


Property
Beds
3
Full Baths
2
1/2 Baths
None
Year Built
1972
Sq.Footage
1,665
Reimagined with a distinctly architectural point of view, this modern remodel is a rare design-forward offering that stands apart from anything nearby. The exterior sets the tone immediately with a custom black metal front elevation, clean lines, warm wood detailing, and a bold, restrained palette that gives the home an unmistakably elevated presence. Inside, the material story continues with a curated blend of texture, contrast, and craftsmanship. Rich wood tones, dark custom-style cabinetry, sleek modern windows, diamond ground concrete flooring, and thoughtfully selected hardware create a layered, high-design look that feels both refined and livable. The kitchen carries the same tailored approach with contemporary lines, statement finishes, and a warm-meets-modern aesthetic that anchors the main living spaces. Baths echo that design language with clean surfaces, modern vanities, and a refined finish palette that feels intentional at every turn. This is not a surface-level update or a formulaic flip. It is a true design remodel where each finish was chosen to contribute to a cohesive architectural feel—moody, modern, and quietly dramatic. From the custom black metal façade to the warmth of the wood accents and the clean, minimalist interior selections, the home delivers a level of style and detail that is exceptionally difficult to find at this price point. For the buyer who values design, materiality, and a home with real visual identity, this one offers an unmatched presence in its category.
Features & Amenities
Interior
-
Other Interior Features
Double Vanity, Vaulted Ceiling(s), Walk-In Closet(s)
-
Total Bedrooms
3
-
Bathrooms
2
-
Basement YN
NO
-
Cooling YN
YES
-
Cooling
Central Air
-
Fireplace YN
YES
-
Heating YN
YES
-
Heating
Central
-
Pet friendly
N/A
Exterior
-
Garage
Yes
-
Garage spaces
2
-
Construction Materials
Brick
-
Parking
Driveway, Attached
-
Pool
No
-
Waterfront YN
NO
Area & Lot
-
Lot Size(acres)
0.23
-
Lot Size(square feet)
10,018
-
Property Type
Residential
-
Property Sub Type
Single Family Residence
-
Architectural Style
Contemporary/Modern
Price
-
Sales Price
$334,900
-
Tax Amount
$4,248
-
Sq. Footage
1,665
-
Price/SqFt
$201
HOA
-
Association
No
School District
-
Elementary School
Atwood
-
Middle School
Jean Mcclung
-
High School
Eastern Hills
Property Features
-
Sewer
Public Sewer
-
Tax Lot
5
-
Water Source
Public
Schedule a Showing
Showing scheduled successfully.
Mortgage calculator
Estimate your monthly mortgage payment, including the principal and interest, property taxes, and HOA. Adjust the values to generate a more accurate rate.
Your payment
Principal and Interest:
$
Property taxes:
$
HOA fees:
$
Total loan payment:
$
Total interest amount:
$
Location
County
Tarrant
Elementary School
Atwood
Middle School
Jean Mcclung
High School
Eastern Hills
Listing Courtesy of Chad Meadors , United Real Estate
RealHub Information is provided exclusively for consumers' personal, non-commercial use, and it may not be used for any purpose other than to identify prospective properties consumers may be interested in purchasing. All information deemed reliable but not guaranteed and should be independently verified. All properties are subject to prior sale, change or withdrawal. RealHub website owner shall not be responsible for any typographical errors, misinformation, misprints and shall be held totally harmless.

AGENT
Joe Boston
Call Joe today to schedule a private showing.

* Listings on this website come from the FMLS IDX Compilation and may be held by brokerage firms other than the owner of this website. The listing brokerage is identified in any listing details. Information is deemed reliable but is not guaranteed. If you believe any FMLS listing contains material that infringes your copyrighted work please click here to review our DMCA policy and learn how to submit a takedown request.© 2024 FMLS.
Related Properties

Fort Worth
7516 lake arrowhead dr
4 Beds
2 Baths
2,106 Sq.Ft.
$400,000
MLS#: 21063630

Fort Worth
3601 Ryan Avenue
3 Beds
1 Baths
2,245 Sq.Ft.
$270,000
MLS#: 21123219

Fort Worth
655 Crawford Street
3 Beds
1 Baths
1,105 Sq.Ft.
$275,000
MLS#: 21194314

Fort Worth
2600 W 7th Street 1727
2 Beds
2 Baths
1,263 Sq.Ft.
$369,500
MLS#: 21277948

Fort Worth
8173 Heritage Place Drive
4 Beds
2 Baths
1,848 Sq.Ft.
$345,000
MLS#: 21273823

Fort Worth
336 Youngblood Lane
4 Beds
2 Baths
1,588 Sq.Ft.
$329,000
MLS#: 21276448
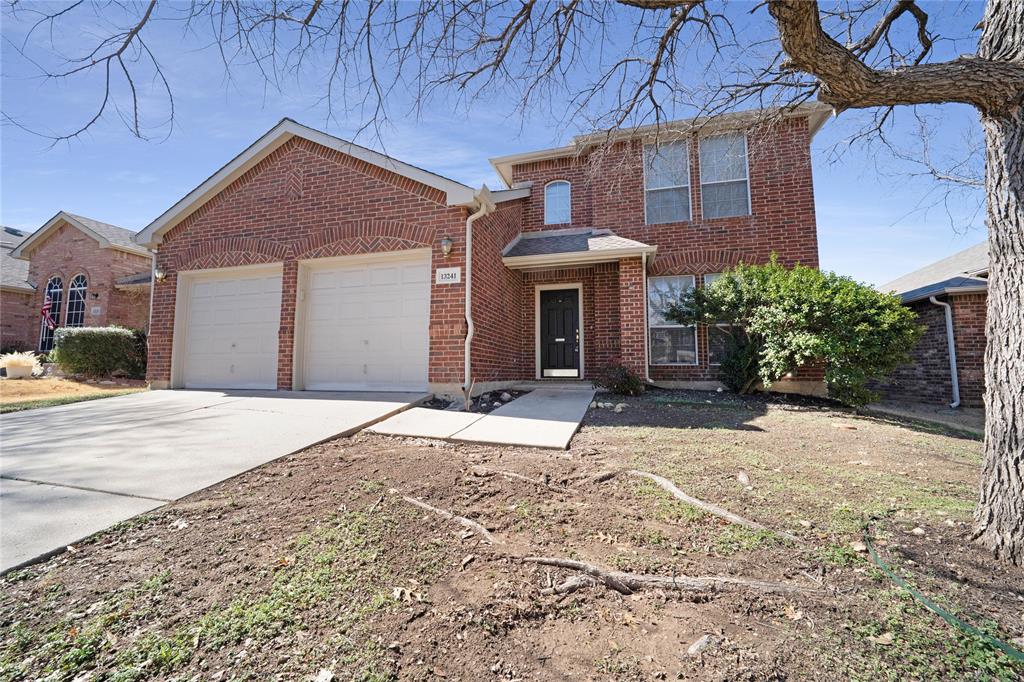
Fort Worth
13241 Ridgepointe Road
3 Beds
2 Baths
1,890 Sq.Ft.
$325,000
MLS#: 21183451
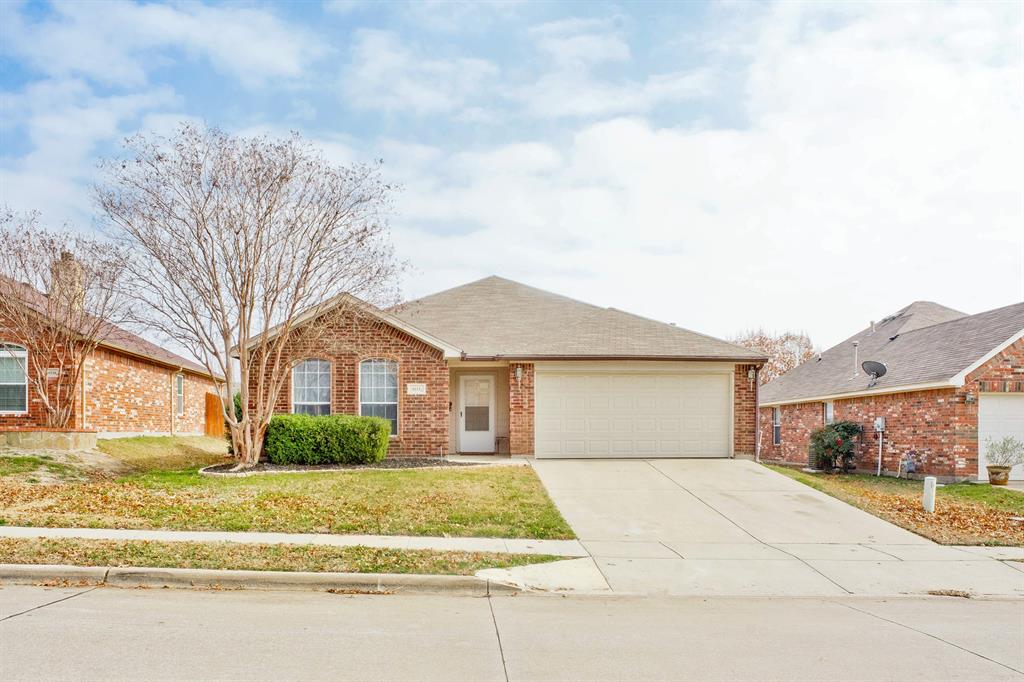
Fort Worth
6112 Tilapia Drive
3 Beds
2 Baths
1,765 Sq.Ft.
$294,500
MLS#: 21222462

Fort Worth
11705 Netleaf Lane
4 Beds
2 Baths
2,251 Sq.Ft.
$376,000
MLS#: 21212144
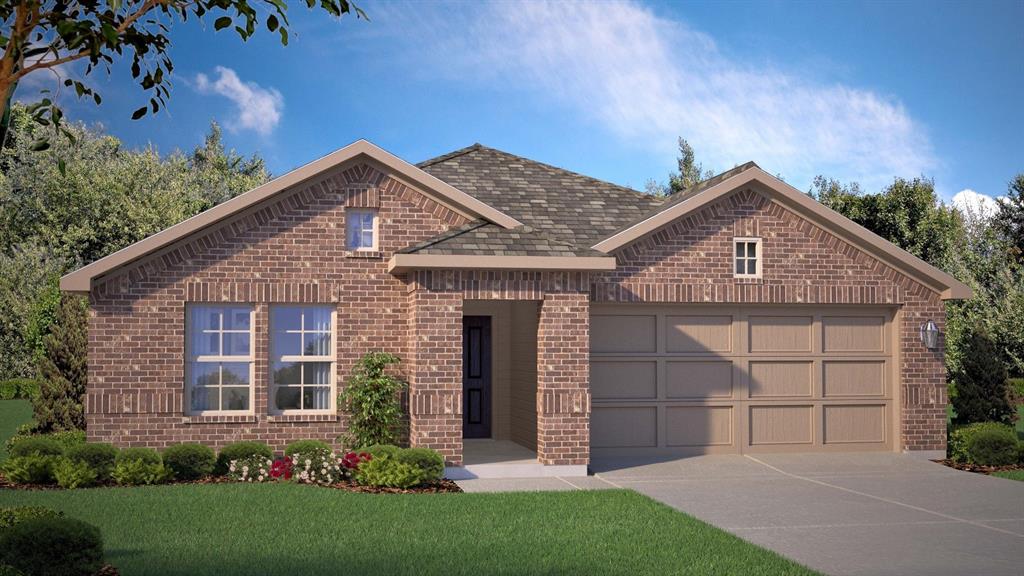
Fort Worth
1065 BURNT RANCH Road
4 Beds
2 Baths
1,839 Sq.Ft.
$366,685
MLS#: 21292169
