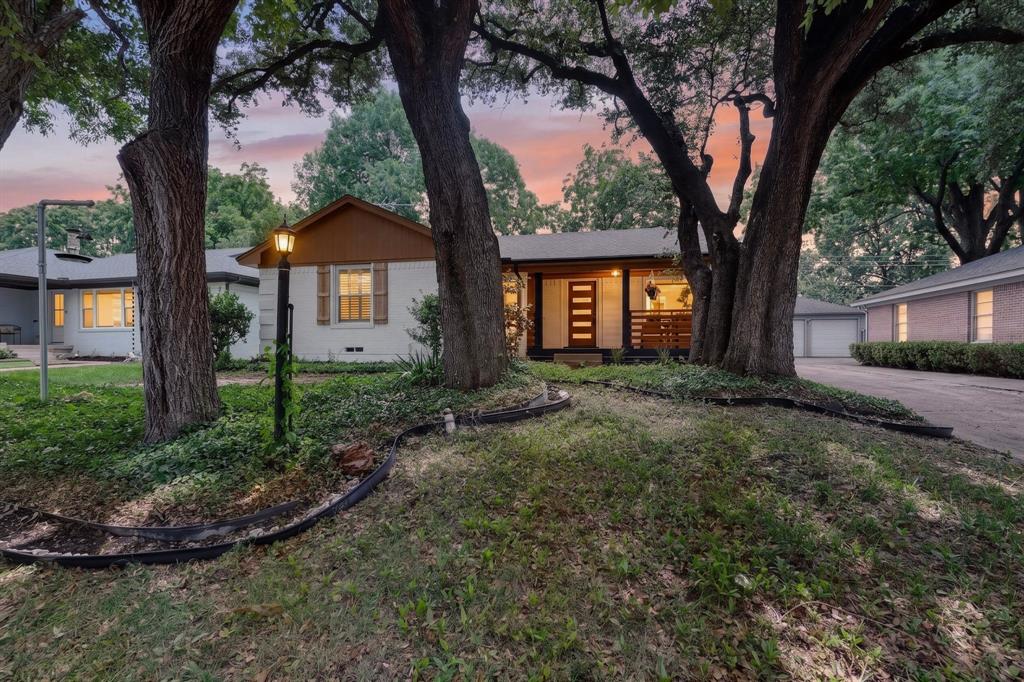
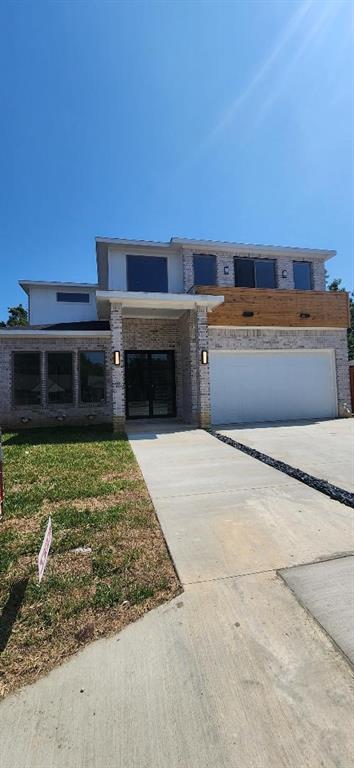
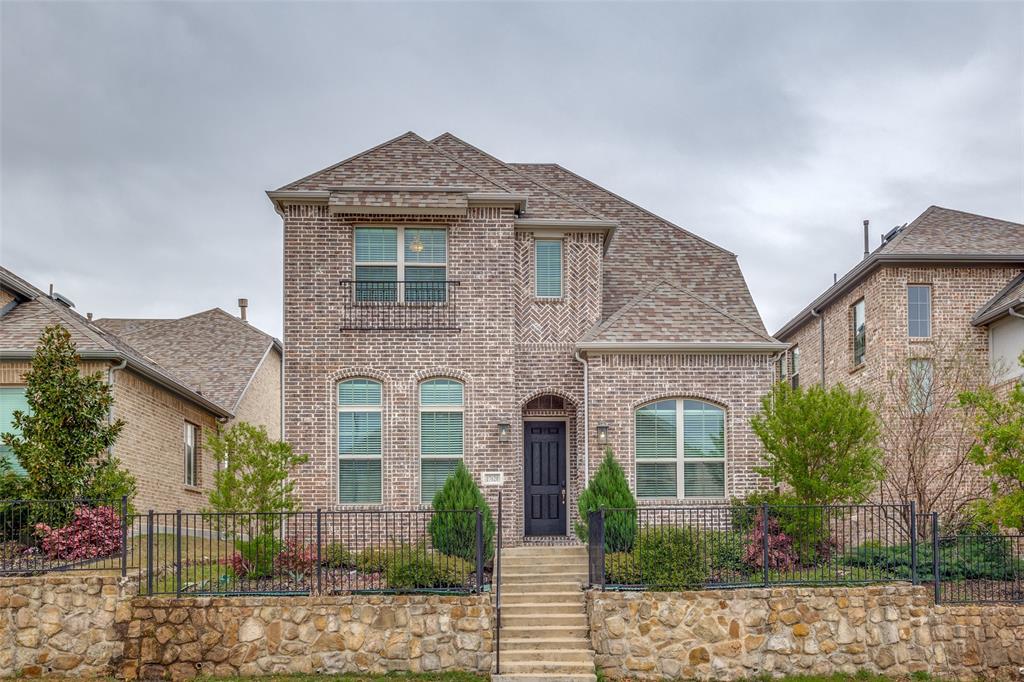
One of the most popular communities provided by {{page_data.agentName}}

DALLAS

One of the most popular communities provided by Next Level Realty Group

DALLAS

About DALLAS

Dallas real estate market is one of the most dynamic in the United States. With a growing population, strong job market, and diverse economy, Dallas offers a wide range of real estate options for buyers and investors. Home prices in Dallas have been rising steadily over the past few years, fueled by strong demand and limited housing inventory. The city offers a variety of housing options, including single-family homes, townhouses, condos, and luxury apartments. Popular neighborhoods in Dallas include Uptown, Preston Hollow, Lakewood, Highland Park, and Oak Lawn. Each neighborhood has its own unique character and amenities, attracting different types of buyers. Dallas is known for its strong rental market, making it a popular choice for real estate investors looking for rental income. Many new developments are focused on mixed-use properties that combine residential and commercial spaces, catering to urban living trends. Overall, Dallas real estate offers a mix of opportunities for both buyers and investors, with a variety of options to suit different preferences and budgets.
One of the most popular communities provided by Next Level Realty Group
4,725
# of Listings
3
Avg # of Bedrooms
$381
Avg. $ / Sq.Ft.
$844,509
Med. List Price

Browse DALLAS Real Estate Listings

4725 Properties Found. Page 96 of 315.

Take advantage of a limited $10,000 seller incentive to lower your monthly payment or reduce your cash to close, with an acceptable offer. Step into this SHOWSTOPPING modern living custom residence featuring a dramatic 21-foot foyer anchored by a striking steel pivot entry door with glass panels and chevron wood flooring detail. The striking exterior is complemented by oversized horizontal picture windows with sleek black frames, a balcony adorned with cedar wood creating a bold architectural presence. Massive floor to ceiling windows throughout that fill the home with natural light. Inside, enjoy natural-finish white oak hardwood floors throughout and an open-concept layout. The chef’s kitchen offers a waterfall quartz island, floor-to-ceiling cabinetry, white oak accents, walk-in pantry, and a professional-grade stove. Designer under-stair wine storage with a glass enclosure that doubles as a statement feature.Spacious living and dining areas feature nearly 12-ft ceilings and a modern electric fireplace with porcelain tile surround. Primary suite includes cathedral ceilings, expansive windows, and a spa-inspired bath with freestanding tub, oversized walk-in shower with dual heads, and custom walk-in closet. A front studio with full bath provides flexible space for office or guests. Upstairs features a second living area, additional bedrooms—including one with cathedral ceilings and private balcony—and a full bath. Enjoy outdoor living with a covered patio, built-in grill, sink, and outdoor kitchen. Additional highlights include a 3-car tandem garage, tankless water heater, foam insulation, solid wood interior doors, high-end fixtures, and irrigation system. Located in the heart of Oak Cliff, just minutes from Downtown Dallas and the Bishop Arts District—offering the perfect blend of convenience and culture. This one will move fast! I mean, it's an A&B Custom Home.
#21221865

Dallas

2619 Emmett Street

4 Beds

4 Baths

2,967 Sq.Ft.

$699,900

MLS#: 21221865

Welcome to this beautiful and spacious home in Far North Dallas, zoned for Plano ISD. Step inside to a grand foyer with a sweeping staircase that opens to the living room with a vaulted ceiling & wet bar, setting the tone for this elegant yet welcoming residence. The formal dining room to the left of the foyer offers an ideal setting for hosting family and friends. Continue into the light-filled family room, which opens seamlessly to the kitchen & breakfast nook, creating an inviting open-concept space for everyday living. The oversized primary suite is conveniently located on the first floor and features an ensuite bath with a jetted tub, separate shower & vanities, and a generous walk-in closet. A secondary downstairs bedroom, currently used as an office, offers flexibility as a guest room, home gym, or study. Upstairs, you’ll find two bedrooms & a game room with a vaulted ceiling that could be a 5th bedroom. Step outside to your private backyard oasis featuring a resurfaced pool (2022), low-maintenance turf, a putting green, and an outdoor kitchen- perfect for relaxing or entertaining year-round. Conveniently located with easy access to the Dallas North Tollway and PGBT, and just minutes from top-rated restaurants, shopping, and entertainment, this home offers the perfect blend of comfort, convenience, and lifestyle!
#21184379

Dallas

18016 Benchmark Drive

4 Beds

3 Baths

3,196 Sq.Ft.

$699,900

MLS#: 21184379

Sleek & sophisticated 5 bedroom, 3.5 bathroom modern home in Trinity Groves. Located just a mile past the iconic Margaret Hunt Hill Bridge, this home places you moments from downtown Dallas and access to dining, nightlife, and city energy. Built in 2022 this home has it all. Enter into a huge open concept living space that flows effortlessly from living to dining to kitchen. Sweeping picture windows with bold black trim bring tons of natural light into the home. The dining area includes a built in buffet or dry bar with dual drink fridge spaces. The chef’s kitchen features a massive quartz island with seating for four, modern shaker cabinets, and built in stainless appliances including 5 burner gas cooktop. This light-filled space offers both style and functionality with ample storage and stunning finishes. A guest suite is tucked behind the kitchen on the first floor with a large walk in closet and private en suite bath with walk in shower. The oversized utility room is a dream with wall to wall cabinets including shoe storage, counter space for folding laundry and laundry sink. Gorgeous luxury vinyl plank floors throughout the living areas that ascend the staircase to the second floor where you will find 4 bedrooms. The primary suite features 2 closets, a peaceful rooftop terrace which makes the perfect outdoor retreat for the owners and a spa like ensuite bath with dual sinks, standing shower and free standing acrylic soaking tub. The huge 5th bedroom also boasts its’ own rooftop terrace as well as large walk in closet and tall vaulted ceiling. This space would also make an excellent second living space or lounge area. Driveway and side yards are fully enclosed with a tall board on board fence with electric drive way gate, so pets and kids can have the run of the place. The side patio can also serve as additional parking with direct access to the kitchen.
#21230827

Dallas

1802 Pueblo Street

5 Beds

3 Baths

3,164 Sq.Ft.

$699,900

MLS#: 21230827

Step into a bold, 4-level townhome that seamlessly marries the sophisticated charm of a Brooklyn brownstone with the cutting-edge allure of modern luxury. A space where elegance is effortless, and every detail speaks to a lifestyle of timeless refinement. The first level invites you in with a private bedroom, complete with an en-suite bath and a spacious walk-in closet—an ideal retreat for guests or a stylish, intimate office. Ascend to the second level, where towering 12-foot ceilings and oversized windows pour natural light into the open-concept living, dining, and kitchen areas. This expansive space is an entertainer’s masterpiece, featuring a sleek Bosch appliance suite, opulent granite countertops, and custom oversized built-ins that elevate both function and form. On the third level, the spacious primary suite is nothing short of a sanctuary. With 10-foot ceilings and an oversized spa bath, complete with dual vanities, a jetted tub, and a separate shower, this space is the epitome of relaxation. The crowning jewel? A 210-square-foot walk-in closet—an opulent, practical retreat for even the most discerning wardrobe. The fourth level opens up limitless possibilities, whether you envision a second living area, a sophisticated home office, or a third bedroom suite with its own lounge. With a full bath and wet bar, this level is as versatile as it is luxurious, crafted to meet the demands of your lifestyle. Step outside to the expansive fourth-floor deck - the perfect backdrop for both quiet reflection and lively entertaining. Every inch of this home has been meticulously curated with high-end finishes, from museum-quality walls to electric shades and a sleek elevator. Just moments from downtown, Bishop Arts, Trinity Groves, and the upcoming Harold Simmons Park, this townhome offers unparalleled access to shopping, dining, and Dallas’ dynamic parks & trails. This isn’t just a home—it’s an exceptional lifestyle, a perfect fusion of style, comfort, and convenience.
#21154818

Dallas

381 E Greenbriar Lane 804

3 Beds

3 Baths

3,279 Sq.Ft.

$699,500

MLS#: 21154818

Welcome to this beautifully remodeled North Dallas residence, where modern design meets timeless comfort. This stunning home offers an open, light-filled layout with elegant finishes throughout, creating a perfect balance of style and functionality.
The expansive living and dining areas flow seamlessly into a fully updated kitchen featuring sleek cabinetry, stainless steel appliances, generous counter space, and a large island ideal for everyday living and entertaining. Thoughtful updates, clean lines, and neutral tones provide a fresh, sophisticated feel throughout the home.
With four spacious bedrooms and three beautifully updated bathrooms, this home is designed for comfort, flexibility, and modern living. The primary suite features a spa-inspired bathroom with luxury finishes and a walk-in shower, offering a peaceful retreat.
Located in a highly desirable North Dallas neighborhood, this property provides convenient access to top-rated schools, shopping, dining, and major highways—making it an exceptional opportunity for buyers seeking both location and lifestyle.
#21176183

Dallas

7319 Briarnoll

4 Beds

3 Baths

2,587 Sq.Ft.

$699,000

MLS#: 21176183

Price reduced
Welcome to 6724 Walnut Hill, a beautifully updated white brick traditional situated on an oversized 100x124 lot in sought-after Preston Hollow — a rare opportunity to find this level of updates, space, and outdoor living under $750K.

A charming covered front porch opens to a formal entry and light-filled living room featuring a wall of windows overlooking the backyard. Hardwood floors run throughout the home, creating a warm and cohesive feel. The dining room flows seamlessly into the updated kitchen, complete with grey stone flooring, white cabinetry, white countertops, stainless steel appliances, subway tile backsplash, and a full-size stacked laundry closet.

Just beyond the dining room, a versatile bonus room provides flexible space ideal for a home office, playroom, or secondary living area, with French doors leading to the backyard. The thoughtfully designed layout separates the bedroom wing from the main living areas for added privacy. Two secondary bedrooms share an updated full bath with marble flooring and classic white subway tile. The primary suite features abundant natural light and an ensuite bath finished with marble floors and timeless white tile.

The backyard is a true highlight, offering a large covered concrete patio with awning that creates the perfect shaded entertaining space. The expansive grassy yard provides ample room for play, pets, or future expansion. Additional features include an extended parking slab, gated drive, and electric gate for added privacy and convenience.

Finding an updated home with this lot size, functional layout, and exceptional outdoor living space in Preston Hollow at this price point is increasingly rare. A wonderful opportunity to enjoy move-in-ready comfort today with long-term upside in one of Dallas’ most desirable locations.
#21227366

Dallas

6724 Walnut Hill Lane

3 Beds

2 Baths

1,751 Sq.Ft.

$699,000

MLS#: 21227366

Price reduced
Welcome to this beautifully updated home blending modern finishes with everyday functionality. Extensively renovated, this move-in-ready home features a new roof, gutters, energy-efficient windows, increased insulation, fresh interior paint, and durable luxury vinyl plank flooring throughout.
Inside, you’ll find a bright and inviting layout designed for comfortable living and effortless entertaining, with updated finishes that create a clean, contemporary feel. The automated irrigation system makes lawn care easy, while the reimagined side yard—complete with new stone, gravel, and fencing—offers a low-maintenance outdoor space perfect for relaxing or hosting.  Ideally located in the highly sought-after Richardson Independent School District, this home offers access to top-rated schools along with convenient proximity to shopping, dining, and major commuter routes. A rare opportunity to own a thoughtfully upgraded home in an established neighborhood.
#21213597

Dallas

8115 Old Moss Road

3 Beds

2 Baths

2,696 Sq.Ft.

$699,000

MLS#: 21213597

Remodeled to perfection, this picturesque home in Lake Highlands sits on a quiet corner lot next to a green space! Located in RISD schools and feeds into Wallace Elementary. 3 Bed, 2 bath plus an office, playroom or flex room. Vaulted ceilings, engineered wood floors, custom inset kitchen cabinets with plenty of storage and a beautiful custom fluted oak wood oval island. The house was fully rewired with a new panel, new condenser and ductwork, new roof, new windows, piers added with transferrable warranty, ceiling raised in various areas and new drywall added, new doors, trim and concrete patio, new insulation in attic, new sprinkler system, new sod and landscaping. Butler's pantry added, laundry room added, office added, additional closet space added in primary bedroom.
#21271143

Dallas

10801 Middle Knoll Drive

3 Beds

2 Baths

1,895 Sq.Ft.

$699,000

MLS#: 21271143

Charming Midway Hollow dollhouse with exceptional curb appeal! The polished drive-up features low-maintenance turf and a putting green, while a welcoming front porch sets the tone for this thoughtfully updated home in sought-after Midway Hollow.
At 1,855 square feet, this cottage lives larger. The homeowners completed a pier-and-beam addition in 2022 with no plans to move, incorporating intentional design and quality updates throughout. Spacious living and dining areas flow seamlessly into the beautifully updated kitchen featuring a large peninsula with quartzite countertops, two pantry systems, a generous dry bar with abundant cabinetry, gas range, built-in wall oven, and two dishwashers—ideal for both entertaining and everyday living.
Tasteful finishes continue throughout the home, including three fully updated bathrooms. The 2022 comprehensive remodel also included a new roof & the addition of a second HVAC system. The water heater was replaced in 2023, making this home truly move-in ready.
The split primary suite serves as a private retreat with a freestanding soaking tub, large shower with frameless glass, dual vanities, water closet, and an oversized walk-in closet. Two additional bedrooms & two additional full baths provide flexible living options. One secondary bedroom currently functions as a home office and features custom built-ins along with a full size Murphy bed.
Enjoy outdoor living on the spacious covered patio overlooking a large backyard with lush Zoysia grass and a cedar board-on-board privacy fence—perfect for entertaining, pets, gardening, or play.
Energy-conscious buyers will appreciate the solar panel system from Tesla with an assumable lease of just $84 per month.
No survey available.  Buyer to purchase a new survey.  All information deemed reliable. Buyer & buyer's broker to verify all information & measurements.
#21205020

Dallas

9422 Lenel Place

3 Beds

3 Baths

1,855 Sq.Ft.

$699,000

MLS#: 21205020

Unlock the rare opportunity to design and build your dream home on an expansive, oversized lot just minutes from the heart of Casa Linda. Nestled in a charming, tree-lined neighborhood, this prime piece of real estate offers the perfect canvas for custom architecture, sprawling outdoor living spaces, and luxurious amenities. Whether you're envisioning a modern masterpiece or a timeless traditional retreat, this lot provides ample space for creative freedom and future expansion. Enjoy the tranquility of a residential setting with the convenience of being close to White Rock Lake, the Dallas Arboretum, and Casa Linda Plaza’s vibrant shops and dining. With limited large parcels available in this sought-after area, this is a unique chance to bring your vision to life in one of East Dallas' most beloved communities. Don't miss out on building or renovating the home you’ve always imagined—right where you want to be.
#21211014

Dallas

1402 Corto Drive

3 Beds

1 Baths

2,145 Sq.Ft.

$699,000

MLS#: 21211014

Located in The Mayfair Condominiums, this first-floor condo is so very convenient.  Easy access from the parking garage and on the same floor as concierge, mail room, conference room, and business center.  Tree shaded and charming with a spacious living and dining area.  Mayfair residents enjoy some of the finest amenities in the area with the 3rd-floor garden terrace, pool, and fitness center along with the The Sky Club which may be reserved for entertaining family and friends while enjoying the Dallas skyline.  The Mayfair offers easy access to Turtle Creek Park, The Katy Trail, Uptown Downtown and The Arts District.    Assigned parking spaces 276 and 359.  Storage space #119.
#21204305

Dallas

3401 Lee Parkway 102

2 Beds

2 Baths

1,651 Sq.Ft.

$699,000

MLS#: 21204305

Greenville Terrace brings modern new-construction townhome living to the heart of Lower Greenville. This exclusive collection of four thoughtfully designed residences offers the rare combination of space, privacy, and walkable urban lifestyle in one of East Dallas’ most desirable neighborhoods.

Each three-story townhome features 3 bedrooms, 2.5 bathrooms, an attached 2-car garage, open-concept living and dining spaces, quartz countertops, stainless steel appliances, luxury vinyl plank flooring, hardwood stairs, and modern designer finishes throughout. Private rooftop access provides impressive Dallas skyline views, creating the perfect space for entertaining or relaxing above the city.

Located just steps from Greenville Avenue, residents enjoy easy access to some of Dallas’ best restaurants, bars, coffee shops, retail, and neighborhood destinations. Greenville Terrace delivers the energy of Lower Greenville with the comfort and functionality of a full-size home—ideal for buyers seeking modern city living without sacrificing space or convenience.

Rare 3-bedroom layouts, rooftop living, attached garages, and a premier East Dallas location make Greenville Terrace a standout opportunity in today’s market. 
INTERIOR UNIT
HOA is still under development. Estimated completion is anticipated for mid to late June.
#21268168

Dallas

1319 Madrigal Parkway

3 Beds

2 Baths

1,770 Sq.Ft.

$699,000

MLS#: 21268168

Welcome to this pristine and beautifully maintained home, tucked away on a peaceful block in the highly sought-after Town Creek neighborhood. The open-concept layout is designed for both everyday living and comfort, with abundant natural light and expansive windows throughout. The inviting living room features a cozy fireplace and flows seamlessly into the kitchen, formal dining room, and breakfast nook with a wet bar—perfect for entertaining. The oversized primary suite offers private access to the courtyard and a spa-like bath complete with dual vanities, a soaking tub, and a separate shower. Two additional bedrooms, a second living area, utility room, and an attached three-car garage complete the home. Outdoors, a private courtyard and generous backyard create the perfect setting to relax. Ideally located near shopping, dining, scenic walking trails, and top-rated Richardson ISD schools.
#21252148

Dallas

9519 Robin Meadow Drive

3 Beds

3 Baths

2,498 Sq.Ft.

$699,000

MLS#: 21252148

Best-kept secret in sought-after Midway Hollow! This beautifully reimagined townhome in Pierremont Townhomes offers the perfect blend of privacy, style, and convenience. Thoughtfully updated throughout, the home features all-new flooring, fully renovated bathrooms, updated kitchen backsplash and countertops, plus a new dishwasher and cooktop. The spacious living area is filled with abundant natural light and features recessed lighting, custom built-ins, and a redesigned fireplace, creating a warm, inviting atmosphere. Large windows overlook a serene private patio, offering the perfect indoor-outdoor retreat, while a stylish half bath downstairs adds convenience for guests. Upstairs, the spacious primary suite features new flooring, an oversized walk-in closet, and a luxurious renovated spa-inspired bath with heated floors, freestanding soaking tub, and skylight filling the space with natural light. A newly added loft provides flexible space for a home office, workout area, or reading nook. The secondary bedroom includes a walk-in closet and an updated en-suite bath with heated floors. Located in a gated community with two pools, a clubhouse, and scenic walking paths, this home is centrally located near Central Market, shopping, and restaurants. Additional highlights include built-in garage cabinetry, new front and back doors, a new roof (2023), and new HVAC & heating systems (2023). Move-in ready and impeccably updated, this is a rare opportunity in one of Dallas’ most desirable neighborhoods.
#21265931

Dallas

4313 Tomberra Way

2 Beds

2 Baths

1,888 Sq.Ft.

$699,000

MLS#: 21265931

Exceptional 3-story home in the heart of Uptown only 1 block from the Katy Trail delivers the perfect mix of style, space and outdoor living. Two brand-new Carrier HVAC systems installed May 15, 2026. New tankless water heater installed for efficiency and long-term savings, plus complete replacement of Juliet balcony doors and windows. Fully updated garage system too. Home warranty included. Built in 2006, the 2 bedroom 3 bath home includes a bonus room, ideal for home office. This home gives you true breathing room with over 2300 sqft paired with soaring 11-foot-high ceilings. Rich chocolate cabinetry and quartz countertops throughout set the tone for elevated living. The open-concept with hardwood floors creates a seamless flow between the kitchen, dining and living area, perfect for entertaining. Kitchen is a showstopper with oversized cabinets, large island, stainless steel appliances and walk-in pantry. Living area includes built-in entertainment nook, wine bar & wine fridge, adding a touch of luxury to your everyday. Spacious primary suite has Juliet balcony, sitting area, large spa-inspired bathroom with dual undermount sinks, oversized mirror, jacuzzi tub, separate glass shower, water closet and walk-in closet. Full-sized washer & dryer area located on same floor. Second bedroom has full bath—ideal for guests. Private 4th floor rooftop deck invites you to enjoy sunsets, starlit evenings and unforgettable gatherings with room to mount a flat-screen TV, hang string lights—it’s your personal open-air lounge. Additional highlights; attached 2-car garage, access to resort-style pool with waterfall—all tucked into a quiet residential enclave yet surrounded by the energy, elegance and connection that only Uptown can offer. Prime location with trolley 1 block away providing car-free access to everything the area offers. West Village, Whole Foods, Trader Joe's, tennis & pickle ball courts close by. You’re not just purchasing a property, you’re claiming a lifestyle.
#21272992

Dallas

3210 Carlisle Street 37

2 Beds

2 Baths

2,306 Sq.Ft.

$699,000

MLS#: 21272992

1 ... 94 95 96 97 98 ... 315

properties found. properties found. Page of .

 - property

Send a message

Message successfully sent.

Your message

What is 3 + 4 ?

Reason for contacting?

I agree to receive email communication and understand I can unsubscribe at any time.

I agree to be contacted by Next Level Realty Group via call, email, and text for real estate services. To opt out, you can reply 'stop' at any time or reply 'help' for assistance. You can also click the unsubscribe link in the emails. Message and data rates may apply. Message frequency may vary. Privacy Policy

Sign Out

Virtual Assistant

Would you like to take the next step with this property? We can help you schedule a showing or virtual tour, or send you more details.

Yes, I would like more information.

Thank You for Your Reply, One of Our Agents will contact you as soon as possible

No, maybe later.

Thank you, you can always contact me via email, phone number or through the contact form.

Realhub AI

Lucy - Your AI-Powered Realtor

Update Your Temporary Password

Personalize your search

Enter your email and we'll notify you immediately when new listings match what you're looking for.

or enter email address

Already have an account ? Login here

Continue your home search

I agree to receive communications and understand I can unsubscribe at any time.

I agree to be contacted by Next Level Realty Group via call, email, and text for real estate services. To opt out, you can reply 'stop' at any time or reply 'help' for assistance. You can also click the unsubscribe link in the emails. Message and data rates may apply. Message frequency may vary. Privacy Policy

Already have an account ? Login here

We use cookies

We use cookies primarily for analytics to enhance your experience. By accepting, you agree to our use of these cookies. You can manage your preferences or learn more about our cookies policy.