One of the most popular communities provided by {{page_data.agentName}}

DALLAS

One of the most popular communities provided by Next Level Realty Group

DALLAS

About DALLAS

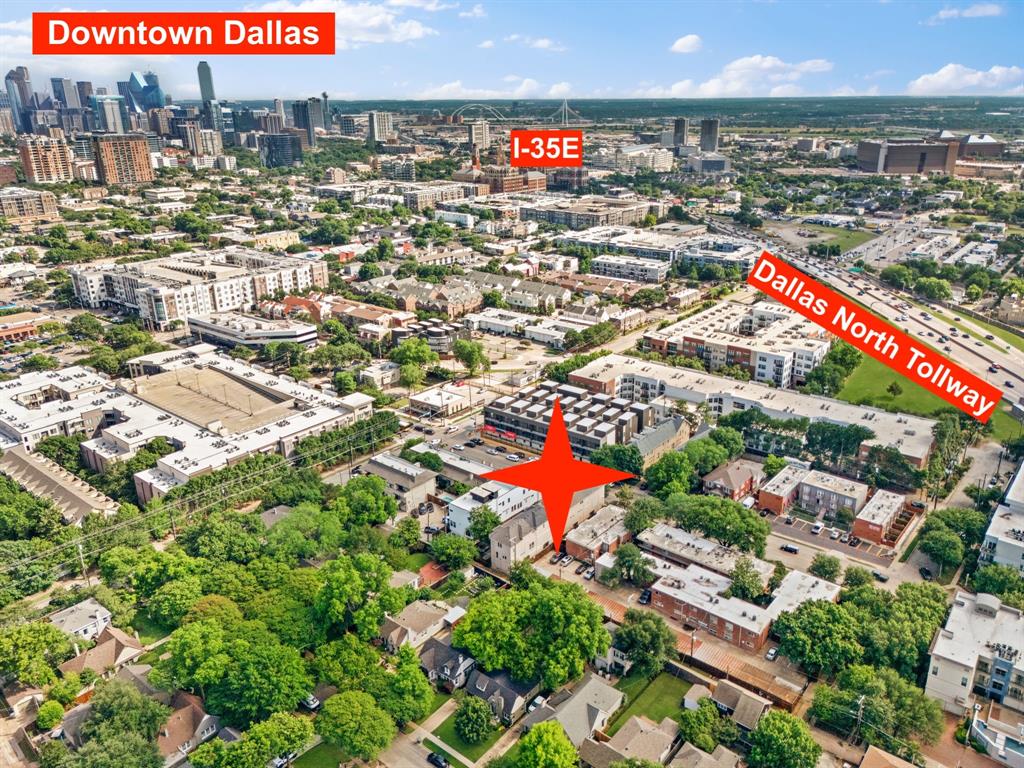
Dallas real estate market is one of the most dynamic in the United States. With a growing population, strong job market, and diverse economy, Dallas offers a wide range of real estate options for buyers and investors. Home prices in Dallas have been rising steadily over the past few years, fueled by strong demand and limited housing inventory. The city offers a variety of housing options, including single-family homes, townhouses, condos, and luxury apartments. Popular neighborhoods in Dallas include Uptown, Preston Hollow, Lakewood, Highland Park, and Oak Lawn. Each neighborhood has its own unique character and amenities, attracting different types of buyers. Dallas is known for its strong rental market, making it a popular choice for real estate investors looking for rental income. Many new developments are focused on mixed-use properties that combine residential and commercial spaces, catering to urban living trends. Overall, Dallas real estate offers a mix of opportunities for both buyers and investors, with a variety of options to suit different preferences and budgets.
One of the most popular communities provided by Next Level Realty Group
4,725
# of Listings
3
Avg # of Bedrooms
$381
Avg. $ / Sq.Ft.
$844,509
Med. List Price

Browse DALLAS Real Estate Listings

4725 Properties Found. Page 94 of 315.

Rare opportunity to secure over one-third of an acre in the prestigious Inwood Road Estates neighborhood—an ideal setting to create your custom dream home. The primary value is in the land. The current residence is leased month-to-month, offering immediate income potential or flexibility for redevelopment.
#21177249

Dallas

5516 Forest Lane

3 Beds

2 Baths

1,912 Sq.Ft.

$719,000

MLS#: 21177249

Price reduced
Spacious 5 Bedroom home in highly desired North Dallas location with three living areas and three full bathrooms. The Main living area is open concept to the kitchen and breakfast room and has soaring ceilings with loads of natural light and an inviting fireplace.  The main living room also has a two-story wall of windows that overlooks the fenced backyard with plenty of space for a garden or for the children to play.  The large patio area and pergola provide a peaceful setting for relaxation. The roof was replaced earlier this year. The spacious kitchen has stainless steel appliances, built-in desk, ample storage and gorgeous recently added quartz countertops. The spacious primary bedroom retreat has dual sinks, jetted tub, separate shower and large walk-in closet. All the bedrooms are generously sized. The second and third living areas could be used as an office, media room, game room or family room or library.
#21249351

Dallas

7531 Maribeth Drive

5 Beds

3 Baths

3,357 Sq.Ft.

$719,000

MLS#: 21249351

Price reduced
Located in a highly sought-after North Dallas neighborhood zoned to Brentfield Elementary, Parkhill Junior High and JJ Pearce, this well-maintained home has not been on the market since 1979 and it offers an incredible opportunity to settle into a prime location with room to make it your own. Pride of ownership is evident throughout. The home has been updated with all new PVC plumbing ('24), radiant barrier, an updated roof, Hardie siding, wood floors, new windows, and an updated HVAC system. Inside, you’ll find a spacious, functional floor plan featuring large living areas, abundant natural light, and generously sized bedrooms. All bedrooms are downstairs. 4th bedroom would make a great office. Upstairs is a large living space with a second fireplace and tons of storage. Seller says plumbing is within walls upstairs to add a 4th bathroom! Residing on a sizable lot with mature trees, established landscaping, a sparkling swimming pool and the cherry on top is the location. Just out the back gate, you're steps away from Brentfield Elementary. Enjoy the convenience of being just minutes from parks, shopping, and dining, all while being part of one of Dallas’s most desirable neighborhoods. A must see!
#21233743

Dallas

6712 Saint Anne Street

4 Beds

3 Baths

2,899 Sq.Ft.

$719,000

MLS#: 21233743

Perfectly located between acclaimed Lakewood and Historic District of charming Munger Place, this exceptional duplex offers low maintenance, long term tenants, proximity to downtown and uptown Dallas, and is zoned to the highly sought after Lakewood Elementary! Dark oak hardwood floors extend throughout all living areas, dining rooms, and all bedrooms. Recently remodeled bathrooms. All plumbing replaced. Recently replaced HVAC units. New light fixtures. Both units come with refrigerator, washer, dryer. This duplex is situated on a large fenced lot, with no HOA. Whole Foods, rec centers, restaurants, shops, cafes, pubs and bars, White Rock Lake, Lakewood Country Club Golf course, Randall park, all just minutes away.
#21243583

Dallas

6131 Reiger Avenue

4 Beds

2 Baths

2,840 Sq.Ft.

$717,000

MLS#: 21243583

LOCATION, LAYOUT, UPDATES...this coveted Lake Ridge Estates home has it all! 3 beds, 2 baths, PLUS AN OFFICE, has beautiful hardwood throughout, an open living, dining and kitchen layout, a master bath with dual sinks, a walk in closet, and the detached garage was completely rebuilt in 2022! The kitchen was completely updated in 2022 as well and features quartz counter-tops, a gas cooktop, subway tile backsplash, a stainless steel single basin sink and a large island with bar seating over looking the living room. French doors can open or close to separate the office, or playroom, from the rest of the living area to meet your privacy or communal needs. Both bathrooms were updated a couple of years ago as well and do an amazing job maximizing the space with dual sinks, a spacious stand alone shower and walk-in closet (The guest bath does have a tub!). Come make this home yours!
#21257603

Dallas

10025 Lanshire Drive

3 Beds

2 Baths

1,617 Sq.Ft.

$715,000

MLS#: 21257603

Welcome to 9110 Westglen Drive — a stunning modern farmhouse offering 4 bedrooms, 2 bathrooms, and 1,968 sq ft of beautifully redesigned living space. Expertly reimagined by The Twenty One Group, this home showcases high-quality materials, energy-efficient upgrades, and custom designer finishes throughout. Step inside to an inviting open layout featuring LVP flooring, fresh paint, curated accent walls, and a striking electric fireplace with floating shelves. The chef-inspired kitchen boasts soft-close cabinetry, Taj Mahal countertops, designer tile backsplash, under-cabinet lighting, and new stainless steel appliances, including a gas cooktop and oven-micro combo. A spacious pantry and dedicated laundry room add everyday convenience. Both bathrooms feel spa-like with frameless glass, custom niches, and premium tile. All bedrooms include custom closets and updated fixtures. Energy-efficient windows, enhanced attic insulation, and a 2026 HVAC system with new ducts and registers ensure year-round comfort. Additional mechanical upgrades include a 2026 tankless water heater, updated electrical, and PVC plumbing. Outside, enjoy refreshed landscaping, new backyard sod, cedar accents, a new privacy fence, and a fully functional sprinkler system. The rear 2-car garage, finished with drywall, provides excellent storage and utility. Located within the beautifully tree-lined, walkable, and family-friendly Casa Linda Forest neighborhood, this home offers unmatched East Dallas convenience — just minutes from White Rock Lake, the Dallas Arboretum, and a wide selection of East Dallas shops and restaurants. This move-in-ready home delivers the perfect blend of beautiful design, modern efficiency, and everyday lifestyle comfort.
#21277707

Dallas

9110 Westglen Drive

4 Beds

2 Baths

1,968 Sq.Ft.

$715,000

MLS#: 21277707

Experience modern city living at its finest in this stunning three-story townhome built in 2017 with NO HOA. Offering over 2,100 square feet of exceptional living space, this contemporary home features sleek designer finishes throughout, including bold hardwood floors, ease of convenience with a central vac & dumb waiter, stylish tile, and an abundance of windows that flood the home with natural light. The gourmet kitchen is beautifully appointed with white shaker cabinetry, stainless steel appliances, a wine fridge, and modern finishes perfect for entertaining or relaxing after a long day. Electric modern shades add both convenience and sophistication. This thoughtfully designed floor plan includes three spacious bedrooms, each with its own private en-suite bath, plus a convenient powder bath for guests. Take the entertaining outdoors to the spectacular rooftop patio where you can enjoy breathtaking views of the Dallas skyline the perfect setting for evening gatherings or quiet mornings with coffee. Located within walking distance to shops, restaurants, and vibrant city life, this home is ideal for the business professional or anyone looking to embrace the energy and lifestyle of Dallas. Location truly says it all—location, location, location.
#21207575

Dallas

4905 Camdale Court

3 Beds

3 Baths

2,122 Sq.Ft.

$715,000

MLS#: 21207575

Located in one of Dallas’ most desirable areas next to Highland Park, this contemporary three story home offers convenience, accessibility to the heart of the city, and quick access to the Tollway. Just minutes from Inwood Village, Highland Park Village, and Dallas Love Field, you are perfectly situated for exclusive shopping, everyday essentials, and the most active culinary scene in Dallas.

Enjoy seamless access to both Uptown Dallas and Downtown Dallas, with premier nightlife and major employment hubs just a short drive away while still offering a relaxed, private residential setting.

Built in 2018, this home features a clean, modern aesthetic paired with a functional layout designed for both everyday living and entertaining. The second floor showcases an open concept design where the kitchen, dining, and living areas flow effortlessly together. A large island anchors the kitchen, complemented by quartz countertops, gas stoves, and French windows. Sunlight fills every corner of the space, enhancing the contemporary finishes and overall sense of luxury and openness.

The primary suite serves as a private retreat with ample natural light and a luxurious ensuite bath that includes dual sinks, a soaking tub, and a spacious walk in closet. Each bedroom in this home offers its own ensuite bathroom, providing comfort, privacy, and flexibility for guests, family members, or for use as a private office.

This home is steps away from a coffee shop, gated dog park, and pool. With 3 bedrooms, 3.5 bathrooms, and a wide 2 car garage, this home combines modern design with a highly desirable location that keeps you closely connected to the most sought after areas of Dallas while still offering a private, tucked away space to call home.
#21257216

Dallas

5485 Beecher Street

3 Beds

3 Baths

2,083 Sq.Ft.

$715,000

MLS#: 21257216

Price reduced
Desirable State Thomas home situated on a quiet dead-end street, just steps from a vibrant urban lifestyle. This well-appointed residence features a bright open-concept living, dining, and kitchen area, a spacious primary suite with a walk-in closet and dual vanity, and a dedicated office that leads to a private rooftop retreat with stunning views of the Dallas skyline.
#21223042

Dallas

2420 Hugo Street 3

3 Beds

2 Baths

1,971 Sq.Ft.

$714,895

MLS#: 21223042

Refined Craftsman Living Steps from Lower Greenville & Tietze Park
Experience the perfect blend of historic integrity and modern luxury in this Craftsman home. Fall in love with this gorgeous Craftsman gem, where classic 1940s architecture meets 2026’s most sought-after conveniences. The residence features original hardwood floors and a flexible private executive home office or sunroom that transitions seamlessly from either bedroom. The heart of the home is an open-concept kitchen featuring premium granite countertops and a functional butcher-top island, and updated appliances. The secondary living area that opens through French doors to an expansive wood deck—your private oasis for outdoor hosting. Retreat to a primary suite that rivals new luxury builds, featuring a custom-organized closet and a contemporary spa-like bath with a walk-in glass shower. Located just four blocks from the vibrant nightlife and dining Lower Greenville corridor and minutes from Lakewood Shops and Knox-Henderson, this home offers an unparalleled urban lifestyle with the tranquility of Tietze Park directly across the street. With Trader Joe's and neighborhood staples like Lakewood Country Club and Mockingbird Station just a short distance away, you are perfectly positioned at the intersection of Dallas’ most iconic districts, Knox-Henderson, City Place, SMU University and North Park Center.
#21268996

Dallas

6043 Llano Avenue

2 Beds

2 Baths

1,679 Sq.Ft.

$710,000

MLS#: 21268996

Price reduced
Richardson ISD! This impeccably maintained home blends modern updates with timeless appeal and offers a flexible layout to fit your lifestyle. With 4 bedrooms—including one that easily serves as an office or den—there’s space for everyone and everything. The updated kitchen is both spacious and inviting, featuring quartz countertops, stainless steel appliances, an induction cooktop, built-in microwave, large pantry (a rare find for the area), and a cheerful breakfast nook. The living room impresses with vaulted ceilings, a gas fireplace, built-in cabinets, and French doors that open to the covered patio, perfect for relaxing or entertaining. The expansive primary bedroom offers plenty of room to unwind and includes two generous closets. Additional highlights include newer windows, new flooring throughout the main living areas, recessed lighting, abundant natural light, and a new water heater. Ideally located with quick access to shopping, restaurants, this home truly combines comfort, convenience, and charm. New exterior HVAC condenser recently installed.
#21166860

Dallas

9536 Millridge Drive

4 Beds

2 Baths

2,423 Sq.Ft.

$710,000

MLS#: 21166860

Nestled in the prestigious South Oak Lawn-Highland Park enclave, this expansive executive townhome offers a sophisticated retreat defined by voluminous scale and exceptional outdoor amenities. A rare find in the urban core, the residence is distinguished by a substantial private yard and multiple terraces that seamlessly blend indoor comfort with an alfresco lifestyle. The interiors are bathed in natural light, where soaring ceilings and museum-finish aesthetics create an airy, gallery-like atmosphere. At the heart of the home, a gourmet chef’s kitchen serves as a centerpiece for entertaining, featuring a substantial center island, premium gas appliances, and a private breakfast balcony.

The sanctuary-inspired primary suite occupies a dedicated wing, anchored by a wall of windows that frame tranquil views. This retreat is complemented by a generous boutique-style walk-in closet and a spa-caliber bath featuring a deep soaking jacuzzi tub and a separate glass-enclosed shower. With two additional spacious bedrooms and multiple living areas, the floor plan provides effortless flexibility for a home study or guest quarters. Notable for its remarkably low HOA and prime location, this residence offers unrivaled access to the Katy Trail, the luxury boutiques of Knox Street, and the vibrant culinary scene of Uptown. Complete with an attached two-car garage and meticulously maintained finishes, this is a rare opportunity to secure a high-design home where urban convenience meets residential serenity.
#21248690

Dallas

3925 Gilbert Avenue C

3 Beds

2 Baths

2,677 Sq.Ft.

$710,000

MLS#: 21248690

Beautiful new construction by Guel Family Builders, Inc., featuring 4 bedrooms, 3.5 bathrooms, and thoughtfully crafted living spaces designed for both comfort and style. The open-concept kitchen showcases a large island ideal for entertaining and flows seamlessly into the spacious main living area. The private downstairs primary suite offers a relaxing retreat with an en-suite bath complete with dual sinks, a soaking tub, a separate shower, and an oversized walk-in closet. Upstairs, a versatile loft and built-in hallway desk provide the perfect space for work or study. The secondary bedrooms feature a functional Jack-and-Jill design, with each bedroom offering its own private vanity area and walk-in closet for added convenience and privacy. In addition, there is a separate upstairs bedroom with its own walk-in closet and direct access to a full bathroom, which is also accessible from the hallway. Conveniently located within walking distance to the new Halperin Park and just minutes from the vibrant Bishop Arts District, this home also offers quick access to major highways, schools, shopping, and dining for added everyday convenience. Blending modern design with practical features and a prime location, this home is perfect for everyday living and entertaining
#21277342

Dallas

609 Cumberland Street

4 Beds

3 Baths

2,869 Sq.Ft.

$709,900

MLS#: 21277342

Located in sought-after Hollywood-Santa Monica and zoned to Lakewood Elementary School, this Storybook Tudor blends timeless architecture with a floorplan perfect for today’s living. Full of natural light, and historic character, the home offers the perfect mix of historic charm and modern functionality including a true Primary En Suite with walk in closet and private bath.  A rare find for the neighborhood, the property also features an oversized 7-year-old garage with extra-high 10-foot ceilings and a large floored attic for exceptional storage—offering a truly usable 2-car garage setup that is hard to find in Hollywood Heights.
An enclosed front sunroom creates an ideal flex space for a home office, reading lounge, or workout area and sets the tone for the inviting feel throughout the home. Inside, original millwork, plaster walls, hardwood floors, stone accents, and a dramatic stone fireplace add warmth and personality, while the center hall features a rare original built-in phone niche and cedar closet.
The kitchen combines design  and function with maple cabinetry, granite countertops, center island, ceramic flooring, backyard access, and a distinctive tin ceiling. The spacious primary suite offers abundant natural light, and an updated bath with cherry cabinetry, quartzite countertops, and decorator finishes. The hall bath features a custom vanity, clawfoot tub, porcelain tile floors, and ceramic wainscoting.
The backyard is designed for relaxing and entertaining with a patio, architectural pergola, garden area, and sprinkler system.
Ideally located near White Rock Lake, the Santa Fe Trail, Downtown Dallas, Baylor Medical District, neighborhood parks, golf courses, and all the dining, coffee shops, and shopping Lakewood has to offer.
#21264035

Dallas

6903 Vivian Avenue

2 Beds

2 Baths

1,544 Sq.Ft.

$709,000

MLS#: 21264035

Experience elevated modern living in the heart of Trinity Groves with this exceptional new construction home offering 4 bedrooms, 4 bathrooms, and approximately 2,890 square feet of thoughtfully designed living space. Showcasing striking contemporary architecture with clean lines, soaring ceilings, oversized windows, and designer finishes throughout, this home blends sophistication with everyday functionality. The open-concept layout features a spacious great room, chef-inspired kitchen with oversized island and hidden walk-in pantry, dedicated dining area, and seamless indoor-outdoor flow to the covered patio through expansive sliding glass doors. The flexible floor plan includes a first-floor guest suite or office, while upstairs offers a luxurious primary retreat with spa-inspired bath, oversized walk-in closet, and private covered balcony, along with additional secondary bedrooms and a spacious game room overlooking the main living area below. Ideally located near Trinity Groves dining, entertainment, and downtown Dallas. Estimated completion Early Fall 2026.
#21276216

Dallas

3424 Navaro Street

4 Beds

4 Baths

2,890 Sq.Ft.

$709,000

MLS#: 21276216

1 ... 92 93 94 95 96 ... 315

properties found. properties found. Page of .

 - property

Send a message

Message successfully sent.

Your message

What is 3 + 4 ?

Reason for contacting?

I agree to receive email communication and understand I can unsubscribe at any time.

I agree to be contacted by Next Level Realty Group via call, email, and text for real estate services. To opt out, you can reply 'stop' at any time or reply 'help' for assistance. You can also click the unsubscribe link in the emails. Message and data rates may apply. Message frequency may vary. Privacy Policy

Sign Out

Virtual Assistant

Would you like to take the next step with this property? We can help you schedule a showing or virtual tour, or send you more details.

Yes, I would like more information.

Thank You for Your Reply, One of Our Agents will contact you as soon as possible

No, maybe later.

Thank you, you can always contact me via email, phone number or through the contact form.

Realhub AI

Lucy - Your AI-Powered Realtor

Update Your Temporary Password

Personalize your search

Enter your email and we'll notify you immediately when new listings match what you're looking for.

or enter email address

Already have an account ? Login here

Continue your home search

I agree to receive communications and understand I can unsubscribe at any time.

I agree to be contacted by Next Level Realty Group via call, email, and text for real estate services. To opt out, you can reply 'stop' at any time or reply 'help' for assistance. You can also click the unsubscribe link in the emails. Message and data rates may apply. Message frequency may vary. Privacy Policy

Already have an account ? Login here

We use cookies

We use cookies primarily for analytics to enhance your experience. By accepting, you agree to our use of these cookies. You can manage your preferences or learn more about our cookies policy.