One of the most popular communities provided by {{page_data.agentName}}

DALLAS

One of the most popular communities provided by Next Level Realty Group

DALLAS

About DALLAS

Dallas real estate market is one of the most dynamic in the United States. With a growing population, strong job market, and diverse economy, Dallas offers a wide range of real estate options for buyers and investors. Home prices in Dallas have been rising steadily over the past few years, fueled by strong demand and limited housing inventory. The city offers a variety of housing options, including single-family homes, townhouses, condos, and luxury apartments. Popular neighborhoods in Dallas include Uptown, Preston Hollow, Lakewood, Highland Park, and Oak Lawn. Each neighborhood has its own unique character and amenities, attracting different types of buyers. Dallas is known for its strong rental market, making it a popular choice for real estate investors looking for rental income. Many new developments are focused on mixed-use properties that combine residential and commercial spaces, catering to urban living trends. Overall, Dallas real estate offers a mix of opportunities for both buyers and investors, with a variety of options to suit different preferences and budgets.
One of the most popular communities provided by Next Level Realty Group
4,751
# of Listings
3
Avg # of Bedrooms
$381
Avg. $ / Sq.Ft.
$845,447
Med. List Price

Browse DALLAS Real Estate Listings

4751 Properties Found. Page 83 of 317.

Step inside to an open-concept floor plan where the living room, kitchen, and dining area connect flawlessly, creating the perfect space for both entertaining and everyday living. The living room features a sleek electric fireplace and ceiling fan, adding warmth and modern comfort to the space. The chef-inspired kitchen is the true centerpiece of the home, showcasing a stunning 10-foot waterfall island, gas range, vent hood, built-in oven, and a spacious walk-in pantry. The kitchen flows seamlessly into the dining area, where a chandelier is perfectly positioned over the dining table for an elevated touch. The first floor also includes a private bedroom with its own attached bathroom, ideal for guests or multi-generational living. Upstairs, you’ll find the spacious primary suite, a versatile loft area perfect for a game room or second living space, and a second-floor balcony finished with turf for low-maintenance enjoyment. Three additional bedrooms and washer and dryer connections complete the upper level. Step outside to a generously sized backyard featuring a covered patio with a ceiling fan, perfect for relaxing or hosting gatherings year-round. This home blends modern design, thoughtful functionality, and prime convenience all in one.
#21176842

Dallas

4016 Puget Street

4 Beds

4 Baths

3,300 Sq.Ft.

$795,000

MLS#: 21176842

Tucked on a quiet cul-de-sac in the heart of Merriman Park and just a short walk to highly sought-after Merriman Park Elementary, this thoughtfully updated home offers both space and flexibility in one of Lake Highlands’ most beloved neighborhoods. Inside, you’ll find a light-filled layout anchored by a beautifully updated kitchen featuring quartz countertops, a farmhouse sink, stainless steel appliances, and a 6-burner gas cooktop, perfect for everyday living and entertaining alike. Multiple living areas provide versatility for a home office, playroom, or formal dining, while the spacious main living room showcases exposed beams and a cozy fireplace. The private fourth bedroom with ensuite bath creates an ideal guest suite or multigenerational setup. A generously sized mudroom adds everyday functionality and organization and can be used as a small office or workout space. The primary suite is a true retreat with dual-sink vanity, marble finishes, and separate his and hers closets. Throughout the main living spaces, durable travertine flooring offers timeless appeal and low-maintenance living, ideal for busy households. This home blends classic design with modern updates, all in an unbeatable location close to parks, White Rock Lake, shopping, and dining. A rare opportunity to get into Merriman Park at an exceptional value.
#21236085

Dallas

7010 Claybrook Drive

4 Beds

3 Baths

2,657 Sq.Ft.

$795,000

MLS#: 21236085

Location, Location, Location! Enjoy lake living just minutes from downtown Dallas in one of the city’s most distinctive and scenic neighborhoods. Situated on a generous 60 x 200 lot near White Rock Lake, this beautifully updated 3-bedroom, 2-bath home offers an open floor plan, hardwood floors, a cozy fireplace, and expansive windows that fill the home with natural light.
The kitchen features a peninsula that opens to the living area, creating an ideal space for everyday living and entertaining. The primary suite offers a walk-in closet and private deck, while a second deck overlooks the spacious fenced backyard. Alley access leads to an oversized detached 2-car garage, with an additional off-alley gate that provides entry to substantial space for RV or boat parking. 
The property offers exceptional access to the White Rock Lake lifestyle, including nearby trails, tennis courts, boat clubs, kayaking, fishing, and stunning sunset views with the downtown skyline beyond. Just 10 to 12 minutes from downtown, this is a rare opportunity to enjoy peaceful surroundings without sacrificing convenience.
Move in and enjoy it as-is, or build your dream home on this exceptional lot. 
****Priced at land value and sold as-is.
#21221404

Dallas

9412 Peninsula Drive

3 Beds

2 Baths

1,800 Sq.Ft.

$795,000

MLS#: 21221404

Warmth, charm, and an unbeatable location come together in this beautifully maintained 3-bedroom, 2.5-bath home with a 2-car garage, zoned to highly sought-after Mockingbird Elementary. Thoughtfully designed for both everyday living and entertaining, this home also features a versatile BONUS ROOM (approximately 410 sq ft, not included in the main square footage) and a private office with a closet that could easily serve as a 4th bedroom. Step inside to find gorgeous millwork and rich wood flooring flowing throughout the main living areas, office, and all bedrooms. The private downstairs office—currently used as a playroom—offers flexibility to suit your needs. The kitchen boasts abundant cabinetry, a gas cooktop, stainless steel appliances (including a new Bosch DW in Oct '25), and a breakfast bar that seamlessly connects to the dining and living spaces. The dining area features a stylish built-in bar with wine rack and mini fridge, perfect for entertaining or creating your dream coffee station. The light-filled living room welcomes you with a wall of windows, a cozy fireplace, and direct access to the covered patio—ideal for relaxing or hosting guests. A convenient half bath completes the first floor. Upstairs, the spacious primary suite offers a private retreat with an ensuite bath and walk-in closet, while two additional bedrooms share a full hall bath. A breezeway leads to the detached garage, where the heated and cooled bonus room above provides endless possibilities—guest room, game room, fitness space, home office, or extra storage. Enjoy quick access to Hwy 75 (Central Expressway) and an easy commute to downtown Dallas in under 10 minutes. Ideally located near SMU, NorthPark Center, the Katy Trail, and just blocks from neighborhood dining and Glencoe Park, featuring a playground, sports fields, trails, tennis, and basketball courts. This is a home that truly offers lifestyle, flexibility, and location all in one. New Roof April 2026
#21221251

Dallas

5332 Longview Street

3 Beds

2 Baths

2,068 Sq.Ft.

$795,000

MLS#: 21221251

Welcome to this charming and character-filled townhome ideally located on Inwood Road. With warm hardwood floors and three fireplaces, this home offers a unique blend of comfort and personality in a highly convenient location. The light-filled living room serves as the heart of the home, featuring large windows and a cozy fireplace that creates an inviting space to relax or entertain. Just beyond, the kitchen is equipped with stainless steel appliances, granite countertops, and a comfortable breakfast nook perfect for casual dining. Upstairs, the spacious primary bedroom offers a private retreat with its own fireplace, walk-in closet, and an ensuite bathroom. Accessible by a separate staircase, the second primary or guest suite provides exceptional flexibility. This private space includes its own kitchen, ensuite bathroom, fireplace, and abundant windows that bring in plenty of natural light—ideal for guests, extended stays, or a secluded home office setup. Step outside to enjoy the patio located just off the kitchen, accessible through two sliding glass doors, making indoor-outdoor living easy and convenient. Additional features include an attached two-car garage and a layout that offers both comfort and versatility. With its distinctive features, multiple fireplaces, and prime location, this townhome is full of charm and ready to welcome you home.
#21208223

Dallas

7055 Inwood Road

4 Beds

4 Baths

2,658 Sq.Ft.

$795,000

MLS#: 21208223

Price reduced
Motivated Seller & No HOA! Fabulous transitional design by Fairmont Homes, ideally situated in the heart of Oak Lawn and close to everything Dallas has to offer. This exceptional single-family attached residence stands apart with unmatched craftsmanship and meticulous attention to detail throughout its 3 bedrooms, 3.1 baths, and 2,465 square feet of thoughtfully designed living space.

Guests are welcomed through a private courtyard and striking steel front door, setting the tone for the refined interiors beyond. Inside, enjoy smooth-finish walls, elegant transitional archways, polished concrete floors, and hardwoods, all enhanced by a light, bright palette and sophisticated high-end finishes.

Upstairs, the impressive primary suite offers a true retreat with a spa-like bath featuring a double shower and an expansive walk-in closet. Secondary bedrooms are equally well-appointed, each with en-suite baths and walk-in closets.

Outdoor living is just as inviting, with a covered patio, fully turfed backyard, and a private dog run—perfect for entertaining or everyday enjoyment. Located minutes from the best of Dallas, this home truly has it all.
#21184098

Dallas

5104 Vandelia Street

3 Beds

3 Baths

2,465 Sq.Ft.

$795,000

MLS#: 21184098

Highway Frontage - Almost 3-quarter acres on CF Hawn Fwy - Easy Off - Easy On - minutes from I-635, I-20 & downtown Dallas - 5,000 sf office-warehouse with one rollup grade door.  Fenced yard in front with gate and paved parking.  Showroom in front with warehouse in back.   Currently leased M to M.  Has older frame residence on property - of no value.
#20669503

Dallas

10426 C F Hawn Freeway

None Beds

None Baths

5,000 Sq.Ft.

$795,000

MLS#: 20669503

Rare opportunity to own a private, stand-alone townhome in Oak Lawn. Tucked away at the end of a quiet drive, this home lives like a low-maintenance single-family residence (with no HOA!) and offers a highly functional layout. The first floor features a guest bedroom, full bath, laundry area, and access to a private yard. The second-floor main living area showcases fresh paint, a re-tiled fireplace, and a custom high-gloss ceiling. The kitchen, equipped with a new Wolf 30” dual-fuel range, opens to a designated dining space and private deck overlooking a peaceful green space - an uncommon find in this vibrant location. The third floor offers a spacious primary suite with treetop views, and a large walk-in closet and updated primary bathroom. An additional large guest bedroom with ensuite is also located on the third level. Among many other fantastic features, highlights and recent updates include Class IV GAF shingles impact resistant roof with solar integration (2023), refinished and stained oak hardwoods (2023), new carpet on stairs (2026), garage floor sanded, sealed, and covered with “tidal wave” polyaspartic coating (2026), and Lutron lighting with automatic shades (blackout in the primary). Conveniently located near Highland Park Village, Katy Trail, Dallas North Toll Road, Downtown Dallas and more, this property offers a unique blend of privacy, modern updates, and unbeatable walkability in one of Dallas’ most desirable areas.
#21241379

Dallas

4415 Holland Avenue D

3 Beds

3 Baths

2,102 Sq.Ft.

$795,000

MLS#: 21241379

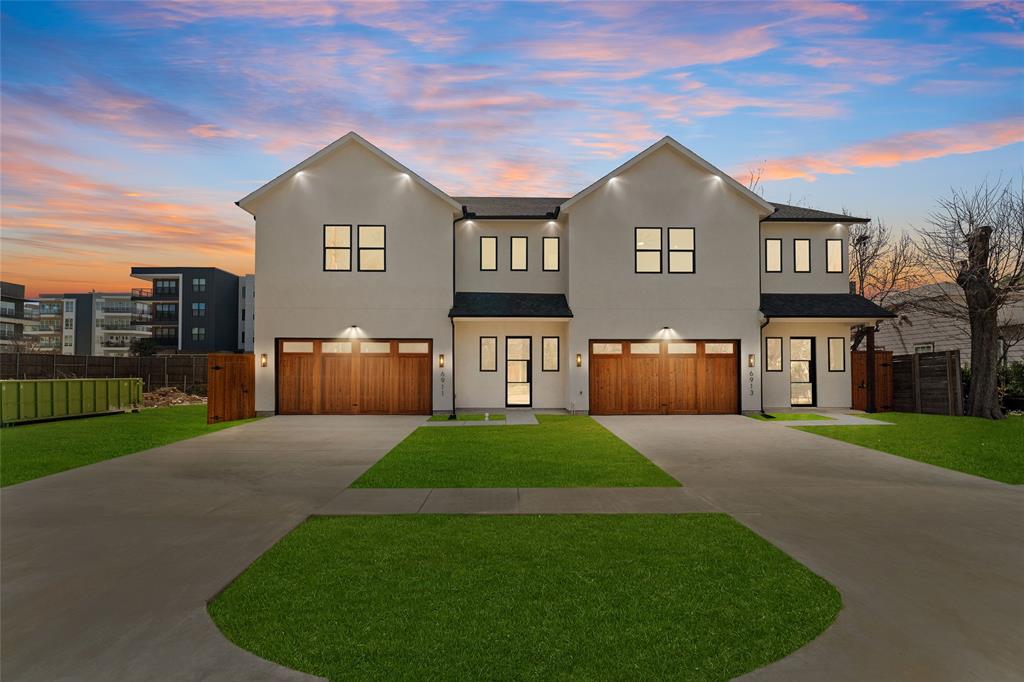
Up to $8,000 lender incentive available when using preferred lender, can be applied toward closing costs or interest rate buy-down.WELCOME TO THIS STUNNING NEW CONSTRUCTION JUST MINUTES FROM DOWNTOWN DALLAS. This home combines modern elegance with high-end finishes, offering a luxury feel without the luxury price tag. As you enter, you're greeted by a striking modern chandelier and LED sensor-lit stairs, leading you into a sophisticated dining area featuring a beautiful wine showcase. The chef-inspired kitchen boasts dark gray cabinetry paired with warm earth tones and luxurious Taj Mahal countertops. The open-concept living room impresses with soaring 21-foot ceilings and a beautiful fireplace, creating a dramatic and welcoming space. The spacious master suite and bedrooms continue the modern, upscale design. Upstairs, enjoy a large bonus room with a balcony, plus an additional family area overlooking the main living space perfect for entertaining or relaxing. Step outside to your covered patio with an outdoor grill kitchen and ceiling fan, all within a fully fenced yard with 8 foot privacy fencing, ideal for peace and seclusion. Located in Trinity Groves, one of Dallas' fastest-growing areas, a prime location near Downtown.
#21179655

Dallas

1503 Dennison Street

5 Beds

3 Baths

3,399 Sq.Ft.

$794,995

MLS#: 21179655

Modern 2-Bedroom Condo with Study and Stunning Views! Step into this sleek and spacious 2-bedroom, 2-bathroom condo that combines comfort, functionality, and style. Featuring an open floor plan and floor-to-ceiling windows, this home is flooded with natural light and showcases a view that truly won’t disappoint. Whether you're working from the dedicated study or entertaining in the airy living space, you'll enjoy every inch of this thoughtfully designed residence for anyone seeking a modern urban lifestyle with unbeatable views
#20983635

Dallas

2200 Victory Avenue 2007

2 Beds

2 Baths

1,756 Sq.Ft.

$794,900

MLS#: 20983635

Price reduced
Reimagined by the Twenty One Group, 12124 Dixfield has been thoughtfully upgraded for style, comfort and incredible value - offering true move in ready living with no detail overlooked. This stunning 3-bedroom, 2.5-bath with office residence is perched hillside overlooking the greenbelt and small park. Inside, discover wide-plank LVP flooring, designer lighting, fresh interior and exterior paint, and custom built-ins throughout. The chef’s kitchen features quartz countertops, stunning showpiece custom island, soft-close custom cabinetry, stainless appliances, and bespoke custom built in wall. The living room overlooks the lush green trees outside. The primary suite is a tranquil retreat with a luxe ensuite walk-in shower finished in striking tile and double sinks. Outside, an oversized, newly landscaped backyard is perfect for entertaining or relaxing under the stars. Upgrades include new energy-efficient windows, a tankless water heater, updated electrical, PVC plumbing, and more. This isn’t just updated—it’s been reimagined in Lochwood!
#21228344

Dallas

12124 Dixfield Drive

3 Beds

2 Baths

2,183 Sq.Ft.

$794,000

MLS#: 21228344

This property presents an exceptional redevelopment opportunity on a 50 x 145-foot lot, Zoned Multifamily. A recently completed project on Lewis Street, built on a similar-sized parcel, consisted of five townhomes that sold for more than $2.5 million.
One side of the existing building is currently tenant-occupied on a month-to-month lease. Please do not disturb the tenant.
The primary value of the property is in the land. Property is being sold as-is, with no repairs, allowances or seller concessions.
#21264638

Dallas

5909 Lewis Street

2 Beds

2 Baths

1,216 Sq.Ft.

$790,000

MLS#: 21264638

Ideally positioned in the heart of Uptown, this sophisticated three-story residence delivers refined urban living moments from West Village, Katy Trail, The Rustic, Klyde Warren Park, and the premier dining and nightlife destinations along McKinney Avenue. Blending timeless finishes with an exceptional walkable location, the home delivers an elevated lock-and-leave lifestyle in one of Dallas’ most coveted neighborhoods.
A private gated front yard creates a rare sense of privacy and security, while also providing an ideal outdoor space for pets, entertaining, or morning coffee. Inside, a gracious entry welcomes into the first level, where a private guest suite with en suite bath and additional storage create an ideal layout for guests, office space, or flexible living.
Designed for both effortless entertaining and everyday comfort, the expansive second level features generous living and dining spaces anchored by a gas fireplace and an oversized chef’s kitchen with stainless steel appliances, abundant cabinetry, generous prep space, and seamless flow throughout. A private balcony extends the living experience outdoors, offering the perfect setting for relaxing or dining al fresco.
The top floor is devoted to the primary retreat, complete with a spacious bedroom, spa-inspired bath with dual vanities, soaking tub, glass-enclosed shower, and an exceptional walk-in closet. A secondary en suite bedroom with walk-in closet completes the upper level.
Thoughtfully designed and impeccably maintained, this Uptown residence pairs sophisticated interiors with unmatched proximity to the very best of Dallas living.
#21259699

Dallas

3427 Howell Street

3 Beds

3 Baths

2,471 Sq.Ft.

$790,000

MLS#: 21259699

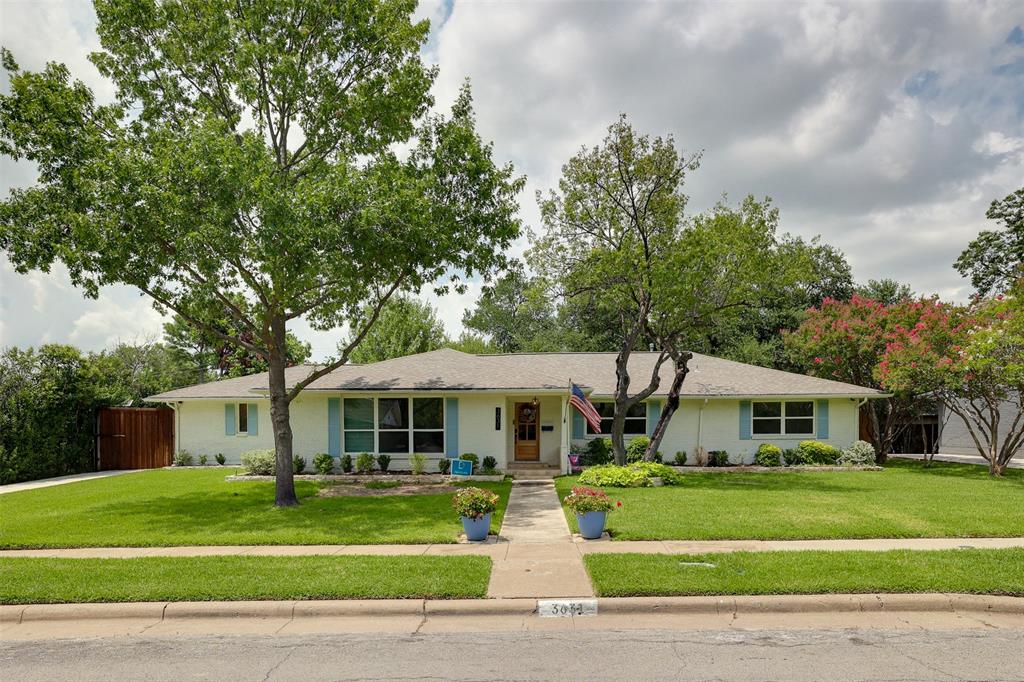
A MUST SEE to fully appreciate! Slightly angled atop a 0.25 acre corner lot, 100 ft. by 130 ft, currently remodeled and meticulously maintained, this 1970, one story traditional, is the definition of home. With its gabled rooftops and large, bay front window, this beautiful brick home sits within the wide, quiet, 4 street Walnut Gardens neighborhood.  Think Midway Hollow NorthWest.  A hidden gem with ranch style homes, shaded by mature oaks and magnolias, only minutes from the best of Dallas’ private schools, shopping and dining. 4 bedrooms 2 full and one half bath, 2-car attached garage, stone fireplace, travertine floors, safe room, atrium, primary with walk-in closet & en-suite bath. 2 backyards with 8-foot board-on-board wood fencing. One yard has electric sliding gate enclosing a 2nd driveway for 3rd car or RV. Too many pluses to list.
#21240697

Dallas

10107 Cromwell Drive

4 Beds

2 Baths

2,324 Sq.Ft.

$790,000

MLS#: 21240697

This exquisitely reimagined residence at The Warrington offers an elevated blend of sophistication, comfort, and effortless luxury in the heart of Turtle Creek. Taken to the studs and architecturally transformed, the home showcases thoughtful design, high-end finishes, and a seamless flow that enhances both everyday living and elegant entertaining. Bathed in natural light, the expansive living and dining areas feature an open-concept layout with refined detailing and generous proportions. The inviting living space is anchored by a rare fireplace with a beautifully crafted stone hearth—an uncommon and highly coveted feature in the building—creating a warm yet sophisticated focal point. The gourmet kitchen is both stylish and functional, outfitted with sleek quartz countertops, a timeless subway tile backsplash, stainless steel appliances, and a built-in wine refrigerator. Ample storage and clean lines make this space as practical as it is visually striking. The spacious primary suite offers a serene retreat, complemented by a spa-inspired bath with premium finishes and abundant storage. A well-appointed secondary bedroom and bath provide flexibility for guests or a home office, each designed with the same attention to detail and comfort. Motorized blinds throughout the home add a layer of convenience and modern luxury. Residents of The Warrington enjoy a true lock-and-leave lifestyle with an unmatched suite of amenities, including 24-hour concierge and valet services, a resort-style saltwater pool and spa, a fully equipped fitness center, and impeccably maintained common areas. Known for its exceptional service and welcoming atmosphere, The Warrington delivers a premier high-rise living experience in one of Dallas’ most desirable neighborhoods.
#21250900

Dallas

3831 Turtle Creek Boulevard 4D

2 Beds

2 Baths

1,590 Sq.Ft.

$790,000

MLS#: 21250900

1 ... 81 82 83 84 85 ... 317

properties found. properties found. Page of .

 - property

Send a message

Message successfully sent.

Your message

What is 3 + 4 ?

Reason for contacting?

I agree to receive email communication and understand I can unsubscribe at any time.

I agree to be contacted by Next Level Realty Group via call, email, and text for real estate services. To opt out, you can reply 'stop' at any time or reply 'help' for assistance. You can also click the unsubscribe link in the emails. Message and data rates may apply. Message frequency may vary. Privacy Policy

Sign Out

Virtual Assistant

Would you like to take the next step with this property? We can help you schedule a showing or virtual tour, or send you more details.

Yes, I would like more information.

Thank You for Your Reply, One of Our Agents will contact you as soon as possible

No, maybe later.

Thank you, you can always contact me via email, phone number or through the contact form.

Realhub AI

Lucy - Your AI-Powered Realtor

Update Your Temporary Password

Personalize your search

Enter your email and we'll notify you immediately when new listings match what you're looking for.

or enter email address

Already have an account ? Login here

Continue your home search

I agree to receive communications and understand I can unsubscribe at any time.

I agree to be contacted by Next Level Realty Group via call, email, and text for real estate services. To opt out, you can reply 'stop' at any time or reply 'help' for assistance. You can also click the unsubscribe link in the emails. Message and data rates may apply. Message frequency may vary. Privacy Policy

Already have an account ? Login here

We use cookies

We use cookies primarily for analytics to enhance your experience. By accepting, you agree to our use of these cookies. You can manage your preferences or learn more about our cookies policy.