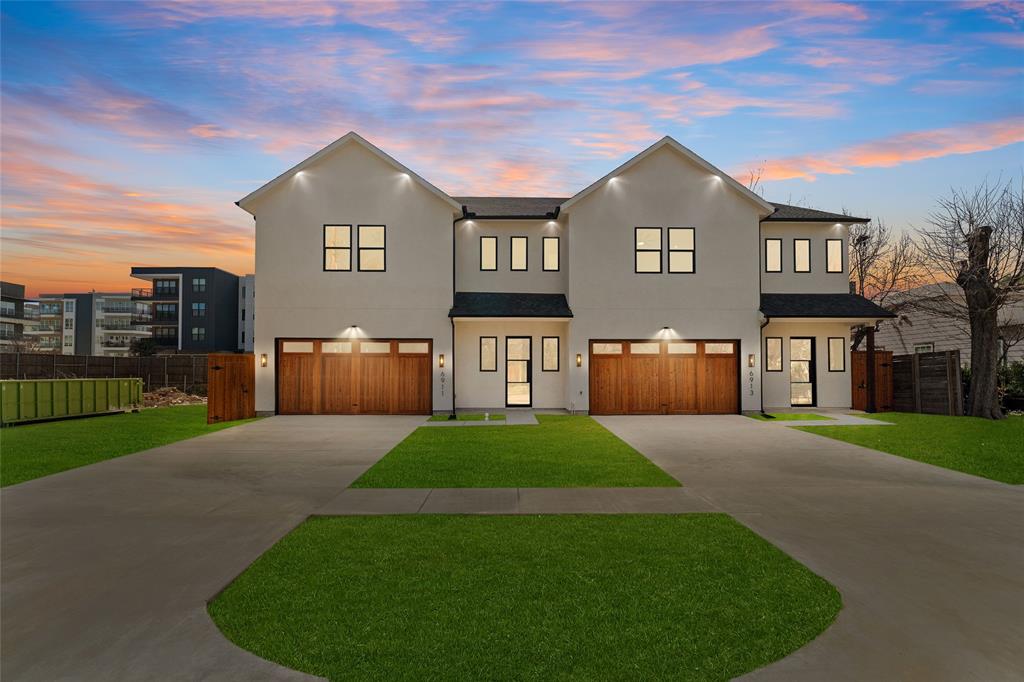
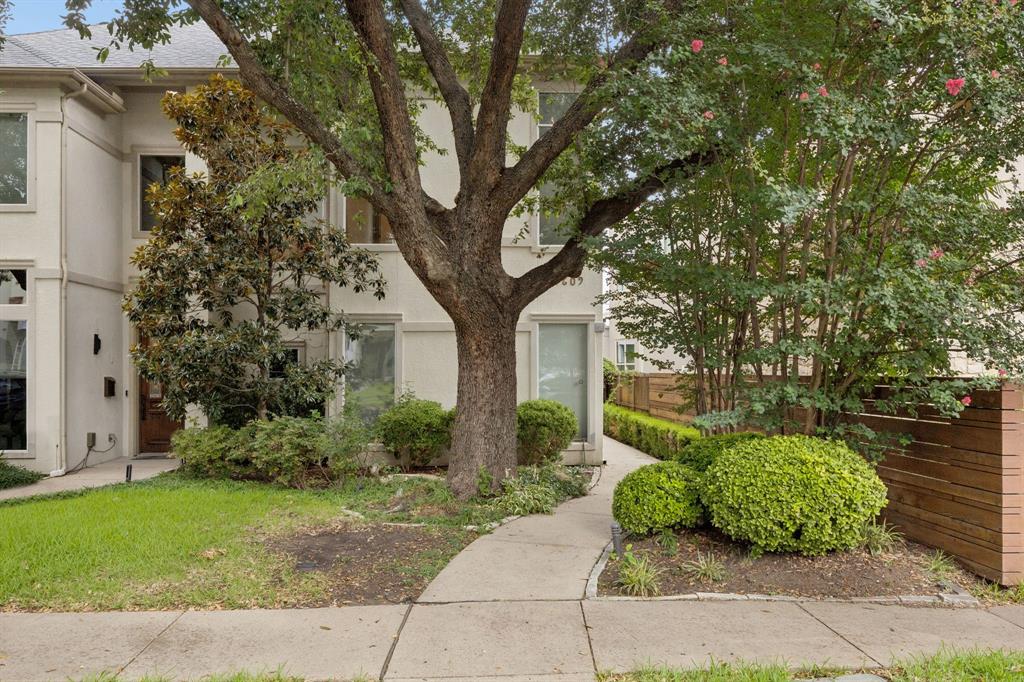
One of the most popular communities provided by {{page_data.agentName}}

DALLAS

One of the most popular communities provided by Next Level Realty Group

DALLAS

About DALLAS

Dallas real estate market is one of the most dynamic in the United States. With a growing population, strong job market, and diverse economy, Dallas offers a wide range of real estate options for buyers and investors. Home prices in Dallas have been rising steadily over the past few years, fueled by strong demand and limited housing inventory. The city offers a variety of housing options, including single-family homes, townhouses, condos, and luxury apartments. Popular neighborhoods in Dallas include Uptown, Preston Hollow, Lakewood, Highland Park, and Oak Lawn. Each neighborhood has its own unique character and amenities, attracting different types of buyers. Dallas is known for its strong rental market, making it a popular choice for real estate investors looking for rental income. Many new developments are focused on mixed-use properties that combine residential and commercial spaces, catering to urban living trends. Overall, Dallas real estate offers a mix of opportunities for both buyers and investors, with a variety of options to suit different preferences and budgets.
One of the most popular communities provided by Next Level Realty Group
4,751
# of Listings
3
Avg # of Bedrooms
$381
Avg. $ / Sq.Ft.
$845,458
Med. List Price

Browse DALLAS Real Estate Listings

4751 Properties Found. Page 82 of 317.

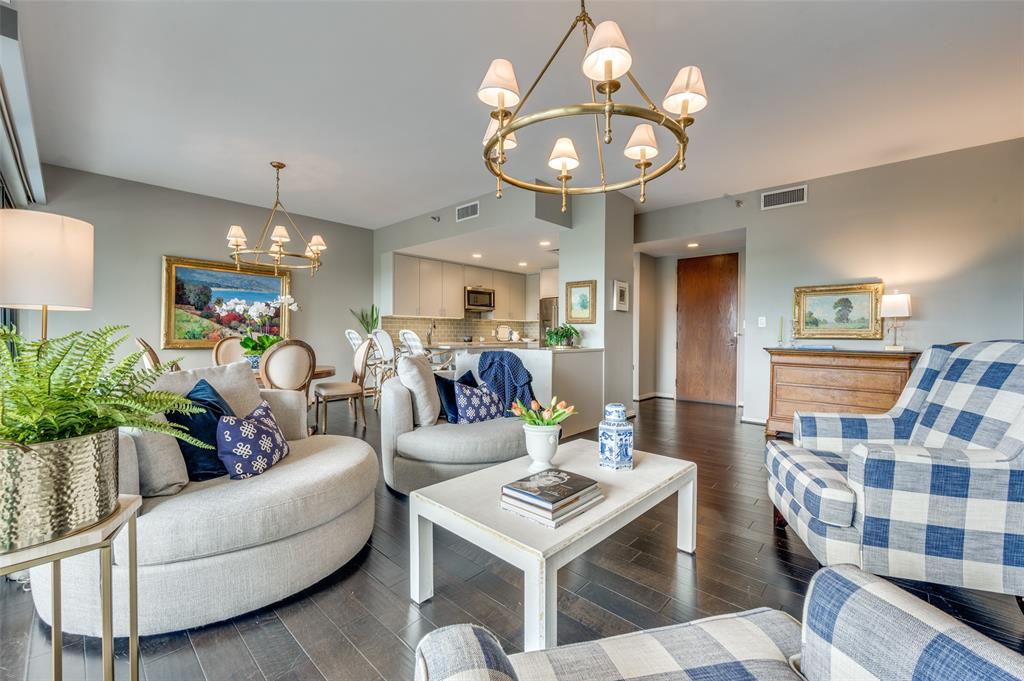
Experience authentic Uptown loft living at iconic 1999 McKinney Lofts. This highly walkable urban condo is a beautifully maintained residence that blends industrial-inspired architecture with expansive living spaces, soaring ceilings, exposed ductwork, and interior brick walls, giving the home true urban character. Approximately 20-foot floor-to-ceiling windows with motorized shades create a dramatic focal point in the main living area while filling the space with natural light throughout the day. The open kitchen-and-living design offers exceptional flexibility for entertaining and everyday living, with generous room sizes rarely found in newer construction. A large private balcony overlooks vibrant McKinney Avenue below, placing the energy of Uptown right outside your door.
The oversized first-floor bedroom functions beautifully as a secondary primary-style suite, while the expansive upstairs primary retreat includes a loft-style secondary living area overlooking the main level. Both bedrooms are exceptionally generous in size and offer strong separation and privacy. Storage space locker also comes with the unit and located near the fitness center.
Residents enjoy 24-hour concierge and security services, a fitness center, a conference room, a pool & spa, grilling stations, outdoor lounge areas, a fire-pit gathering space,  and 2 secured parking spaces. Just moments from the McKinney Avenue Trolley, Klyde Warren Park, the Dallas Arts District, Fearings, The Crescent, Whole Foods, American Airlines Center, Nick & Sam’s, Sixty Vines, Moxies, Del Frisco’s, and so much more.
Furniture can be sold. Refrigerator, Washer, and Dryer convey with purchase. 2 Parking spots Floor 2 spots 39 &  40
A rare opportunity to own in one of Uptown Dallas’ most recognized luxury loft buildings and enjoy a true lock-and-leave lifestyle in the heart of the Dallas in a premier Uptown location.
#21250565

Dallas

1999 Mckinney Avenue 605

2 Beds

2 Baths

2,421 Sq.Ft.

$799,000

MLS#: 21250565

Price reduced
Nestled in the desirable Prestonwood neighborhood, this fully remodeled 4-bedroom, 3.5-bath home blends modern luxury with everyday comfort. Situated on a spacious 0.28-acre corner lot, the stately governor’s driveway enhances curb appeal while offering ample parking. The expansive 2,673 sq ft open-concept layout features vaulted ceilings, brand-new wood flooring, designer lighting, and fresh interior and exterior paint throughout. The chef’s kitchen showcases quartz countertops, a custom island with drop-down vent hood, and all-new appliances. The main living area is warm and inviting with built-in shelving and an electric fireplace. Bathrooms have been completely updated with custom vanities, quartz surfaces, and sleek vessel sinks. Significant recent upgrades completed within the last 6 months include a new roof, new AC system, new flooring, and new appliances, providing peace of mind and long-term value. The private backyard offers an ideal setting for entertaining or relaxing outdoors. An attached 2-car garage with alley access and additional carport parking add convenience. Located in award-winning Richardson ISD and minutes from major tollways, shopping, and dining. Price history reflects the property being temporarily removed from the market to complete extensive renovations and upgrades and is now reintroduced at an improved value. With its modern updates, spacious layout, and prime North Dallas location, this home presents an exceptional opportunity for both homeowners and investors.
#21143223

Dallas

14909 Hillcrest Road

4 Beds

4 Baths

2,673 Sq.Ft.

$799,000

MLS#: 21143223

New on site 3 days ago
Crafted by the renowned Strange and Sons Development, Cedar Springs Townhomes delivers twenty one modern residences in the heart of Dallas. Interiors are bright and refined, planned for natural light and easy flow. The main level centers on a chef kitchen with white cabinetry, warm wood accents, brass hardware, and Calacatta style quartz on a generous island with an under mount sink. A marble backsplash, brass dome pendants, and a premium stainless package with a six burner gas range, hood, French door refrigerator, built in microwave, and dishwasher complete the space. The great room brings wide plank oak floors, a window seat, and sliders to a private balcony. Upstairs, a spa bath offers dual quartz vanities, oval mirrors, globe lighting, and brushed brass fixtures. The wet room is enclosed in frameless glass and places a freestanding soaking tub inside the shower for a true retreat, with walk in storage nearby. Many plans add a flexible loft for media, office, or guests, with floating shelves and a compact cabinet bar. Outdoor living shines with covered and open balconies, and select homes provide expansive rooftop terraces with a shaded pergola and city views. Architecture is clean and contemporary with strong curb appeal. From this central address you are close to Oak Lawn and Uptown dining and nightlife, the Katy Trail and Turtle Creek Park, West Village, Downtown, the Medical District, the Dallas North Tollway, and Dallas Love Field. Cedar Springs Townhomes pairs elevated finishes, flexible spaces, and a walkable location, with the craftsmanship of Strange and Sons Development.
#21280885

Dallas

4303 Cedar Springs Road 107

3 Beds

3 Baths

2,063 Sq.Ft.

$799,000

MLS#: 21280885

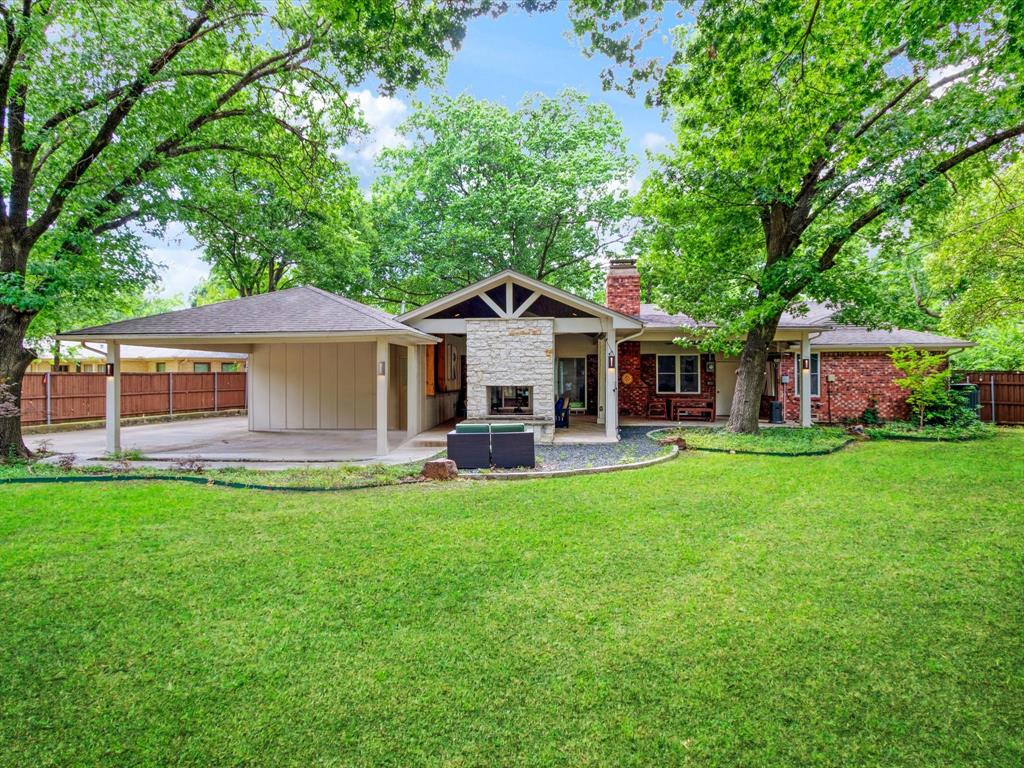
Discover a rare opportunity to own a luxury renovated home with a full guest house sitting on an expansive .4 acre lot. Majestic live oaks and other beautiful mature trees surround this property. Nestled on a serene cul-de-sac street in a quiet Dallas neighborhood, 5270 Ponderosa Circle offers a private retreat with the convenience of a prime location--just minutes from White Rock Lake, Lakewood, and Lower Greenville. Inside, its flexible floor plan offers an attached secondary residence, perfect for a mother-in-law suite or rental income. The primary residence features three bedrooms, two bathrooms, and a sprawling backyard. The secondary residence has its own separate kitchen, bathroom, bedroom, living, dining, laundry room, private entrance, and two fenced patios. Upgrades include new roof, gutters, HVAC, windows, interior & exterior paint, wood privacy fence surrounding property, sprinkler system, hardwood floors throughout, exotic marble & quartzite countertops & tile in kitchen and bathrooms, lighting, fixtures, and more. The property includes approximately 200 additional square feet not reflected in Dallas appraisal records; buyer to verify. Experience luxury design, spacious and secluded grounds, and potential income-producing use at 5270 Ponderosa Circle.
#21247094

Dallas

5270 Ponderosa Circle

4 Beds

3 Baths

2,842 Sq.Ft.

$799,000

MLS#: 21247094

Remodeled home in the Prestonwood community in highly sought after Brentfield neighborhood.  This home has been updated for an entertainment style lifestyle.  Very spacious with an office and bonus sun room.  Double fire place splitting the high vaulted ceiling living area into the dining and open kitchen concept.  Great for family gatherings or hosting a get together.  Walk into the master with its high ceilings and spacious bathroom.  Soak in the tub after a long day and relax.  Come see this house and be amazed with its unique style.
#21089561

Dallas

6406 Redpine Road

4 Beds

3 Baths

2,498 Sq.Ft.

$799,000

MLS#: 21089561

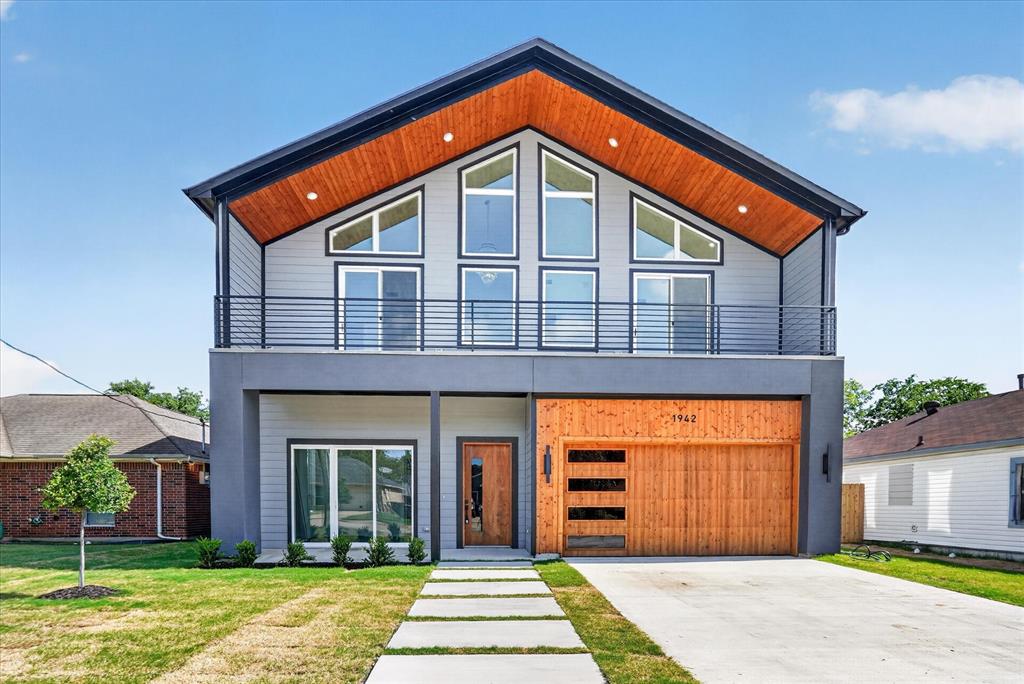
Situated in vibrant Trinity Groves, this stunning new construction home offers unrivaled build quality with all the neighborhood conveniences to boot. Custom home-builder, Elijah Kord, designed and built this sleek abode with total detail in mind, featuring pitched ceilings, skylights, level 4 smooth walls, Sonos surround sound, and gorgeous windows throughout. The open concept floor plan and light floors provide an open and airy entertaining area, anchored by a chef's kitchen overlooking the dining and living room. Downstairs also plays host to a dedicated office and one bedroom with its own en-suite bath. The second floor welcomes you with a living area on the landing, connecting the 3 bedrooms and laundry room. Outside, an expansive outdoor deck (640 sqft) overlooks the private yard as well as direct views of the downtown skyline. Experience luxury living with easy access to dining, retail, major highways, and both airports.
#21230283

Dallas

828 McBroom Street

4 Beds

3 Baths

2,721 Sq.Ft.

$799,000

MLS#: 21230283

Welcome to 5701 Velasco Avenue, a charming two-bedroom, two-bath home in the heart of Dallas’ sought-after Lower Greenville neighborhood.

A welcoming front porch sets the tone—perfect for morning coffee or unwinding in the evenings. Inside, the light-filled living area features gleaming hardwood floors and a decorative fireplace, creating a warm and inviting space for both relaxing and entertaining.

Just off the living area, a versatile bonus room offers the ideal setup for a home office, study, or creative space. The home also features a spacious dining room and an updated kitchen with ample room to cook and gather, along with a separate utility room for added convenience.

Step outside and enjoy walkability to Lower Greenville’s popular restaurants, shops, and nightlife, with easy access to SMU and downtown Dallas.

Adding even more value, the detached accessory dwelling unit (ADU) at the back of the property creates a unique opportunity—ideal for guest accommodations, a private workspace, or income potential. With both the main home and ADU offering leasing possibilities, this property is especially appealing for investors or buyers looking to offset their mortgage.
#21267965

Dallas

5701 Velasco Avenue

2 Beds

2 Baths

1,603 Sq.Ft.

$799,000

MLS#: 21267965

Modern urban living meets elevated design in this exceptional West Dallas residence minutes from Trinity Groves and Downtown. Positioned in one of the city’s fastest-growing neighborhoods, this home offers a rare blend of modern architecture, functionality, and sweeping skyline views. From the moment you enter, you’re welcomed by clean contemporary lines, abundant natural light, and an open-concept layout designed for both daily living and entertaining. The main living areas flow seamlessly into a chef-inspired kitchen and dining space, creating a bright, inviting environment ideal for hosting or relaxing at home. High-end finishes and thoughtful design elevate every detail throughout. The primary suite is a private retreat offering calm separation from the energy of the city. A standout feature is the state-of-the-art custom primary closet, featuring premium built-ins, tailored storage, and a boutique-inspired design that blends luxury with everyday functionality. The true showpiece is the expansive rooftop terrace with unobstructed views of the Dallas skyline. This incredible outdoor space transforms the home into an entertainer’s dream, perfect for sunset cocktails, evening gatherings under the city lights, or quiet mornings overlooking the skyline. Additional flexible spaces allow for a home office, guest suite, or secondary lounge, adapting easily to modern lifestyle needs. Every inch of the home reflects intentional design and livability. Located just minutes from premier dining, nightlife, the Design District, and major highways, this home delivers unmatched convenience while maintaining a private residential feel. A rare opportunity to own a modern Dallas residence where design, location, and skyline views converge highlighted by a rooftop terrace that defines elevated city living and a custom primary closet that elevates everyday luxury.
#21273851

Dallas

3114 Conroe Street

4 Beds

3 Baths

3,000 Sq.Ft.

$799,000

MLS#: 21273851

Price reduced
Rare opportunity to own a home in one of Oaklawn’s few GATED neighborhoods—a serene haven tucked within the heart of Dallas. This beautifully maintained residence blends modern updates with timeless comfort, offering a spacious, open floor plan designed for entertaining. An extended driveway provides private parking, while inside, wood floors flow through the bedrooms and closets, enhancing the home’s warm and inviting feel. The remodeled kitchen is a chef’s dream, featuring sleek countertops, new INDUCTION cooktop, hood, ovens, and sink, along with convenient pull-out trash and recycle bins. Natural light fills the home through newly replaced windows and updated Milgard sliding and French doors, creating an airy, refined atmosphere. The primary suite offers a renovated bath with a new shower door, double shower heads, upgraded toilet, vanity, and a modern heater and exhaust fan for daily comfort. Throughout the years, every detail has been thoughtfully maintained and improved. Major updates include two new water heaters with a hot water recirculation system, a refreshed fireplace with a contemporary design, newer washer and dryer, updated ceiling fan and lighting, and fresh exterior paint completed in 2024. A home security system with cameras adds peace of mind, while a 2025 HVAC tune up and professional vent cleaning ensure the property is as functional as it is beautiful. From the extended driveway with 3 dedicated parking spaces and private patio to the modern kitchen and elegant finishes, this home offers a rare combination of privacy, style, and convenience. Located just minutes from Dallas’ best dining, nightlife, and shopping, it provides the perfect retreat from city life—without ever leaving it!
#21189215

Dallas

4010 Rawlins Street

2 Beds

2 Baths

2,871 Sq.Ft.

$799,000

MLS#: 21189215

Tucked beneath mature trees in coveted Greenway Terrace, this thoughtfully updated cottage blends timeless character with a curated, designer feel in one of Dallas’ most connected neighborhoods.
Inside, warm hardwood floors, natural light, and inviting living spaces create an effortless sense of home. The renovated kitchen pairs style and function with beautiful cabinetry, and stainless appliances, while the open flow makes everyday living and entertaining feel seamless.
The spacious backyard offers rare privacy and room to expand, garden, and entertain. 
Located minutes from Inwood Village, Love Field, Bluffview, the Dallas North Tollway, and some of the city’s best dining and shopping. 
A rare opportunity to own a move-in ready home with charm, personality, and long-term upside in one of Dallas’ most desirable hidden-pocket neighborhoods.
#21223065

Dallas

4722 March Avenue

3 Beds

2 Baths

1,484 Sq.Ft.

$799,000

MLS#: 21223065

Welcome to this charming 3-bedroom, 2-bath home offering 2,199 sq ft of comfortable living space in the heart of Dallas. Thoughtfully designed with an open layout and classic details, the home features generous rooms and plenty of natural light for everyday comfort. The oversized lot and established neighborhood provide a sense of privacy and character, while being close to shopping, dining, and easy highway access for city living convenience. This property blends timeless style with a great location in one of Dallas’s desirable communities.
#21191796

Dallas

6725 Braeburn Drive

3 Beds

2 Baths

2,199 Sq.Ft.

$799,000

MLS#: 21191796

Price reduced
Welcome to a double unit currently available in the Bonaventure that includes exclusive private access to the 14th floor! This gorgeous 3,370 square foot condominium has beautiful panoramic views of Dallas from almost every room. Originally a combination of two floor plans taken down to the studs, this one-of-a-kind residence has 2 bedrooms, 2 full baths and an office. With 2 large living areas, an oversized kitchen with walk-in pantry, and a formal dining area with built-in bar, this home makes the perfect space for entertaining guests.  The large office off of the master bedroom with natural light and beautiful views makes it an ideal place to work from home or catch up on personal emails. End the day relaxing in the oversized primary bathroom with large walk in closet. Additional perks include two dedicated parking spaces and access to the Bonaventure’s top-tier amenities. Do not miss this opportunity to own one of the most stunning and luxurious condos in the Bonaventure!
#21178254

Dallas

5200 Keller Springs Road 1424 & 1426

2 Beds

2 Baths

3,370 Sq.Ft.

$799,000

MLS#: 21178254

A truly special A-Frame Mid-Century Modern in the highly coveted Lake Highlands, thoughtfully updated from top to bottom. Offering 4 bedrooms plus an office with an ideal layout featuring 2 bedrooms down and 2 bedrooms up, this home seamlessly blends iconic architecture with modern comfort and functionality. Warm oak hardwood floors flow throughout, complemented by custom cedar accents, bespoke cabinetry, designer lighting, and new stainless steel appliances. Designed for both everyday living and effortless entertaining, the beautifully appointed kitchen features a gas range, custom cabinetry, stainless steel sink, expansive island with bar seating, charming built-in breakfast banquette, coffee bar, dry bar with wine fridge, and a spacious walk-in pantry. The dining and living spaces are thoughtfully designed for gathering and hosting, while a convenient half bath just off the kitchen is ideal for guests. The first-floor primary suite creates a private retreat with an ensuite bathroom featuring dual sinks, dual spacious closets, and a large walk-in shower. An additional downstairs bedroom, currently being used as a secondary office, offers excellent flexibility for guests, work-from-home needs, or additional living space. Upstairs, you will find two additional bedrooms with ample storage space and large walk-in closets. Both rooms share an updated bathroom with dual sinks. Step outside to a backyard designed for entertaining, complete with a pergola that creates the perfect setting for outdoor gatherings. Several pool and outdoor updates have been completed, including a new back gate and fence, automatic pool cleaner, new pool plumbing, and a high-efficiency pool pump. Additional highlights include a 2-car attached garage with electric vehicle charger. With direct access to the Lake Highlands bike trails and just moments from the area’s beloved shops, restaurants, and amenities, this home offers an amazing lifestyle in one of Dallas’s most desirable neighborhoods.
#21257248

Dallas

9827 Vistadale Drive

4 Beds

2 Baths

2,456 Sq.Ft.

$799,000

MLS#: 21257248

Price reduced
See Virtual Tour! Welcome to 4931 Homer Street — a secure, move-in-ready gem in the heart of Dallas Midtown, just steps from the vibrant Knox-Henderson corridor. This well-designed floor plan includes three bedrooms, an office or optional fourth bedroom, and three full bathrooms arranged across two convenient levels. The upper-level primary suite offers approximately 400 square feet with a raised ceiling, jetted tub, separate shower, and a divided walk-in closet with direct access to the laundry room. A private balcony provides neighborhood views.
Recent updates totaling over $50,000 include a new air-conditioning unit and hot water heater. The kitchen and baths feature quartz countertops, modern fixtures, glass-door showers, upgraded toilets, stainless steel appliances, a new disposal, and an instant hot-cold water dispenser.
The lower level includes a guest bedroom with ensuite closet and full bath. The entryway opens to a living area with wood floors, a gas fireplace, and large windows providing abundant natural light. Location is everything here. Outdoor features include a spacious patio with outdoor carpeting and two side yard areas suitable for pets, entertaining, or gardening. Additional highlights include an upstairs sitting area, generous closet storage, and a security system with cameras and full fencing.
Location is everything here. Nestled in desirable Midtown, you're moments from Knox-Henderson's renowned shopping, dining, and entertainment scene — think trendy restaurants, boutique shops, coffee houses, and lively nightlife. Enjoy easy access to the Katy Trail, downtown Dallas, and major highways, all while living in a quiet, tree-lined corner setting at Homer and Lee Streets.
#20989812

Dallas

4931 Homer Street

4 Beds

3 Baths

2,626 Sq.Ft.

$799,000

MLS#: 20989812

Price reduced
Crafted by the renowned Strange and Sons Development, Cedar Springs Townhomes delivers twenty one modern residences in the heart of Dallas. Interiors are bright and refined, planned for natural light and easy flow. The main level centers on a chef kitchen with white cabinetry, warm wood accents, brass hardware, and Calacatta style quartz on a generous island with an under mount sink. A marble backsplash, brass dome pendants, and a premium stainless package with a six burner gas range, hood, French door refrigerator, built in microwave, and dishwasher complete the space. The great room brings wide plank oak floors, a window seat, and sliders to a private balcony. Upstairs, a spa bath offers dual quartz vanities, oval mirrors, globe lighting, and brushed brass fixtures. The wet room is enclosed in frameless glass and places a freestanding soaking tub inside the shower for a true retreat, with walk in storage nearby. Many plans add a flexible loft for media, office, or guests, with floating shelves and a compact cabinet bar. Outdoor living shines with covered and open balconies, and select homes provide expansive rooftop terraces with a shaded pergola and city views. Architecture is clean and contemporary with strong curb appeal. From this central address you are close to Oak Lawn and Uptown dining and nightlife, the Katy Trail and Turtle Creek Park, West Village, Downtown, the Medical District, the Dallas North Tollway, and Dallas Love Field. Cedar Springs Townhomes pairs elevated finishes, flexible spaces, and a walkable location, with the craftsmanship of Strange and Sons Development.
#21199207

Dallas

4303 Cedar Springs Road 101

3 Beds

3 Baths

2,088 Sq.Ft.

$799,000

MLS#: 21199207

1 ... 80 81 82 83 84 ... 317

properties found. properties found. Page of .

 - property

Send a message

Message successfully sent.

Your message

What is 3 + 4 ?

Reason for contacting?

I agree to receive email communication and understand I can unsubscribe at any time.

I agree to be contacted by Next Level Realty Group via call, email, and text for real estate services. To opt out, you can reply 'stop' at any time or reply 'help' for assistance. You can also click the unsubscribe link in the emails. Message and data rates may apply. Message frequency may vary. Privacy Policy

Sign Out

Virtual Assistant

Would you like to take the next step with this property? We can help you schedule a showing or virtual tour, or send you more details.

Yes, I would like more information.

Thank You for Your Reply, One of Our Agents will contact you as soon as possible

No, maybe later.

Thank you, you can always contact me via email, phone number or through the contact form.

Realhub AI

Lucy - Your AI-Powered Realtor

Update Your Temporary Password

Personalize your search

Enter your email and we'll notify you immediately when new listings match what you're looking for.

or enter email address

Already have an account ? Login here

Continue your home search

I agree to receive communications and understand I can unsubscribe at any time.

I agree to be contacted by Next Level Realty Group via call, email, and text for real estate services. To opt out, you can reply 'stop' at any time or reply 'help' for assistance. You can also click the unsubscribe link in the emails. Message and data rates may apply. Message frequency may vary. Privacy Policy

Already have an account ? Login here

We use cookies

We use cookies primarily for analytics to enhance your experience. By accepting, you agree to our use of these cookies. You can manage your preferences or learn more about our cookies policy.