
One of the most popular communities provided by {{page_data.agentName}}

DALLAS

One of the most popular communities provided by Next Level Realty Group

DALLAS

About DALLAS

Dallas real estate market is one of the most dynamic in the United States. With a growing population, strong job market, and diverse economy, Dallas offers a wide range of real estate options for buyers and investors. Home prices in Dallas have been rising steadily over the past few years, fueled by strong demand and limited housing inventory. The city offers a variety of housing options, including single-family homes, townhouses, condos, and luxury apartments. Popular neighborhoods in Dallas include Uptown, Preston Hollow, Lakewood, Highland Park, and Oak Lawn. Each neighborhood has its own unique character and amenities, attracting different types of buyers. Dallas is known for its strong rental market, making it a popular choice for real estate investors looking for rental income. Many new developments are focused on mixed-use properties that combine residential and commercial spaces, catering to urban living trends. Overall, Dallas real estate offers a mix of opportunities for both buyers and investors, with a variety of options to suit different preferences and budgets.
One of the most popular communities provided by Next Level Realty Group
4,995
# of Listings
3
Avg # of Bedrooms
$374
Avg. $ / Sq.Ft.
$785,182
Med. List Price

Browse DALLAS Real Estate Listings

1162 Properties Found. Page 8 of 78.

Classic Tudor architecture meets a beautifully livable floor plan in this distinctive Kessler Park home, ideally positioned on one of the neighborhood’s most desirable blocks. Rich in character and natural light, the home offers four bedrooms, three full baths, a dedicated study, and beautifully proportioned living and entertaining spaces.

The gracious main living room is centered around a fireplace flanked by custom built-ins, while the light-filled study is framed by striking windows that add warmth and architectural interest. A large formal dining room provides an impressive setting for entertaining, and the spacious kitchen features granite countertops, stainless steel appliances, generous cabinetry, and a charming breakfast nook.

The spacious primary suite is a private retreat, offering abundant closet space and French doors opening to Juliet balconies overlooking the landscaped backyard. Large windows throughout the home bring in exceptional natural light and create a wonderful connection to the surrounding grounds.

Outside, the expansive backyard features a deck for outdoor living and entertaining, along with a substantial detached storage building-workshop—an exceptional and versatile bonus space. A gated parking area provides additional secure off-street parking, complemented by a separate two-car garage.

Recent improvements include the roof, gutters, insulation, and ductwork completed in 2023. Timeless Tudor architecture, beautiful proportions, generous space, and an exceptional Kessler Park setting come together in this truly special home.
#21380929

Dallas

1151 N Winnetka Avenue

4 Beds

3 Baths

2,489 Sq.Ft.

$899,000

MLS#: 21380929
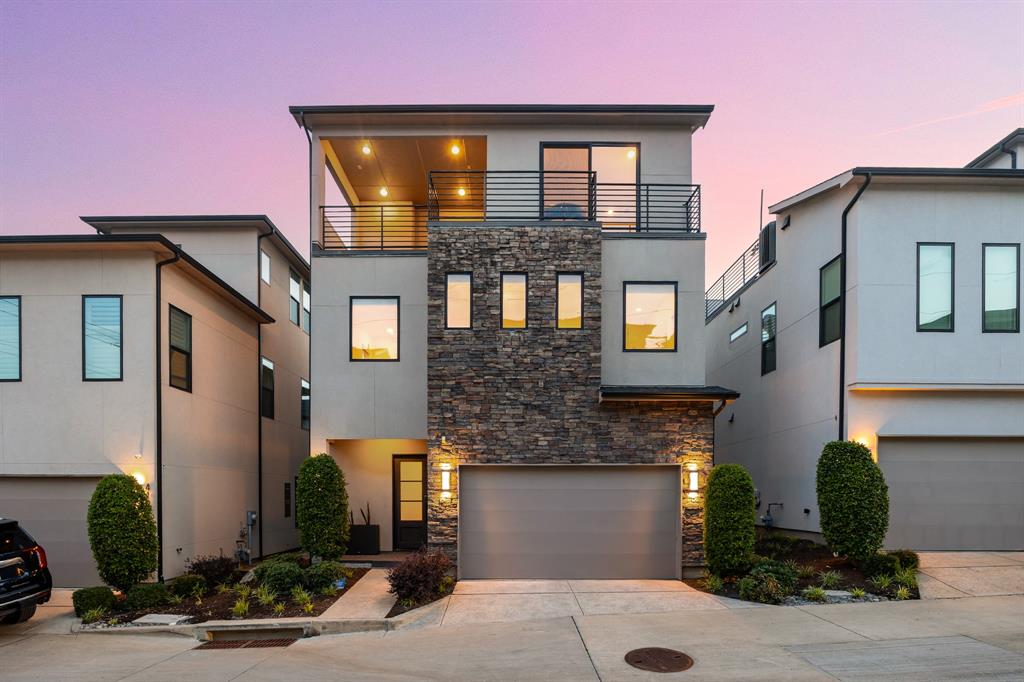
Welcome to 4113 Entrada Way, a stunning property built by Crescent Estates Custom Homes located in the highly sought-after Maple Corridor. This contemporary residence offers 3 bedrooms, 3 full baths, and 2 half baths with thoughtfully designed indoor and outdoor entertaining spaces throughout. The open-concept first floor features a chef’s kitchen, spacious living and dining areas, and seamless access to a covered patio and oversized turfed backyard with beautiful landscaping. On the second floor, all bedrooms include en suite baths, highlighted by an oversized primary suite with a spa-inspired bathroom. The top floor offers a second living space with breathtaking wraparound views of the Dallas skyline. Enjoy rooftop patios with views of the Old Parkland clocktower, Downtown Dallas, and Reunion Tower, perfect for entertaining. Ideally located near some of Dallas’ best dining, shopping, and entertainment, 4113 Entrada is modern luxury living at its finest.
#21282545

Dallas

4113 Entrada Way

3 Beds

3 Baths

3,032 Sq.Ft.

$899,000

MLS#: 21282545
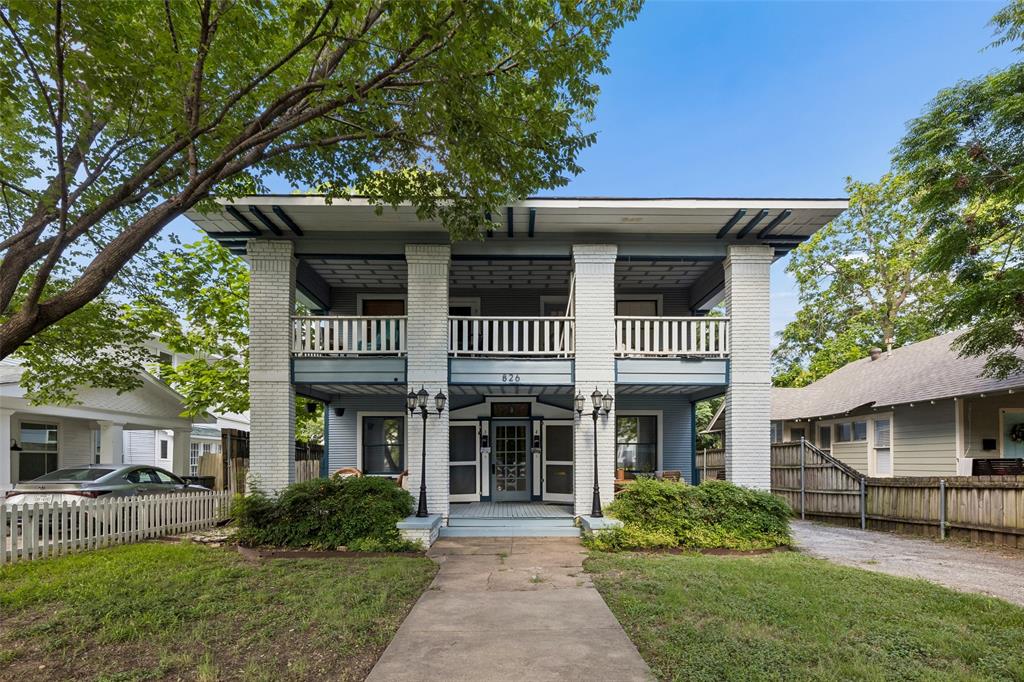
Price reduced
Rare opportunity to own an iconic Prairie-style 4-plex just blocks from Bishop Arts. Framed by beautiful brick columns, this timeless property blends historic character w-strong investment potential in one of Dallas' most desirable neighborhoods. Each of the 4 units offers 2 BDs, 1 BA, spacious living rm, dining area & functional kitchen. A recently painted exterior enhances curb appeal, while the covered front porch & 2nd-floor balcony provide inviting outdoor spaces for every resident. Whether you're looking to expand your portfolio, add value, or secure a premier long-term asset, opportunities like this are increasingly rare. Located within the Bishop Ave Corridor PD-830, the zoning offers exciting future redevelopment potential (buyer to verify). Just minutes from Bishop Arts' award-winning dining, coffee shops, boutiques & entertainment, this is a unique chance to own an income-producing property in the heart of one of Dallas' fastest-appreciating neighborhoods.
#21303479

Dallas

826 N Bishop Avenue

4 Beds

4 Baths

3,620 Sq.Ft.

$899,000

MLS#: 21303479

Price reduced
Nestled on a beautifully landscaped one-third-acre lot, this exceptional home combines generous indoor and outdoor living with the rare convenience of a three-car garage. A gracious formal entry welcomes you into the elegant living room, where one of three gas fireplaces creates a warm focal point before flowing effortlessly into the formal dining room. Rich hardwood floors extend throughout the main living areas, adding timeless character and warmth.

Designed for entertaining and everyday living, the spacious kitchen features dual ovens, a built-in refrigerator, gas cooktop, breakfast bar, and sunny breakfast area with direct access to a charming patio—an ideal spot for morning coffee or al fresco dining. The adjacent family room offers a second gas fireplace, wet bar, and opens to the sparkling pool and expansive backyard, creating seamless indoor-outdoor living. A convenient pool bath and oversized laundry room are located just off the garage.

The private first-floor primary suite is a true retreat with a sitting area, the home's third gas fireplace, and a spacious en suite bath featuring dual vanities, a separate tub and shower, an oversized walk-in closet, and direct access to a handsome study with custom built-ins. The study shares a Jack-and-Jill bath with a secondary first-floor bedroom, making it ideal for guests or a home office.

Upstairs, two generously sized bedrooms, each with its own sitting area, share a Jack-and-Jill bath. An additional cedar closet provides exceptional storage.

Don't miss the opportunity to own this thoughtfully designed home offering timeless finishes, exceptional functionality, and an unbeatable combination of indoor and outdoor living. Schedule your private tour today!
#21343044

Dallas

5831 London Lane

4 Beds

3 Baths

3,897 Sq.Ft.

$899,000

MLS#: 21343044

LOWER YOUR RATE, ELEVATE YOUR ADDRESS! Seller is offering a $15,000 credit at closing to buy down your interest rate and significantly lower your monthly mortgage payment with lender approval, or cover closing costs. Beautifully updated and ideally positioned just west of the Dallas N Tollway, this four-bedroom single-family attached residence offers 3,016 square feet, a walkable neighborhood setting and exceptional access to Dallas’ most desirable areas. West Highland Park is just two blocks away, placing Highland Park Village, Lakeside Park, Turtle Creek and Lovers Lane within minutes. The Medical District, UT Southwestern, Love Field, SMU, Uptown and Downtown are easily accessible. Set away from commercial activity, the home enjoys a more private interior position. Garage access from a rear alley on Holland Avenue creates a discreet arrival and connected neighborhood atmosphere. Inside, wood flooring and designer finishes distinguish generous living and dining spaces. A first-floor bedroom can serve as a study or gym, providing flexibility for guests or home office. The remodeled chef’s kitchen combines design with serious functionality, featuring beautiful stone surfaces, a Sub-Zero refrigerator and Monogram appliances including a gas cooktop, Advantium five-in-one microwave and access to a grilling patio. Upstairs, the primary suite features a recently redesigned custom closet. Two additional bedrooms and a versatile media room offer privacy and flexible spaces. The improved patio includes a firepit, new pavers, upgraded landscaping and dog run option, creating an inviting, low-maintenance setting for effortless outdoor living. Smart-home features include app-controlled cameras, video doorbell, remote keypad entry and MyQ garage access. Automated irrigation and 240-volt EV charging add convenience. No HOA. Ideally suited to a lock-and-leave lifestyle, this is an exceptional opportunity to enjoy the Highland Park lifestyle at a markedly more approachable price.
#21388973

Dallas

5606 La Foy Boulevard

4 Beds

3 Baths

3,016 Sq.Ft.

$899,000

MLS#: 21388973
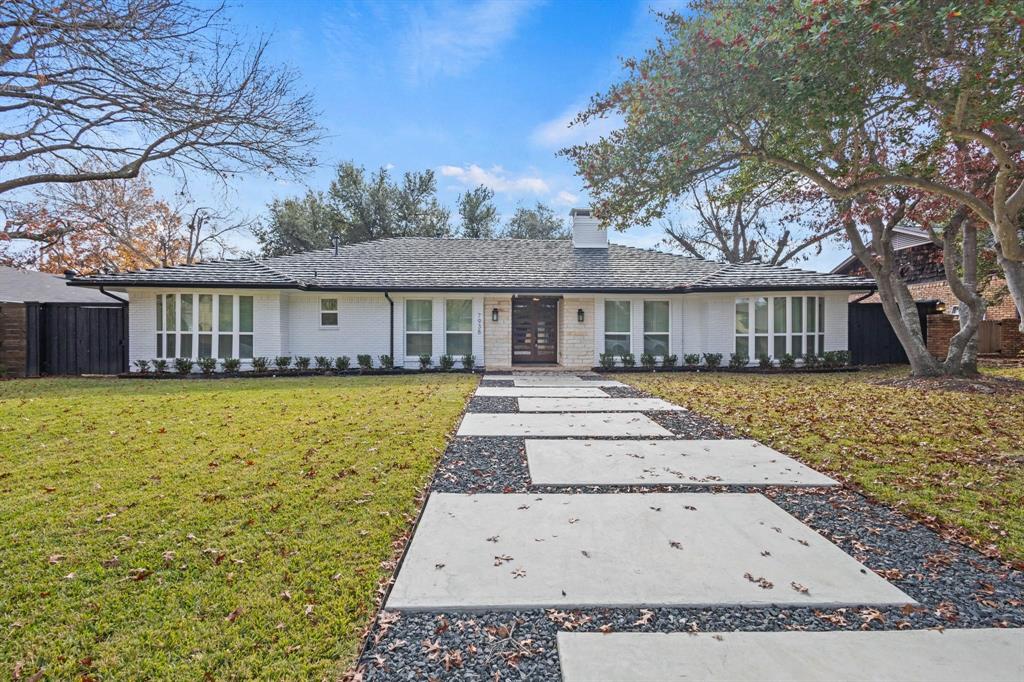
Price reduced
Tucked at the end of a quiet cul-de-sac in North Dallas’ sought-after Spring Creek neighborhood, this fully remodeled home blends timeless design with everyday functionality in one of the area’s most established communities — **with no HOA**.

Inside, a light-filled open layout is enhanced by vaulted ceilings and elevated finishes throughout. The versatile floor plan offers four spacious bedrooms, three updated bathrooms, a game room, and a flexible bonus space ideal for a home office, gym, or media room. The chef’s kitchen is a true standout, featuring brand-new appliances, a five-burner gas cooktop, and stunning Taj Mahal quartzite countertops. The primary suite serves as a private retreat with a beautifully updated, spa-inspired bath.

Step outside to a generously sized backyard surrounded by mature trees and lush landscaping, offering the perfect setting for both relaxed evenings and effortless entertaining. A rear-entry garage with covered carport adds convenience, while updated flooring and a durable aluminum slate roof enhance the home’s long-term value. Major system improvements include professional foundation work and a full electrical upgrade to copper wiring.

Ideally located within walking distance to top-rated schools and neighborhood amenities, with easy access to major highways and downtown Dallas.
#21241009

Dallas

7938 Hillfawn Circle

4 Beds

3 Baths

3,589 Sq.Ft.

$899,000

MLS#: 21241009
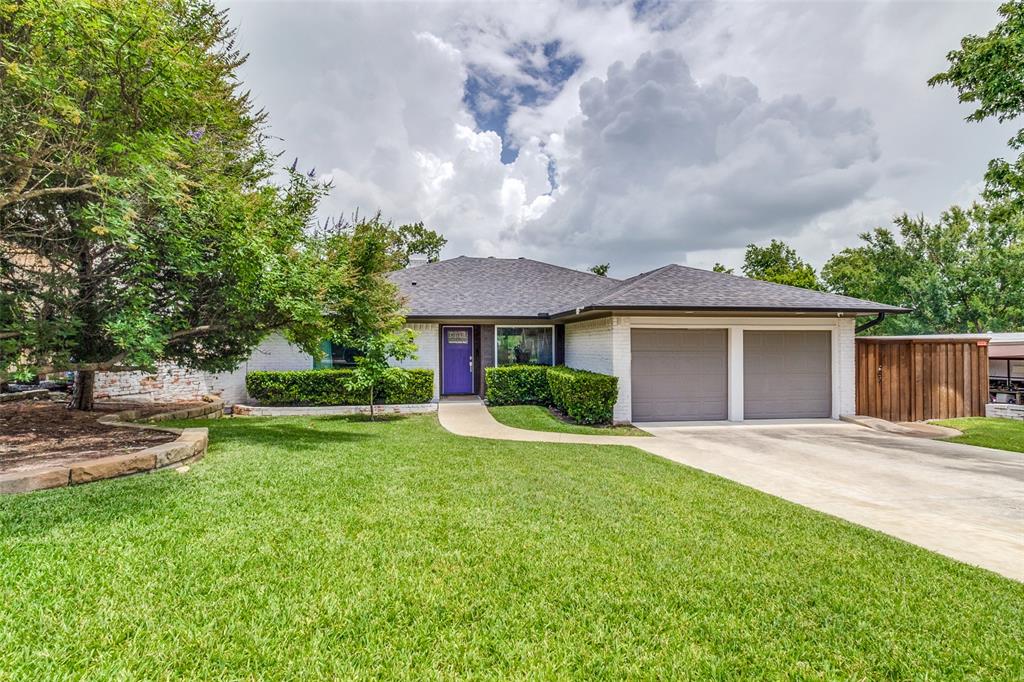
Mid-Century Ranch opened and updated to the nines! No detail overlooked from the open design plan, light and bright chef's kitchen with breakfast bar, hardwood flooring throughout, and attention to detail only seen in much more expensive homes! Complete with three spacious bedrooms, including primary suite and awesome bath and his and her walk-in closets, to the incredible living space with brick fireplace, built-in storage benches, and a bank of light filling windows overlooking backyard living space, and if you look closely winter views of the lake! All of this just minutes to White Rock Lake and park, downtown Dallas, and award-winning Lakewood Elementary!
#21334352

Dallas

7045 Gaston Parkway

3 Beds

2 Baths

1,928 Sq.Ft.

$899,000

MLS#: 21334352

Completely reimagined and ideally located in the prestigious Private School Corridor, this stunning residence is the definition of modern comfort and timeless design.
At the heart of the home, the chef’s kitchen impresses with a scullery for added prep and storage, double ovens, and abundant cabinetry - thoughtfully designed for both everyday living and elevated entertaining. The inviting living room features a dramatic slanted ceiling and a striking statement fireplace wall, creating warmth and architectural interest.
A dedicated den with a built-in desk offers the perfect space for a home office, study zone, or creative retreat. Designed for seamless indoor-outdoor living, the home also features a charming courtyard and a wraparound L-shaped yard, providing multiple areas to relax, gather, and play.
From the roof to the plumbing, the electrical system to the ductwork - everything has been updated!
#21372341

Dallas

12731 High Meadow Drive

5 Beds

3 Baths

2,618 Sq.Ft.

$899,000

MLS#: 21372341

Price reduced
Welcome to this beautifully updated, light-filled fourplex in the highly sought-after Junius Heights Historic District. This recently renovated property perfectly balances historic character with modern convenience, offering four architecturally unique 1-bedroom apartments. Each unit boasts an open floor plan, gorgeous hardwoods, fully updated bathrooms, and modernized kitchens with brand-new cabinetry, countertops, and updated appliances—plus an included washer and dryer! Investors can rest easy knowing the heavy lifting is already done: the property features recent foundation repair, updated AC in every unit, and a 1.5-year-old roof. Tenants will enjoy secure, electronic gated parking with 5 assigned spaces. Experience the undeniable community of Old East Dallas, located just minutes from local dining, shopping, Baylor Hospital, the Arts District, and Downtown. Don't miss this rare, turnkey historic gem! Property 5211 Worth an 8 unit complex (MLS 21296279) can be sold together!
#21295220

Dallas

5204 Junius Street

4 Beds

4 Baths

3,604 Sq.Ft.

$899,000

MLS#: 21295220

Polished, modern, and beautifully updated, this striking single-story white brick home in the heart of Prestonwood delivers incredible style inside and out. Step through the entry to a light-filled interior where wide-plank wood flooring, sophisticated finishes, and an impressive floor-to-ceiling stone fireplace create an immediate wow factor. A private study with a wainscoting accent wall provides an elegant work-from-home retreat, while the oversized formal dining room offers plenty of space for a large table and memorable gatherings. The completely reimagined kitchen is the centerpiece of the home, featuring an expansive island with seating, sleek quartz surfaces, crisp cabinetry, gas cooktop, statement vent hood, and an effortless connection to the sunny breakfast nook and main living areas. The generously sized primary suite feels like a private retreat with direct access to the backyard patio and a beautifully appointed spa bath featuring a freestanding soaking tub, separate shower, dual vanities, and custom walk-in closet. Three additional bedrooms are complemented by two fully updated guest bathrooms, while the spacious utility room includes a convenient sink and additional storage. Outside, the backyard was designed for enjoying Texas summers with a sparkling oversized pool, lush landscaping, and an expansive patio offering both covered and open-air spaces for dining, lounging, and entertaining. A synthetic turf area alongside the home creates an ideal low-maintenance dog run. Additional owner improvements include new epoxy garage flooring, new gutters with gutter guards, all-new window blinds, and a new garage storage cabinet with slat-wall paneling. Completely renovated, thoughtfully improved, and truly move-in ready, this Prestonwood gem combines sophisticated interiors with an exceptional backyard built for entertaining. Walking distance to schools and Campbell Green Park, featuring tennis and pickleball courts, splash pad, play areas, walking paths.
#21386354

Dallas

6908 Windy Ridge Drive

4 Beds

3 Baths

2,562 Sq.Ft.

$899,000

MLS#: 21386354

Investors welcome! Nestled on a prime lot in North Dallas's desirable Forest Glen neighborhood, this single-story traditional ranch offers over 3,000 square feet and room for everyone. The floor plan includes 3 bedrooms, 2 full baths and 2 half baths, plus an office or work room that opens to the patio and could easily become a fourth bedroom. Highlights include a floor-to-ceiling marble accent wall in the living room, a wood-burning fireplace in the family room framed by pool views, and a primary suite with a gas fireplace, marble bath, soaking tub, separate shower, dual vanities and a walk-in closet that runs nearly 30 feet, lined on both sides with floor-to-ceiling built-ins, banks of drawers and dedicated shoe storage. The original garage is now a game room with a wet bar and French doors to the backyard. Outside, a covered patio overlooks the private pool and mature crepe myrtles. Classic character and a wonderful canvas for your vision, in the sought-after private school corridor.
#21370911

Dallas

4108 Myerwood Lane

3 Beds

2 Baths

3,149 Sq.Ft.

$899,000

MLS#: 21370911

Price reduced
Welcome home to 75209! Beautifully updated single family residence on a spacious corner filled with abundant natural light. Featuring custom interior finishes and thoughtful designer touches throughout. This is not one to miss! Step indoors to your open floor plan offering comfortable living and entertaining spaces. Study overlooking front yard with downstairs half bath. On the second floor, you'll find a beautiful primary bedroom complete with ensuite bath, sitting area, and private terrace. Two secondary rooms share large bath, and nearby playroom or flex space. Upstairs, additional half bath, studio space for second study, media room, or fitness studio, and additional terrace. Private backyard is complete with a built-in grill—perfect for outdoor gatherings. Enjoy the convenience of a prime location just minutes from Love Field Airport, premier shopping, dining, and major thoroughfares, making this an exceptional opportunity. Washer and dryer included.
#21366245

Dallas

5105 Artemesia Lane

3 Beds

2 Baths

3,224 Sq.Ft.

$899,000

MLS#: 21366245

Price reduced
Completely reimagined and given new life, this stunning residence has been transformed into a sophisticated 3 story, 6 bed, 3 bath home that feels more like new construction than a renovation. Thoughtfully redesigned with exceptional attention to detail, the home combines dramatic architecture, modern functionality, and luxurious finishes throughout.
Extensive improvements include all-new windows, two new HVAC systems, new water heater, certified energy-efficient upgrades, new plumbing from the walls outward, extensive electrical improvements, LED lighting, and designer fixtures.
The first-floor primary suite is truly exceptional, featuring a private staircase leading to a versatile upstairs room—perfect for a bedroom, nursery, office, or retreat with its own fireplace. The reconfigured primary bath offers a huge walk-in shower, separate soaking tub, double sinks and a beautiful sit-down vanity. The expanded primary closet was completed with two chandeliers, a center island, and abundant custom storage for clothing, handbags, shoes, and more. A dramatic 3rd story addition provides incredible flexibility as a private bedroom, media space, or massive bonus room.
The heart of the home is the spectacular great room, where opening a wall created a seamless connection between the kitchen and living room. Soaring 25-foot ceilings and a dramatic 2 story fireplace surround create an impressive architectural focal point while flooding the space with natural light.
The backyard features a new concrete patio and gorgeous pergola over the raised deck. A new 8–10-foot privacy fence creates a secluded outdoor retreat, while the expansive side yard offers endless possibilities for an outdoor kitchen, play area, or dog run.
Just a 5 minute walk to Bent Trail Swim Club, with community swimming, tennis, and pickleball. All of this with a remarkably low HOA of just $450 annually.
A truly exceptional transformation that must be seen in person to appreciate.
#21379783

Dallas

6029 Buffridge Trail

6 Beds

3 Baths

3,280 Sq.Ft.

$899,000

MLS#: 21379783

New on site 4 days ago
Meticulously loved and maintained, this Northwood Hills home has been cherished by the same owner for 46 years and is now ready for its next chapter. Beautiful curb appeal, mature landscaping, and a thoughtfully designed floor plan create an inviting sense of home from the moment you arrive. The property offers convenient driveway access from both the front and alley, providing additional parking.   Inside, four bedrooms, three full baths, one half bath, and three living areas provide abundant space for everyday living and entertaining. The living and dining rooms feature bay windows that fill the spaces with natural light, while the living room showcases beautiful wood floors. The spacious family room features built-in cabinetry and bookshelves, a solar tube to add natural light, along with a fireplace that opens to both the family room and adjoining sunroom.  The kitchen is designed for both function and gathering, featuring a five-burner gas cooktop with island, double ovens, and a charming breakfast area with built-in china cabinetry. A wet bar just off the kitchen opens to the family room, making entertaining effortless. The sunroom offers brick flooring, abundant natural light, and French doors opening to the back patio and beautifully landscaped yard. The spacious primary suite features two walk-in closets, a comfortable sitting area, and direct access to the sunroom. The primary bath offers dual sinks and a separate vanity area. The fourth bedroom is privately positioned off the kitchen and includes its own full bath with shower, making it ideal for guests or a private retreat.  Outside, the generously sized backyard offers plenty of grassy space for play and entertaining, complemented by mature shade trees and established landscaping. A wonderful opportunity to own a lovingly maintained home in the heart of Northwood Hills and make it your own for years to come.
#21394373

Dallas

6950 Midcrest Drive

4 Beds

3 Baths

3,088 Sq.Ft.

$899,000

MLS#: 21394373
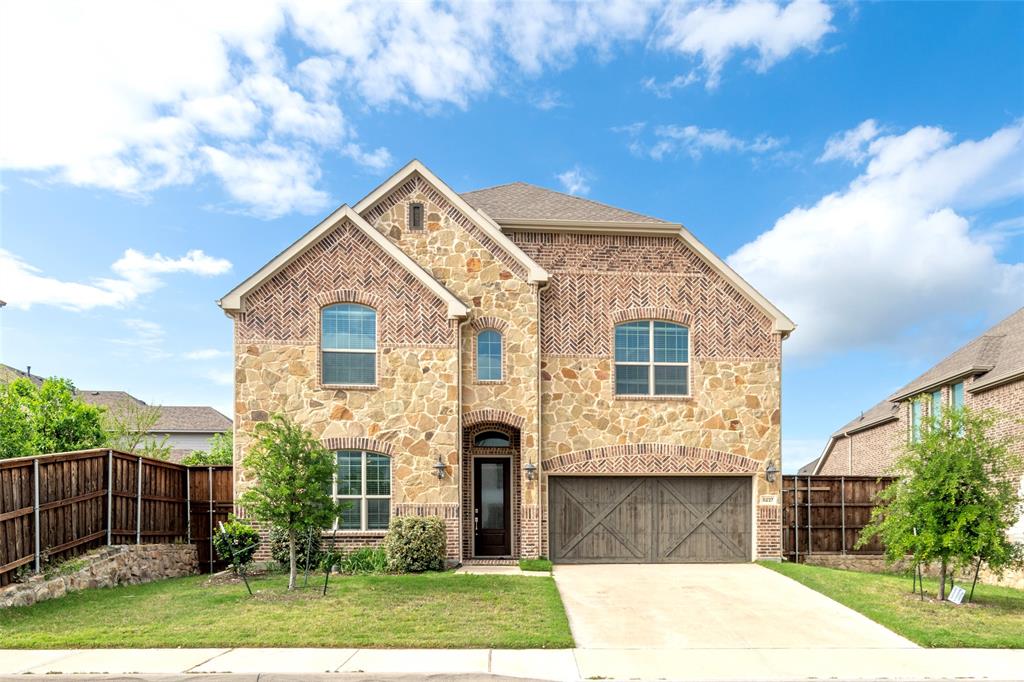
Stunning Lennar Next Gen Heritage plan with private in-law suite featuring its own kitchen, bedroom, and laundry—ideal for multi-generational living. Spacious 5BR, 3 full & 2 half baths with 2 kitchens, 2 laundry areas, 2 living spaces, plus game room and media room. Loaded with upgrades including 10-ft privacy fence with dual gates, whole-home ECOWATER softener, wood flooring upstairs, upgraded bathrooms and cabinetry, enhanced primary closet and dressing area, oversized laundry with sink, and touchless faucet. Open layout with high ceilings, quartz countertops, custom cabinets, and smart home features. Conveniently located near UTD and top private schools.
#21242694

Dallas

8227 Vitex Avenue

5 Beds

3 Baths

3,726 Sq.Ft.

$899,000

MLS#: 21242694

1 ... 6 7 8 9 10 ... 78

properties found. properties found. Page of .

Send a message

Message successfully sent.

Your message

What is 3 + 4 ?

Reason for contacting?

I agree to receive email communication and understand I can unsubscribe at any time.

I agree to be contacted by Next Level Realty Group via call, email, and text for real estate services. To opt out, you can reply 'stop' at any time or reply 'help' for assistance. You can also click the unsubscribe link in the emails. Message and data rates may apply. Message frequency may vary. Privacy Policy

Sign Out

Virtual Assistant

Would you like to take the next step with this property? We can help you schedule a showing or virtual tour, or send you more details.

Yes, I would like more information.

Thank You for Your Reply, One of Our Agents will contact you as soon as possible

No, maybe later.

Thank you, you can always contact me via email, phone number or through the contact form.

Realhub AI

Lucy - Your AI-Powered Realtor

Update Your Temporary Password

Personalize your search

Enter your email and we'll notify you immediately when new listings match what you're looking for.

or enter email address

Already have an account ? Login here

Continue your home search

I agree to receive communications and understand I can unsubscribe at any time.

I agree to be contacted by Next Level Realty Group via call, email, and text for real estate services. To opt out, you can reply 'stop' at any time or reply 'help' for assistance. You can also click the unsubscribe link in the emails. Message and data rates may apply. Message frequency may vary. Privacy Policy

Already have an account ? Login here

We use cookies

We use cookies primarily for analytics to enhance your experience. By accepting, you agree to our use of these cookies. You can manage your preferences or learn more about our cookies policy.




