


Property
Beds
4
Full Baths
3
1/2 Baths
1
Year Built
1967
Sq.Footage
3,088
Meticulously loved and maintained, this Northwood Hills home has been cherished by the same owner for 46 years and is now ready for its next chapter. Beautiful curb appeal, mature landscaping, and a thoughtfully designed floor plan create an inviting sense of home from the moment you arrive. The property offers convenient driveway access from both the front and alley, providing additional parking. Inside, four bedrooms, three full baths, one half bath, and three living areas provide abundant space for everyday living and entertaining. The living and dining rooms feature bay windows that fill the spaces with natural light, while the living room showcases beautiful wood floors. The spacious family room features built-in cabinetry and bookshelves, a solar tube to add natural light, along with a fireplace that opens to both the family room and adjoining sunroom. The kitchen is designed for both function and gathering, featuring a five-burner gas cooktop with island, double ovens, and a charming breakfast area with built-in china cabinetry. A wet bar just off the kitchen opens to the family room, making entertaining effortless. The sunroom offers brick flooring, abundant natural light, and French doors opening to the back patio and beautifully landscaped yard. The spacious primary suite features two walk-in closets, a comfortable sitting area, and direct access to the sunroom. The primary bath offers dual sinks and a separate vanity area. The fourth bedroom is privately positioned off the kitchen and includes its own full bath with shower, making it ideal for guests or a private retreat. Outside, the generously sized backyard offers plenty of grassy space for play and entertaining, complemented by mature shade trees and established landscaping. A wonderful opportunity to own a lovingly maintained home in the heart of Northwood Hills and make it your own for years to come.
Features & Amenities
Interior
-
Other Interior Features
Chandelier, Eat-in Kitchen, Kitchen Island, Walk-In Closet(s), Wet Bar, High Speed Internet
-
Total Bedrooms
4
-
Bathrooms
3
-
1/2 Bathrooms
1
-
Basement YN
NO
-
Cooling YN
YES
-
Cooling
Ceiling Fan(s), Central Air, Electric
-
Fireplace YN
YES
-
Heating YN
YES
-
Heating
Central
-
Pet friendly
N/A
Exterior
-
Garage
Yes
-
Garage spaces
2
-
Construction Materials
Brick
-
Parking
Additional Parking, Alley Access, Drive Through, Driveway, Garage Door Opener, Garage Faces Rear, Kitchen Level, Parking Pad, Workshop in Garage, Attached
-
Patio and Porch Features
Front Porch, Patio
-
Pool
No
-
Waterfront YN
NO
Area & Lot
-
Lot Features
Interior Lot, Landscaped, Subdivided
-
Lot Size(acres)
0.337
-
Lot Size(square feet)
14,679
-
Property Type
Residential
-
Property Sub Type
Single Family Residence
-
Architectural Style
Traditional
Price
-
Sales Price
$899,000
-
Tax Amount
$21,323
-
Sq. Footage
3,088
-
Price/SqFt
$291
HOA
-
Association
YES
-
Association Fee
$400
-
Association Fee Frequency
Annually
-
Association Fee Includes
N/A
School District
-
Elementary School
Northwood
-
Middle School
Westwood
-
High School
Richardson
Property Features
-
Foundation Details
Pillar/Post/Pier
-
Sewer
Public Sewer
-
Tax Lot
18
-
Water Source
Public
Schedule a Showing
Showing scheduled successfully.
Mortgage calculator
Estimate your monthly mortgage payment, including the principal and interest, property taxes, and HOA. Adjust the values to generate a more accurate rate.
Your payment
Principal and Interest:
$
Property taxes:
$
HOA fees:
$
Total loan payment:
$
Total interest amount:
$
Location
County
Dallas
Elementary School
Northwood
Middle School
Westwood
High School
Richardson
Listing Courtesy of Jill Noland, Allie Beth Allman & Assoc.
RealHub Information is provided exclusively for consumers' personal, non-commercial use, and it may not be used for any purpose other than to identify prospective properties consumers may be interested in purchasing. All information deemed reliable but not guaranteed and should be independently verified. All properties are subject to prior sale, change or withdrawal. RealHub website owner shall not be responsible for any typographical errors, misinformation, misprints and shall be held totally harmless.

AGENT
Joe Boston
Call Joe today to schedule a private showing.

* Listings on this website come from the FMLS IDX Compilation and may be held by brokerage firms other than the owner of this website. The listing brokerage is identified in any listing details. Information is deemed reliable but is not guaranteed. If you believe any FMLS listing contains material that infringes your copyrighted work please click here to review our DMCA policy and learn how to submit a takedown request.© 2024 FMLS.
Related Properties

Dallas
1900 S Ervay Street 606
2 Beds
2 Baths
2,837 Sq.Ft.
$999,950
MLS#: 21379832

Dallas
9552 Timberleaf Drive
4 Beds
2 Baths
2,772 Sq.Ft.
$819,000
MLS#: 21283380

Dallas
520 W 9th Street
2 Beds
1 Baths
1,391 Sq.Ft.
$850,000
MLS#: 21270602

Dallas
4231 Merrell Road
3 Beds
2 Baths
1,571 Sq.Ft.
$850,000
MLS#: 21356325

Dallas
12504 Renoir Lane
5 Beds
3 Baths
4,207 Sq.Ft.
$999,999
MLS#: 21270689

Dallas
2633 Reagan 105
3 Beds
3 Baths
2,500 Sq.Ft.
$739,000
MLS#: 21243797

Dallas
731 W 10th Street
3 Beds
2 Baths
1,870 Sq.Ft.
$850,000
MLS#: 21285873
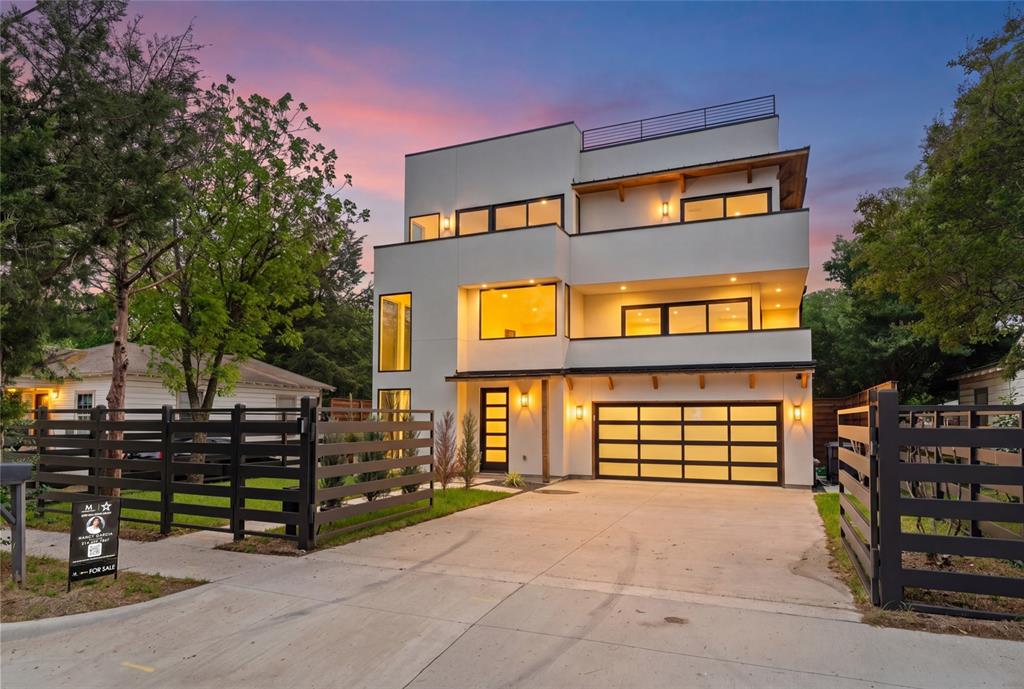
Dallas
3321 Coronet Boulevard
5 Beds
5 Baths
3,675 Sq.Ft.
$999,000
MLS#: 21251131

Dallas
7260 Alto Caro Drive
4 Beds
3 Baths
2,570 Sq.Ft.
$779,900
MLS#: 21361357

Dallas
11317 Dujon Lane
4 Beds
4 Baths
3,387 Sq.Ft.
$721,400
MLS#: 21334713
