One of the most popular communities provided by {{page_data.agentName}}

DALLAS

One of the most popular communities provided by Next Level Realty Group

DALLAS

About DALLAS

Dallas real estate market is one of the most dynamic in the United States. With a growing population, strong job market, and diverse economy, Dallas offers a wide range of real estate options for buyers and investors. Home prices in Dallas have been rising steadily over the past few years, fueled by strong demand and limited housing inventory. The city offers a variety of housing options, including single-family homes, townhouses, condos, and luxury apartments. Popular neighborhoods in Dallas include Uptown, Preston Hollow, Lakewood, Highland Park, and Oak Lawn. Each neighborhood has its own unique character and amenities, attracting different types of buyers. Dallas is known for its strong rental market, making it a popular choice for real estate investors looking for rental income. Many new developments are focused on mixed-use properties that combine residential and commercial spaces, catering to urban living trends. Overall, Dallas real estate offers a mix of opportunities for both buyers and investors, with a variety of options to suit different preferences and budgets.
One of the most popular communities provided by Next Level Realty Group
4,745
# of Listings
3
Avg # of Bedrooms
$381
Avg. $ / Sq.Ft.
$845,720
Med. List Price

Browse DALLAS Real Estate Listings

4745 Properties Found. Page 68 of 317.

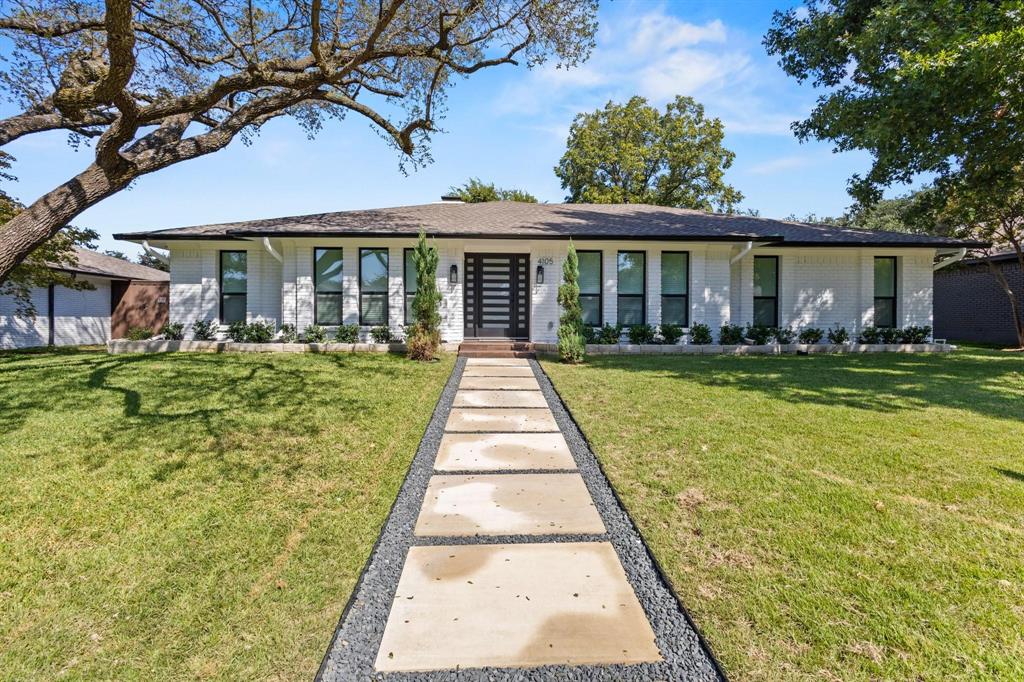
Right in the heart of Dallas—and just minutes from your favorite walking and biking trails—this one-story stunner nails that sweet spot between city buzz and laid-back comfort.

Step inside and boom—sunlight! A dramatic wall of windows floods the open living space with natural light and gives you front-row views of your charming neighborhood (and maybe a cameo from that one jogger who never breaks a sweat). The flow from living to dining is effortless, perfect for everything from lazy Sunday mornings in PJs to hosting your most extra taco night yet.

There’s a bonus space that’s basically a “choose your own adventure” room. Game room? Home bar? Chill-out lounge? Maker space? You decide. The kitchen is equal parts functional and Pinterest-worthy, featuring generous storage, a custom butcher block centerpiece with amazing custom storage, and enough counter space for both meal prep and your collection of fancy gadgets that you swear you’ll use one day.

Wood flooring keeps things classy, while updated lighting and modern finishes bring a bit of design envy to your everyday. The newer roof and upgraded windows? That’s the kind of boring-but-awesome upgrade your future self will thank you for.

Down the hall, find four spacious bedrooms—including a primary suite that might just ruin hotel rooms for you forever. The spa-inspired bath has a soaking tub, beautiful walk-in shower, and dual sinks because no one should have to share morning mirror time. Even the hall bath got a glow-up, with a generous vanity and plenty of storage for all your “essentials.” 

Out back, you’ve got a private-feeling yard and a huge patio that begs for everything from chill wine nights to full-blown backyard fiestas. Add a grill, string up some lights, and suddenly your place is the weekend spot for stargazing. 

Prime location, smart layout, and all the good vibes—this home doesn’t just make living easy. It makes it fun.
#21225230

Dallas

6722 Kingsbury Drive

4 Beds

3 Baths

2,588 Sq.Ft.

$939,000

MLS#: 21225230

Contemporary three-story home located in the highly desirable Oak Lawn area, offering approximately 3,550 sqft of well-appointed living space. This 4-bedroom, 3 full and 2 half bath residence is designed for both comfort and functionality, featuring two living areas and a flexible game room or loft space. The home offers seamless indoor-outdoor living with a private fenced yard, outdoor kitchen, and a third-floor rooftop patio showcasing downtown views. Spacious interiors and abundant natural light create an inviting atmosphere throughout. Complete with a 2-car garage and located just minutes from Reverchon Park, Katy Trail, and American Airlines Center, this property combines modern living with unbeatable convenience. Ideal for those seeking a low-maintenance, high-style home in a prime location.

**Home furniture  and exterior fridge is virtually staged**
#21258847

Dallas

2332 Wycliff Avenue

4 Beds

3 Baths

3,550 Sq.Ft.

$937,500

MLS#: 21258847

Modern three-story residence in the heart of Oak Lawn offering 3,550 sqft of thoughtfully designed living space. This 4-bedroom, 3 full and 2 half bath home features an open-concept layout with two spacious living areas and a versatile game room or loft. The kitchen flows seamlessly into the main living space, ideal for entertaining, while the third-floor rooftop patio. Enjoy outdoor living with a private fenced yard and outdoor kitchen, perfect for relaxing or hosting. Additional features include an attached 2-car garage and a prime location just minutes from Katy Trail, Reverchon Park, and American Airlines Center. A rare opportunity to own a spacious, modern home in one of Dallas’ most desirable areas.

**Home furniture and exterior fridge is virtually staged**
#21257749

Dallas

2334 Wycliff Avenue

4 Beds

3 Baths

3,550 Sq.Ft.

$937,500

MLS#: 21257749

Price reduced
Custom-built home for the Builder as his personal residence. This is a modern gem featuring expensive upgrades and energy-efficient amenities. Built in 2014, it feels brand new and includes a TWO CAR GARAGE with an epoxy floor and covered parking for a third vehicle. The home is just minutes from White Rock Lake and the Dallas Arboretum, boasting an open floor plan with vaulted ceilings and oversized bedrooms. Additional highlights include foam insulation for comfort, radiant barrier roof decking for attic cooling, porcelain and engineered hardwood floors, continuous recovery hot water heater, and 12-gauge electrical wiring for enhanced safety. The spacious primary suite offers room for an office, studio, or gym, along with a large walk-in closet. Interior finishes include expensive three quarter of an inch Silestone countertops, custom cabinetry, and high-performance Thermopane windows. Fabulous light and bright Kitchen features stainless steel appliance package, including a Bertazzoni premium gas range.  The over sized Primary Bedroom can easily accommodate a dedicated home office area. Two additional bedrooms and another full bath! Backyard is pool sized. Minutes to Shops and Dining Venues of Arboretum Village, Garland and Buckner shopping and restaurants. Easy commute to  Baylor Hospital, Downtown, and Uptown. Super convenient to STA, Bishop Lynch HS.  Come see this one!.
#21201843

Dallas

8702 San Fernando Way

3 Beds

2 Baths

2,638 Sq.Ft.

$935,000

MLS#: 21201843

Meticulously maintained unit with incredible city views in the highly sought after Bleu Ciel Hi-Rise. This  2-bed 2.5-bath condo features an open floor plan with floor to ceiling windows, hardwoods throughout, decorative lighting and custom California closets and laundry area.. The kitchen features Miele appliances, Porcelanosa cabinets and marble countertops, providing a state of the art kitchen for any level of chef. The bedrooms feature black out shades, walk in closets and en-suite baths. This unit features a 396 square foot balcony providing a great space for morning coffee or a glass of wine in the evening. The building features unparalleled amenities such as two junior olympic size pools, a resident only spa, wine room, two executive board rooms, social room with library, private garages, fitness room with state of the art equipment, dog run, 24-7 concierge and valet, and direct access to the Katy Trail. This unit features a private two car garage.
#21247075

Dallas

3130 N Harwood Street 905

2 Beds

2 Baths

1,527 Sq.Ft.

$935,000

MLS#: 21247075

Price reduced
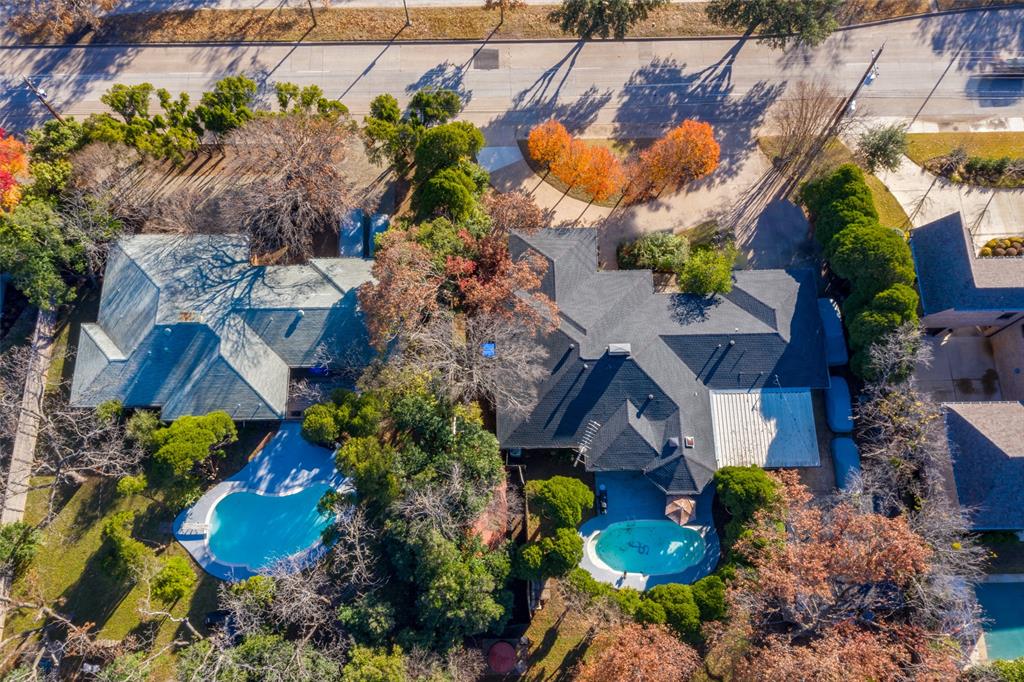
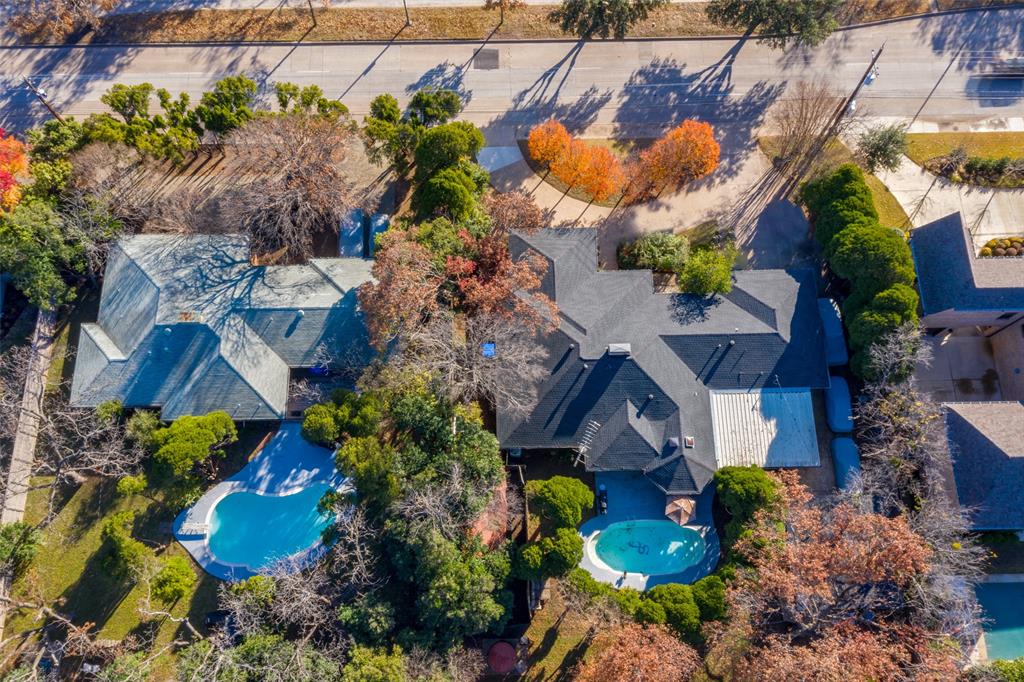
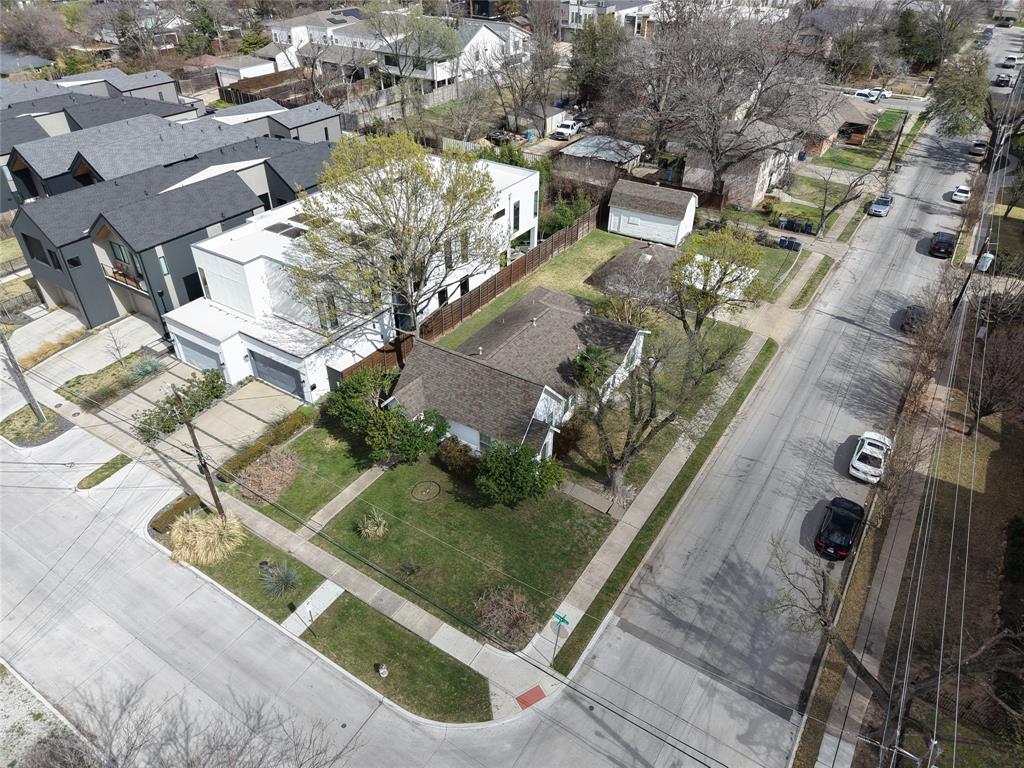
Completely reimagined and move-in ready, this stunning renovation blends modern design, quality craftsmanship, and major system upgrades in a prime location within the highly regarded Richardson Independent School District. Situated on a spacious corner lot in the desirable Forest Meadow community, this home offers exceptional curb appeal, extensive improvements, and a backyard designed for entertaining.

The interior has been thoughtfully redesigned with custom cabinetry, level 3 quartz countertops throughout, large-format tile, LED lighting, and solid-core shaker doors with matching trim and hardware for a cohesive, upscale feel. The fully renovated kitchen features all new appliances including a gas range, speed oven, integrated dishwasher with custom panel, wine refrigerator, and custom vent hood, while the living area is highlighted by a custom white oak fireplace mantel and wet bar with floating shelves. Expansive energy-efficient Low-E Argon filled windows and large sliding glass doors bring in natural light and create seamless indoor-outdoor living to the patio and pool.

Major updates provide long-term peace of mind, including foundation work completed in 2024 with transferable warranty, new HVAC system in 2024, and a 30-year roof installed in 2019. Additional exterior improvements include fresh exterior paint, dual driveways providing expanded parking, and a newly installed 10’ stained cedar privacy fence.

The backyard is a true highlight with a beautifully renovated pool featuring new surface, tile, coping, decking, and an upgraded programmable pump (2024–2025), perfect for relaxing or entertaining.

Conveniently located near shopping, dining, and major commuting routes, this property offers the rare combination of designer renovation, significant mechanical upgrades, excellent schools, and a desirable Dallas location.  Richardson ISD offers a school Choice program allows families the opportunity to apply to preferred elementary campuses.
#21248632

Dallas

9406 Arborhill Drive

3 Beds

3 Baths

2,903 Sq.Ft.

$930,000

MLS#: 21248632

Price reduced
Set on a beautiful street in the heart of Lake Highlands, this traditional single-story home at 9510 Hill View offers timeless charm, exceptional space, and a layout designed for both everyday living and entertaining. With 3,056 square feet, 4 bedrooms, and 3 full baths, the home delivers a flexible floorplan that adapts to a variety of lifestyles. From the moment you arrive, the home’s great curb appeal makes a lasting impression. Inside, you’ll find three spacious living areas, rich hardwood floors throughout the main spaces, and a warm, inviting gas log fireplace with marble tile surround. The formal dining room is perfect for hosting, while the well-appointed kitchen features quartz countertops, subway tile backsplash, gas cooktop, and a bright breakfast area with built-ins. A standout feature of the home is the stunning central atrium—bringing in abundant natural light and creating a peaceful, private retreat that can be enjoyed from multiple rooms. The wet bar adds to the home’s entertaining appeal, while the thoughtful layout provides flexibility for work, play, or relaxation. The primary suite boasts a large bedroom and en suite private bath with tub, separate shower, two vanities and two walk in closets.  Step outside to your own backyard oasis complete with a pool and covered patio, ideal for enjoying Texas summers. Located within the highly sought-after Merriman Park Elementary attendance zone and just minutes from major highways, shopping, dining, and entertainment, this home combines convenience with classic style. A rare opportunity to own a spacious, character-filled home in a prime Dallas location. Don't miss your chance to call this house, HOME!
#21241442

Dallas

9510 Hill View Drive

4 Beds

3 Baths

3,065 Sq.Ft.

$929,900

MLS#: 21241442

A life of timeless elegance awaits at The Mayfair On Turtle Creek, where
sophistication meets serenity in one of Dallas‘s most coveted high-rises. This
beautifully updated two bedroom, two bath residence welcomes you with the kitchen
dressed in stunning marble and bathed in natural light. Every window frames a
tranquil view of the lush, manicured grounds, creating a sense of calm the moment
you step inside. Residents of the Mayfair enjoy an unmatched collection of amenities,
including 24 hour Valet and Concierge and a state of the art fitness center with a cozy
coffee area. The expansive grounds feature a sparkling resort-style pool, outdoor
cooking spaces and beautiful landscaping. The unique top floor, which includes a
conference room, billiard room, and the iconic Sky Club, offers a breathtaking
panorama of downtown Dallas.
This is more than a home – it’s a lifestyle of luxury, comfort, and impeccable service.
You won’t want to miss the chance to experience this extraordinary condominium at
the Mayfair at Turtle Creek, where every day feels elevated.
#21242627

Dallas

3401 Lee Parkway 402

2 Beds

2 Baths

2,080 Sq.Ft.

$929,000

MLS#: 21242627

Price reduced
Experience luxury Japanese-inspired resort living in the highly sought after Merriman Park neighborhood. Ideally located just minutes from White Rock Lake, the Dallas Arboretum, Downtown Dallas, NorthPark Center and the vibrant lower Greenville area, this one-of-a-kind home perfectly balances organic serenity with convenience.

This stunning property showcases top-of-the-line updates and exceptional amenities throughout. The home features a rare Level 4 smooth-finish on all walls, providing a gallery-like backdrop for the open-concept layout. With nearly 3,100 sq. ft. of wide-plank flooring (no carpet) and designer large-format tiling in the 3 bathrooms, every inch of the 3-bedroom floor plan, 2 large living areas and a loft has been elevated for modern tastes.

The spacious lower-level living area features a dramatic sliding glass door that opens to an entertainer’s dream backyard—complete with a custom fire pit and mini-golf green. The primary retreat offers a private serenity deck, while a charming kids’ play loft adds a unique, functional touch for families.

Recent upgrades include a new roof, new AC system and more.

Plumbing: Full replacement of legacy cast iron with modern PVC piping.

Electrical: Updated service panel and integrated LED lighting throughout.

Expansion: Re-engineered lower level includes a large living area and ensuite full bath.

Don’t miss the opportunity to own a dream home that perfectly blends luxury and style with the structural confidence of a modern build. Also, Airbnb dream ready!
#21230467

Dallas

7041 Freemont Street

3 Beds

3 Baths

3,481 Sq.Ft.

$928,888

MLS#: 21230467

Price reduced
New Listing in Prestonwood Estates!  This spacious home has a great flow and wonderful floor plan! The open concept is ideal for entertaining, with lots of natural light, and is highlighted by the gorgeous renovated kitchen with gas range, Cambria quartz island, custom cabinets, tons of storage, butlers pantry and beautiful backsplash! The stunning fireplace highlights the vaulted ceiling in this gorgeous living room with smooth texture, views of the pool, wet bar or coffee bar, and beverage cooler ready for your guests!  The private primary suite features a  spa-like bath with over-sized shower and separate tub,  custom walk in closet, all other baths renovated with beautiful tile selections and fixtures.  Separated bed and bath on the West end of house along with game room makes a great guest area or nanny wing!  Wood and tile flooring throughout! Outdoors you will find plenty of space for relaxing by the sparkling pool this summer, and side yards are great for pets! Front porch has been tiled and extended to create a front patio for your morning coffee and just to enjoy the neighborhood! Convenient location within walking distance to Spring Creek Elementary and the recently renovated Arapaho Park.
#21202455

Dallas

7148 Roundrock Road

4 Beds

3 Baths

3,179 Sq.Ft.

$928,000

MLS#: 21202455

Welcome to this beautifully updated single-story home in Merriman Park, offering 4 bedrooms, 3 baths, and a thoughtfully designed layout ideal for modern living. Step inside to a bright, open floor plan w wood floors, filled w natural light from new energy-efficient windows throughout, 2 updated Renewal by Andersen patio doors in the Living Room and Primary Bedroom, and skylights. These upgrades not only create a warm and inviting atmosphere but also enhance comfort and efficiency while adding a fresh, modern appeal throughout the home. Fresh paint throughout including the fireplace that creates a seamless, cohesive look that complements the home’s stylish updates. At the heart of the home, the chef’s kitchen is designed for both everyday living and entertaining, featuring quartz countertops, a ZLINE range w vent hood, modern backsplash, SS Bosch dishwasher, and a white farmhouse sink. The large island w a built-in mini fridge makes hosting effortless, w ample prep space and an effortless flow into the spacious living and dining areas, this kitchen is perfect for gathering w family and friends. The private primary suite provides a relaxing retreat with custom closet, while three additional bedrooms offer flexibility for guests, a home office, or gym.The 4th bedroom has its own private bath. All three bathrooms have been fully renovated w modern concrete-look tile, spa-inspired design, quartz counters, and durable, easy-to-clean finishes. These beautifully updated spaces offer both style and functionality, creating a cohesive, contemporary feel throughout the home. Step outside to enjoy peaceful outdoor living in the gated backyard that backs to a greenbelt and multi-use park trail, offering privacy, scenic views, and direct access to outdoor recreation. Detached garage and a Tuff shed for extra storage. Whether enjoying morning coffee or an evening stroll, this location provides a rare blend of nature and convenience.
SEE DOCUMENTS for List of Upgrades and Features
#21239099

Dallas

6735 Kingsbury Drive

4 Beds

3 Baths

2,512 Sq.Ft.

$925,000

MLS#: 21239099

Price reduced
Welcome to Prestonwood, one of Dallas’s most sought-after neighborhoods, celebrated for its prime location and access to award winning schools. Perfectly positioned on an oversized lot, this property delivers the space, updates, and lifestyle today’s buyers demand. This extensively renovated home offers true peace of mind with major system upgrades already completed. Beneath the home, all plumbing has been replaced with durable PVC, and all aluminum wiring has been removed and upgraded to copper; enhancing your long-term value. Additional improvements include hot water heaters replaced in 2024 and a full update to the recessed lighting throughout the home, creating a bright, modern ambiance. Inside, you’ll find a refined blend of marble and oak flooring, elevating both style and functionality. The kitchen has been refreshed with new appliances and countertops, while the bathrooms have been thoughtfully updated with today’s finishes. Interior paint was just refreshed in 2026. Outside is a generously sized lot with endless potential for outdoor living and entertaining. The home’s exterior was just repainted in 2026, Fence just stained in 2026, and the roof was replaced in 2025, all contributing to exceptional curb appeal. A rare bonus: the garage has been upgraded with an insulated ceiling and HVAC vents, making it fully climate controlled, ideal for a gym, workshop, or flex space. The square footage includes this climate controlled space, offering additional value and versatility. Located in the heart of Prestonwood with convenient access to top rated schools, premier shopping, dining, and major Dallas corridors, this home is the total package. Please see the full list of updates in the transaction desk!
#21235531

Dallas

7108 Hunters Ridge Drive

4 Beds

3 Baths

3,415 Sq.Ft.

$925,000

MLS#: 21235531

Experience comfort and style in this single-story ranch-style duplex nestled in the serene Crest Meadows neighborhood near Preston Hollow. One side currently leased on a short-term basis for $3,100.00 per month. Features include two spacious living areas—one with a fireplace. Enjoy a beautifully updated master bathroom with a walk-in shower. Outside, a private backyard with a large live oak tree provides shade and privacy, complemented by a spacious side yard perfect for pets. The kitchen is equipped with stainless steel appliances, refrigerator included. A rear entry 2-car garage adds convenience, ensuring easy access and additional storage space. Just a few blocks away from the luxury restaurants & shops at Preston Hollow Village, Trader's Joe, NorthPark Mall, Park Cities, & Hwy 75. 

Currently undergoing a fresh coat of paint with updated pictures coming soon!

.
#21210794

Dallas

7334-7336 Woodthrush Drive

6 Beds

4 Baths

3,680 Sq.Ft.

$925,000

MLS#: 21210794

Prime redevelopment opportunity in the heart of the Lake Cliff Historic District. This prominent corner lot offers an unrivaled location directly overlooking Lake Cliff Park, making it one of the most desirable footprints in this historic Dallas neighborhood. The property currently features a 12-unit apartment building consisting of 2 two-bedroom units, 5 one-bedroom units, and 5 efficiencies. The upstairs level contains 2 two-bedroom units, 3 one-bedroom units, and 1 efficiency, while the downstairs level includes 2 one-bedroom units and 4 efficiencies. This property is being sold individually and is priced for land value only. Sold strictly AS-IS, this is a rare chance to develop or restore a significant piece of real estate in a high-demand area with stunning park views and excellent visibility.
#21123146

Dallas

732 Blaylock Drive

None Beds

13 Baths

5,720 Sq.Ft.

$925,000

MLS#: 21123146

A rare offering with no HOA in coveted Mansion Park near Y’all Street financial district activity in Dallas. If you are looking for 2300+ square feet, a 3-bedroom, 3 & one half bath with an open floor plan ready for entertaining from the large dining area with treehouse vibes to the multi-seating living room with built-in bar, this residence is ready for you. Extensive upgrades incl: kitchen updated w a durable 3cm quartz countertop along with an extended area over the island for eat-in seating; instant hot water dispenser; reverse osmosis water filtration; white ceramic backsplash; sink and high end appliances incl. Fisher & Paykel dishwasher drawers. Refinished hardwood flooring & stairwell railings throughout as well as added hardwoods to 3rd floor bedrooms and hallway. All 3 full bathrooms have been fully renovated w quality materials including new floor and wall tiles, countertops, vanities, lighting, Kohler fixtures w lifetime warranty as well as insulating all exterior facing pipes. Custom closets added in all 3 bedrooms. Natural light fills the interiors through the floor to ceiling window banks, highlighting the home’s architectural character; solid wood doors, molding and cabinetry hint to the quality workmanship of the property. The large bedrooms and well-proportioned living spaces make this multi-level townhome feel like a single-family home. Additional enhancements: class 4 shatterproof roof installed 2019; 6” gutters with downspouts; furnace air purifier for allergens; Rainbird Wi-Fi irrigation system for front landscaping; Hunter Douglas solar and black out blinds. Set back on the far side of the 6-unit complex away from the street noise, the one-side attached townhome has a courtyard for outdoor socializing, a side yard ready for a dog-run and back yard set up for a grill. The one of a kind property’s setting in Mansion Park provides a rare combination of tranquility and immediate access to Dallas’ premier dining, cultural and business destinations.
#21226574

Dallas

2705 Welborn Street

3 Beds

3 Baths

2,305 Sq.Ft.

$925,000

MLS#: 21226574

1 ... 66 67 68 69 70 ... 317

properties found. properties found. Page of .

 - property

Send a message

Message successfully sent.

Your message

What is 3 + 4 ?

Reason for contacting?

I agree to receive email communication and understand I can unsubscribe at any time.

I agree to be contacted by Next Level Realty Group via call, email, and text for real estate services. To opt out, you can reply 'stop' at any time or reply 'help' for assistance. You can also click the unsubscribe link in the emails. Message and data rates may apply. Message frequency may vary. Privacy Policy

Sign Out

Virtual Assistant

Would you like to take the next step with this property? We can help you schedule a showing or virtual tour, or send you more details.

Yes, I would like more information.

Thank You for Your Reply, One of Our Agents will contact you as soon as possible

No, maybe later.

Thank you, you can always contact me via email, phone number or through the contact form.

Realhub AI

Lucy - Your AI-Powered Realtor

Update Your Temporary Password

Personalize your search

Enter your email and we'll notify you immediately when new listings match what you're looking for.

or enter email address

Already have an account ? Login here

Continue your home search

I agree to receive communications and understand I can unsubscribe at any time.

I agree to be contacted by Next Level Realty Group via call, email, and text for real estate services. To opt out, you can reply 'stop' at any time or reply 'help' for assistance. You can also click the unsubscribe link in the emails. Message and data rates may apply. Message frequency may vary. Privacy Policy

Already have an account ? Login here

We use cookies

We use cookies primarily for analytics to enhance your experience. By accepting, you agree to our use of these cookies. You can manage your preferences or learn more about our cookies policy.