
One of the most popular communities provided by {{page_data.agentName}}

DALLAS

One of the most popular communities provided by Next Level Realty Group

DALLAS

About DALLAS

Dallas real estate market is one of the most dynamic in the United States. With a growing population, strong job market, and diverse economy, Dallas offers a wide range of real estate options for buyers and investors. Home prices in Dallas have been rising steadily over the past few years, fueled by strong demand and limited housing inventory. The city offers a variety of housing options, including single-family homes, townhouses, condos, and luxury apartments. Popular neighborhoods in Dallas include Uptown, Preston Hollow, Lakewood, Highland Park, and Oak Lawn. Each neighborhood has its own unique character and amenities, attracting different types of buyers. Dallas is known for its strong rental market, making it a popular choice for real estate investors looking for rental income. Many new developments are focused on mixed-use properties that combine residential and commercial spaces, catering to urban living trends. Overall, Dallas real estate offers a mix of opportunities for both buyers and investors, with a variety of options to suit different preferences and budgets.
One of the most popular communities provided by Next Level Realty Group
4,943
# of Listings
3
Avg # of Bedrooms
$372
Avg. $ / Sq.Ft.
$775,038
Med. List Price

Browse DALLAS Real Estate Listings

4943 Properties Found. Page 67 of 330.

From the moment you step through the door, this updated Lake Highlands mid-century Ranch feels like a breath of fresh air. Sunlight streams across the white oak floors, drawing you into a wide-open kitchen and dining space designed for easy Sunday brunches and crowded holiday dinners, complete with a large island and a premium Whirlpool appliance package. The home’s layout tells a story of perfect balance. On one side, a primary living room centers around a cozy fireplace, while a flexible secondary living space makes for an ideal, quiet home office. When the Texas afternoon hits its peak, massive sliding glass doors invite you straight out to your own private backyard pool oasis. The main floor hosts two bright secondary bedrooms sharing a double-vanity Jack-and-Jill bath, alongside a spacious primary suite featuring a freestanding soaking tub and separate shower. Upstairs, a private fourth bedroom functions as its own secluded suite, offering guests or family an independent retreat with a massive walk-in closet and bath. Finished with a front circle drive for effortless guest parking, an epoxy-floored two-car garage, and quick access to local grocery spots and highways, this home is ready for its next chapter.
#21332354

Dallas

9648 Fallbrook Drive

4 Beds

3 Baths

3,071 Sq.Ft.

$879,000

MLS#: 21332354

Architectural brilliance meets high-energy urban living in this AIA award-winning masterpiece by renowned architect Ron Wommack. Perfectly positioned in the heart of the Uptown-Knox corridor, this residence offers an unrivaled lifestyle just steps from the Katy Trail, Cole Park, and West Village. The interior is a celebration of light and scale, anchored by a dramatic two-story great room featuring exposed steel I-beams, hardwood floors, and a fireplace. The gourmet kitchen is a bold design statement, featuring high-gloss cobalt and white cabinetry, a striking textured mosaic backsplash, and a premium stainless appliance suite with a built-in wine cooler.

The second-level primary suite serves as a serene retreat with a spa-inspired bath with a skylight illuminating the space. Crowned by a versatile third-floor loft—ideal for a home office or den—the home transitions seamlessly to a massive private rooftop deck. This outdoor oasis is protected by a custom permanent arched canopy with an integrated ceiling fan, creating the ultimate venue for year-round entertaining. Experience the pinnacle of design-forward living in one of Dallas' most walkable and vibrant neighborhoods.
#21349170

Dallas

4139 Travis Street

2 Beds

2 Baths

2,089 Sq.Ft.

$879,000

MLS#: 21349170

New on site 2 days ago
Welcome to 7321 Bluefield Dr, a beautifully renovated one-story ranch in the desirable Bowie neighborhood. Situated on an interior lot, this home features an open floor plan with thoughtfully designed spaces for everyday living and entertaining. The layout includes four generously sized bedrooms and three well-appointed full bathrooms, offering comfort and flexibility for a variety of needs. The open kitchen includes custom cabinetry, a 10-foot island, Thor stainless steel appliances, designer lighting, and a custom vent hood. The primary suite is a comfortable retreat, complete with a renovated ensuite bath featuring dual vanities, backlit LED mirrors, custom built-ins, and an oversized walk-in shower. A spacious mudroom and drop zone add everyday functionality. Outside, the private fenced backyard features a covered patio and plenty of room for play, pets, and gatherings. Extensive updates include new plumbing and electrical, renovated kitchen and bathrooms, refreshed landscaping, new sod and sprinkler system, plus recent roof and HVAC upgrades. Zoned to Richardson ISD’s Bowie Elementary, Parkhill Junior High, and Pearce High School, this home is move-in ready and ready to welcome its next owners.
#21386773

Dallas

7321 Bluefield Drive

4 Beds

3 Baths

2,456 Sq.Ft.

$879,000

MLS#: 21386773

Located in the highly sought-after Lakewood Elementary attendance zone of Hollywood-Santa Monica, this beautifully upgraded Tudor offers the ease of newer construction with designer finishes already in place. Better than builder grade and move-in ready, the home features hardwood floors throughout all levels, custom decorator finishes, designer wallpapers, and thoughtful upgrades throughout.

The versatile floor plan offers two spacious living areas and two primary suite options, ideal for guests, a home office, or multigenerational living. The open-concept main living area flows seamlessly into the kitchen and dining spaces, with a convenient powder bath off the foyer.

The premier location offers permanent green space behind and alongside the home, providing added privacy, natural light, and views that will never be built on. A turfed backyard and nearby guest parking add to the easy, low-maintenance lifestyle.

Minutes from White Rock Lake, the Santa Fe Hike and Bike Trail, Lakewood shopping and dining, Tenison Golf Course, Downtown Dallas, and Baylor Scott & White Medical District. One-year general home warranty available and builders foundation warranty still in place — ask about available interest-rate buy-down options for buyers.
#21335994

Dallas

7108 Brisa Drive

3 Beds

3 Baths

2,711 Sq.Ft.

$879,000

MLS#: 21335994

Tucked along a tree-lined interior circle in Prestonwood, this thoughtfully updated home offers a flexible floor plan. Three bedrooms are conveniently located on the first floor, including a spacious primary suite with a beautifully updated, light-filled bath featuring a soaking tub, oversized shower, dual sinks & walk-in closet. Two generously sized secondary bedrooms share a bright Jack-and-Jill bath. Two inviting living areas are connected by a striking double-sided fireplace, creating a warm & comfortable flow throughout the main level. The updated kitchen features a large island & breakfast area with easy access to the formal dining room. Refinished hardwood floors, abundant natural light & a separate utility room complete the first floor. Privately positioned above the garage, the oversized fourth bedroom includes built-ins, a window seat, walk-in closet & full bath. Its separation from the main living areas provides added privacy, while its generous proportions offer flexibility for use as a guest suite, game room, media room or private home office. A screened porch extends the living space outdoors & opens to a private backyard with heated pool & spa, creating a low-maintenance setting for year-round enjoyment. Ideally situated within walking distance to Hillcrest village, Campbell Green Park, offering miles of trails, tennis & pickleball courts, splash pad and playground, as well as the popular Parkhill Dog Park. Minutes away from Lyndon B Johnson Freeway, Dallas North Tollway & I-75 making it easy to get anywhere in the DFW area quickly. Hillcrest Village is also nearby, with popular dining & neighborhood gathering spots including Cane Rosso, Haystack Burgers & D.L. Mack’s. Additional dining, shopping & entertainment are easily accessible in Addison & at Village on the Parkway. Served by Richardson ISD, 6639 Clearhaven Circle combines an established setting, versatile living spaces & a resort-style backyard in a thoughtfully cared-for, move-in-ready home.
#21381143

Dallas

6639 Clearhaven Circle

4 Beds

3 Baths

3,141 Sq.Ft.

$879,000

MLS#: 21381143
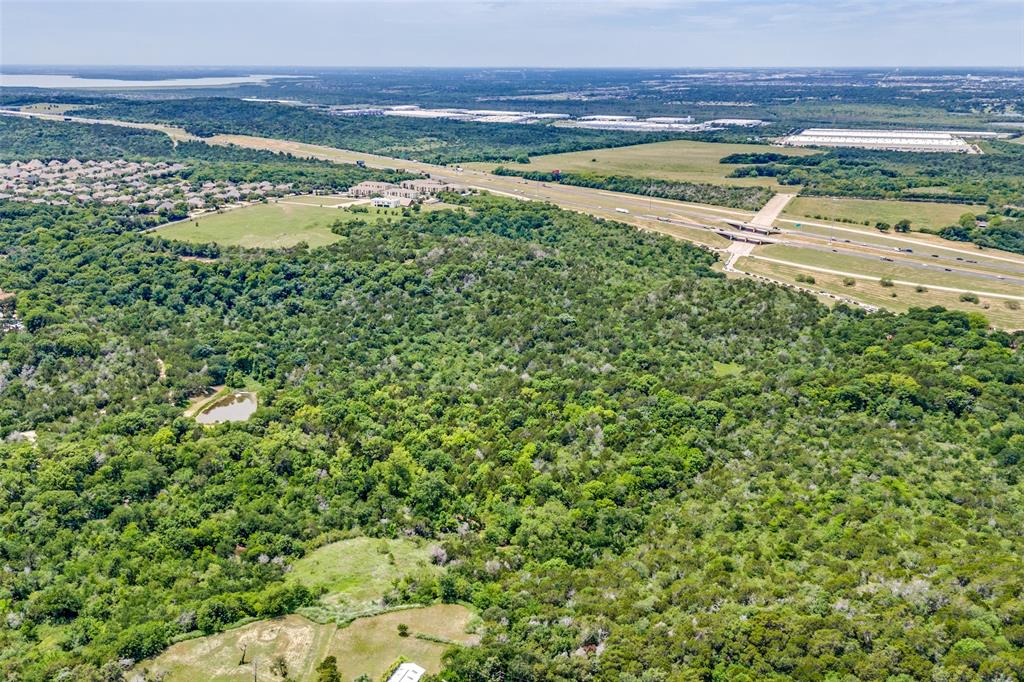
Exceptional 12.5-acre unimproved tract ideally positioned near a major freeway with excellent location within the Dallas-Fort Worth metroplex. Commercially zoned and currently benefiting from an AG exemption, this versatile property presents outstanding potential for future development, investment, or long-term hold strategies. Conveniently located just 20 minutes from Downtown Dallas, DFW International Airport, and Love Field Airport, the property offers a strategic location for commercial, industrial, mixed-use, or business-related opportunities. Whether you're planning immediate development or securing land in a rapidly growing corridor, this property combines location and investment potential in one exceptional offering. Property is land locked, 30 acres west of the property is for sale by a different owner MLS #21163398.
#21266777

Dallas

4500 Spur 408

None Beds

None Baths

12.5 acres

$875,000

MLS#: 21266777

New on site 2 days ago
A rare opportunity to own a meticulously maintained 1950s residence where timeless architecture meets refined modern design. Every detail has been thoughtfully curated to create a home that is both sophisticated and inviting. The open-concept living and dining spaces flow effortlessly into a designer kitchen appointed with shaker cabinetry, stainless steel appliances, a Carrara marble island, and striking leathered black granite countertops.
Beautifully bleached hardwood floors and expansive windows bathe the home in natural light, while a soft, neutral palette enhances its understated elegance. Additional features include two attic spaces, a tankless water heater, and a comprehensive exterior security camera system, along with more than $60,000 in quality improvements.
Recent enhancements ensure the home is truly move-in ready. In 2024, the interior was completely repainted, the landscaping was professionally refreshed, and the hardwood floors were beautifully bleached. In 2025, the garage door, refrigerator, and dishwasher were replaced, further enhancing the home's style, functionality, and value.
Situated on an oversized lot in one of Dallas's most desirable neighborhoods experiencing exceptional redevelopment, this property offers the best of both worlds: enjoy the charm and craftsmanship of this beautifully updated home today, or take advantage of the premier homesite to create a custom luxury residence in the future. Opportunities like this are becoming increasingly rare.
#21390206

Dallas

3975 Clover Lane

3 Beds

2 Baths

1,486 Sq.Ft.

$875,000

MLS#: 21390206
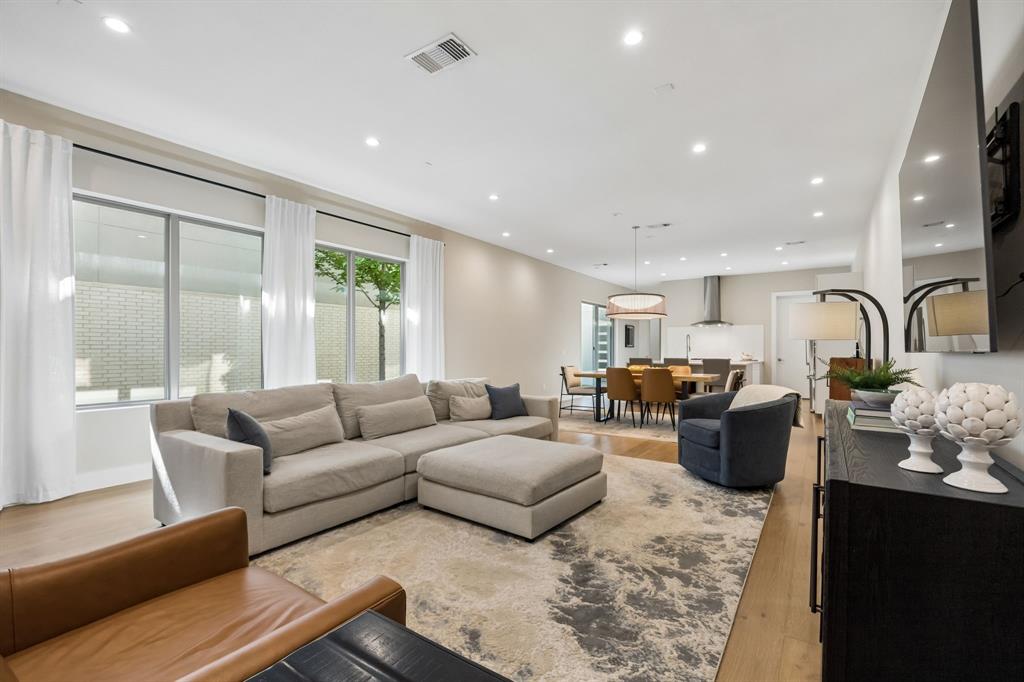
Welcome to this beautifully appointed home where modern design, natural light and exceptional outdoor living flow into the spacious dining and living areas.  This residence offers an open-concept floor plan highlighted by expansive sliding glass doors, engineered hardwoods, premium finishes, and a bright inviting atmosphere. The kitchen serves as the heart of the home, featuring high-end Bosch appliances, abundant workspace, and seamless flow into the living and dining areas.  Window treatments, updated interior finishes and meticulous attention to detail create a sophisticated yet comfortable living experience. Bonus - This home offers incredible large walk-in closets throughout! Step outside to a private backyard retreat designed for relaxation and entertaining.  Professionally landscaped grounds showcase artificial turf, decorative stepping stones, Texas native plantings, colorful seasonal beds, and a spacious patio complete with an outdoor television which will convey with the home. Enhanced privacy fencing creates a tranquil outdoor setting ideal for gatherings or quiet evenings at home.  Conveniently located near Dallas' Top Rated Private Schools - within 5 miles of St. Monica's, Ursuline Academy, Hockaday and St. Marks. Enjoy premier dining, shopping, entertainment, and major transportation routes.  This move-in-ready home offers a rare combination of style, and outdoor enjoyment.  BUYER INCENTIVES AVAILABLE!
#21285303

Dallas

3320 Walchard Court

3 Beds

3 Baths

3,334 Sq.Ft.

$875,000

MLS#: 21285303

Welcome to this beautifully remodeled Lowest Greenville residence, where great design, layout and exceptional walkability come together in one of Dallas’ most coveted neighborhoods. Meticulously updated by the current owners, this exceptional home offers a refined, move-in-ready experience with thoughtful upgrades and hardwood floors throughout. The light-filled, open-concept living area is anchored by a fireplace and flows seamlessly into the stunning chef-inspired kitchen, featuring a substantial center island with seating, custom cabinetry, and elegant quartz countertops. The primary suite is a private retreat with vaulted ceilings, skylights, and an oversized closet. The spa-inspired primary bath delivers a bright, timeless aesthetic with dual vanities, a relaxing soaking tub, and an expansive stand-alone shower. A thoughtfully designed flex room provides exceptional functionality with a dedicated built-in office, utility and abundant cabinetry for storage. Outdoors, enjoy a covered patio overlooking the spacious yard, perfect for entertaining or unwinding. A generous 2.5-car garage plus additional covered carport provides ample parking and storage . Ideally positioned in one of the best walkable locations in Dallas directly between dining, shopping and nightlife of lowest Greenville and Henderson ave and a 5 minute walk to the new Henderson avenue development. With Downtown Dallas only a 10 minute drive away. An exceptional opportunity to own a piece of the urban walkable core of Dallas.
#21375928

Dallas

2007 Euclid Avenue

2 Beds

2 Baths

1,779 Sq.Ft.

$875,000

MLS#: 21375928

Fourteen individually deeded condominiums offered as a single portfolio, with four units delivered vacant. Ten units are leased and producing $111,420 in scheduled annual rent; the four vacant units are available to renovate, re-lease at market, or hold for individual resale — no tenant to inherit.

The vacated units were among the most below-market in the rent roll, renting at $1.04 to $1.23 per square foot. A comparable unit in this same community signed a new lease at $1.36 per square foot in January 2026.

Basis is the opportunity. At list the portfolio prices near $79 per square foot across 11,113 square feet. Individual units at Copperrun have closed this year at $110.93, $117.05 and $122.58 per foot. That is $62,500 a door against recent individual sales of $69,000, $92,000 and $95,000.

Per Dallas CAD, these 14 units represent 19% of Copperrun's 72 total units. Every unit is separately deeded and separately taxed, allowing an owner to hold the portfolio, finance in tranches, or release units to the retail market one at a time.

Two miles to NorthPark Center, three to SMU, walking distance to the White Rock Creek Greenbelt. Association dues are $309.10 to $475.20 per unit monthly. Nine additional units at Park Town, same street, available separately at $475,000 or as a 23-unit package for $1,300,000 on simultaneous close.

Vacant units available to tour by appointment; occupied units shown after contract. Do not disturb tenants.
#21376620

Dallas

7431 Holly Hill 101

None Beds

None Baths

618 Sq.Ft.

$875,000

MLS#: 21376620

New on site 1 day ago
At 3923 Cole Avenue, this stunning single level contemporary condo offers the perfect lock-and-leave lifestyle and walkability, where city living begins at the front door: Cole Park is across the street, the Katy Trail entrance is just over a block away, and the restaurants, shops and energy of West Village, State Thomas and Oak Lawn are all close at hand. Built by the developer as his personal residence, Unit 201 reflects a more considered approach to condominium living. The entire home is arranged on one level, beginning with a proper entry vestibule that opens to generous living and dining spaces. Tall ceilings and broad windows bring in abundant light, while white oak floors and a gas fireplace with a quartzite surround add warmth and architectural presence. A covered balcony creates a welcome sense of nature in the heart of Uptown. The kitchen is tailored and understated, pairing European cabinetry with white quartz countertops and stainless-steel appliances. An eat-in area allows for casual mornings, while the open layout keeps the kitchen connected to dinners and evenings with friends. Secured entry, elevator access, gated garage parking, private storage and an electric vehicle charger make this an especially polished lock-and-leave home; equally suited to a morning on the Katy Trail, an afternoon in the park or a night out without getting in the car.
#21381284

Dallas

3923 Cole Avenue 201

2 Beds

2 Baths

1,902 Sq.Ft.

$875,000

MLS#: 21381284

Price reduced
Almost .6 acre lot in Northwood Hills. You will love the spaciousness and inviting design of this two-story home. The oversized primary suite offers plenty of room to relax, along with a generous walk-in closet. The updated kitchen features beautiful quartz countertops, a gas range, and stainless-steel refrigerator, and opens to a spacious living area with a gas-log fireplace. The living spaces feature beautiful wood flooring and abundant natural light. A spectacular oversized sunroom, approximately 23 x 15 feet, is surrounded by glass and offers a peaceful view of the expansive backyard. Step outside to enjoy the sparkling pool and diving board—perfect for relaxing or entertaining during the summer months. With its spacious rooms, thoughtful updates, beautiful views, and inviting indoor-outdoor living, this home is move-in ready and waiting for you to make it your own! No Survey Available.
#21363027

Dallas

7029 Spring Valley Road

5 Beds

3 Baths

3,479 Sq.Ft.

$875,000

MLS#: 21363027

Welcome to The Residence at Turtle Creek — an exclusive gated enclave in the highly coveted Mansion Park neighborhood, where luxury, comfort, and convenience come together in one exceptional home. Residents enjoy resort-style amenities including a sparkling pool, secure garage parking, elevator access, and private outdoor living in one of Dallas’ most prestigious and walkable communities. This elegant two-story residence offers three spacious bedrooms, each with its own en suite bath, including a desirable first-floor guest suite. Upstairs, you'll find a versatile flex space ideal for a home office, nursery, or exercise room, along with a separate laundry room for added convenience. Designed with timeless sophistication, the home showcases top-tier finishes throughout: soaring 10-foot ceilings, 8-foot solid-core doors, extensive custom millwork, architectural built-in bookshelves, plantation shutters, a gas fireplace with cast-stone mantel, spa-inspired bathrooms, travertine limestone flooring, and wide-plank French white oak floors. French doors open to a private terrace — a peaceful outdoor retreat perfect for morning coffee, entertaining guests, or unwinding in the evening. A stylish guest powder bath is conveniently located off the entry.
The chef’s kitchen is both functional and refined, featuring premium stainless steel appliances, a gas cooktop, granite countertops, a built-in microwave, and a convection oven — ideal for everyday living and entertaining alike.
The luxurious primary suite is a true sanctuary, with a spacious walk-in closet and a beautifully appointed bath featuring dual vanities, a soaking tub, an oversized glass-enclosed shower, and a private water closet. Additional highlights include two reserved garage parking spaces, secure building access, and a pet-friendly atmosphere in one of Dallas’ safest and most desirable neighborhoods. Perfectly positioned just moments from the iconic Rosewood Mansion on Turtle Creek and the Katy Trail.
#21381870

Dallas

2811 Hood Street C

3 Beds

3 Baths

2,235 Sq.Ft.

$875,000

MLS#: 21381870

Price reduced
Nestled on a quiet, tree lined street just blocks from Northlake Elementary and Lake Highlands High School, this beautifully maintained 4 bedroom, 3.5 bath home offers the perfect blend of comfort and convenience, all just minutes from White Rock Lake.

Step inside to find a spacious living area on the main floor, ideal for everyday living and entertaining, plus a second living space upstairs that makes a great game room. The refreshed kitchen is the heart of the home, featuring an open layout that flows seamlessly into the main living space. The primary suite is thoughtfully located on the main floor, offering privacy and ease, while three additional bedrooms upstairs provide plenty of room for family or guests.

Out back, a beautiful deck overlooks a lush, private backyard, the perfect spot for morning coffee or evening gatherings under the trees.

With top rated schools nearby, a coveted ABC Streets address, and easy access to the lake, this home checks every box for buyers seeking charm, space, and location.
#21358946

Dallas

9614 Brentgate Drive

4 Beds

3 Baths

3,165 Sq.Ft.

$874,999

MLS#: 21358946
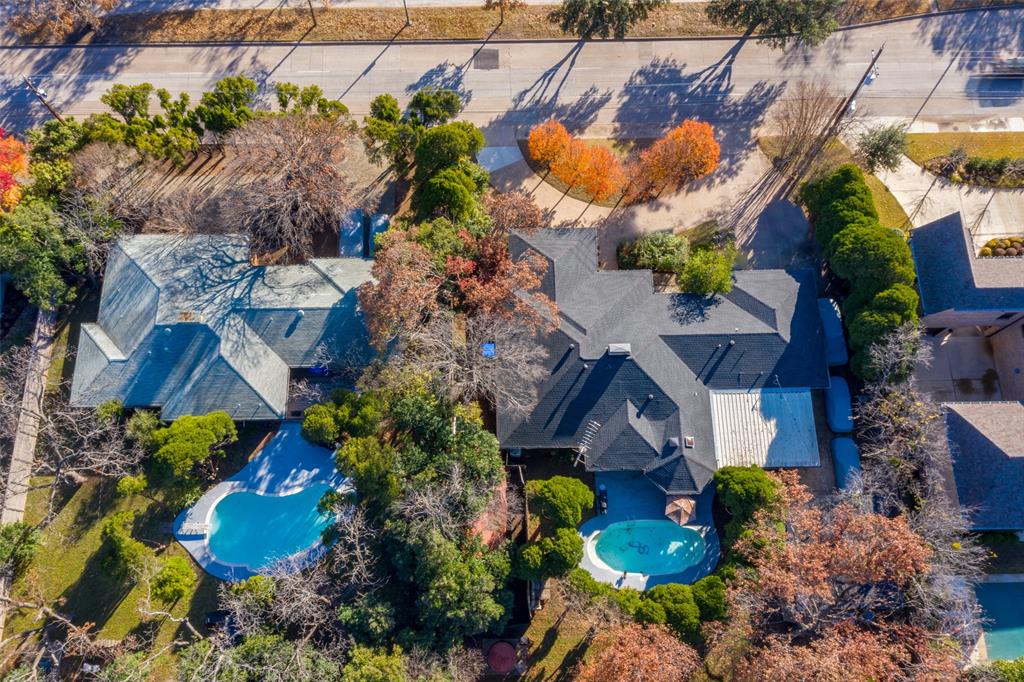
Midway Hollow Opportunity!!! Land Value Only. Two Adjacent Tear Down Lots. SOLD AS IS !
This property is being sold as land only, existing home is a tear-down.

This lot can be purchased independently or together with the adjacent property at 4431 Walnut Hill, as both are owned by the same seller. This is an excellent opportunity for a builder looking to develop a spec home on an extra-large parcel or for a family interested in building a custom home near top private schools.

Surveys are available for both properties. Buyer's agent is responsible for verifying all information.
#21247415

Dallas

4421 Walnut Hill Lane

None Beds

None Baths

3,020 Sq.Ft.

$874,000

MLS#: 21247415

1 ... 65 66 67 68 69 ... 330

properties found. properties found. Page of .

 - property

Send a message

Message successfully sent.

Your message

What is 3 + 4 ?

Reason for contacting?

I agree to receive email communication and understand I can unsubscribe at any time.

I agree to be contacted by Next Level Realty Group via call, email, and text for real estate services. To opt out, you can reply 'stop' at any time or reply 'help' for assistance. You can also click the unsubscribe link in the emails. Message and data rates may apply. Message frequency may vary. Privacy Policy

Sign Out

Virtual Assistant

Would you like to take the next step with this property? We can help you schedule a showing or virtual tour, or send you more details.

Yes, I would like more information.

Thank You for Your Reply, One of Our Agents will contact you as soon as possible

No, maybe later.

Thank you, you can always contact me via email, phone number or through the contact form.

Realhub AI

Lucy - Your AI-Powered Realtor

Update Your Temporary Password

Personalize your search

Enter your email and we'll notify you immediately when new listings match what you're looking for.

or enter email address

Already have an account ? Login here

Continue your home search

I agree to receive communications and understand I can unsubscribe at any time.

I agree to be contacted by Next Level Realty Group via call, email, and text for real estate services. To opt out, you can reply 'stop' at any time or reply 'help' for assistance. You can also click the unsubscribe link in the emails. Message and data rates may apply. Message frequency may vary. Privacy Policy

Already have an account ? Login here

We use cookies

We use cookies primarily for analytics to enhance your experience. By accepting, you agree to our use of these cookies. You can manage your preferences or learn more about our cookies policy.






