One of the most popular communities provided by {{page_data.agentName}}

DALLAS

One of the most popular communities provided by Next Level Realty Group

DALLAS

About DALLAS

Dallas real estate market is one of the most dynamic in the United States. With a growing population, strong job market, and diverse economy, Dallas offers a wide range of real estate options for buyers and investors. Home prices in Dallas have been rising steadily over the past few years, fueled by strong demand and limited housing inventory. The city offers a variety of housing options, including single-family homes, townhouses, condos, and luxury apartments. Popular neighborhoods in Dallas include Uptown, Preston Hollow, Lakewood, Highland Park, and Oak Lawn. Each neighborhood has its own unique character and amenities, attracting different types of buyers. Dallas is known for its strong rental market, making it a popular choice for real estate investors looking for rental income. Many new developments are focused on mixed-use properties that combine residential and commercial spaces, catering to urban living trends. Overall, Dallas real estate offers a mix of opportunities for both buyers and investors, with a variety of options to suit different preferences and budgets.
One of the most popular communities provided by Next Level Realty Group
4,730
# of Listings
3
Avg # of Bedrooms
$362
Avg. $ / Sq.Ft.
$764,623
Med. List Price

Browse DALLAS Real Estate Listings

1136 Properties Found. Page 61 of 76.

This meticulously maintained North Dallas home offers extensive updates and modern finishes throughout. The open-concept floor plan features a spacious family room that flows into the updated kitchen with granite countertops, a center island, gas cooktop, and stainless steel appliances (2022)—perfect for everyday living and entertaining. 
Seller offering $5,000 Closing Cost or Buyer Allowance with an acceptable offer!
The oversized primary suite is a true retreat, featuring an updated en-suite bath with brand-new vanity cabinets and sinks (2026). Upstairs you'll find two additional bedrooms, a versatile second living area, and a convenient Jack-and-Jill bathroom.
Enjoy peace of mind with numerous major improvements, including:
New Roof (2019)
New Flooring (2018)
HVAC System (2021)
Kitchen Appliances (2022)
Primary Bathroom Vanity Cabinets & Sinks (2026)
Foundation Professionally Evaluated by a Licensed Structural Engineer – Excellent Condition
Foundation Irrigation System installed to help support long-term foundation health.
The private backyard offers a spacious patio and a large grassy area, ideal for relaxing, entertaining, or play.
Conveniently located in North Dallas with highly acclaimed Plano ISD, close to major highways, shopping, and dining. This beautifully updated home is truly move-in ready and ready for its next owner!
#21336119

Dallas

4202 Timberglen Road

3 Beds

2 Baths

2,612 Sq.Ft.

$569,000

MLS#: 21336119

Price reduced
Welcome to this beautifully updated 4-bedroom, 2.5-bath home with a sparkling pool, ideally located in the sought-after Preston–Frankford corridor and zoned to Plano ISD.
Thoughtfully renovated by its owners, this move-in-ready home offers modern upgrades: new kitchen, new bathrooms, new paint and new floors providing a fresh and contemporary feel throughout the home. All bedrooms are conveniently located upstairs for added privacy.
The spacious primary suite features a large bedroom and an oversized walk-in closet. Two additional bedrooms share a convenient Jack-and-Jill bathroom, while the fourth bedroom offers flexibility as a home office, guest room, or playroom.
Downstairs, the half bath adds convenience for guests and everyday living. Step outside to enjoy your private backyard retreat with a pool and patio, perfect for relaxing or entertaining. 
Located on a quiet cul-de-sac, residents also enjoy access to the community pool on Roehampton Drive. Combining tasteful owner-selected updates, an exceptional location, Plano ISD schools, and true move-in-ready condition, this home is ready for its next chapter.
#21295100

Dallas

6032 Ainsdale Court

4 Beds

2 Baths

2,387 Sq.Ft.

$569,000

MLS#: 21295100

Price reduced
Seldom do you find a 4 bedroom, 2 full bath, 1 half-bath, half-duplex like this. Fabulous location in close proximity to Central Expwy-75, NorthPark Center, the JCC, Presbyterian Hospital, Medical City Dallas, the Dallas North Tollway, and downtown Dallas. Situated on a desirable interior lot within the sought-after Crest Meadow Estates community, this light and bright home flows beautifully and is perfect for entertaining, with refinished hardwood floors. This home has been freshly painted throughout. The main living space features vaulted, beamed ceilings and a wet bar, along with a wood-burning fireplace and a view of the manicured side-yard with turf plus an inviting outdoor patio area. A separate dining area is an ideal space for entertaining and there is also a breakfast area in the kitchen for an additional dining option. The kitchen has been beautifully remodeled with custom cabinetry, gorgeous quartzite countertops, and Bosch and Whirlpool appliances including a built-in microwave and oven, electric cooktop, and recently replaced dishwasher, plus a TV ... perfect for watching your favorite cooking shows. Storage abounds throughout the home. The primary suite is on the first floor, tucked away for a peaceful retreat, and offers a truly stunning bath with a Jacuzzi jetted tub with waterfall spout, a marble shower with bench and three showerheads, and an onyx sink. The second downstairs bedroom offers flexibility as a home office or playroom. A powder bath completes the first floor of this home. Two addl bedrooms are up and share a convenient Jack-and-Jill bath. All original cast iron plumbing has been replaced with new sewer and supply lines, and a 2-car attached garage offers addl storage. This is a rare opportunity to own a fully refreshed, move-in ready 4 bedroom home in a location that rarely comes available.
#21329787

Dallas

10519 Ravenscroft Drive

4 Beds

2 Baths

2,144 Sq.Ft.

$569,000

MLS#: 21329787

Price reduced
This is a must-see property! Experience the epitome of modern living in one of the four stunning newly constructed townhomes at 4534 Lake Avenue! Expansive rooftop decks with amazing panoramic views of Downtown Dallas, perfect for entertaining or simply soaking up the city skyline! The development is gated and has a dog park on the property. Relax in the owner’s suite with spacious bedroom and huge walk in custom closet designed by Closets by Design! Enjoy thoughtfully designed living spaces, custom Nobilia German cabinetry, custom porcelain and ceramic tiles, quartz countertops, built in Bluetooth speakers throughout the entire home, and large open floor plan. With sleek lines and modern updates, each unit has been meticulously crafted and includes all brand-new appliances. Centrally located in the Dallas medical district, minutes from Uptown, Downtown, the Park Cities, and the Shops at Inwood!
#21285000

Dallas

4534 Lake Avenue 102

3 Beds

3 Baths

2,207 Sq.Ft.

$569,000

MLS#: 21285000

Price reduced
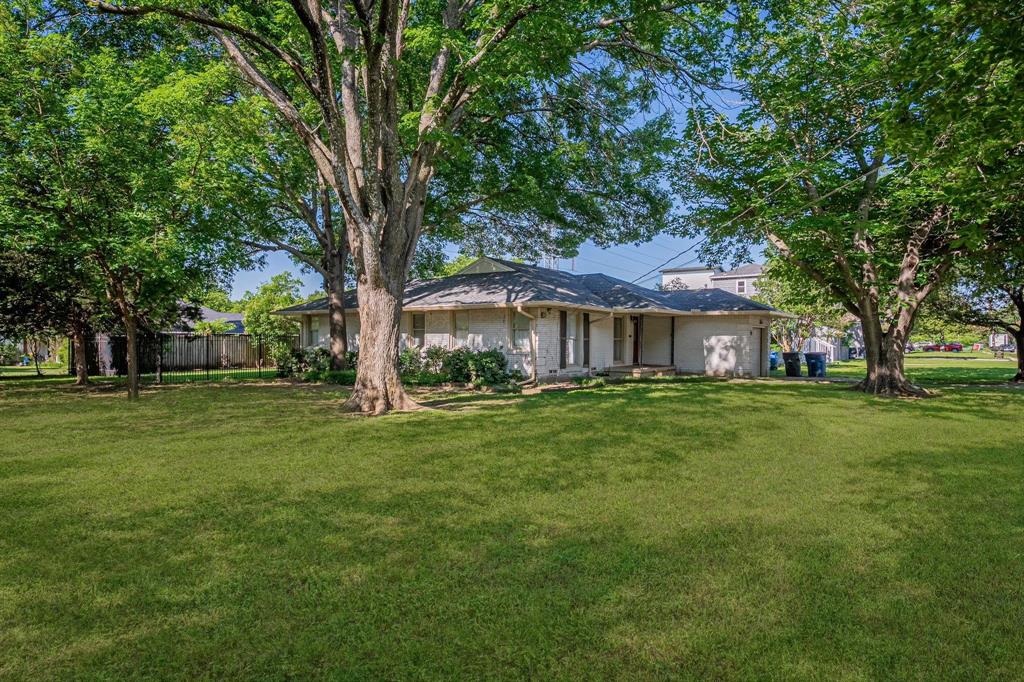
Traditional Ranch in the Heart of Lakewood - new plumbing, water heater, and fully updated electrical (2023), plus new AC furnace (2024). Nestled in one of Dallas’s most beloved neighborhoods, this charming Traditional Ranch offers the perfect blend of character, comfort, and long-term value. Located just minutes from White Rock Lake, Lakewood shopping and dining, and zoned for the highly sought-after Lakewood Elementary.

Inside, natural light pours through updated double-pane Pella windows with electric blinds, creating a warm and inviting feel throughout. Beautiful hardwood floors flow from room to room, while the original brick fireplace adds classic charm and a cozy focal point to the living area. The vintage Cottage-style kitchen has been impeccably maintained and features under-cabinet lighting, timeless details, and a sense of character that is hard to replicate.
This is the rare Lakewood home where the big-ticket work is already done: brand-new plumbing replaced all the way to the alley, a new water heater, and fully updated electrical (all 2023), plus a new AC furnace (2024). Move in and enjoy low-maintenance vintage Lakewood charm paired with the important behind-the-scenes updates that matter most.

Out back, the peaceful yard is filled with mature shrubs and flowering bushes, creating a private outdoor retreat with room to relax, garden, and entertain. Full of warmth and personality, this is a special opportunity to own a classic home in one of Dallas’s most desirable neighborhoods. 

Come see why homes in Lakewood are loved for generations.
#21326719

Dallas

6755 E Mockingbird Lane

2 Beds

1 Baths

1,498 Sq.Ft.

$568,000

MLS#: 21326719

Stunning end-unit townhome in the heart of Oak Lawn, ideally located just minutes from the Katy Trail, Uptown, Downtown Dallas, the Medical District, Design District, and some of the city's best dining, shopping, and nightlife. Offering exceptional natural light with additional windows throughout and one of the most desirable locations in the community, this beautifully updated 2-bedroom plus study residence combines modern luxury with a highly sought-after lock-and-leave lifestyle.

The largest gated front yard in the complex provides an ideal private outdoor space for entertaining, pets, or everyday enjoyment. The first-floor bedroom features hardwood floors and an updated ensuite bath, offering flexibility for guests, a roommate, or a dedicated home office.

Designed for both comfortable living and entertaining, the open-concept second level showcases a gas fireplace, private balcony, abundant natural light, and a timeless kitchen complete with granite countertops, a large island, white cabinetry, and stainless steel appliances, including a gas range.

The third floor is dedicated to a built-in Ligne Roset study and an oversized primary retreat featuring multiple closets and a fully renovated spa-inspired bath with a Victoria + Albert volcanic limestone soaking tub, Porcelanosa tile, Toto toilet, oversized shower, floating cabinetry with quartz countertops, and Robern AiO lighted medicine cabinets.

Additional upgrades include fresh paint, a Navien tankless water heater, curated designer lighting by Santa & Cole, Jonathan Adler and VIPP, Hansgrohe fixtures throughout, and a recently replaced roof (2024). Located in one of the few Oak Lawn communities with a pool and outdoor grilling area, this exceptional residence offers luxury finishes, private outdoor living, and unmatched access to some of Dallas' most desirable destinations.
#21215465

Dallas

4211 Rawlins Street 530

2 Beds

2 Baths

1,793 Sq.Ft.

$565,000

MLS#: 21215465

Walk to to Bishop Arts from this move-in ready single-family attached home, combining clean modern design with upscale finishes and abundant natural light. Premium hardwood floors, quartz countertops, designer lighting, and custom details create a warm and sophisticated feel. The open-concept gourmet kitchen is built for both entertaining and everyday living, featuring a premium gas range, oversized quartz island with chef’s sink, and stainless steel appliances. The spacious primary suite offers a spa-like retreat with an elegant soaking tub, oversized walk-in shower with custom glass enclosure, and a huge walk-in closet with exceptional storage. Step outside to a private fenced backyard and covered rear patio. Additional highlights include a rare 2-car garage and no HOA dues. Located in one of Oak Cliff’s fastest-growing neighborhoods, this home is just a short walk from restaurants, shopping and nightlife.
#21262003

Dallas

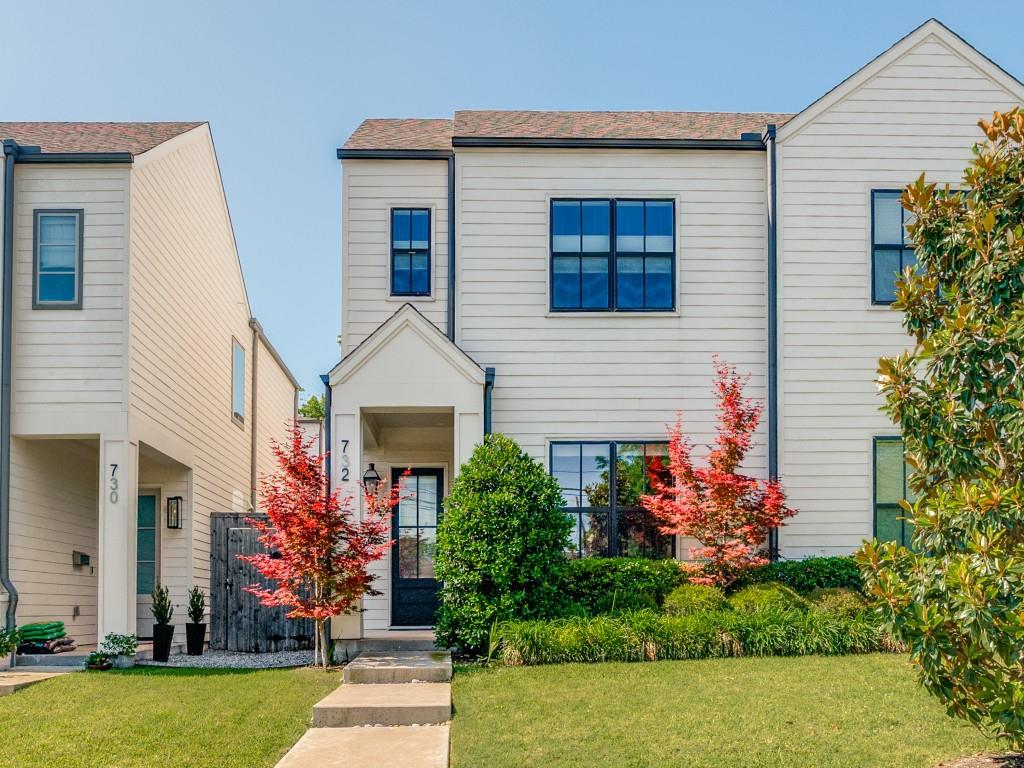
732 W 7th Street

3 Beds

2 Baths

2,020 Sq.Ft.

$565,000

MLS#: 21262003

Step into modern luxury with this stunning new construction home designed to impress from the moment you walk in. Soaring high ceilings create an open, airy feel, perfectly complemented by an abundance of natural light and thoughtfully curated, high-end finishes throughout. The gourmet kitchen flows seamlessly into the living and dining spaces, making it ideal for both everyday living and entertaining. Retreat to the spacious primary suite featuring a massive walk-in closet that feels like its own private boutique—offering plenty of room for organization and style. Every detail of this home has been carefully crafted to blend comfort, elegance, and functionality. Experience the perfect balance of sophistication and modern living—schedule your private tour today.
#21223867

Dallas

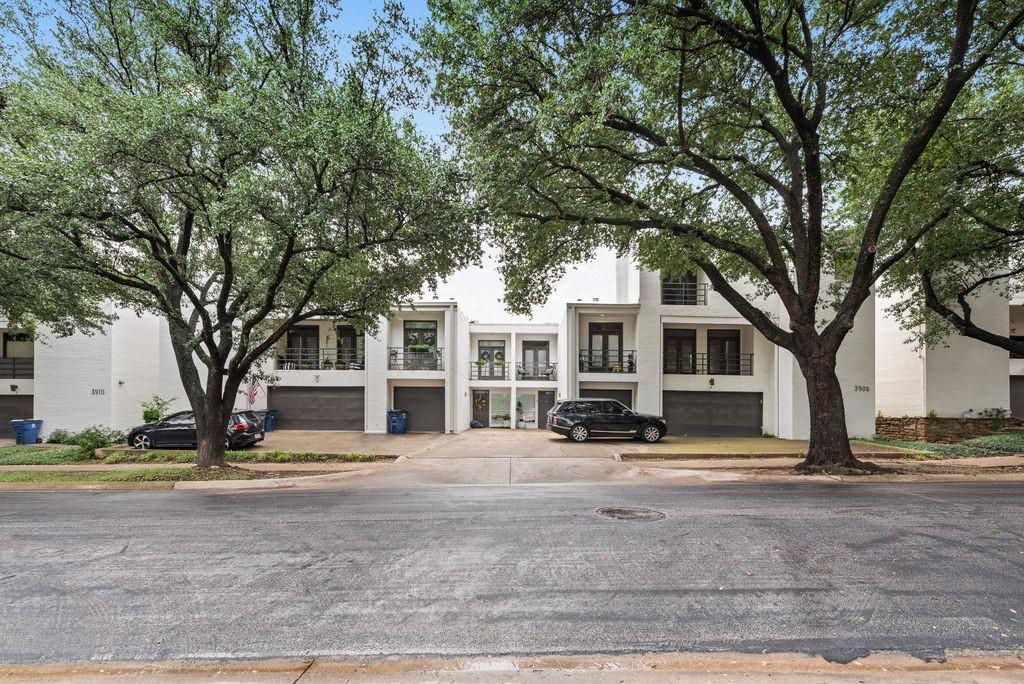
3906 Harlingen Street

4 Beds

4 Baths

3,000 Sq.Ft.

$565,000

MLS#: 21223867

Beautifully updated three bedroom, two full bathroom and one power bath duplex with a pool.  Fabulous location in a highly desirable neighborhood, walking distance to Saint Rita and in the heart of Dallas.  This home is perfect and ready for immediate move in.
#21333516

Dallas

4984 Thunder Road

3 Beds

2 Baths

2,369 Sq.Ft.

$565,000

MLS#: 21333516

Price reduced
Located in the Merion at Midtown Park community, this charming 3 bedroom home offers an exceptional blend of luxury, convenience and lifestyle for an affordable price! Residents enjoy secure gated access with keypad pedestrian and vehicle entry, resort-style amenities including an infinity-edge pool, private cabanas, multiple grilling areas, a spacious fire pit, dog park, pocket green spaces, and direct access to the SoPac Trail for walking and biking. Inside, the modern two-story design features an open-concept main level, ideal for everyday living and entertaining, and offers a seamless flow between the kitchen, dining, and living areas, along with a convenient half bath. The kitchen is appointed with quartz countertops, custom cabinetry, and premium stainless-steel appliances. Upstairs, the spacious primary suite features a private balcony and a luxurious ensuite bath with dual vanities, separate tub and shower, and an oversized walk-in closet. Two additional bedrooms, the laundry and a full bath complete the upper level. Additional highlights include smart-home technology, energy-efficient systems, blinds throughout and a two-car garage. Ideally situated in the heart of Dallas, Midtown Park provides easy access to premier shopping, dining, entertainment, and outdoor recreation. NorthPark Center, Preston Hollow Village, The Hill, and The Shops at Park Lane are all just minutes away. Call today for a private showing!
#21291126

Dallas

8106 Emsworth Drive

3 Beds

2 Baths

1,760 Sq.Ft.

$565,000

MLS#: 21291126

Price reduced
Fresh, bright, and completely move-in ready! This beautifully updated home is full of charm and packed with the upgrades you'll appreciate for years to come. Enjoy fresh flooring throughout, a light neutral palette, and an open layout that feels warm and welcoming. The remodeled kitchen shines with white cabinetry, updated countertops, stainless steel appliances, a designer backsplash, and a spacious island that's perfect for gathering. The primary suite features an updated ensuite bath, while the additional bedrooms offer plenty of flexibility. Behind the scenes, the work is already done with brand new PVC plumbing, a new HVAC system, new water heater, and new irrigation system. Step outside to a brand new Trex deck and a spacious backyard that's ready for relaxing, entertaining, or simply enjoying the outdoors. If you've been waiting for the one that checks all the boxes, this is it!
#21325680

Dallas

10647 Chesterton Drive

4 Beds

2 Baths

1,937 Sq.Ft.

$565,000

MLS#: 21325680

Price reduced
Seller offering up to 2.5% in seller credits to use towards rate buy down or closing costs with preferred lender. Charming 4-bedroom, 2.5-bath ranch-style home offering 2,419 sq. ft. in the desirable Chapel Downs subdivision. This light-filled home features a spacious layout with large bedrooms and a generous kitchen overlooking the living area—ideal for everyday living and entertaining. Enjoy multiple outdoor spaces, including an enclosed patio, a second covered patio, and a fenced backyard perfect for relaxing or gatherings. Conveniently located near schools and shopping, this home combines comfort, space, and a great location.
#21207029

Dallas

3256 Chapel Downs Drive

4 Beds

2 Baths

2,419 Sq.Ft.

$565,000

MLS#: 21207029

Stunning 2-story contemporary home featuring 4 bedrooms, 3 bathrooms, 2,313 square feet, and a 2-car garage with beautiful skyline views. The open-concept floor plan showcases soaring open-to-below vaulted ceilings, an oversized 3-panel iron entry door, luxury vinyl plank flooring, and white oak hardwood stairs.
The designer kitchen features a waterfall quartz island, custom white oak cabinetry, premium Whirlpool appliances, and a spacious walk-in pantry with a convenient Costco door. The luxurious primary suite offers a private balcony, spa-inspired bath with a freestanding soaking tub, floating quartz vanity, custom walk-in closet, and private water closet.
Additional highlights include smart thermostats, spray foam insulation, under-cabinet and shower LED lighting, premium black hardware, a covered back patio, and an 8-foot stained privacy fence. Thoughtfully designed with high-end finishes throughout, this home perfectly blends style, comfort, and modern living.
#21344081

Dallas

326 Avenue F

4 Beds

3 Baths

2,313 Sq.Ft.

$565,000

MLS#: 21344081

With an appropriate offer, owner will consider offering Buyer concessions towards a mortgage rate buy down to help lower monthly payments. HOA dues include gas, water, trash, landscaping, blanket insurance, exterior maintenance, and pool. 

Beautifully updated and ideally situated in the heart of Oak Lawn, this stunning townhome-style condominium combines sophisticated designer finishes with an exceptional walkable location. Nestled in the quiet interior of the community and just steps from the resort-style pool, this impeccably designed home is like no other in Oak Lawn. 
The open-concept second level is designed for both everyday living and entertaining, featuring rich original hardwood floors in the living and dining areas, a private balcony, and a convenient powder bath. The beautifully remodeled kitchen showcases hand-laid brick flooring, custom hand-scraped pine beams, imported Italian tile backsplash, hardwired under-cabinet lighting, a large island with seating, stainless steel appliances, gas cooktop. The Black Walnut Acacia wide-plank countertops are a must see!
Each bedroom is complete its own private ensuite bath. The spacious primary suite offers a spa-inspired retreat with a soaking tub, separate shower, dual vanities, and a generous walk-in closet. Every bathroom has been completely renovated with designer finishes, including new showers, Kohler toilets, Kohler undermount sinks, frameless glass enclosures, premium tile, updated fixtures, and custom countertops. The guest bath is truly one of a kind, featuring an imported handmade Moroccan sink paired with a hand-carved wooden countertop from Poland. 

Flex space perfect for second living area, media room, home office, or exercise area. 

Recent upgrades. New AC coil. New roof, 2025. Updated garage door opener with new garage door, silent rollers, rails, and springs. Finished two-car garage featuring designer paint and recessed lighting. Entire community scheduled for exterior repaint in 2026.
#21331624

Dallas

4211 Rawlins Street 347

2 Beds

2 Baths

1,628 Sq.Ft.

$565,000

MLS#: 21331624

Price reduced
Meticulously maintained and richly upgraded, this exceptional two-story K. Hovnanian home is ideally positioned on a premium corner lot with an expansive setback and picturesque views of the community pool and grounds. Thoughtfully designed with 3 bedrooms and 2.5 baths, the home welcomes you through an impressive 8-foot solid mahogany front door and into a light-filled, open architectural layout accented by refined hardwood floors and rounded sheetrock corners throughout. The gourmet kitchen features a elegant quartz countertops, a large center island, undermount sink, walk-in pantry, stainless steel appliance package, 5-burner gas cooktop, and double ovens—perfect for both everyday living and entertaining. Additional highlights include programmable electric blinds throughout, whole-home sound wiring, a built-in desk with custom cabinetry, and abundant natural light. The spacious primary suite offers a serene retreat with a generous ensuite bath and access to a substantial patio overlooking the beautifully maintained community pool. Energy-efficient features include Low-E windows, radiant barrier decking, tankless water heater, zoned irrigation, security system, and Energy Star 3.0 certification. Residents enjoy direct access to the White Rock Trail for biking and walking, a professionally managed private dog park, and a vibrant, low-maintenance community lifestyle. Ideally located near White Rock Lake, the Dallas Arboretum, NorthPark Center, and major medical centers, with easy access to shopping, dining, and commuter routes—this home blends elevated design, modern efficiency, and an unbeatable East Dallas location.
#21196874

Dallas

8254 Laflin Lane

3 Beds

2 Baths

1,750 Sq.Ft.

$565,000

MLS#: 21196874

1 ... 59 60 61 62 63 ... 76

properties found. properties found. Page of .

 - property

Send a message

Message successfully sent.

Your message

What is 3 + 4 ?

Reason for contacting?

I agree to receive email communication and understand I can unsubscribe at any time.

I agree to be contacted by Next Level Realty Group via call, email, and text for real estate services. To opt out, you can reply 'stop' at any time or reply 'help' for assistance. You can also click the unsubscribe link in the emails. Message and data rates may apply. Message frequency may vary. Privacy Policy

Sign Out

Virtual Assistant

Would you like to take the next step with this property? We can help you schedule a showing or virtual tour, or send you more details.

Yes, I would like more information.

Thank You for Your Reply, One of Our Agents will contact you as soon as possible

No, maybe later.

Thank you, you can always contact me via email, phone number or through the contact form.

Realhub AI

Lucy - Your AI-Powered Realtor

Update Your Temporary Password

Personalize your search

Enter your email and we'll notify you immediately when new listings match what you're looking for.

or enter email address

Already have an account ? Login here

Continue your home search

I agree to receive communications and understand I can unsubscribe at any time.

I agree to be contacted by Next Level Realty Group via call, email, and text for real estate services. To opt out, you can reply 'stop' at any time or reply 'help' for assistance. You can also click the unsubscribe link in the emails. Message and data rates may apply. Message frequency may vary. Privacy Policy

Already have an account ? Login here

We use cookies

We use cookies primarily for analytics to enhance your experience. By accepting, you agree to our use of these cookies. You can manage your preferences or learn more about our cookies policy.