Features & Amenities

Interior

  • Other Interior Features

    Pantry, Vaulted Ceiling(s)

  • Total Bedrooms

    3

  • Bathrooms

    2

  • Basement YN

    NO

  • Fireplace YN

    YES

  • Pet friendly

    N/A

Exterior

  • Garage

    Yes

  • Garage spaces

    2

  • Parking

    Garage, Garage Door Opener, Attached

  • Pool

    No

  • Waterfront YN

    NO

Area & Lot

  • Lot Size(acres)

    0.206

  • Lot Size(square feet)

    8,973

  • Property Type

    Residential

  • Property Sub Type

    Single Family Residence

Price

  • Sales Price

    $569,000

  • Tax Amount

    $8,966

  • Sq. Footage

    1,911

  • Price/SqFt

    $297

HOA

  • Association

    No

School District

  • Elementary School

    Conner

  • Middle School

    H.W. Lang

  • High School

    Skyline

Property Features

  • Sewer

    Public Sewer

  • Tax Lot

    47

  • Water Source

    Public

Schedule a Showing

Showing scheduled successfully.

<
>
IN PERSON
VIA CHAT

What is 3 + 4 ?


Change time

Mortgage calculator

Estimate your monthly mortgage payment, including the principal and interest, property taxes, and HOA. Adjust the values to generate a more accurate rate.

Your payment

Principal and Interest:

$

Property taxes:

$

HOA fees:

$

Total loan payment:

$

Total interest amount:

$

Location

County

Dallas

Elementary School

Conner

Middle School

H.W. Lang

High School

Skyline

Listing Courtesy of Nikie Kiani, HomeSmart Stars

RealHub Information is provided exclusively for consumers' personal, non-commercial use, and it may not be used for any purpose other than to identify prospective properties consumers may be interested in purchasing. All information deemed reliable but not guaranteed and should be independently verified. All properties are subject to prior sale, change or withdrawal. RealHub website owner shall not be responsible for any typographical errors, misinformation, misprints and shall be held totally harmless.

Agent Joe Boston

AGENT

Joe Boston

Call Joe today to schedule a private showing.


* Listings on this website come from the FMLS IDX Compilation and may be held by brokerage firms other than the owner of this website. The listing brokerage is identified in any listing details. Information is deemed reliable but is not guaranteed. If you believe any FMLS listing contains material that infringes your copyrighted work please click here to review our DMCA policy and learn how to submit a takedown request.© 2024 FMLS.
Welcome to 8501 Van Pelt Drive, a beautifully renovated 3-bedroom, 2-bath home with a pool in the sought-after Casa Linda area of Dallas, ideally located near White Rock Lake, the Dallas Arboretum and Casa Linda Plaza.
Thoughtfully updated inside and out, this move-in-ready home combines contemporary design with significant recent improvements, including a 2024 roof, all-new windows in 2024, 2024 appliances and a 2023 AC condenser.
Inside, the bright, open floor plan seamlessly connects the kitchen and living spaces, creating an inviting setting for both everyday living and entertaining. The remodeled kitchen is a standout, featuring quartz countertops, stainless-steel appliances, modern cabinetry, designer tile and an oversized waterfall island with seating. Updated flooring, recessed lighting, refreshed bathrooms and carefully selected contemporary finishes continue throughout the home.
A custom bar and wine display provides another distinctive entertaining space and adds character rarely found in homes of this size.
Step outside to a private backyard designed for year-round enjoyment. The swimming pool is complemented by an updated pool deck, new pool tile and a new skimmer, while the large covered patio and refreshed landscaping create an inviting outdoor living space for dining, entertaining or relaxing by the pool.
Situated on a corner lot with a two-car garage, 8501 Van Pelt offers the charm of an established Casa Linda-area neighborhood together with the modern finishes and substantial recent improvements buyers are looking for. White Rock Lake, the Dallas Arboretum, Casa Linda Plaza, parks, restaurants and shopping are all just minutes away, with convenient access to Downtown Dallas and major thoroughfares.
Renovated, move-in ready and complete with a pool, covered outdoor living and significant recent improvements, 8501 Van Pelt offers an exceptional combination of style, location and functionality in the Casa Linda area.

8501 Van Pelt Drive

Message successfully sent.

What would you like to know?

What is 3 + 4 ?

I agree to receive email communication and understand I can unsubscribe at any time.

I agree to be contacted by Next Level Realty Group via call, email, and text for real estate services. To opt out, you can reply 'stop' at any time or reply 'help' for assistance. You can also click the unsubscribe link in the emails. Message and data rates may apply. Message frequency may vary. Privacy Policy

Related Properties

This property is situated between Park Cities and Love field, easy access to Dallas North tollway, Love field Airport, Inwood Village and Highland Park Village. Being sold as is. The existing structure is in distressed condition & requires extensive repairs. The home will need to be torn down, making this an ideal site for new construction. The value is in the land and its location, offering convenient access to shopping, dining, major highways, and top-rated schools. The seller offers no warranties on the home. Buyers are responsible for conducting their own due diligence, zoning regulations, and all MLS data.
#21098783

Dallas

4423 Hopkins Avenue

3 Beds

1 Baths

1,048 Sq.Ft.

$495,000

MLS#: 21098783

Elevated high-rise living awaits at The Bonaventure. This beautifully updated 2-bedroom, 2-bath residence offers a sophisticated, move-in ready interior with a flexible space ideal for a home office or reading retreat. Expansive views from the private balcony create a serene backdrop for morning coffee or evening relaxation.
Enjoy a secure full-service lifestyle with 24hr concierge, valet parking, and an exceptional amenity package including indoor and outdoor pools, spa, sauna, a picturesque lake with scenic walking paths, thoughtfully designed outdoor gathering spaces, a well-appointed fitness center, tennis and pickleball courts, the friendliest staff and more.  On-site HOA office.
Ideal for those seeking effortless lock-and-leave living, security, and convenience in a premier high-rise community.

Unit is vacant and currently unfurnished.

All information herein is deemed reliable and accurate but NOT guaranteed. Buyer and Buyer's Agent to verify any and all information in MLS, including but not limited to HOA info, Schools, Room Count, Measurements, Amenities, etc.
#21217667

Dallas

5200 Keller Springs Road 432

2 Beds

2 Baths

1,863 Sq.Ft.

$549,999

MLS#: 21217667

Stunning 2-bed, 2-bath condo on the 14th floor in the heart of Turtle Creek, offering unobstructed Downtown Dallas views and abundant natural light from expansive balcony doors. This home features an open floor plan ideal for entertaining, a kitchen with stainless steel appliances, two spacious bedrooms with multiple step-in closets, updated bathrooms, and a freshly painted living area. Two covered garage parking spaces are also included, along with 24.7 security and a full-service concierge. The Renaissance on Turtle Creek delivers an upscale living experience with resort-style amenities, including two pools, cabanas, fire pits, grilling areas, two fitness centers with saunas, and a dedicated pet area. Conference rooms and business centers cater perfectly to hybrid and remote professionals. Just minutes away from the Katy Trail, Turtle Creek Park, and premier shopping and dining. This residence sits in one of Dallas’ most sought-after neighborhoods. Home warranty included.
#21165530

Dallas

3225 Turtle Creek Boulevard 1420

2 Beds

2 Baths

1,154 Sq.Ft.

$464,000

MLS#: 21165530

Worry-free luxury high-rise living awaits in this beautiful  2-bedroom, 2-bath condominium. Designed to perfection, this residence is ideal for those seeking a lock-and-leave lifestyle or access to the Highland Park ISD.

Amenities include: valet parking, 24-7 front desk, club room, resort-style pool, private cabanas, putting green, fitness center, and a large covered outdoor grilling area adjacent to the pool—perfect for enjoying beautiful sunsets. Ideally located near premier dining and shopping.
#21298013

Dallas

5909 Luther Lane 808

2 Beds

2 Baths

1,436 Sq.Ft.

$595,000

MLS#: 21298013

Welcome to one of the largest square footage floorplans in this amazing community. Tucked away at the back of Preston Square townhomes, this home offers a rare sense of privacy and tranquility while remaining just minutes from everything North Dallas has to offer. This property has incredibly spacious living areas, an amazing downstairs third bedroom, a primary suite that is a spacious and comfortable retreat. The home has been meticulously maintained and upgraded throughout. The backyard space is comfortable and spacious, inviting backyard entertaining. Surrounded by lush green spaces and just steps from the community pool + tennis as well as local parks and playgrounds, this home is ideal for those who value an active, outdoor lifestyle. While the Preston Square makes this property highly desirable, it's the square footage here that is the true calling card.
#21328923

Dallas

12437 Montego Plaza

3 Beds

3 Baths

2,654 Sq.Ft.

$525,000

MLS#: 21328923
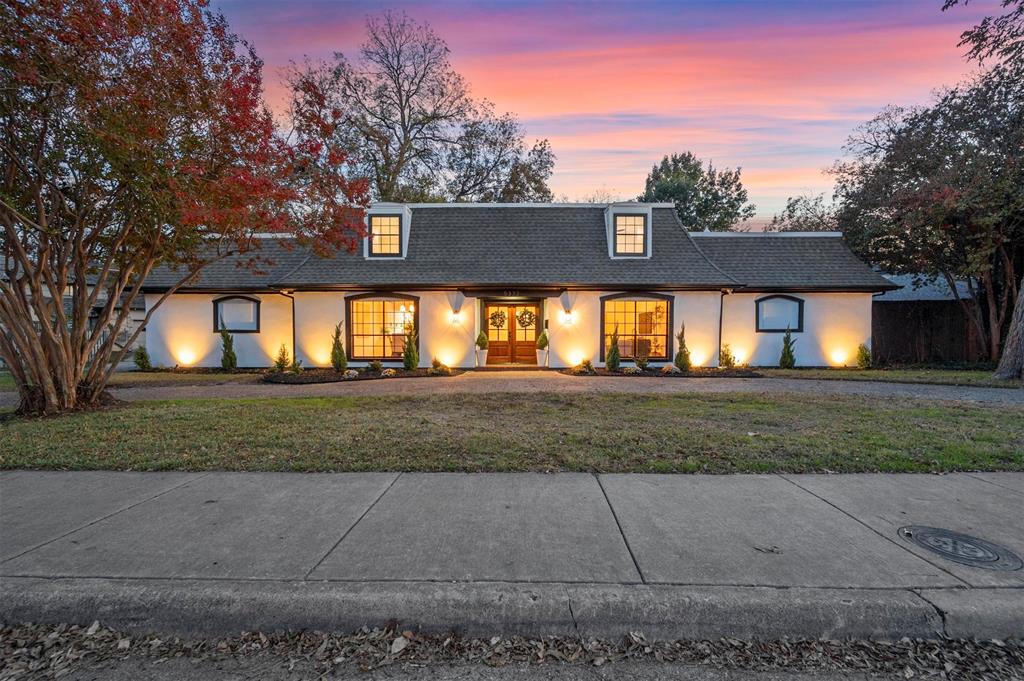
Beautifully remodeled 5 bed, 5 bath home offering 3,458 sqft in the heart of Buckner Terrace! Minutes from White Rock Lake, Fair Park, and downtown Dallas.
Reimagined chef's kitchen with custom cabinetry, quartz countertops, gas cooktop, double ovens, and stainless appliances. Spacious downstairs primary suite with completely renovated spa style ensuite. Three living areas, formal dining, and breakfast nook offer exceptional flexibility for entertaining, working from home, or hosting guests.
Step outside to a covered patio and fully fenced private backyard with mature trees, perfect for gatherings or quiet mornings.
Recent updates include a brand new upstairs HVAC system, fully remodeled kitchen, renovated bathrooms, fresh flooring, and updated fixtures. Two car attached garage with circle drive provides ample parking.
Turnkey Investment Opportunity: Being sold fully furnished, making it an exceptional short term rental ready to generate income from day one on Airbnb and VRBO. With Dallas's central location and proximity to major attractions, this home is positioned for outstanding STR performance. Whether you're an investor seeking immediate cash flow or a homeowner wanting flexibility to rent seasonally, the income potential is built in.
Move in ready, income ready. Schedule your private showing today!
#21282050

Dallas

5332 Everglade Road

5 Beds

3 Baths

3,458 Sq.Ft.

$549,900

MLS#: 21282050

Welcome to this modern home, which offers features you won't find in other houses. With 2,566 square feet, it has four bedrooms, two and a half bathrooms, and an oversized garage with extra storage. The home's modern design stands out. It features stucco and plastic fiber siding for long-lasting durability. The metal roof adds efficiency and durability and can help lower insurance costs. Construction has just started and is scheduled to finish by mid-November, just in time for the holidays. We will provide more updates as construction continues, highlighting all the luxury details inside and out.
#21349529

Dallas

3500 S Harwood Street

4 Beds

2 Baths

2,566 Sq.Ft.

$549,900

MLS#: 21349529

Never lived in - TRUELY A GEM!!! This extraordinary Custom Built Residence presents the rare luxury of dual primary master bedrooms, each with expansive walk-in closets and private en-suite bathrooms. It includes a massif main master bedroom, The main suite is adorned with tasteful accent walls and tray ceilings, while the secondary suite also features accent walls and a spacious walk-in closet. Main master bedroom has a free standing tub, Master bedroom has an attached office.  Throughout the home, you'll find large format tile flooring, a stunning fireplace, custom wood cabinetry, accent walls, ceiling fans, 8-foot doors, and an ultra-modern design that creates a welcoming ambiance. An in-person visit is essential to fully appreciate this property, as photos alone don’t capture its remarkable appeal. Located in the vibrant Trinity Groves area of West Dallas and just minutes from downtown, medical district and arts district, it sits within the sought-after Singleton,Hampton, and Canada triangle. Plenty of natural light from its 6-ft windows, the home also features an impressive 8-foot mahogany front door.Every element has been meticulously selected, from upgraded granite countertops,faucets, and elongated toilets to exquisite lighting, a contemporary garage door, and exceptional exterior illumination.Too many upgrades to list, this is truly a home to be proud of! Walking distance to Singleton avenue where all the restaurants and entertainment is located. Priced for Quick Sale!
#21286131

Dallas

1963 Dennison Street

4 Beds

3 Baths

2,038 Sq.Ft.

$569,900

MLS#: 21286131
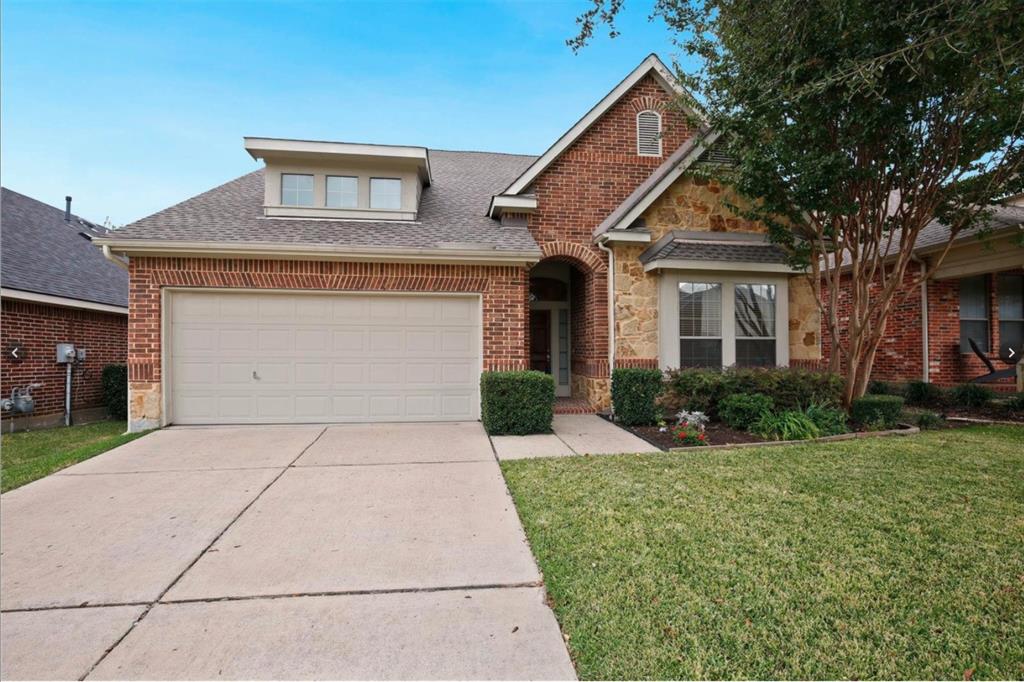
Gorgeous single story turnkey situated in gated community with tons of amenities & conveniences nearby! Light & open
family room with soft interior colors & cozy floor to ceiling stone FP that gives the space a warm & inviting feel! Chef's
kitchen opens to the family room and features a butler's pantry, recessed lights and above cabinet lighting, stainless
appliances, huge walk-in pantry, granite counters, and large center island! Highlights include split owner's suite, formal
dining, beautiful laminate floors that flow through the main areas & bedrooms, oversized laundry room with space for a
2nd fridge, large attic space, covered patio, plus tons of yard space for awesome summer parties with friends & family!
HVAC outside unit and furnace are updated on July 2026.
#21334388

Dallas

6939 Chackbay Lane

3 Beds

2 Baths

2,528 Sq.Ft.

$469,000

MLS#: 21334388

Welcome to 8234 Laflin Lane, a charming, move-in-ready home nestled within a gated Dallas community. Built in 2019, this inviting residence offers two bedrooms, two bathrooms, and 1,403 square feet of thoughtfully designed living space. Relax by the community pool and enjoy a modern, low-maintenance lifestyle in a home ready to welcome its new owner.
#21352255

Dallas

8234 Laflin Lane

2 Beds

2 Baths

1,438 Sq.Ft.

$474,900

MLS#: 21352255

Send a message

Message successfully sent.

Your message

What is 3 + 4 ?

Reason for contacting?

I agree to receive email communication and understand I can unsubscribe at any time.

I agree to be contacted by Next Level Realty Group via call, email, and text for real estate services. To opt out, you can reply 'stop' at any time or reply 'help' for assistance. You can also click the unsubscribe link in the emails. Message and data rates may apply. Message frequency may vary. Privacy Policy

Sign Out

Virtual Assistant

Would you like to take the next step with this property? We can help you schedule a showing or virtual tour, or send you more details.

Yes, I would like more information.

Thank You for Your Reply, One of Our Agents will contact you as soon as possible

No, maybe later.

Thank you, you can always contact me via email, phone number or through the contact form.

Realhub AI

Lucy - Your AI-Powered Realtor

Update Your Temporary Password

Personalize your search

Enter your email and we'll notify you immediately when new listings match what you're looking for.

or enter email address

Already have an account ? Login here

Continue your home search

I agree to receive communications and understand I can unsubscribe at any time.

I agree to be contacted by Next Level Realty Group via call, email, and text for real estate services. To opt out, you can reply 'stop' at any time or reply 'help' for assistance. You can also click the unsubscribe link in the emails. Message and data rates may apply. Message frequency may vary. Privacy Policy

Already have an account ? Login here

We use cookies

We use cookies primarily for analytics to enhance your experience. By accepting, you agree to our use of these cookies. You can manage your preferences or learn more about our cookies policy.
