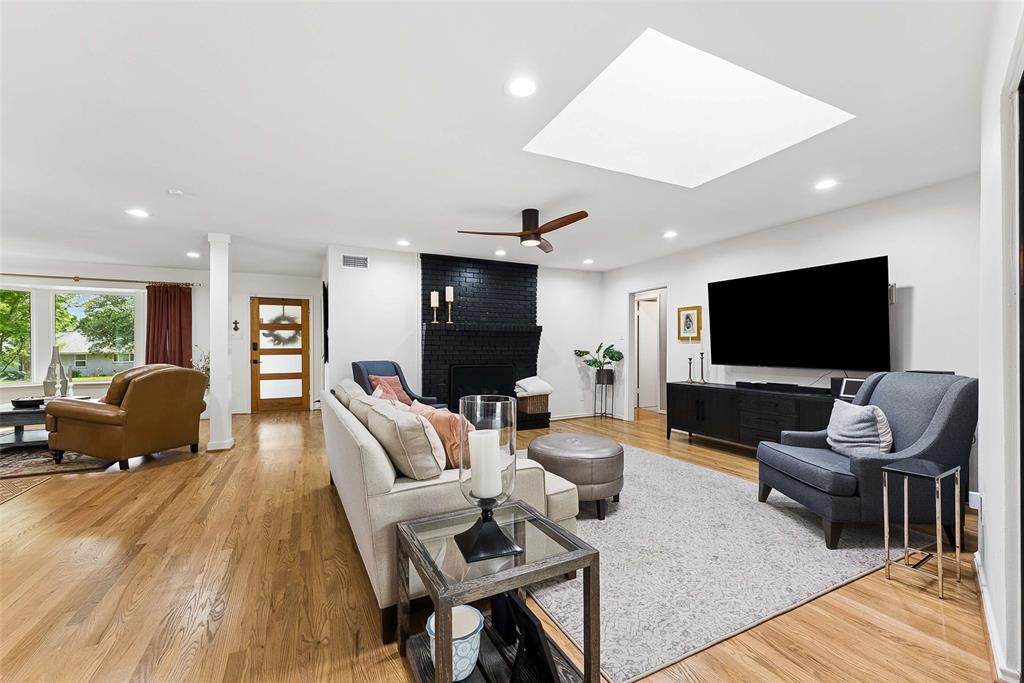
One of the most popular communities provided by {{page_data.agentName}}

DALLAS

One of the most popular communities provided by Next Level Realty Group

DALLAS

About DALLAS

Dallas real estate market is one of the most dynamic in the United States. With a growing population, strong job market, and diverse economy, Dallas offers a wide range of real estate options for buyers and investors. Home prices in Dallas have been rising steadily over the past few years, fueled by strong demand and limited housing inventory. The city offers a variety of housing options, including single-family homes, townhouses, condos, and luxury apartments. Popular neighborhoods in Dallas include Uptown, Preston Hollow, Lakewood, Highland Park, and Oak Lawn. Each neighborhood has its own unique character and amenities, attracting different types of buyers. Dallas is known for its strong rental market, making it a popular choice for real estate investors looking for rental income. Many new developments are focused on mixed-use properties that combine residential and commercial spaces, catering to urban living trends. Overall, Dallas real estate offers a mix of opportunities for both buyers and investors, with a variety of options to suit different preferences and budgets.
One of the most popular communities provided by Next Level Realty Group
4,727
# of Listings
3
Avg # of Bedrooms
$362
Avg. $ / Sq.Ft.
$763,503
Med. List Price

Browse DALLAS Real Estate Listings

1134 Properties Found. Page 6 of 76.

Price reduced
A rare opportunity to acquire a strategically located urban infill development site in one of Dallas's most active redevelopment corridors. The site is located within a federally designated Qualified Opportunity Zone. An investment made through a Qualified Opportunity Fund and held for at least 10 years may be eligible for elimination of federal capital gains tax on the appreciation of that investment. The property was previously permit-approved for an approximately 20-unit residential development, demonstrating that the building envelope, parking configuration, site access, and overall development concept successfully completed the City's review process. The site offers exceptional flexibility for today's market. A developer may elect to utilize the previously established development framework, or redesign the floor plans, unit mix, and overall product type to better align with current market demand, subject to City approval.  The property is also situated within approximately one-half mile of DART light rail. Under current City of Dallas parking regulations, minimum parking requirements may be reduced or may not apply to sites in proximity to transit. This property is well suited for developers, builders, family offices, and investment groups seeking a high-density residential opportunity with meaningful pre-development value already in place.
#21329810

Dallas

405 Exposition Avenue

None Beds

None Baths

0.16 acres

$949,000

MLS#: 21329810

Tucked inside the gated Enclave at White Rock, this home enjoys one of the community's most desirable settings with a backyard that borders a greenbelt and mature trees, creating a sense of privacy that is hard to find in the city.

The floor plan offers a rare combination of flexibility and function, featuring a primary suite on the first floor, a second primary suite upstairs, multiple living and dining spaces, and a game room that can adapt to a variety of needs. Large windows throughout the home bring in natural light and provide views of the surrounding greenery.

The kitchen serves as the hub of the home with an oversized island, breakfast bar, pantry, gas cooktop, microwave, warming drawer, and recently painted cabinetry. The first-floor primary suite includes a spacious bath with dual vanities, a garden tub, separate shower, and walk-in closet. Recent updates include engineered wood flooring downstairs, new stair finishes and carpet, updated kitchen appliances, replacement windows, foundation work, a new downstairs HVAC system, and a wood privacy fence. Refrigerator, washer, and dryer will remain with the property.

Residents of Enclave at White Rock enjoy gated access, walking and biking trails, greenbelt areas, and a quiet neighborhood atmosphere just minutes from White Rock Lake, the Dallas Arboretum, Casa Linda Plaza, Lake Highlands, and Downtown Dallas. With convenient access to outdoor recreation, dining, shopping, and major commuter routes, the location offers a balance of natural surroundings and everyday convenience.
#21298546

Dallas

1676 Glade Forest Drive

3 Beds

3 Baths

3,172 Sq.Ft.

$949,000

MLS#: 21298546

Step inside this completely renovated 5 bedroom, 4 bathroom home in sought after Meadow Park, reimagined in April 2026 with 2,618 square feet designed for the way families actually live. The living room impresses with a gas fireplace, dramatic exposed ceiling beams, and a vaulted ceiling, opening through an arched entry to the dining room, ideal for holiday gatherings and quiet weeknights alike. The primary bathroom is a true showstopper, featuring striking green tile, brass fixtures, and a spacious double vanity that elevates the space to a high end retreat. The kitchen offers abundant cabinet storage, a large pantry, generous prep space, and stainless steel appliances, ready for morning pancakes and Sunday dinners. A private study off the living area is perfect for working from home. Step outside to a wraparound yard and private courtyard, ideal for hosting friends or unwinding after a long day, complete with a newly installed sprinkler system and two Japanese maples framing the front yard. All electrical and plumbing were updated throughout the renovation. This home is move in ready, just moments from the areas most prestigious private schools, neighborhood parks, and easy access to shopping and dining. Seller is offering a $25,000 credit toward buyer closing costs, making this move even easier. Homes like this in Meadow Park do not last, schedule your showing today.
#21342753

Dallas

12731 High Meadow Drive

5 Beds

3 Baths

2,618 Sq.Ft.

$948,999

MLS#: 21342753

Refined living at the edge of West Highland Park. Occupying a premier position on La Foy Boulevard at the end of West Beverly Drive, this transitional residence offers the West Highland Park lifestyle at a more approachable price point—just beyond Highland Park and close to its parks, shopping, dining and destinations. Encompassing approximately 3,016 square feet, this four-bedroom, three-bath single-family attached home is designed for modern living. The first-floor bedroom is currently used as a dedicated study, with windows overlooking the front lawn. Natural light highlights white oak engineered flooring, designer finishes, granite and quartz surfaces, generous gathering spaces and a second-level media room ideal for movie nights, game days or relaxed evenings. The kitchen features a Sub-Zero refrigerator and Monogram appliance suite, including a gas cooktop, oven, Advantium five-in-one microwave and dishwasher. The primary suite offers a private retreat with a recently redesigned custom closet worthy of a bespoke dressing room, thoughtfully arranged to display and organize a curated wardrobe. Brand-new carpeting in the bedrooms, closets and media room enhances the move-in-ready appeal. A recently improved patio with a firepit, pavers, private dog run and upgraded landscaping creates a low-maintenance extension of the interiors for effortless entertaining and year-round indoor-outdoor living. Smart-home features include app-controlled front and rear cameras, a video doorbell with two-way talk, remote keypad entry and a MyQ garage system. No HOA! Automated irrigation maintains the landscaping, while a 240-volt Tesla charger supports electric-vehicle ownership. Nearby Love Field Airport, Highland Park Village, Lakeside Park, Turtle Creek, SMU, the Meadows Museum place shopping, dining, recreation and culture close at hand. Convenient access to Love Field Airport, the Tollway, Uptown, and Downtown Dallas completes this exceptional central Dallas offering.
#21335949

Dallas

5606 La Foy Boulevard

4 Beds

3 Baths

3,016 Sq.Ft.

$945,000

MLS#: 21335949

Price reduced
Stunning, fully remodeled modern luxury home in the highly coveted Lovers Lane Heights area! This 1948 classic has been completely reimagined by Signature Development Co. from a 3 Bedroom, 2 Bath spanning to a 4 Bedroom, 3 Bath. The main residence consists of 4 spacious bedrooms and 3 full spa inspired baths, with brand-new upgraded systems, designer finishes, and sweeping natural light. The chef’s kitchen boasts custom cabinetry, premium stainless appliances, and an exquisite quartz waterfall island that flows seamlessly into the open-concept living space. Step into your private backyard oasis to find a rare, oversized detached 2-car garage complete with a fully finished separate bonus room and half bath—the ultimate setup for a private home office, fitness studio, or guest house. Added bonuses are the full size laundry room, breakfast nook, and walk-in pantry. Additionally, the seller is offering financing incentives and a buyer credit for custom built-ins from Closets by Design to customize your walk-in pantry, master closets, and mudroom. Unbeatable location minutes from Love Field, top-tier dining, and high-end shopping!
#21245660

Dallas

7518 Caillet Street

4 Beds

3 Baths

2,014 Sq.Ft.

$945,000

MLS#: 21245660

Price reduced
Tucked within the private enclave of Regency Place, just north of Spring Valley Road and east of Preston Road, this beautifully reimagined residence offers the perfect blend of style, comfort, and low-maintenance living. With 3,354 square feet of comfortable living space, there are 4 bedrooms, 4 full baths, 2 living areas, 2 dining areas, and a sought-after first-floor primary suite and guest suite or study. 

The stunning kitchen has been completely rebuilt with new cabinetry, countertops, and a premium suite of KitchenAid stainless appliances. All four bathrooms have been thoughtfully redesigned with quality finishes. Throughout the home you'll find durable engineered wood flooring across most of the first level, new carpet in the upstairs bedroom and landing, designer lighting, new ceiling fans, updated electrical outlets and switches, and new hardware. 

The luxurious primary suite features a spa-inspired bath with separate soaking tub and shower, abundant storage, and two walk-in closets. Upstairs, two secondary bedrooms each enjoy their own ensuite baths, offering exceptional privacy for family or guests.

The sunken living and dining area is enhanced by custom built-in serving cabinetry, while large windows bring in abundant natural light. Outdoor living is equally inviting with a covered patio, an additional side patio, and a private grassy backyard that is ideal for relaxing or entertaining.

Additional improvements include a 2024 roof and solar panels for enhanced energy efficiency. The charming all-brick exterior, mature landscaping, and zero-lot-line design create a peaceful, secluded setting with minimal maintenance.

Located in one of North Dallas' best-kept secret neighborhoods, Regency Place offers outstanding convenience to premier shopping, dining, private schools, and major thoroughfares. 

This is a rare opportunity to own a beautifully updated, move-in-ready home in an exceptional location with strong long-term investment potential.
#21339968

Dallas

14128 Regency Place

4 Beds

4 Baths

3,354 Sq.Ft.

$945,000

MLS#: 21339968

Step into a piece of Dallas history at 5606 Mercedes Avenue. This 1926 built gem in the coveted Greenland Hills subdivision is a masterclass in preservation, honoring its M Streets Tudor roots with every thoughtful detail. The experience begins at the arched front doorway, which opens into a light filled interior where the home’s original character takes center stage. The living spaces showcase gleaming hardwood floors, plantation shutters, and a cozy fireplace that serves as the heart of the home. Throughout the 1,788 square foot layout, you'll find exquisite period touches, including stained glass windows and vintage glass door knobs that add a layer of sophisticated charm to every room. What truly sets this property apart is its placement on Mercedes Avenue, the sweet spot of the neighborhood. You are just steps away from the vibrant energy of Lower Greenville, yet tucked away on a peaceful, tree lined street that feels worlds apart from the hustle. Life here means being part of a tight knit community that takes immense pride in these historic blocks. The exterior serves as a private sanctuary designed for both relaxation and security. The backyard features a classic stone patio and pergola perfect for al fresco dining, while an electric gate provides added privacy and convenience. Mature trees and professional landscaping with a full sprinkler system surround the space, which also includes a detached garage and a fully fenced yard. Whether you’re admiring the iconic architecture during a morning stroll or gearing up for the legendary St. Paddy’s Day Parade, this home puts you in the front row for the best traditions Dallas has to offer. This is a rare opportunity to own a charming, move in ready piece of history in one of the city's most walkable and beloved neighborhoods.
#21316047

Dallas

5606 Mercedes Avenue

3 Beds

2 Baths

1,788 Sq.Ft.

$945,000

MLS#: 21316047

Nestled in a neighborhood you may have never known was there, this exceptional home offers the kind of community buyers dream about but rarely find. Friendly neighbors, regular gatherings, and quiet streets with no through traffic create a welcoming atmosphere where children play, neighbors connect, and every drive home feels like an escape from the hustle of everyday life.

Then there's the home itself. Five-bedroom homes are a rarity, and finding one with a desirable second bedroom on the first floor is even more uncommon. Perched high on the hill, this home commands attention with outstanding curb appeal and a stately presence.

Step inside and you'll immediately appreciate the thoughtful layout. Your eyes are drawn straight through the home to a stunning wall of windows overlooking the sparkling pool, while the soaring ceilings in the impressive great room create an unforgettable first impression. It's a space that truly has to be experienced in person.

The spacious kitchen is designed to be the heart of the home, featuring generous counter space for meal preparation, entertaining, or buffet-style serving, along with several recently updated appliances. Just off the kitchen, the inviting second living area offers the perfect balance of comfort and functionality—ideal for family movie nights, holiday gatherings, or simply spending time together.

Recent updates include the removal of popcorn ceilings throughout, new carpet, and fresh paint on many of the walls, trim, front door, and ceilings, giving the home a bright, refreshed feel. While there's still room to add your own personal style over time, this home is truly move-in ready from day one.

With its rare floor plan, inviting living spaces, beautiful pool, and an incredible neighborhood that buyers wait years to find, this is more than just a home—it's the lifestyle you've been searching for.
#21337496

Dallas

7318 Danashire Avenue

5 Beds

4 Baths

3,380 Sq.Ft.

$942,000

MLS#: 21337496

Tucked at the end of a quiet cul-de-sac in North Dallas’ sought-after Spring Creek neighborhood, this fully remodeled home blends timeless design with everyday functionality in one of the area’s most established communities — **with no HOA**.

Inside, a light-filled open layout is enhanced by vaulted ceilings and elevated finishes throughout. The versatile floor plan offers four spacious bedrooms, three updated bathrooms, a game room, and a flexible bonus space ideal for a home office, gym, or media room. The chef’s kitchen is a true standout, featuring brand-new appliances, a five-burner gas cooktop, and stunning Taj Mahal quartzite countertops. The primary suite serves as a private retreat with a beautifully updated, spa-inspired bath.

Step outside to a generously sized backyard surrounded by mature trees and lush landscaping, offering the perfect setting for both relaxed evenings and effortless entertaining. A rear-entry garage with covered carport adds convenience, while updated flooring and a durable aluminum slate roof enhance the home’s long-term value. Major system improvements include professional foundation work and a full electrical upgrade to copper wiring.

Ideally located within walking distance to top-rated schools and neighborhood amenities, with easy access to major highways and downtown Dallas.
#21241009

Dallas

7938 Hillfawn Circle

4 Beds

3 Baths

3,589 Sq.Ft.

$929,000

MLS#: 21241009

Price reduced
Situated in the heart of the M Streets, this home has been thoughtfully cared for and updated where it counts. Natural light fills the space, highlighting the newly refinished hardwood floors and creating a warm, easy feel from the moment you walk in.

The layout offers a great mix of character and functionality — a traditional formal living room up front, with an open kitchen and living area at the center of the home that works well for everyday living. The kitchen features an induction range, stainless steel appliances, a walk-in pantry, and an island that naturally becomes a gathering spot.

The primary suite is spacious and comfortable, with a large walk-in closet and an ensuite bath with dual vanities.

Out back, you’ve got a fully fenced yard with two wood decks and a gated driveway, giving you both privacy and flexibility for how you want to use the space.

Walking distance to shops and restaurants in Lower Greenville, with zoning to Mockingbird Elementary School, the location balances lifestyle and long-term value.

A well-maintained home in a great location that just makes sense.

Updates Include: New patio cover (2019), New driveway (2019), Primary bath remodel (2022), New stamped concrete back patio with sidewalk (2023), New Back deck-pergola (2023), Replaced gas line (2024), New HVAC (2024), New dishwasher and induction stove (2025), Sprinkler system updated (2026), Refinished hardwood floors (2026)
#21253827

Dallas

5947 Mercedes Avenue

3 Beds

2 Baths

2,076 Sq.Ft.

$929,000

MLS#: 21253827

Price reduced
Luxury Lake Highlands Home with Pool - 3,189 Sq Ft - 4 Bedrooms - 3 Bathrooms - 4 Living Areas - Generac Generator
Discover exceptional living in the heart of highly sought after Lake Highlands beautifully updated home featuring 4 bedrooms, 3 baths, and 4 spacious living areas designed for today's lifestyle. Combining elegant indoor spaces with resort-style outdoor amenities, property offers perfect balance of comfort, functionality, and entertainment. Professionally designed landscaping and stunning dusk-to-dawn accent lighting create unforgettable curb appeal. Flagstone accents enhance front entry, walkways, flower beds, and expansive backyard entertainment area boasting more than 1,000 square feet of flagstone patio space. Private backyard oasis is truly one of a kind, featuring 10,000-gallon fiberglass pool with dramatic 3-foot stone elevation and tranquil water feature. Relax or entertain year-round beneath charming 9x10 pergola complete with ceiling fan and wood-burning fireplace. Additional outdoor features include full sprinkler system , French drain system, electronic gated driveway access, two-car garage, 3rd carport, Inside, soaring ceilings and open, flexible floor offers four separate living areas, including sunroom, upstairs loft, and versatile flex space ideal for a home office, fitness room, playroom, or media room. The main level includes two bedrooms for added convenience, while the second-floor features two additional bedrooms, a full bath, and a spacious loft retreat. Updated interior showcases fresh paint throughout, fresh upstairs carpeting, plantation shutters, and durable waterproof luxury vinyl plank flooring Chef-inspired kitchen is designed for both everyday living and entertaining, featuring double ovens, decorative glass-front cabinetry with accent lighting, and large walk-in pantry. Home is equipped with a whole-house Generac generator, ensuring uninterrupted power during outages. Located in one of Dallas' most desirable neighborhoods.
#21340484

Dallas

9506 Milltrail Drive

4 Beds

3 Baths

3,189 Sq.Ft.

$925,000

MLS#: 21340484

Price reduced
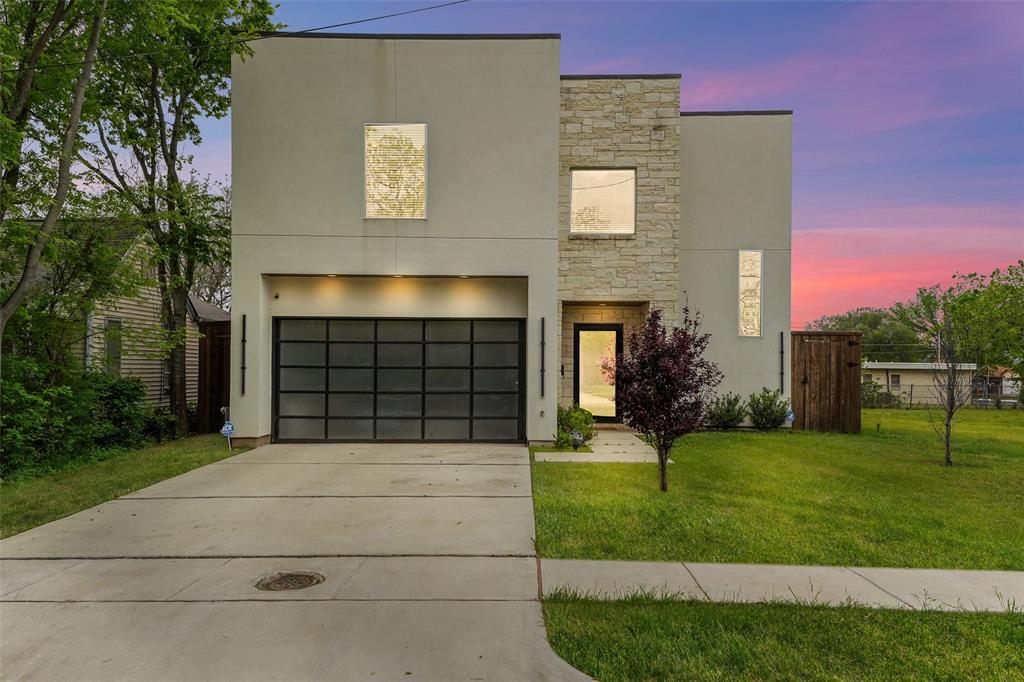
Experience elevated living in this highly sought-after floor plan—where modern elegance meets everyday functionality. This 4-bedroom, 3-bath luxury home showcases refined contemporary design throughout. A striking iron-and-glass front door welcomes you into a grand 8-foot entrance hallway that opens to a spacious living area with soaring 10-foot ceilings and abundant natural light. Expansive sliding patio doors create a seamless indoor-outdoor connection, perfect for both relaxation and entertaining.
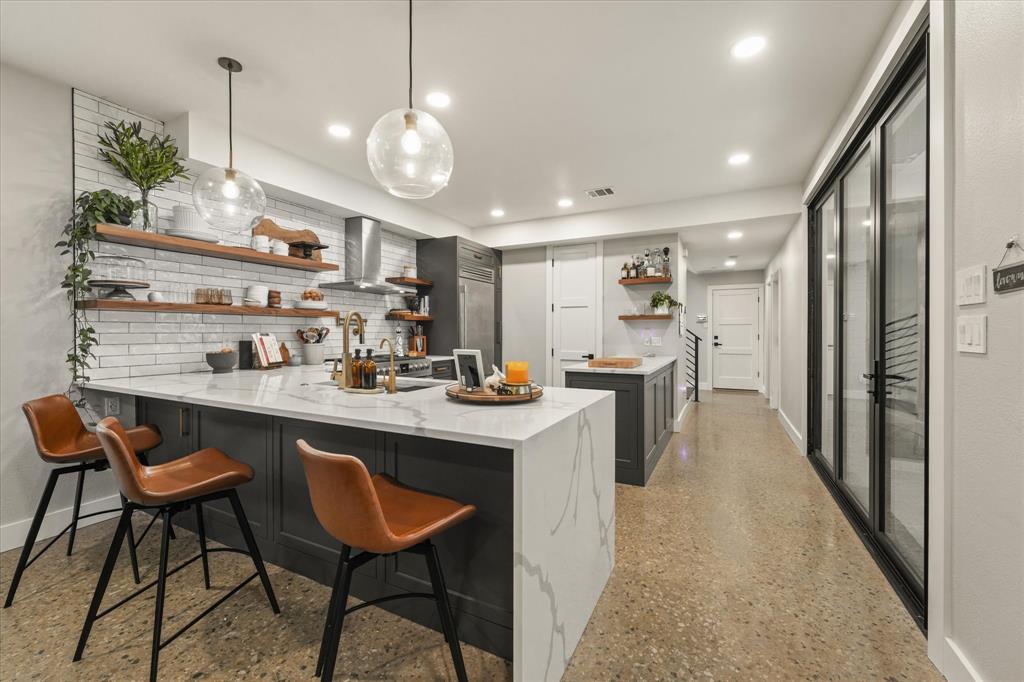
At the heart of the home, the gourmet kitchen features custom modern cabinetry, premium finishes, and a generous waterfall island designed for both functionality and style. The primary suite is a private retreat complete with floating vanities, dual showers, and a soaking tub for spa-like comfort. Thoughtfully designed secondary bedrooms, each featuring custom closets, offer flexibility for guests, family, or a home office.
With 2,692 square feet of thoughtfully designed living space, this home embodies comfort, sophistication, and convenience—just minutes from Dallas Love Field, Central Market, Inwood Village, and scenic Bachman Lake Park. Blending luxury finishes with functional design, this exceptional residence offers the perfect balance of style, comfort, and prime Dallas living.
#21265426

Dallas

3624 Fontana

4 Beds

3 Baths

2,692 Sq.Ft.

$925,000

MLS#: 21265426

Nestled among mature trees in the sought-after Lakewood neighborhood, 7166 Dalewood Lane blends timeless character with modern updates. This meticulously updated 3-bedroom, 2-bath home welcomes you with an open concept design, rich hardwood floors, wood-burning fireplace with striking accent wall, oversized picture windows framing views of the tree lined streetscape. The chef's kitchen offers a refined blend of style and functionality with custom soft close cabinetry, oversized island with waterfall countertop, a premium induction cooktop, stylish pendant lighting, backyard views through the kitchen windows, built-in serving buffet with a wine cooler provides an elegant space for entertaining or a stylish coffee bar. The primary en-suite is thoughtfully designed with a recently renovated bathroom featuring warm light wood cabinetry, elegant countertops with dual sinks, marble flooring, and contemporary finishes, creating a spa-like retreat. Two additional bedrooms offer wood flooring, ceiling fans, and generous windows that create bright, comfortable spaces for family, guests, or a home office.
The front exterior is enhanced by black wrought iron fencing with a sliding driveway gate providing an elegant and secure entry to the property.
The large backyard is enclosed by a tall board-on-board wood privacy fence featuring an electric gate and offers a wonderful outdoor living space with a spacious covered deck - perfect for year round entertaining and relaxation. Detached garage with workshop perfect for office, home gym, or storage. A private rear entry provides additional paved parking, offering convenience.
Experience the exceptional East Dallas lifestyle with White Rock Lake a half a mile away, SoPac hike and bike trail, Lakewood Park, with convenient access to the Medical District, downtown Dallas, shopping and entertainment. Zoned for the highly regarded Lakewood Elementary.
#21324452

Dallas

7166 Dalewood Lane

3 Beds

2 Baths

1,677 Sq.Ft.

$925,000

MLS#: 21324452

Price reduced
Thoughtfully designed new construction offering modern comfort, refined finishes, and low-maintenance, lock-and-leave living in a highly walkable East Dallas location near Lower Greenville. The home features a pier-and-beam foundation with insulation and warranty, Pella energy-rated windows, enhanced sound and thermal insulation, custom built-ins, five-panel solid doors, fully trimmed windows and doors, and quartz countertops throughout. Living spaces are anchored by fireplaces indoors and out, creating warmth while maintaining a clean, modern aesthetic. Handcrafted stained-glass windows by a local artisan add a subtle, custom detail that brings light and texture into the space without overpowering the design.
The chefs smart kitchen is designed for efficiency and entertaining, featuring an induction cooktop, double oven with convection and air-fry, warming drawer, wine refrigerator, and a smart home-hub refrigerator with flexible configurations. Bluetooth-enabled appliances, programmable systems, USBUSC outlets, electronic exterior locks, and EV-ready garage wiring support a streamlined lifestyle. The primary bath features heated floors. A private rear porch with mechanized screens and low-maintenance, pollinator-friendly landscaping make this home especially well suited for a lock-and-leave lifestyle. Located minutes from Lower Greenville, neighborhood parks, White Rock Lake and Downtown Dallas, this home offers easy access to dining, coffee shops, and everyday conveniences — ideal for buyers who value walkability, thoughtful design, and a home that keeps pace with a modern, on-the-go lifestyle.
#21139149

Dallas

6047 Velasco Avenue

3 Beds

3 Baths

2,620 Sq.Ft.

$925,000

MLS#: 21139149

Stunning modern residence on a premium corner lot in Dallas’ coveted 75209, offering the perfect blend of style, comfort, and convenience. This exceptional 3-bedroom, 2 full and 2 half bath home spans three thoughtfully designed levels filled with natural light and upscale details. The main floor showcases a bright, open-concept layout enhanced by rich engineered wood flooring, expansive wraparound windows, and elegant wood shutters. The gourmet kitchen features a gas cooktop, premium appliances including a Miele dishwasher, beautifully illuminated glass-front cabinetry, and abundant space for entertaining and everyday living. Upstairs, the spacious primary suite serves as a private retreat with a spa-inspired bath featuring dual vanities, a soaking tub, separate shower, and a generous walk-in closet. Two additional bedrooms provide flexibility—one with its own en suite bath and the other ideal for guests or a home office—both offering walk-in closets. The third level offers a versatile bonus space perfect for a second living area, fitness room, or workspace, complete with electric shades, a half bath, and access to a private rooftop deck. Thoughtful upgrades include lighting automation, plantation shutters, electric blinds, epoxy garage flooring, built-in storage, EV charging station, and prewired for backup generator. Step outside to a beautifully designed backyard retreat highlighted by a mature tree and a custom A-frame covered patio featuring built-in TVs, heater, ceiling fan, and a wood-burning stone fireplace. Residents enjoy access to a resort-style pool, dog parks, and weekly lawn maintenance provided by the HOA. Ideally located just moments from West Highland Park and minutes from Downtown Dallas, the Medical District, and the Dallas North Tollway, this meticulously maintained home offers a low-maintenance lifestyle with luxury finishes throughout.
#21278505

Dallas

5333 Autumnbrook Court

3 Beds

2 Baths

2,701 Sq.Ft.

$925,000

MLS#: 21278505

1 ... 4 5 6 7 8 ... 76

properties found. properties found. Page of .

 - property

Send a message

Message successfully sent.

Your message

What is 3 + 4 ?

Reason for contacting?

I agree to receive email communication and understand I can unsubscribe at any time.

I agree to be contacted by Next Level Realty Group via call, email, and text for real estate services. To opt out, you can reply 'stop' at any time or reply 'help' for assistance. You can also click the unsubscribe link in the emails. Message and data rates may apply. Message frequency may vary. Privacy Policy

Sign Out

Virtual Assistant

Would you like to take the next step with this property? We can help you schedule a showing or virtual tour, or send you more details.

Yes, I would like more information.

Thank You for Your Reply, One of Our Agents will contact you as soon as possible

No, maybe later.

Thank you, you can always contact me via email, phone number or through the contact form.

Realhub AI

Lucy - Your AI-Powered Realtor

Update Your Temporary Password

Personalize your search

Enter your email and we'll notify you immediately when new listings match what you're looking for.

or enter email address

Already have an account ? Login here

Continue your home search

I agree to receive communications and understand I can unsubscribe at any time.

I agree to be contacted by Next Level Realty Group via call, email, and text for real estate services. To opt out, you can reply 'stop' at any time or reply 'help' for assistance. You can also click the unsubscribe link in the emails. Message and data rates may apply. Message frequency may vary. Privacy Policy

Already have an account ? Login here

We use cookies

We use cookies primarily for analytics to enhance your experience. By accepting, you agree to our use of these cookies. You can manage your preferences or learn more about our cookies policy.