One of the most popular communities provided by {{page_data.agentName}}

DALLAS

One of the most popular communities provided by Next Level Realty Group

DALLAS

About DALLAS

Dallas real estate market is one of the most dynamic in the United States. With a growing population, strong job market, and diverse economy, Dallas offers a wide range of real estate options for buyers and investors. Home prices in Dallas have been rising steadily over the past few years, fueled by strong demand and limited housing inventory. The city offers a variety of housing options, including single-family homes, townhouses, condos, and luxury apartments. Popular neighborhoods in Dallas include Uptown, Preston Hollow, Lakewood, Highland Park, and Oak Lawn. Each neighborhood has its own unique character and amenities, attracting different types of buyers. Dallas is known for its strong rental market, making it a popular choice for real estate investors looking for rental income. Many new developments are focused on mixed-use properties that combine residential and commercial spaces, catering to urban living trends. Overall, Dallas real estate offers a mix of opportunities for both buyers and investors, with a variety of options to suit different preferences and budgets.
One of the most popular communities provided by Next Level Realty Group
4,744
# of Listings
3
Avg # of Bedrooms
$362
Avg. $ / Sq.Ft.
$763,908
Med. List Price

Browse DALLAS Real Estate Listings

1143 Properties Found. Page 56 of 77.

Price reduced
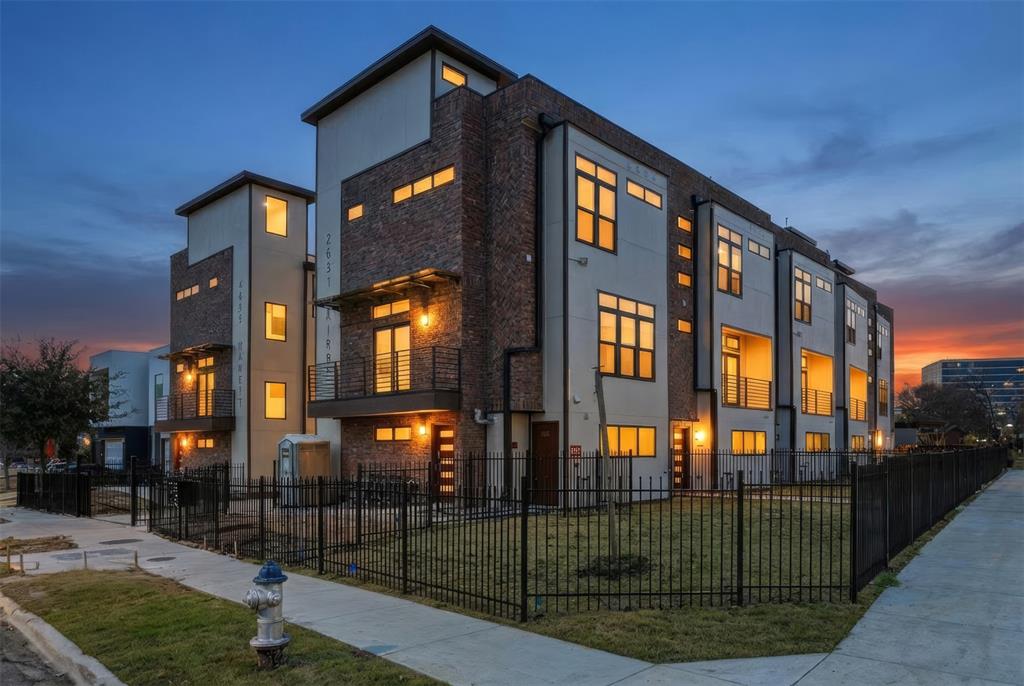
1936 Cuyler is a modern, move-in ready, well-maintained, end-unit townhome with unobstructed views of the Dallas skyline. 

Hidden at the back corner of the Towns on Annex, this home is only accessed through a secured pedestrian door or remote-entry driveway, making it the perfect option for those who want the convenience of East Dallas while maintaining privacy.

One of two 2-bedroom residences in the 13-home community, this Far + Dang design was completed in December 2023 and has been owner-occupied ever since. An open concept with 10-foot ceilings and large windows allows light to pour in from three sides. There are solid oak hardwoods throughout and the kitchen-level balcony offers a perfect place for morning coffee. 

Inside, find Bosch appliances, quartz countertops, Nobilia German soft-close cabinets, custom roller shades on every window, a primary bath with dual vanities, 8-ft solid-core doors, and a guest bedroom with ensuite bath. A multi-zone surround sound system runs through the living area and rooftop for seamless entertainment. Smart-home tech, EV-ready garage, tankless water heater, and two enclosed community dog yards round things out. 

The 529 square ft rooftop is turfed, strung with bistro lights, and plumbed with a dedicated natural gas line for the grill, while offering views to the north, south and west. It delivers the kind of sunsets you'll cancel plans for - perfect for entertaining. 

Add in the low HOA for the area ($150 per mo.) and you have a lock-and-leave home that offers it all. Less than 5 minutes to Lower Greenville, Knox-Henderson, and West Village. 10 minutes to SMU, Uptown, and Downtown. 

 Buyer and agent to verify schools and all details. Square footage document is in the transaction desk.
#21247329

Dallas

1936 Cuyler Court

2 Beds

2 Baths

1,773 Sq.Ft.

$589,000

MLS#: 21247329

THERE ARE 6 DIFFERENT FLOOR PLANS AND PRICE RANGE IS 589-649K, ASK FOR THE DETAILS! Luxury living in the highly desirable Belmont Park subdivision of Old East Dallas. Features include an oversized rooftop terrace with Downtown Dallas skyline views, a private fenced yard, and automatic gates on both the streetside and alley side. Positioned on an oversized corner lot, the home offers about 1,865 SF with high ceilings, large windows, and quality finishes throughout. The layout includes two bedrooms with ensuite baths, a private first-floor study overlooking the yard, and an open kitchen and living area that leads to a small second-floor balcony. Located a short distance from the planned 27-acre, $2.5B Central development and near Lower Greenville, Knox-Henderson, West Village, and Uptown, the property also includes elevated ceilings, abundant natural light, spacious room sizes, hardwood floors, premium interior finishes, and a full size 2 car garage.
#21312870

Dallas

4635 Manett Street 108

2 Beds

2 Baths

1,750 Sq.Ft.

$589,000

MLS#: 21312870

Price reduced
Located in the heart of Trinity Groves, this beautifully upgraded 3-bedroom, 3-bath home offers 2,134 square feet of thoughtfully designed living space with easy access to Downtown Dallas, Bishop Arts, the Design District, and some of the city's best restaurants and entertainment. The open-concept floor plan is filled with natural light and features luxury vinyl plank flooring, designer lighting, soaring ceilings, and a custom glass wine display that adds a unique focal point to the main living area. The kitchen is designed for both everyday living and entertaining, complete with waterfall quartz countertops, stainless steel appliances, custom cabinetry, and a large island with plenty of seating. Recent upgrades to the living area create a warm, modern feel throughout the home. The spacious primary suite includes a spa-inspired bath with a freestanding soaking tub, oversized walk-in shower, dual vanities, and a walk-in closet. Upstairs, you'll also find a flexible bonus space that's perfect for a home office, second living area, or workout space, along with additional updates that enhance the home's overall design. Outside, the private backyard has been upgraded to create an inviting space for relaxing or entertaining, and the garage has been improved with added functionality and style. With thoughtful updates, quality finishes, and an unbeatable location, this home offers the perfect blend of style, comfort, and convenience in one of Dallas' most sought-after neighborhoods.
#21321136

Dallas

1908 Duluth Street

3 Beds

2 Baths

2,134 Sq.Ft.

$588,000

MLS#: 21321136

Exceptional lock & leave home in the serene Preston Green neighborhood offers the perfect blend of modern luxe, privacy, and convenience. Zoned award-winning Brentfield Elementary in RISD, this masterfully updated 4-bedroom, 4-BA, three-story home is an art lover's dream with expansive wall space and inspired layout designed for everyday living and effortless entertaining. The highlight of the home is the exquisitely updated kitchen, featuring granite countertops, double ovens, sleek white cabinetry, a large island, and an oversized dining area. Adjacent, the formal dining room overlooks an impressive two-story living room anchored by a wall of windows, soaring ceilings, and an updated marble-surround fireplace flanked by custom built-in cabinetry. The 1st floor hosts a private 4th bedroom with an updated full bath — ideal for guests or multigenerational living. The second floor features a spacious primary suite with dual vanities, a garden tub, and a separate shower, along with two additional bedrooms, each with their own ensuite baths. The larger secondary bedroom functions as a 2nd primary suite. The 3rd floor offers a versatile media room, perfect as a home theater, exercise room, or office. The 2020 renovation included new windows, plantation shutters, fresh paint, updated lighting, solid-core doors, a new garage door and opener, an updated fireplace surround, and hardwood floors on the second and third levels. All bathrooms feature stunning updated finishes, and the upstairs HVAC was replaced in 2018. Perfectly situated directly across from the community's fabulous greenbelt, saltwater pool and grilling area, with HOA coverage including, water, frontyard maintenance and use of community amenities. Close to Preston Ridge Trail, Campbell Green Park, Wagging Tail Dog Park, fine dining, shopping, and major thoroughfares including George Bush Turnpike, Dallas North Tollway, US-75, and LBJ Freeway. This one truly has it all, space, style, and an unbeatable location!
#21328445

Dallas

6353 Southpoint Drive

4 Beds

4 Baths

3,031 Sq.Ft.

$588,000

MLS#: 21328445

Motivated seller — exceptional value in one of Dallas’ most desirable urban neighborhoods. Fully remodeled and move-in ready, this stylish 3-bedroom, 2.5-bath townhouse offers the perfect combination of modern upgrades, flexible living space, and unbeatable access to everything Dallas has to offer. Located between Oak Lawn and the Medical District near Throckmorton and Harry Hines, this home puts you minutes from Uptown, Downtown, Victory Park, Harwood, Deep Ellum, top restaurants, coffee shops, entertainment, and nightlife.

Designed for today’s lifestyle, the home features a versatile flex space ideal for a home office, fitness room, creative studio, or additional living area. Enjoy the rare combination of urban convenience and private outdoor space with an oversized professionally landscaped backyard, downtown skyline views, and no HOA — giving you more freedom and value.

The surrounding area continues to attract significant investment, with the property located directly across from luxury homes and positioned in a rapidly appreciating Dallas corridor. This is an opportunity to own a beautifully renovated home in a premium location without the premium price tag.

Inside, every detail has been thoughtfully updated. The chef’s kitchen showcases quartz countertops, a dramatic Calacatta Danby marble island, and stainless steel appliances. The remodeled bathrooms feature elegant travertine and limestone finishes, while the spacious primary suite offers a spa-like retreat with a walk-in soaking tub and oversized separate shower.

Additional upgrades include refinished hardwood floors throughout the main living areas, and a tankless water heater for added efficiency and convenience.

If you have been waiting for a move-in ready Dallas home that offers style, location, and long-term value, this is the opportunity. Seller is motivated and ready for a smooth transaction — don’t miss your chance to make this one yours. Schedule your private showing today.
#21293624

Dallas

2328 Throckmorton Street

3 Beds

2 Baths

2,132 Sq.Ft.

$587,500

MLS#: 21293624

Seller offering up to $30,000 in buyer concessions with an acceptable offer. Approximately 2,000 SF includes a permitted 547 SF addition with separate exterior entrance. Concessions may be applied toward garage reconversion, closing costs, interest rate buy-down, or other lender-approved expenses. Beautifully remodeled 4 BR, 3 BA with recent modern improvements, featuring refinished hardwood floors, interior and exterior paint, lighting fixtures, ceiling fans, mirrors, hardware & all bathrooms renovated. An open kitchen is designed for living and entertaining, showcasing granite countertops, a stacked stone backsplash, cabinet hardware, a large island, built-ins, and a cozy breakfast nook. The kitchen has smart appliances such as a dishwasher and range, along with a new sink and garbage disposal, making it both functional and modern. The 547 flexible space provides endless possibilities and can easily function as a second primary suite, guest quarters, private office, multigenerational living area, or a comfortable roommate setup or can be reconverted into a two-car garage. The bonus area features carpet and updated windows that enhance natural light and overall energy efficiency. Additional updates throughout the home include refreshed finishes, updated windows, improved lighting, and thoughtful design touches that make the home move-in ready. Situated on a quiet residential street, the home is conveniently located near some of East Dallas’ most popular outdoor amenities including White Rock Lake, scenic bike and running trails, and nearby parks. Residents also enjoy easy access to Northwest Highway, major commuting routes, shopping, dining, and the nearby DART rail station. With its modern updates, flexible layout, and prime East Dallas location, this property presents an excellent opportunity for comfortable living in a well-established and highly desirable neighborhood.
#21199761

Dallas

7329 Edgerton Drive

4 Beds

3 Baths

2,006 Sq.Ft.

$585,000

MLS#: 21199761

Discover the perfect blend of sophisticated design and functional luxury in this stunning transitional home, situated within a private, close-knit enclave in the heart of Central North Dallas. Offering a rare combination of high-end materials and a versatile floorplan, this residence is designed to accommodate a variety of lifestyles—from multigenerational living to the ultimate entertainer’s lifestyle.

As you enter, you are greeted by soaring ceilings and an abundance of windows that allow natural light to cascade throughout the home. The interior is finished in a timeless, neutral palette, accented by high-quality wood floors, natural stone tile and premium granite countertops. The thoughtful layout provides a seamless flow between the formal dining area, the spacious living room, and a dedicated wet bar, making it an ideal setting for hosting gatherings of any scale. The dine-in kitchen serves as the heart of the home, offering ample prep space and integrated storage solutions that extend throughout the entire property.

A standout feature of this property is the inclusion of two primary suites, each equipped with its own private ensuite bathroom. This unique configuration is perfect for roommates, extended family, or those seeking a truly private guest wing. The home is designed for growing in place, ensuring that the floorplan remains functional and accessible for years to come. The living space extends outdoors to a beautiful backyard oasis. Relax under the expansive covered patio or enjoy the large-sized sparkling pool, which features a recently replaced pump (2026) for peace of mind. Beyond the pool, the property offers a generous amount of green space.

Located just minutes from the area’s premier shopping and dining destinations, this home offers the privacy of a quiet neighborhood with the convenience of an urban lifestyle. This is a rare opportunity to own a well-maintained, high-caliber home in one of Dallas's most sought-after locations.
#21266334

Dallas

14015 Highmark Square

3 Beds

3 Baths

2,575 Sq.Ft.

$585,000

MLS#: 21266334

Just 10 minutes from Downtown Dallas! Set behind a private gated entrance on an oversized lot, this impressive property offers exceptional space, privacy, and versatility. The main residence features 5 bedrooms, 3.5 baths, multiple living and dining areas, a media room, balcony, dramatic wood-beamed ceilings, a striking fireplace, granite countertops, and abundant cabinetry. Step outside to an expansive covered patio with a built-in grilling station, perfect for entertaining year-round. A separate two-room studio with private bathrooms offers excellent potential for rental income, guest accommodations, or flexible workspace. With generous parking, mature trees, and easy access to major highways, this is a rare Dallas opportunity you do not want to miss!
#21335852

Dallas

3030 Weisenberger Drive

5 Beds

3 Baths

4,180 Sq.Ft.

$585,000

MLS#: 21335852
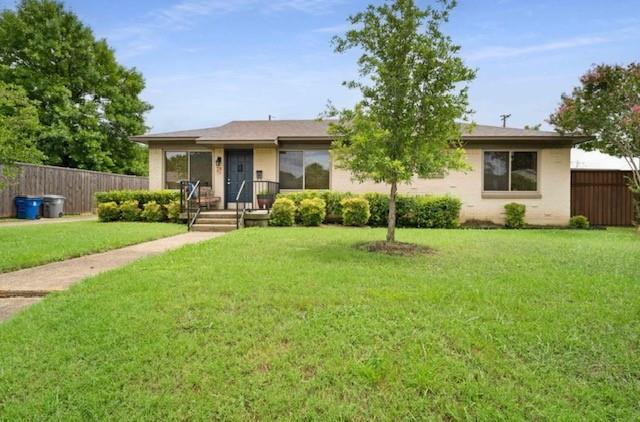
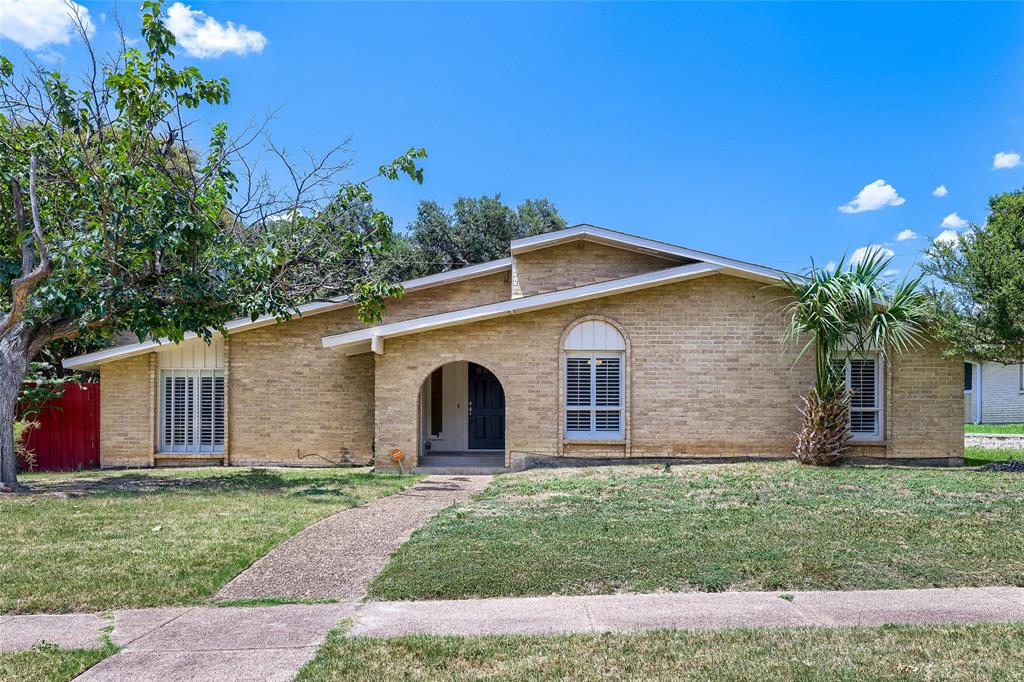
Welcome home to this beautifully updated 3-bedroom, 2-bath gem in the highly sought-after Lake Highlands area, zoned to the acclaimed Richardson ISD. Sitting on a rare oversized corner lot of approximately 0.22 acres, this property offers the kind of space and privacy that's hard to find this close to the city.

Tired of Millennial gray? This home is warm from front to back with beautiful floors, thoughtful bathrooms and windows throughout. Think Austin vibes meet Richardson schools!

Step inside to a bright, open layout filled with natural light, featuring completely renovated flooring throughout that gives the home a fresh, move-in-ready feel. Both bathrooms have been fully remodeled with stylish, modern finishes, and the convenient laundry room is tucked into the garage for easy, functional living.

Outside is where this home truly shines. A private gated driveway leads to a fully fenced backyard secured by an 8-foot privacy fence wrapping nearly 270 degrees around the property — giving you a rare sense of seclusion with no direct neighbors on most sides. Whether you're entertaining, relaxing, or just enjoying the outdoors, this yard delivers true privacy in the heart of Lake Highlands.

Parking is abundant, with a two-car garage plus an additional two-car carport - plenty of room for vehicles, guests, projects, or storage.

Don't miss your chance to own this rare combination of space, privacy, and updates in one of Dallas's most desirable school districts. Schedule your showing today!

For added convenience, the lease includes a refrigerator, washer, dryer, and countertop dishwasher. The garage is also equipped with an electric vehicle charging outlet. Ideally located near parks, shopping, dining, and major commuting routes, this move-in ready home offers comfort, convenience, and an outstanding location in one of Dallas' most sought-after neighborhoods.

OWNER WILL BE PAYING WATER AND TRASH UTILITY, JUST ENSURE YARD IS WATERED PROPERLY.
#21339537

Dallas

10204 McCree Road

3 Beds

2 Baths

1,446 Sq.Ft.

$585,000

MLS#: 21339537

Price reduced
206-208 N Waverly is an amazing opportunity to own a turn key, already rented, fully remodeled duplex near historic Winnetka Heights. This remodeled 1920s duplex has loads of natural light and tons of charm and character. Highlights include exposed brick, fireplaces, custom cabinetry, including trash drawer, spice drawer, and pull out drawers as well and a large farm style sink in the kitchen.  Each side is 2 bedroom and 1 bathroom with stackable washer & dryer closets.  The backyard is separated by wood fencing for each tenant's privacy.  You cannot find a better and easier duplex for your portfolio.  Text me for your showing today!
#21268134

Dallas

208 N Waverly Drive 206-208

4 Beds

2 Baths

1,696 Sq.Ft.

$585,000

MLS#: 21268134

Luxury meets convenience in this turnkey David Weekley 3-story home in the heart of Trinity Groves. Ideally located minutes from Downtown Dallas, Bishop Arts, and Victory Park with easy access to major highways. This beautifully maintained 3 bedroom, 3.5 bath home features an open-concept layout filled with natural light, stylish finishes, and thoughtful upgrades throughout. The chef’s kitchen boasts a stainless steel gas cooktop, quartz countertops and a spacious island perfect for entertaining. The third-floor primary suite offers a private retreat with a sitting area, oversized garden tub, separate shower, dual vanities, and walk-in closet. All bedrooms include ensuite baths for added comfort and privacy. Enjoy stunning views from the private rooftop terrace or covered balcony, along with a 2-car rear-entry garage. Community amenities include a pool, greenspaces, and HOA-maintained yards. Ideally located just minutes from Downtown Dallas, Trinity Groves, Bishop Arts, and Victory Park, with easy access to I-30, I-35, I-45, US-75, and the Dallas North Tollway—this home is perfect for professionals, entertainers, or anyone seeking luxury living with unmatched convenience.
#21333961

Dallas

1011 Tea Olive Lane

3 Beds

3 Baths

2,234 Sq.Ft.

$585,000

MLS#: 21333961

Bring your buyers — this one won’t last at this price.
Welcome to 11901 Woodbridge, a light-filled 4-bedroom, 3-full-bath home offering over 2,700 square feet on a beautiful wooded corner lot in North Lake Highlands with Richardson schools. This spacious two-story feels open and inviting the moment you walk in, with the primary suite and a guest room conveniently located on the first floor.
The kitchen is both functional and stylish, featuring built-ins, a glass-tile backsplash, Bosh gas cooktop, Bosh refrigerator, granite counters, generous storage, and slate floors. A dedicated bar right off the kitchen adds a touch of character and makes entertaining effortless. The recently remodeled primary bathroom is a true retreat, complete with a freestanding tub, separate shower and his and hers walk in closets. Living spaces are flooded with natural light through floor-to-ceiling windows framed by rich wood built-ins.Step outside and you’ll find a warm and inviting outdoor retreat: mature shade trees surrounding a completely private backyard with an in-ground pool, fountains, spa, and covered patio — the kind of serene outdoor living that’s hard to find on a corner lot in Northeast Dallas.
#21345041

Dallas

11901 Woodbridge Drive

4 Beds

3 Baths

2,742 Sq.Ft.

$585,000

MLS#: 21345041

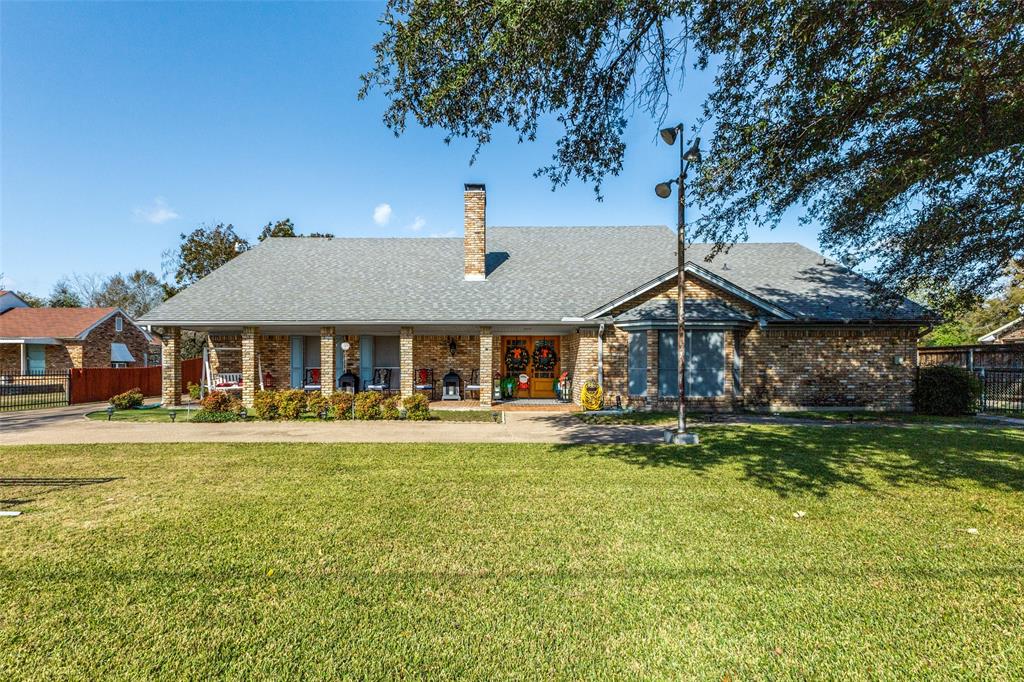
Tucked beneath a canopy of mature trees in one of Lake Highlands' most established neighborhoods, this timeless home offers the perfect blend of enduring quality and everyday comfort. Surrounded by some of Lake Highlands' most prestigious homes, it's an exceptional opportunity to enjoy a coveted location within the acclaimed Richardson ISD and highly sought-after Lake Highlands schools.
Inside, rich hardwood floors flow throughout much of the home, creating warmth and character that never go out of style. Two thoughtfully updated bathrooms pair modern finishes with classic appeal, while spacious living areas provide the perfect backdrop for both quiet evenings and lively gatherings.
Step outside to discover one of the home's true highlights—a sprawling deck overlooking a generous backyard that's ready for weekend barbecues, morning coffee, playtime, or simply unwinding beneath the shade of mature trees.
Solidly built and meticulously maintained, this is a home with lasting appeal. Whether you're looking to move right in or personalize it over time, you'll appreciate the rare combination of quality construction, an outstanding neighborhood, and a location that continues to be one of Dallas' most desirable places to call home.
Just minutes from White Rock Lake, premier shopping and dining, parks, and major commuter routes, this home offers the lifestyle buyers seek in one of Dallas' most enduring neighborhoods.
#21339850

Dallas

10615 Longmeadow Drive

3 Beds

2 Baths

1,520 Sq.Ft.

$585,000

MLS#: 21339850

Video Tour Available! Effortless living and an unbeatable location come together in this beautifully maintained, one-owner townhome. Gently lived in as a second home, this residence feels fresh, inviting, and move-in ready.
Oversized windows and soaring ceilings fill the home with abundant light, creating an airy, open atmosphere throughout. Beautiful wood floors lead into the spacious main living area, seamlessly connecting to a stylish kitchen featuring a large quartz island, abundant cabinetry, built-in appliances, and generous prep space!
The entry-level private office offers the ideal work-from-home space, creative studio, or flex room. Upstairs, the serene primary suite serves as a peaceful retreat with high ceilings, a spacious walk-in closet, dual vanities, a soaking tub, and a separate glass-enclosed shower. A secondary bedroom with its own ensuite bath provides comfort and privacy for family or overnight guests.
Step outside to your private balcony and enjoy peaceful city views while sipping your morning coffee or unwinding after a busy day. The attached two-car garage and HOA-maintained exterior, water, sewer, and trash service make this a true lock-and-leave lifestyle with minimal maintenance.
Ideally situated just minutes from Baylor University Medical Center, Deep Ellum, Lower Greenville, Henderson Avenue, Downtown, Uptown, and major commuter routes, you'll have some of Dallas' best dining, entertainment, shopping, and cultural attractions right at your fingertips.
As an added bonus, membership to the highly sought-after Bryan Pool Association is transferable to the new owner, offering an exceptional opportunity to enjoy one of Dallas' most beloved neighborhood amenities.
Whether you're searching for a primary residence, a low-maintenance second home, or the perfect place to enjoy everything our city has to offer, this exceptional townhome checks every box. It's time for you to experience Dallas living at its finest!
#21335910

Dallas

3170 Carmel Street 106

2 Beds

2 Baths

2,414 Sq.Ft.

$585,000

MLS#: 21335910

You just wrapped a 12-hour shift at Presbyterian Dallas Hospital. The last thing you want is a home that needs attention too.


Welcome to 8116 Radnor Road — lock-and-leave luxury in the gated Merion at Midtown Park community, where Midtown Dallas's most driven professionals come home to breathe.


Built in 2022 and living like new, this turnkey 3-bedroom, 2.5-bath townhome was designed for the way you actually live. Two secondary bedrooms on the first level and a private primary retreat upstairs give you room for a home office, a guest room for visiting family, or whatever your season of life calls for.


The open-concept second floor is bright, airy, and built to impress. Natural light pours in through low-E windows, landing on wood flooring and designer lighting, with a living and dining space that moves effortlessly from quiet Tuesday evenings to hosting the whole group on weekends. The gourmet kitchen earns its name — gas cooktop, oversized island, stainless appliances, custom cabinetry, sleek countertops, and pantry storage. Not builder-grade. Not even close.


Your primary retreat is exactly that. The spa-inspired bath features dual sinks, a walk-in closet, and linen storage — your daily reset after long days on your feet. Smart home features, tankless water heater, high-efficiency HVAC, and energy-efficient systems mean the home takes care of itself so you don't have to.


Rear-entry 2-car garage. Community sidewalks. HOA just $140 per month. Minutes from Presbyterian Dallas Hospital, Medical City, NorthPark Center, Uptown, and every major highway in the city. Dont forget the community pool for additional way to relax or decompress after a long day. 


Move-in ready. Low maintenance. Built for the life you have already earned.
#21281795

Dallas

8116 Radnor Road

3 Beds

2 Baths

1,646 Sq.Ft.

$585,000

MLS#: 21281795

1 ... 54 55 56 57 58 ... 77

properties found. properties found. Page of .

 - property

Send a message

Message successfully sent.

Your message

What is 3 + 4 ?

Reason for contacting?

I agree to receive email communication and understand I can unsubscribe at any time.

I agree to be contacted by Next Level Realty Group via call, email, and text for real estate services. To opt out, you can reply 'stop' at any time or reply 'help' for assistance. You can also click the unsubscribe link in the emails. Message and data rates may apply. Message frequency may vary. Privacy Policy

Sign Out

Virtual Assistant

Would you like to take the next step with this property? We can help you schedule a showing or virtual tour, or send you more details.

Yes, I would like more information.

Thank You for Your Reply, One of Our Agents will contact you as soon as possible

No, maybe later.

Thank you, you can always contact me via email, phone number or through the contact form.

Realhub AI

Lucy - Your AI-Powered Realtor

Update Your Temporary Password

Personalize your search

Enter your email and we'll notify you immediately when new listings match what you're looking for.

or enter email address

Already have an account ? Login here

Continue your home search

I agree to receive communications and understand I can unsubscribe at any time.

I agree to be contacted by Next Level Realty Group via call, email, and text for real estate services. To opt out, you can reply 'stop' at any time or reply 'help' for assistance. You can also click the unsubscribe link in the emails. Message and data rates may apply. Message frequency may vary. Privacy Policy

Already have an account ? Login here

We use cookies

We use cookies primarily for analytics to enhance your experience. By accepting, you agree to our use of these cookies. You can manage your preferences or learn more about our cookies policy.