Features & Amenities

Interior

  • Other Interior Features

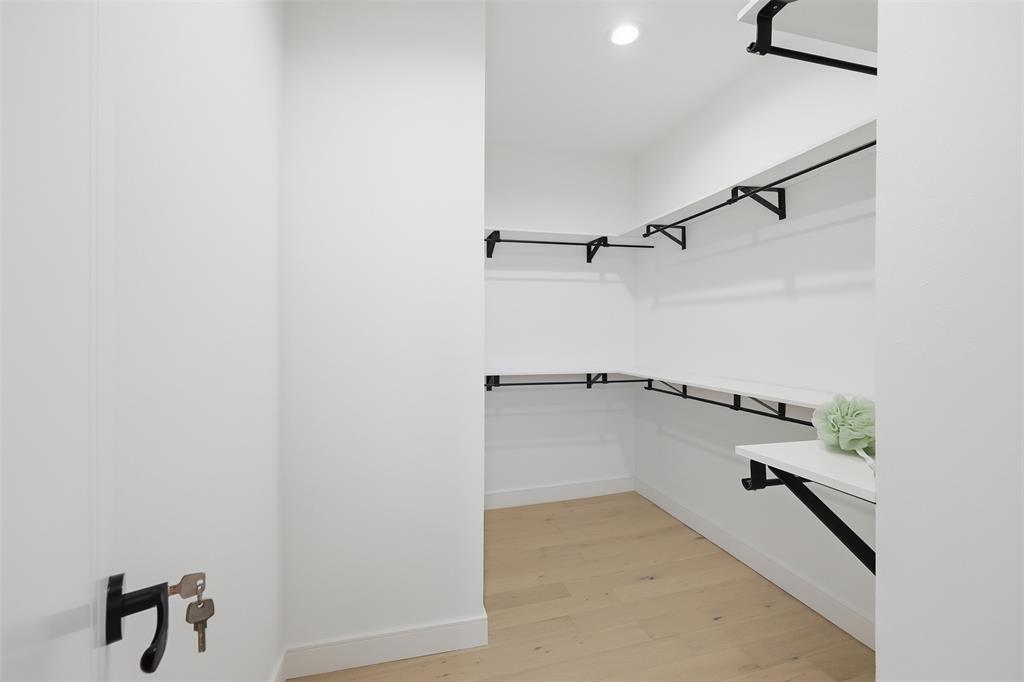
    Pantry, Walk-In Closet(s), High Speed Internet

  • Total Bedrooms

    2

  • Bathrooms

    2

  • 1/2 Bathrooms

    1

  • Basement YN

    NO

  • Fireplace YN

    YES

  • Pet friendly

    N/A

Exterior

  • Garage

    Yes

  • Garage spaces

    2

  • Parking

    Alley Access, Attached

  • Pool

    No

  • Waterfront YN

    NO

Area & Lot

  • Lot Size(acres)

    0.19

  • Lot Size(square feet)

    8,276

  • Property Type

    Residential

  • Property Sub Type

    Condominium

Price

  • Sales Price

    $589,000

  • Sq. Footage

    1,750

  • Price/SqFt

    $336

HOA

  • Association

    YES

  • Association Fee

    $270

  • Association Fee Frequency

    Monthly

  • Association Fee Includes

    N/A

School District

  • Elementary School

    Chavez

  • Middle School

    Spence

  • High School

    North Dallas

Property Features

  • Sewer

    Public Sewer

Schedule a Showing

Showing scheduled successfully.

<
>
IN PERSON
VIA CHAT

What is 3 + 4 ?


Change time

Mortgage calculator

Estimate your monthly mortgage payment, including the principal and interest, property taxes, and HOA. Adjust the values to generate a more accurate rate.

Your payment

Principal and Interest:

$

Property taxes:

$

HOA fees:

$

Total loan payment:

$

Total interest amount:

$

Location

County

Dallas

Elementary School

Chavez

Middle School

Spence

High School

North Dallas

Listing Courtesy of Fahri Olgundeney , Compass RE Texas, LLC

RealHub Information is provided exclusively for consumers' personal, non-commercial use, and it may not be used for any purpose other than to identify prospective properties consumers may be interested in purchasing. All information deemed reliable but not guaranteed and should be independently verified. All properties are subject to prior sale, change or withdrawal. RealHub website owner shall not be responsible for any typographical errors, misinformation, misprints and shall be held totally harmless.

Agent Joe Boston

AGENT

Joe Boston

Call Joe today to schedule a private showing.


* Listings on this website come from the FMLS IDX Compilation and may be held by brokerage firms other than the owner of this website. The listing brokerage is identified in any listing details. Information is deemed reliable but is not guaranteed. If you believe any FMLS listing contains material that infringes your copyrighted work please click here to review our DMCA policy and learn how to submit a takedown request.© 2024 FMLS.
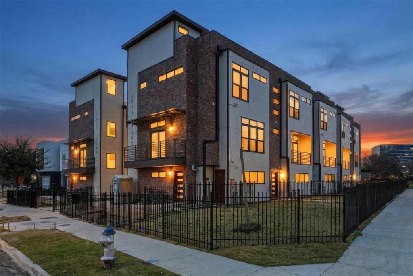
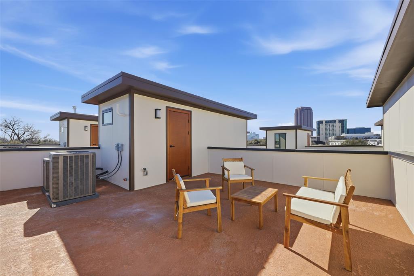
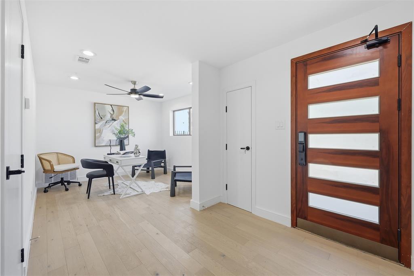
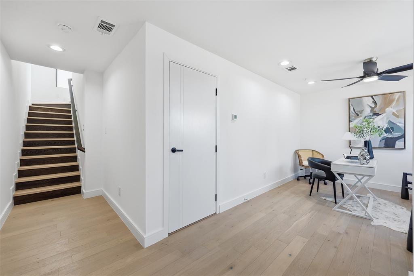
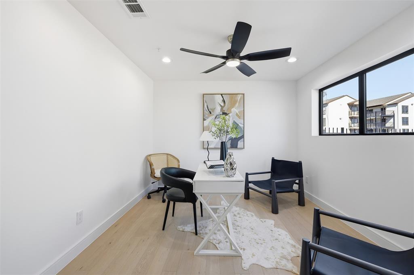
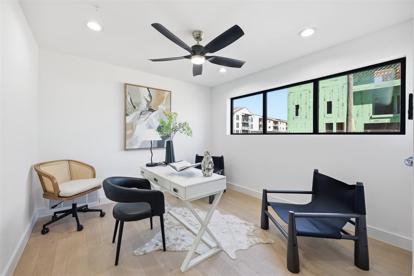
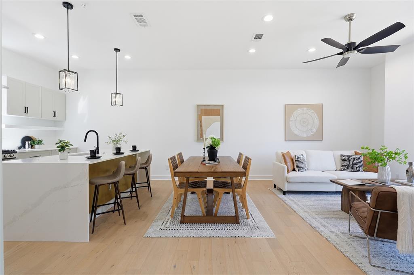
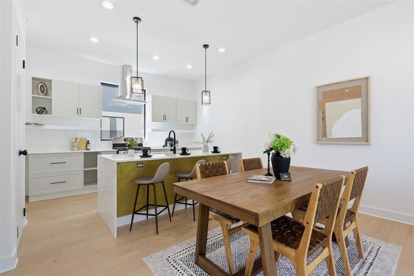
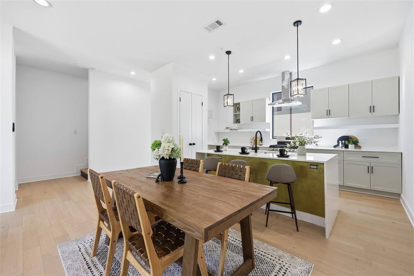
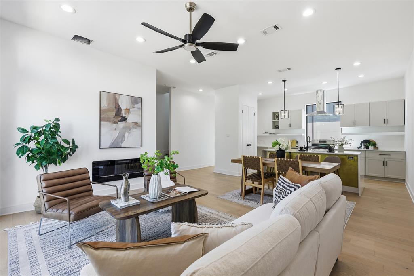
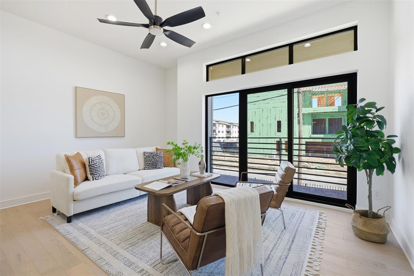
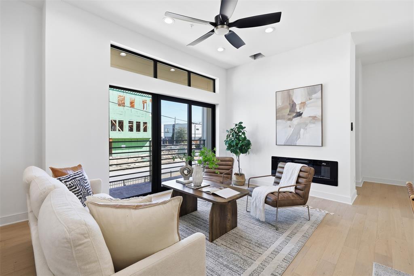
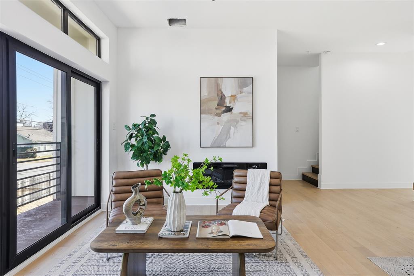
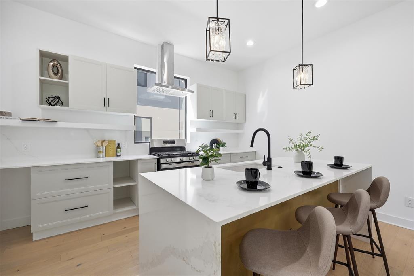
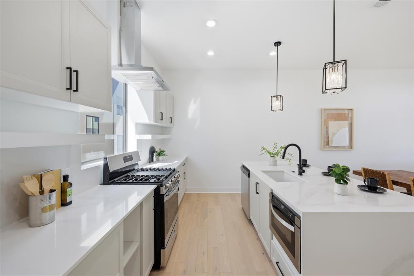
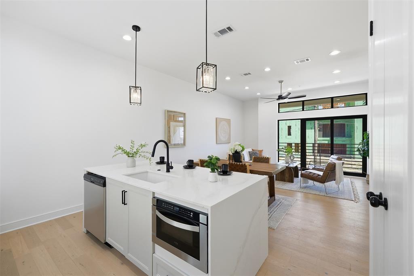
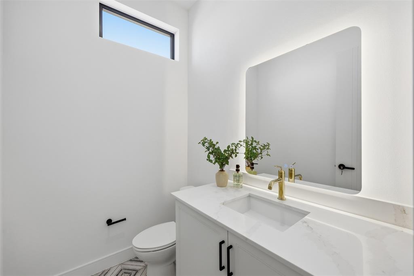
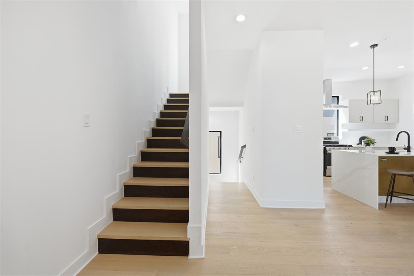
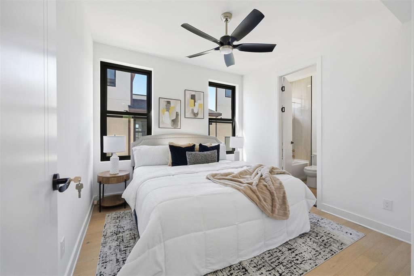
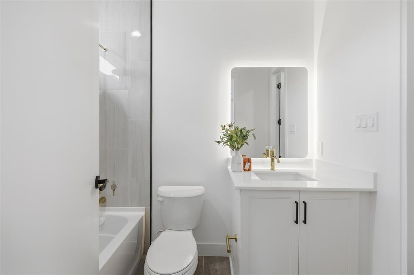
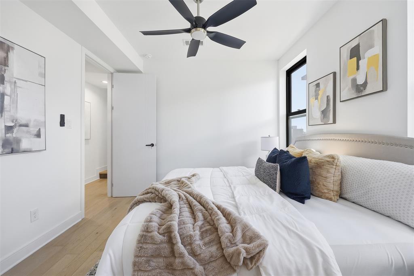
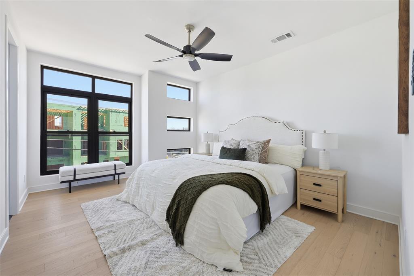
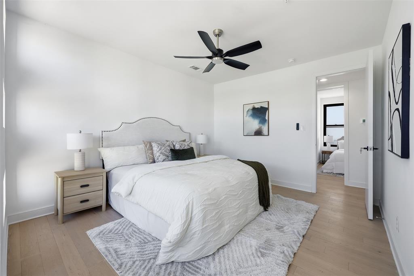
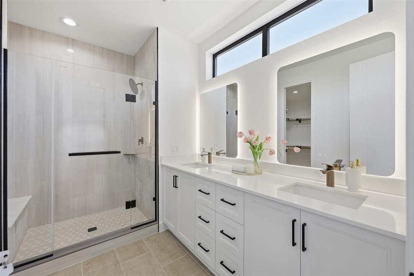
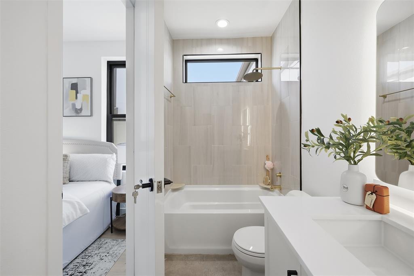
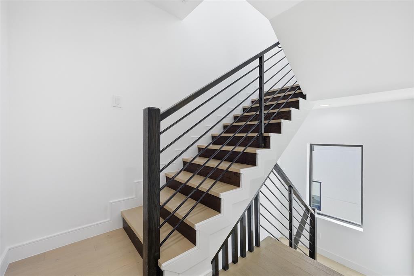
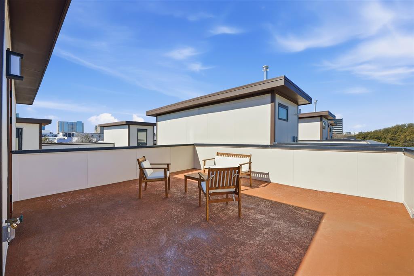
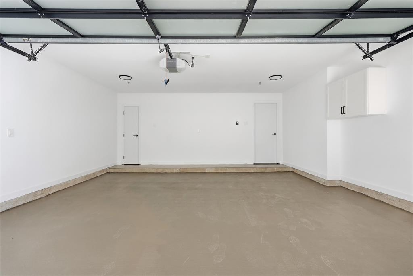
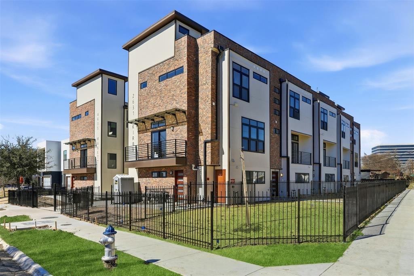
THERE ARE 6 DIFFERENT FLOOR PLANS AND PRICE RANGE IS 589-649K, ASK FOR THE DETAILS! Luxury living in the highly desirable Belmont Park subdivision of Old East Dallas. Features include an oversized rooftop terrace with Downtown Dallas skyline views, a private fenced yard, and automatic gates on both the streetside and alley side. Positioned on an oversized corner lot, the home offers about 1,865 SF with high ceilings, large windows, and quality finishes throughout. The layout includes two bedrooms with ensuite baths, a private first-floor study overlooking the yard, and an open kitchen and living area that leads to a small second-floor balcony. Located a short distance from the planned 27-acre, $2.5B Central development and near Lower Greenville, Knox-Henderson, West Village, and Uptown, the property also includes elevated ceilings, abundant natural light, spacious room sizes, hardwood floors, premium interior finishes, and a full size 2 car garage.

4635 Manett Street 108

Message successfully sent.

What would you like to know?

What is 3 + 4 ?

I agree to receive email communication and understand I can unsubscribe at any time.

I agree to be contacted by Next Level Realty Group via call, email, and text for real estate services. To opt out, you can reply 'stop' at any time or reply 'help' for assistance. You can also click the unsubscribe link in the emails. Message and data rates may apply. Message frequency may vary. Privacy Policy

Related Properties

This property is situated between Park Cities and Love field, easy access to Dallas North tollway, Love field Airport, Inwood Village and Highland Park Village. Being sold as is. The existing structure is in distressed condition & requires extensive repairs. The home will need to be torn down, making this an ideal site for new construction. The value is in the land and its location, offering convenient access to shopping, dining, major highways, and top-rated schools. The seller offers no warranties on the home. Buyers are responsible for conducting their own due diligence, zoning regulations, and all MLS data.
#21098783

Dallas

4423 Hopkins Avenue

3 Beds

1 Baths

1,048 Sq.Ft.

$495,000

MLS#: 21098783

Experience refined first-floor living in the prestigious Imperial House Condominiums behind the pink wall in gorgeous Preston Hollow. This spacious 2,476 sqft unit offers 2 bedrooms, 3 full baths, generous living and dining areas, and a rare oversized outdoor private patio—ideal for relaxing or entertaining. The well-appointed kitchen includes ample storage and connects seamlessly to the formal dining space. The primary suite features a large ensuite bath and double walk-in closet. A guest bedroom with ensuite & an abundance of built-in storage, additional full bath off the oversized living room and den with wet bar opening onto the patio completes the layout. Includes a 2-car tandem garage and a 3rd floor designated storage room with plentiful space. HOA covers all utilities (except internet), trash, insurance (excludes contents), and grounds. Building upgrades include a 2023 roof, resurfaced pool, and new HVAC Air Handler. Just minutes from The Plaza at Preston Center and the Dallas North Tollway, this elegant, low-maintenance home offers unmatched comfort in one of Dallas’s most sought-after locations. Bills included in the HOA: Electric, Water, Sewer, Trash, Recycling, Heat
#21157809

Dallas

6126 Averill Way 103W

2 Beds

3 Baths

2,476 Sq.Ft.

$625,000

MLS#: 21157809

This modern corner unit at 3081 Chimes Street offers 2,871 square feet of thoughtfully designed living with 4 bedrooms, 4.5 bathrooms, a private two car garage, and a fenced front yard in one of Dallas’s most desirable locations. As a coveted corner unit, the home features additional windows throughout, creating a bright and open feel across all levels, while hardwood floors complement the seamless multi level floor plan ideal for both entertaining and everyday living. The layout includes two spacious living areas and an elevator with access to all four stories, along with window shades throughout for added comfort and privacy. The kitchen anchors the main living level with stainless steel appliances, a gas cooktop island, built in wine refrigerator, and custom cabinetry. Bedrooms are generously sized with abundant walk in closet space. Outdoor living is highlighted by a second floor covered patio and a fourth floor rooftop terrace with expansive downtown skyline views, offering an exceptional setting for relaxing and entertaining.
#21165538

Dallas

3081 Chimes Street

4 Beds

4 Baths

2,871 Sq.Ft.

$654,000

MLS#: 21165538

WONDERFUL TOWNHOME IN A GREAT LOCATION! CLOSE TO THE TOLLWAY, GEORGE BUSH AND 75! AWARD-WINNING SCHOOL IN PSID. Plano West Senior HS. NEWLY PAINTED INTERIOR, TEXTURED WALLS, WOOD FLOORING THROUGHOUT THE FIRST FLOOR, MICROWAVE, DISHWASHER, REFRIDGERATOR, WASHER-DRYER, TILE IN ALL BATHROOMS, CEILING FANS IN ALL BEDROOMS, FRONT YARD MAINTAINED BY MGMT
#21193188

Dallas

6404 Star Crossed Place

3 Beds

2 Baths

2,236 Sq.Ft.

$499,000

MLS#: 21193188

Elevated high-rise living awaits at The Bonaventure. This beautifully updated 2-bedroom, 2-bath residence offers a sophisticated, move-in ready interior with a flexible space ideal for a home office or reading retreat. Expansive views from the private balcony create a serene backdrop for morning coffee or evening relaxation.
Enjoy a secure full-service lifestyle with 24hr concierge, valet parking, and an exceptional amenity package including indoor and outdoor pools, spa, sauna, a picturesque lake with scenic walking paths, thoughtfully designed outdoor gathering spaces, a well-appointed fitness center, tennis and pickleball courts, the friendliest staff and more.  On-site HOA office.
Ideal for those seeking effortless lock-and-leave living, security, and convenience in a premier high-rise community.

Unit is vacant and currently unfurnished.

All information herein is deemed reliable and accurate but NOT guaranteed. Buyer and Buyer's Agent to verify any and all information in MLS, including but not limited to HOA info, Schools, Room Count, Measurements, Amenities, etc.
#21217667

Dallas

5200 Keller Springs Road 432

2 Beds

2 Baths

1,863 Sq.Ft.

$549,999

MLS#: 21217667

Up to 3% Lender credit for Qualified Buyer.  Welcome Home! to this beautifully reimagined charmer, previously owned and lovingly
maintained by original owners. This stunning 4-bedroom, 3-bathroom home has been completely
renovated to exceed today’s lifestyle expectations-without losing the warmth of its roots.
Boasting a brand-new-chef inspired gourmet kitchen, walk-in pantry, dedicated laundry area, and
thoughtfully redesigned bedrooms and bathrooms with modern touches. Every detail, from the
flooring to the fixtures, was selected with care, quality in mind, and luxury at your fingertips.
Located on a quiet street with friendly neighbors in an up-and-coming neighborhood
poised for growth, this home sits just minutes from the vibrant Bishop Arts district, Wynnewood
Village Shopping Center, Oak Cliff Nature Preserve, Dallas Zoo, Trinity Groves, and the
American Airlines Center. Immerse yourself into the local community with ease of access to
several local parks, Elmwood farms, and the Stevens Park golf course. Commuters and explorers
alike will appreciate proximity to the DART, and major highways. Schedule a tour; we invite you
to stop by and discover the difference between finding a house and a place to call home.
#21147170

Dallas

1812 Boyd Street

4 Beds

2 Baths

2,016 Sq.Ft.

$475,000

MLS#: 21147170

Located less than 5 miles from Downtown Dallas in a gated community, this spacious home offers generous room sizes, strong energy efficiency, and a layout designed for both everyday living and entertaining. Close to White Rock Lake, walking and jogging trails, a dog park, and everyday conveniences, the location provides easy access to both recreation and the city.

The large kitchen is a central gathering space featuring custom cabinetry, granite countertops, a large island, ample storage, and an open flow into the main living area. Multiple oversized living spaces, including an upstairs game room, provide flexibility for hosting, relaxing, or working from home.

A standout feature is the extensive, paid-off solar system, which reduces monthly utility costs and improves overall energy efficiency. A large pergola covers the expanded back patio, creating a shaded outdoor area well suited for entertaining.

Additional highlights include a walk in attic for storage, fresh interior paint, a recently replaced garage door opener, and Brazilian Cherry laminate flooring throughout the main areas with tile in the kitchen and bathrooms.

This home combines space, efficiency, and proximity to downtown within a secure, well-maintained property.
#21280744

Dallas

2930 Coteau Way

5 Beds

3 Baths

3,683 Sq.Ft.

$500,000

MLS#: 21280744

Worry-free luxury high-rise living awaits in this beautiful  2-bedroom, 2-bath condominium. Designed to perfection, this residence is ideal for those seeking a lock-and-leave lifestyle or access to the Highland Park ISD.

Amenities include: valet parking, 24-7 front desk, club room, resort-style pool, private cabanas, putting green, fitness center, and a large covered outdoor grilling area adjacent to the pool—perfect for enjoying beautiful sunsets. Ideally located near premier dining and shopping.
#21298013

Dallas

5909 Luther Lane 808

2 Beds

2 Baths

1,436 Sq.Ft.

$595,000

MLS#: 21298013

Impeccably maintained, stunning corner-unit townhome offers four levels of sophisticated living with unobstructed downtown Dallas skyline views. With a low monthly HOA, this lock-and-leave residence combines luxury, convenience, and exceptional value.
The main living level features an open-concept design filled with natural light, highlighted by a beautiful brick fireplace and a chef's kitchen complete with like-new LG appliances, a 5-burner gas cooktop, custom vent hood, walk-in pantry, oversized island, and designer herringbone tile backsplash. Plantation shutters throughout the home add timeless style and privacy.
The third floor hosts a spacious primary suite with a walk-in closet and spa-inspired bath, while the secondary bedroom features its own ensuite bath and serves perfectly as a guest suite, nursery, or private home office.
Designed for entertaining, the fourth-floor bonus room includes a dedicated dry bar area with space for a wine refrigerator, custom cabinetry, and shelving. Step outside to the oversized rooftop terrace where you'll enjoy breathtaking, unobstructed views of the Dallas skyline along with additional rooftop storage.
Additional highlights include a private attached two-car garage, mudroom entry, video security system, and a prime location just minutes from Downtown Dallas, Lower Greenville, Knox-Henderson, and some of the city's best dining, shopping, and entertainment. This exceptional home truly feels like new construction without the wait.
#21299366

Dallas

1805 Granite Falls Court

2 Beds

2 Baths

1,643 Sq.Ft.

$489,000

MLS#: 21299366

Remodeled and thoughtfully reimagined, this modern retreat is a standout opportunity in highly sought-after Preston Port Estates, zoned to acclaimed Brentfield Elementary in Richardson ISD. Offering 3 bedrooms, 2.5 baths, plus a separate office or guest room with a Murphy bed that conveys, this home blends mid-century charm with elevated, contemporary design in a way today’s buyers crave. From the moment you arrive, the curb appeal makes an impression with sleek modern wood accents and fresh landscaping. Inside, a light-filled, open floor plan welcomes you with a stunning wall of windows overlooking a private courtyard-style patio, creating a seamless indoor-outdoor connection. The living room is anchored by a dramatic floor-to-ceiling fireplace, complemented by a wet bar - perfect for effortless entertaining. The chef’s kitchen is both functional and beautiful, featuring custom cabinetry, granite and quartz surfaces, stainless steel appliances, a 6-burner gas cooktop, and a peninsula with additional seating, plus a bright breakfast nook for casual dining. The primary suite offers a peaceful retreat with dual vanities, separate closets, and a spa-inspired bath with floor-to-ceiling tile and walk-in shower. Two secondary bedrooms share an updated bath, while the dedicated office or flexible space for guests, work, or play. Step outside to enjoy exceptional outdoor living with a covered patio strung with twinkle lights - ideal for evening dinners, entertaining, or simply unwinding. The expansive grassy backyard offers plenty of room for kids to play or pets to roam. Additional highlights include light flooring throughout, 2023 roof, and fully paid-off solar panels. Perfectly positioned near major highways, shopping, dining, and entertainment, and feeding into Brentfield Elementary, Parkhill Junior High, and J.J. Pearce High School, this home offers the ideal combination of location, lifestyle, and design.
#21260717

Dallas

16817 Rustic Meadows Drive

3 Beds

2 Baths

2,190 Sq.Ft.

$599,000

MLS#: 21260717

 - property

Send a message

Message successfully sent.

Your message

What is 3 + 4 ?

Reason for contacting?

I agree to receive email communication and understand I can unsubscribe at any time.

I agree to be contacted by Next Level Realty Group via call, email, and text for real estate services. To opt out, you can reply 'stop' at any time or reply 'help' for assistance. You can also click the unsubscribe link in the emails. Message and data rates may apply. Message frequency may vary. Privacy Policy

Sign Out

Virtual Assistant

Would you like to take the next step with this property? We can help you schedule a showing or virtual tour, or send you more details.

Yes, I would like more information.

Thank You for Your Reply, One of Our Agents will contact you as soon as possible

No, maybe later.

Thank you, you can always contact me via email, phone number or through the contact form.

Realhub AI

Lucy - Your AI-Powered Realtor

Update Your Temporary Password

Personalize your search

Enter your email and we'll notify you immediately when new listings match what you're looking for.

or enter email address

Already have an account ? Login here

Continue your home search

I agree to receive communications and understand I can unsubscribe at any time.

I agree to be contacted by Next Level Realty Group via call, email, and text for real estate services. To opt out, you can reply 'stop' at any time or reply 'help' for assistance. You can also click the unsubscribe link in the emails. Message and data rates may apply. Message frequency may vary. Privacy Policy

Already have an account ? Login here

We use cookies

We use cookies primarily for analytics to enhance your experience. By accepting, you agree to our use of these cookies. You can manage your preferences or learn more about our cookies policy.