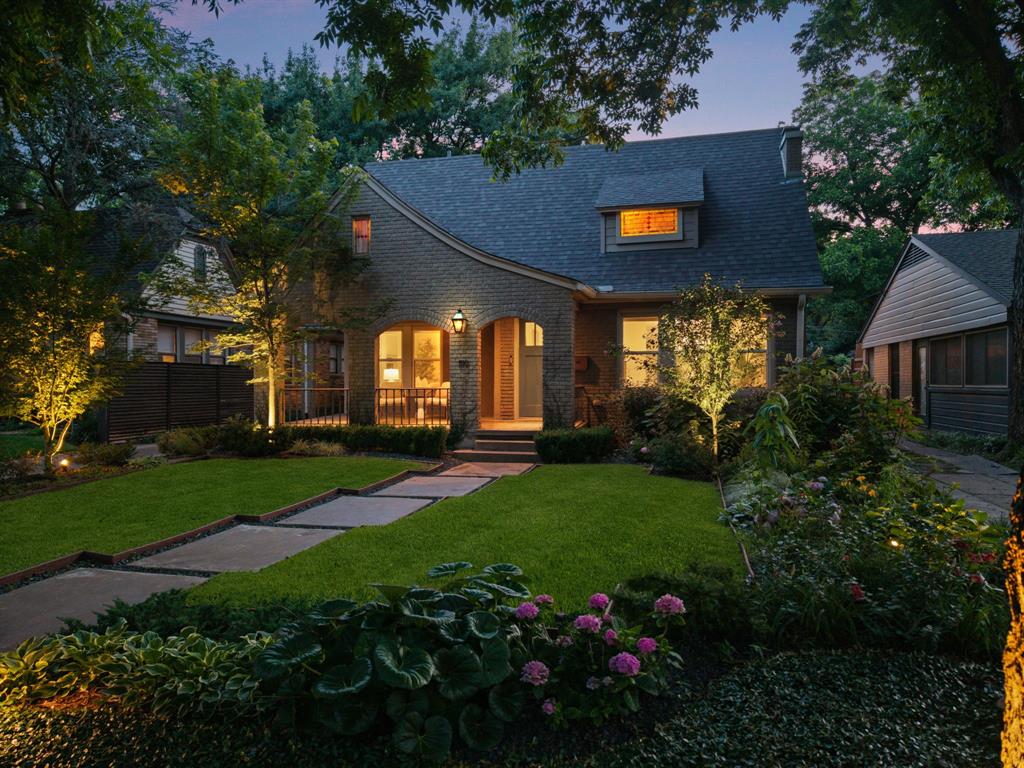
One of the most popular communities provided by {{page_data.agentName}}

DALLAS

One of the most popular communities provided by Next Level Realty Group

DALLAS

About DALLAS

Dallas real estate market is one of the most dynamic in the United States. With a growing population, strong job market, and diverse economy, Dallas offers a wide range of real estate options for buyers and investors. Home prices in Dallas have been rising steadily over the past few years, fueled by strong demand and limited housing inventory. The city offers a variety of housing options, including single-family homes, townhouses, condos, and luxury apartments. Popular neighborhoods in Dallas include Uptown, Preston Hollow, Lakewood, Highland Park, and Oak Lawn. Each neighborhood has its own unique character and amenities, attracting different types of buyers. Dallas is known for its strong rental market, making it a popular choice for real estate investors looking for rental income. Many new developments are focused on mixed-use properties that combine residential and commercial spaces, catering to urban living trends. Overall, Dallas real estate offers a mix of opportunities for both buyers and investors, with a variety of options to suit different preferences and budgets.
One of the most popular communities provided by Next Level Realty Group
4,740
# of Listings
3
Avg # of Bedrooms
$381
Avg. $ / Sq.Ft.
$846,359
Med. List Price

Browse DALLAS Real Estate Listings

4740 Properties Found. Page 56 of 316.

Nestled within the gated zero lot line community of Churchill Pointe, appointed with elegant bricked driveways and mature tree canopies, this beautifully maintained residence showcases timeless craftsmanship and a thoughtfully designed layout that supports both relaxed daily living and memorable gatherings. Offering four bedrooms, three full bathrooms, and a well-positioned powder bath, this home balances generous space with enduring character. Rich natural woodwork, kept in near-pristine condition, anchors the interior, while extensive built-ins provide both function and architectural charm. Just off the foyer, a dedicated bar and entertaining area creates a welcoming entry ideal for hosting guests. Multiple living areas throughout the home offer flexibility for quiet evenings or lively get-togethers, and a protected courtyard just beyond the main living space provides a private outdoor setting for year-round enjoyment. The oversized primary suite is a true retreat, featuring a spacious en-suite bath with a wraparound double vanity, along with an oversized walk-in closet. Upstairs, the secondary bedrooms are arranged on either side of a game room and striking Romeo and Juliet-style balcony walkway overlooking the living space below. Two bedrooms share a full bath, while the third enjoys its own private en-suite, offering comfort and privacy for family or guests. A tucked-away, finished space near the attic, complete with a cedar closet, provides a hidden nook for play or storage. With its exceptional upkeep, warm natural finishes, and inviting flow, this home offers a distinctive blend of classic design and livable elegance. Buyers considering homes in the Lake Forest vicinity should not overlook this exceptional opportunity in Churchill Pointe.
#21257265

Dallas

5 Birchmont Lane

4 Beds

3 Baths

4,082 Sq.Ft.

$1,199,000

MLS#: 21257265

Price reduced
Moved to Santa Fe!  Looking for a smaller, quiet home with room for your children when they visit or come home from college BUT still has enough storage for their stuff? Completely updated post tornado, single story home in the heart of the Preston Hollow Private School Corridor, Preston and Overdowns.  Walk to shopping and restaurants.  This beautifully remodeled 3 bedroom, 3.5 bath home features new windows and doors throughout.  The expansive kitchen with a distinctively large kitchen island highlights custom built storage and built-in appliances.  A separate bar room off the kitchen, living room and dining room hosts a sink, disposal, an additional dishwasher for post party cleanup as well as two built-in wine refrigerators.  The primary bedroom with ensuite is in the back of the house with a slider that leads to the pool and backyard covered patio.  The new ensuite bathroom features an oversized shower with adjoining tub and two walk-in closets.  Wonderful backyard with small, low maintenance pool featuring an outdoor kitchen as well as TV area and outside fireplace.  Built-in desk unit and queen size murphy bed add efficiency to a third bedroom with adjoining bath.
#21252418

Dallas

10615 Park Preston Drive

3 Beds

3 Baths

3,074 Sq.Ft.

$1,199,000

MLS#: 21252418

Price reduced
Unbelievable value for this sprawling single-story ranch nestled in the highly desirable Northaven community. From the moment you arrive mature trees, vibrant winter rye grass & timeless curb appeal set the tone for what awaits inside. The interior showcases extensive modern upgrades, including Calacatta Leon & white quartz countertops, Shaker-style cabinetry with european hinges, custom tile work, gorgeous wood flooring, tranquil paint selections & a wonderful floorplan where massive rooms & closets abound. The primary suite is a true retreat, featuring a freestanding soaking tub & frameless glass shower for a spa-like experience. There are his & her countertops & closets plus 1 additional closet.  The expansive living area is filled with natural light highlighted by vaulted ceilings, a statement fireplace and seamless views of the backyard oasis. Step outside to your private retreat with covered patio offering year round shade, sparkling pool&spa with drilled holes for security fence, additional covered patio & large side yards all make for exceptional entertaining. The oversized 3 car garage offers room for multiple vehicles or work space & extra storage. Enjoy an unbeatable location just a short walk to Northaven Park & Withers Elementary along with easy access to the Northaven Trail offering miles of scenic paths for biking, jogging & walking among native Texas landscapes. The vibrant neighborhood hosts regular events such as BBQs, holiday celebrations & outdoor movie nights fostering a true sense of community. With nearby parks, top-tier recreational amenities & some of Dallas’ most beloved streets for seasonal festivities this home offers not just a place to live—but a lifestyle to love. Additional upgrades include an $80K steel roof, Energy-efficient windows, 1 HVAC system 2025, Pool Heater 2026, Pool Filter 2024, Pool replaster 2021, 3inch plantation shutters, Single car garge door & opener 2026.
#21242893

Dallas

3767 Jubilee Trail

5 Beds

3 Baths

3,437 Sq.Ft.

$1,198,000

MLS#: 21242893

*GPS to 1802 Highland Road*

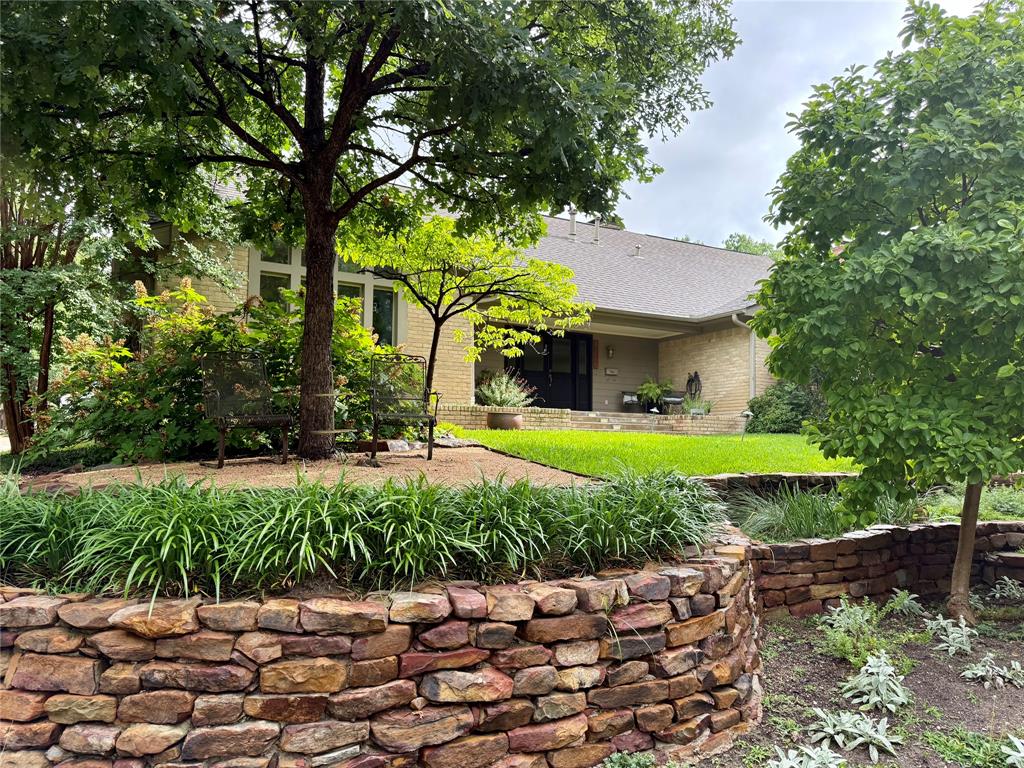
Discover a rare opportunity to own a mid-century modern gem in Tenison Hills, an exclusive enclave of just 23 homes. This single-story residence captures the essence of timeless design with clean lines, abundant natural light, and a seamless connection between indoor and outdoor living. Expansive windows frame views of mature trees, while open living spaces create an easy, functional flow suited for both everyday living and entertaining.

Located just one mile east of White Rock Lake, the neighborhood offers a perfect blend of tranquility and accessibility. Residents enjoy close proximity to Tenison Glen Golf Course and the scenic Trinity Forest Trail, ideal for golfing, biking, walking, or simply enjoying the surrounding natural beauty.

Tenison Hills provides convenient access to downtown Dallas and the renowned Dallas Arboretum, along with the vibrant culture and dining of East Dallas. Nestled within the established Forest Hills area, known for its peaceful, tree-lined streets, this community offers a quiet retreat without sacrificing connectivity.

Designed for comfort and longevity, the single-story layout offers both ease and flexibility, appealing to a variety of lifestyles. Outdoor spaces invite relaxation under a canopy of trees, enhancing the home’s connection to nature. Private patios and shaded yard areas create inviting settings for morning coffee or evening gatherings, while the surrounding greenery adds to the sense of serenity.

With its architectural character, prime location, and intimate setting, this home presents a unique opportunity to experience refined, nature-inspired living in one of Dallas’s most desirable neighborhoods. Homes in Tenison Hills are rarely available, making this an exceptional chance to own a distinctive property in a truly special community where design, location, and lifestyle come together effortlessly. A timeless setting that continues to inspire.
#21249444

Dallas

1718 Tenison Hills Court

3 Beds

3 Baths

2,436 Sq.Ft.

$1,197,000

MLS#: 21249444

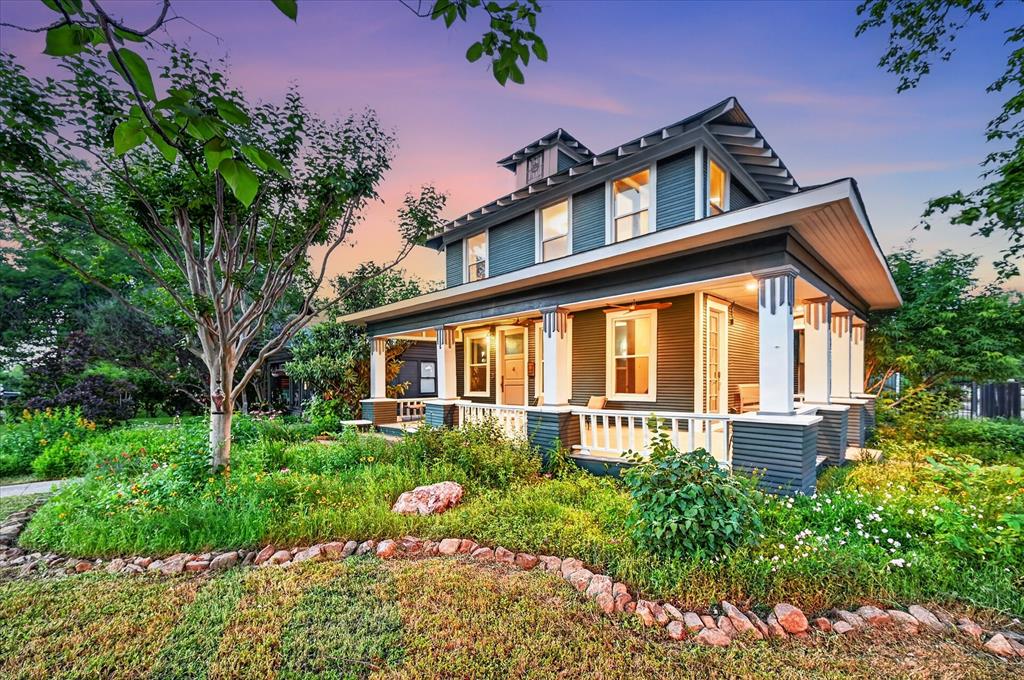
Beautifully updated 1930s Spanish Colonial in sought-after Stevens Park Estates featuring a rare 4-bed, 4-bath layout.

Timeless character meets modern living with arched windows and doorways, a coved gas fireplace, and French doors that bring in incredible natural light. The oversized downstairs bedroom—lined with five arched windows—offers the perfect flex space for a private office or guest suite, with a full bath nearby. The gourmet kitchen is equipped with stainless steel appliances, a convection double oven with microwave, and a 5-burner gas cooktop, flowing into a dramatic two-story family room with soaring windows, a built-in bar, and seamless access to the backyard.

Upstairs, the primary suite is a true retreat with vaulted ceilings, its own fireplace, a spa-like bath with soaking tub and oversized double walk-in shower, and a boutique-style closet. Two additional bedrooms each feature en-suite baths and generous storage.

The expansive backyard offers endless potential—plenty of room to entertain, relax, or add a pool. New roof and thoughtful updates throughout. Prime location near Stevens Park Golf Course, Bishop Arts District, and Downtown Dallas, with easy access to both airports. Zoned to highly desirable Rosemont Elementary School.
#21258251

Dallas

2010 Mayflower Drive

4 Beds

4 Baths

2,638 Sq.Ft.

$1,195,000

MLS#: 21258251

Perfectly positioned along the peaceful shoreline of Yosemite Lake and zoned to highly sought-after Lakewood Elementary, this beautifully updated ranch sits on an oversized, tree-shaded lot in a charming pocket of urban Dallas. Blending timeless character with modern comfort, the home offers an open, inviting layout ideal for both everyday living and entertaining. The formal living room makes a striking first impression with custom built-ins and a dramatic gas fireplace, creating a warm and welcoming gathering space. Just beyond, the spacious kitchen and adjoining den overlook the lush backyard and feature abundant cabinetry, a center island, gas range, granite countertops, stainless steel appliances, and distinctive slate flooring. The casual den seamlessly connects to a bright second living area lined with a wall of windows that flood the home with natural light. The private primary suite features rich wood flooring and a spa-inspired bath complete with a soaking tub, separate walk-in shower, and dual vanities. A secondary bedroom is served by a beautifully updated hall bath. Additional highlights include a two-car attached garage, updated windows, generous storage throughout, and a large outdoor deck perfect for relaxing or entertaining under the trees. Enjoy an unbeatable location just minutes from the restaurants, shopping, and daily conveniences of Hillside Village, along with close proximity to White Rock Lake’s scenic trails, parks, and outdoor recreation. This rare lakeside setting offers tranquility, charm, and convenience in one exceptional property.
#21223980

Dallas

6640 Yosemite Lane

2 Beds

2 Baths

1,906 Sq.Ft.

$1,195,000

MLS#: 21223980

Welcome to your dream home in the highly sought-after Little Forest Hills, just minutes from White Rock Lake and surrounded by endless opportunities for outdoor recreation. Situated in a gated lot, this stunning modern farmhouse offers exceptional privacy along with timeless design and contemporary comfort.Inside, a light-filled open floor plan showcases soaring 10-foot ceilings, polished concrete floors, designer art lighting, and a cozy fireplace—creating a warm yet sophisticated atmosphere. The chef’s kitchen is the heart of the home, featuring sleek quartz countertops, European-style cabinetry, stainless steel appliances, and a gas range—perfect for both entertaining and everyday living.The primary suite, conveniently located on the main level, serves as a serene retreat with sliding glass doors leading to the backyard. The spa-inspired ensuite bath includes a soaking tub, walk-in shower, and dual vanities. A secondary downstairs bedroom with its own private bath provides ideal accommodations for guests.
Upstairs, two generously sized bedrooms share a Jack-and-Jill bath, complemented by a versatile study area and flex space—perfect for a home office, fitness room, or playroom.Step outside to a spacious backyard designed for entertaining, with ample room to create your dream outdoor oasis, including the potential for a pool.
#21207285

Dallas

2014 Lakeland Drive

4 Beds

3 Baths

3,301 Sq.Ft.

$1,195,000

MLS#: 21207285

Price reduced
Stunning single-family attached home in the heart of East Uptown just moments from The Central, one of the city’s most transformative new mixed-use developments. Ultimate lock and leave with a private pool! Designed for elevated living and sophisticated entertaining, this two story townhome features dramatic soaring ceilings in the main living area, with floor to ceiling windows, genuine hardwood floors, and museum finished walls. The refined look is enhanced by electronic filtered blinds, custom lighting and curated architectural details. The state-of-the-art kitchen anchors the home with a striking Quartz waterfall island, stainless steel appliances, gas range, double ovens, custom wood accents, and sleek contemporary fixtures, blending form and function. The first level features two ample sized bedrooms ideally suited as offices, media or guest rooms and an expansive primary suite which overlooks the private, resort-style pool. The spa-inspired primary bath showcases an open-concept wet room design with a freestanding soaking tub, elevated shower features, and custom motion-activated lighting. Custom closets, a well designed laundry room and a dual HVAC systems provide optimal efficiency and comfort year-round. Impressive outdoor living features a private balcony off the living room which overlooks the custom-built pool and features a slate fireplace - seamless extension of the interior living space. The beautiful heated and chilled pool is finished with opalescent tile and a waterfall feature, delivering year-round enjoyment and a boutique-hotel ambiance rarely found in Uptown townhomes. Additional highlights include an attached two-car garage with epoxy-coated flooring and upgraded storage systems. A rare opportunity to own a one-of-a-kind luxury townhome with private pool in East Uptown, located in a rapidly appreciating neighborhood. Meticulously designed, architecturally striking and no detail overlooked!
#21198623

Dallas

4404 Capitol Avenue

3 Beds

2 Baths

2,500 Sq.Ft.

$1,195,000

MLS#: 21198623

2% SELLER'S CREDIT AND 1% PREFERRED LENDER'S CREDIT TOWARDS CLOSING COST IS AVAILABLE.
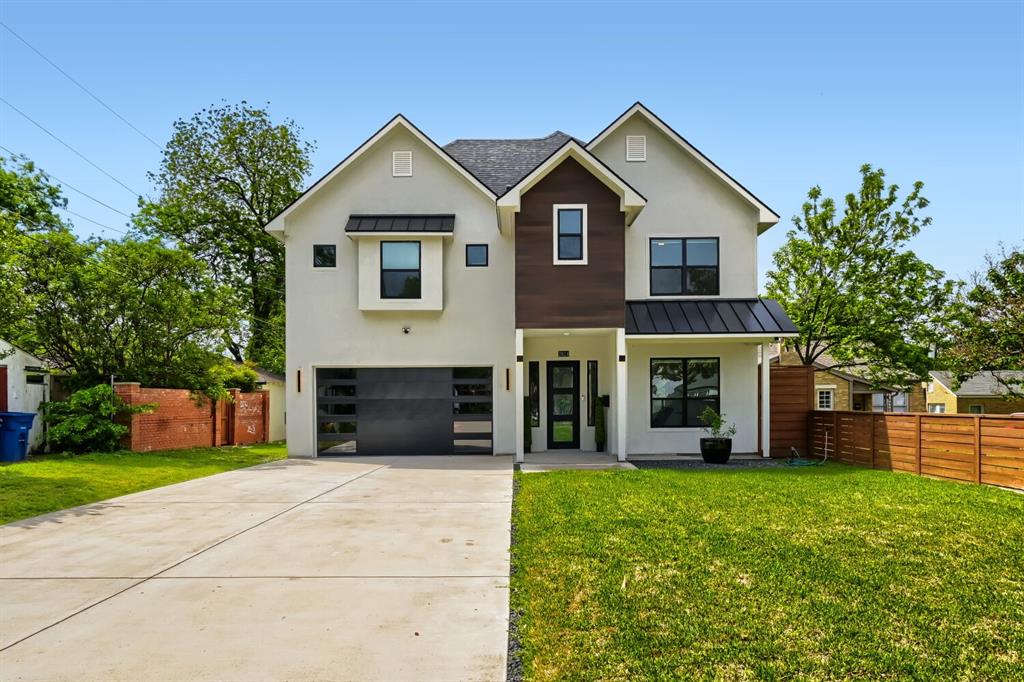
Welcome to this stunning newly built modern residence offering luxury living with exceptional design and natural light throughout. Featuring soaring ceilings and expansive floor-to-ceiling windows, this home is filled with sunlight and showcases clean architectural lines, wide-plank hardwood floors, and high-end finishes at every turn.

The open-concept living area is highlighted by dramatic double-height ceilings, a custom built-in media wall, designer lighting, and seamless indoor-outdoor flow through oversized sliding glass doors. The chef's kitchen is equipped with sleek custom cabinetry, quartz countertops, a large waterfall island, stainless steel appliances, and elegant pendant lighting perfect for both everyday living and entertaining.

Upstairs, spacious bedrooms offer oversized windows and abundant natural light. The spa-inspired primary bathroom features a freestanding soaking tub, frameless glass shower, dual vanities with illuminated mirrors, and modern gold fixtures for a refined touch.

Step outside to your private backyard with low-maintenance turf and a covered patio ideal for relaxing or hosting guests. The rooftop terrace provides an additional entertainment space complete with room for grilling and outdoor seating perfect for enjoying city views and beautiful evenings.

Additional highlights include a two-car garage, modern staircase with custom railing, designer finishes throughout, and premium craftsmanship.

This home combines luxury, functionality, and contemporary style a rare rental opportunity you don't want to miss.
#21198365

Dallas

4220 MUNGER Avenue

3 Beds

3 Baths

3,170 Sq.Ft.

$1,190,000

MLS#: 21198365

Meticulous single-story stunner with pool & free-standing studio on large corner lot! Designer touches, natural light, gorgeous granite counters & generous rooms throughout. Countertop island seating, custom cabinets, stainless steel appliances, abundant pantry & storage space, wet bar & wine fridge adorn the open kitchen overlooking the large living room with vaulted ceilings, skylight, fireplace & French doors showcasing a private outdoor oasis. The primary suite boasts soaring ceilings, hardwood floors, dual-floating vanity, separate shower, jetted tub & French doors for easy access to & views of the backyard. 2nd & 3rd bedrooms share a Jack & Jill bath with double vanity. Powder room conveniently located just off the living area. Huge 4th bedroom on opposite side of the house perfect as an in-law suite, office, or guest room with separate exterior entry & full bath. Large utility room with sink, built-in cabinets & room for freezer. Viewable from the living room, kitchen & primary suite, the backyard offers lush landscaping, sparkling pool with waterfall, fire features & lighting options, built-in gas grill, covered patio, large grassy area & privacy fence. Over-sized garage & ample off-street parking available on extended private & circular front driveways. Majority of the cast-iron plumbing replaced! Other updates & upgrades include Kitchen, den, pantry remodel (2025). Separate free-standing Studio (s)he-shed, perimeter fence & pool gate, electric security gate, driveway replaced, French Drain, back yard artificial grass (2024). All four glass, double doors & front windows replaced (lifetime guarantee), soffit & fascia replaced for entire house (2023). Complete update list available upon request. Fantastic location with easy access to shopping, dining, & major thoroughfares, within the Private School Corridor, ON the Northaven Trail, walking distance to the Town North YMCA & Northaven Park offering a playground, tennis courts & baseball field.
#21201706

Dallas

3708 Jubilee Trail

4 Beds

3 Baths

2,982 Sq.Ft.

$1,189,000

MLS#: 21201706

Come experience this beautifully updated Traditional-style home offering timeless character and modern comfort, set on an expansive lot in the heart of Lakewood and zoned to award-winning Lakewood Elementary. Located within the highly sought-after Lakewood Conservation District. Set on an expansive 75 x 267 lot (16,028 sqft per survey), the outdoor space offers room for entertaining, flexibility, and views of Lakewood Country Club. With nearly 2,300 square feet, this two-story home features a traditional layout with kitchen, living, dining, and study on the main level, and all bedrooms upstairs, including a spacious primary suite. Thoughtful updates enhance comfort and efficiency while preserving the home’s original charm, including, full home insulation (2023), updated HVAC components (2024). The oversized lot offers not just space, but opportunity; whether for future expansion or customization. Positioned as a compelling value compared to recent renovated sales on the same street.
Close to White Rock Lake, the Dallas Arboretum, and Lakewood shopping and dining. A rare opportunity to secure a classic Lakewood home with exceptional lot size, location, and long-term upside. Buyer and Buyer's agent to independently verify all information.
#21229633

Dallas

6511 Gaston Avenue

3 Beds

2 Baths

2,290 Sq.Ft.

$1,189,000

MLS#: 21229633

Stunning Updated Mid-Century Modern Showcase in North Dallas!
This exceptional 5-bedroom, 5-bath home sits on an oversized lot with a sparkling pool and private guest quarters, all with NO HOA. Open-concept living features two spacious living areas, elegant dining, and a grand primary suite with private sitting area. The chef’s kitchen boasts custom cabinetry and granite countertops, seamlessly flowing to the family room — ideal for entertaining.
Step outside to your backyard oasis with a newly re plastered spa — perfect for relaxation or summer gatherings.
Recent Upgrades: Roof (Dec 2025), Garage Gate Motor (2023), Primary Bedroom Flooring (2023), New Bedroom Carpets (Jan 2026), Granite & Marble Jack & Jill Bath, Marble Guest Bathroom, Spa Replastered.
#21186377

Dallas

7326 Spring Valley Road

5 Beds

5 Baths

3,694 Sq.Ft.

$1,189,000

MLS#: 21186377

See 3D Virtual Tour! Corner lot in park-like setting across from beautiful Bachman Creek Greenbelt. Large circle drive with mature trees and exceptional privacy. Chef’s kitchen with large island and adjacent glass enclosed sunroom. Kitchen has been completely remodeled August 2023. New stone counters, refrigerator, double Dacor Oven. Opens up to large living room with modern skylights and hanging glass sunshades. Master bedroom is enormous. Twenty-foot ceilings with double sided fireplace. Open floor plan with large master bathroom, also complete renovation August 2023 with dual shower and separate stand-alone bathtub. Showcase is the outdoor space. Massive pool with adjacent outdoor shower and separate half bath. Fountains and extensive landscaping with palm trees. Multiple areas for entertaining. Electric gate opens to covered car port that doubles as party pavilion. Outdoor shed or office with completely updated paint and flooring. Entire property has tree lights, irrigation, and many more amenities.
#21200440

Dallas

3848 Shorecrest Drive

3 Beds

2 Baths

2,849 Sq.Ft.

$1,175,000

MLS#: 21200440

Set on a spacious corner lot in the heart of Lake Highlands’ coveted Town Creek, this stunning 5-bedroom home offers over 4,400 sq. ft. of bright, airy living with soaring ceilings and walls of windows that flood the space with natural light. The layout is both functional and fun, featuring a welcoming formal living room, an open-concept family room off the kitchen, and an upstairs game room ready for movie nights, playtime, or hosting friends.
The chef’s kitchen is a true standout with professional-grade appliances, double ovens, and a generous pantry, all seamlessly connected to the main living areas for effortless entertaining. The downstairs primary suite feels like a retreat, complete with a beautifully updated spa-inspired bathroom, separate tub and shower, and a large walk-in closet. Flexible secondary bedrooms offer space for everyone, while a tucked-away bonus room makes the perfect private office or creative escape. Outside, enjoy a sparkling pool, a large backyard with room to play, and a 3-car garage for added convenience.
This is the perfect blend of space, style, and lifestyle—right in one of Lake Highlands’ most loved neighborhoods.
#21239381

Dallas

8904 Meadowknoll Drive

5 Beds

6 Baths

4,458 Sq.Ft.

$1,175,000

MLS#: 21239381

Perched high above the city at The Azure, this stunning two-bedroom, 2.5-bath residence offers an exceptional blend of sophistication, comfort, and breathtaking design. Floor-to-ceiling windows frame sweeping south-facing views of the downtown skyline, filling every room with natural light and delivering unforgettable sunsets. Designed for both everyday living and effortless entertaining, the open-concept kitchen, featuring premium Miele appliances and a built-in espresso maker, flows seamlessly into the family room, where the city skyline becomes your backdrop. Nearly every space in the home captures panoramic views, creating a truly elevated living experience. Rich hardwood floors extend throughout the main living areas and bedrooms, adding warmth and continuity to the home’s modern aesthetic. Step outside to two expansive covered terraces, ideal for relaxing or hosting guests. One features a cozy gas fireplace and overlooks the resort-style pool, offering a serene setting to unwind while enjoying the city lights. The primary suite is a private retreat, complete with a spa-inspired marble bath, soaking tub, separate shower, and a generous walk-in closet designed by California Closets. A thoughtfully positioned guest suite is located on the opposite side of the home. A rare highlight of this residence is the dedicated two-car garage, offering ample space for both parking and storage which is an uncommon luxury in high-rise living. Residents of The Azure enjoy a full-service, lock-and-leave lifestyle with 24-hour concierge, valet parking, a state-of-the-art fitness center, resort-style pool, sauna, community room, and business center. Ideally located in the vibrant Harwood District, this residence is just moments from premier dining, shopping, nightlife, and the American Airlines Center, placing the very best of the city right at your doorstep. This is luxury high-rise living at its finest, where modern elegance meets unmatched views and effortless convenience.
#21249209

Dallas

2900 Mckinnon Street 601

2 Beds

2 Baths

1,726 Sq.Ft.

$1,175,000

MLS#: 21249209

1 ... 54 55 56 57 58 ... 316

properties found. properties found. Page of .

 - property

Send a message

Message successfully sent.

Your message

What is 3 + 4 ?

Reason for contacting?

I agree to receive email communication and understand I can unsubscribe at any time.

I agree to be contacted by Next Level Realty Group via call, email, and text for real estate services. To opt out, you can reply 'stop' at any time or reply 'help' for assistance. You can also click the unsubscribe link in the emails. Message and data rates may apply. Message frequency may vary. Privacy Policy

Sign Out

Virtual Assistant

Would you like to take the next step with this property? We can help you schedule a showing or virtual tour, or send you more details.

Yes, I would like more information.

Thank You for Your Reply, One of Our Agents will contact you as soon as possible

No, maybe later.

Thank you, you can always contact me via email, phone number or through the contact form.

Realhub AI

Lucy - Your AI-Powered Realtor

Update Your Temporary Password

Personalize your search

Enter your email and we'll notify you immediately when new listings match what you're looking for.

or enter email address

Already have an account ? Login here

Continue your home search

I agree to receive communications and understand I can unsubscribe at any time.

I agree to be contacted by Next Level Realty Group via call, email, and text for real estate services. To opt out, you can reply 'stop' at any time or reply 'help' for assistance. You can also click the unsubscribe link in the emails. Message and data rates may apply. Message frequency may vary. Privacy Policy

Already have an account ? Login here

We use cookies

We use cookies primarily for analytics to enhance your experience. By accepting, you agree to our use of these cookies. You can manage your preferences or learn more about our cookies policy.