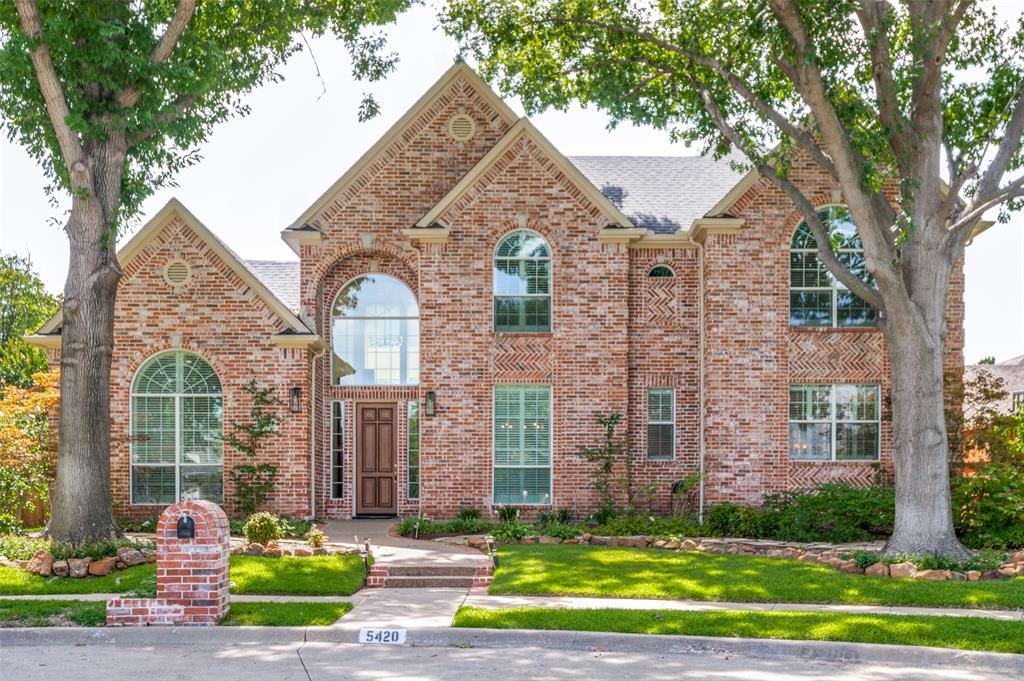
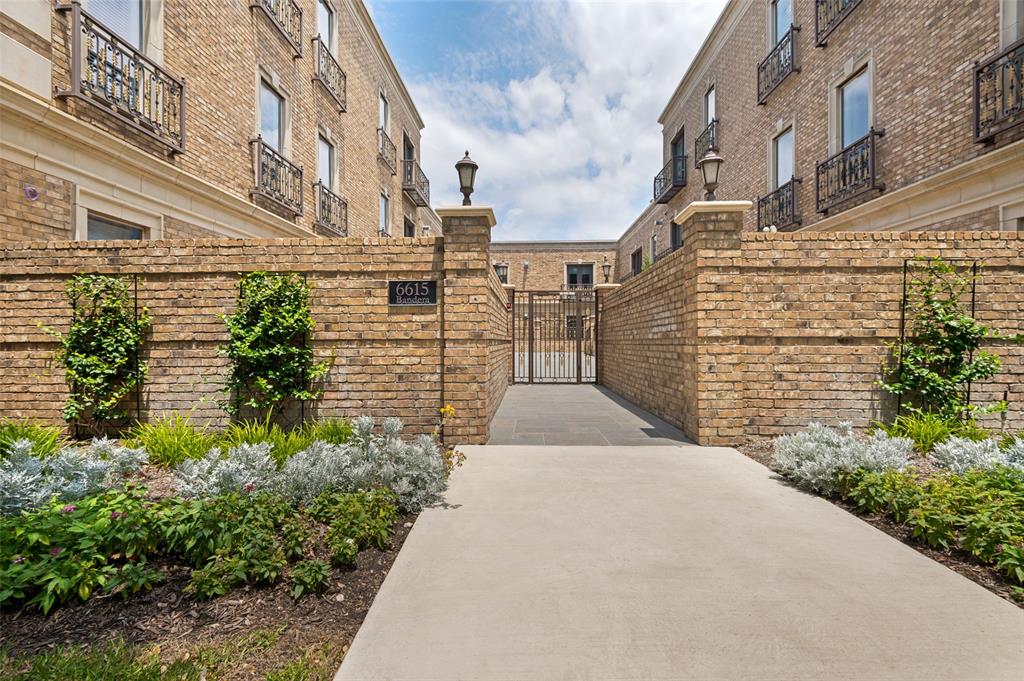
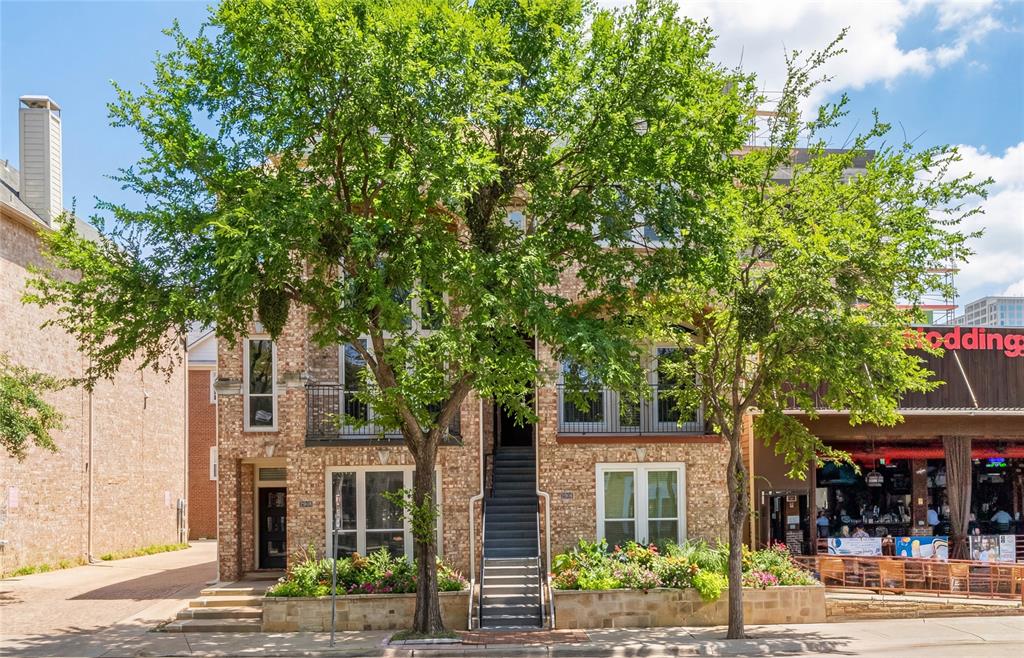
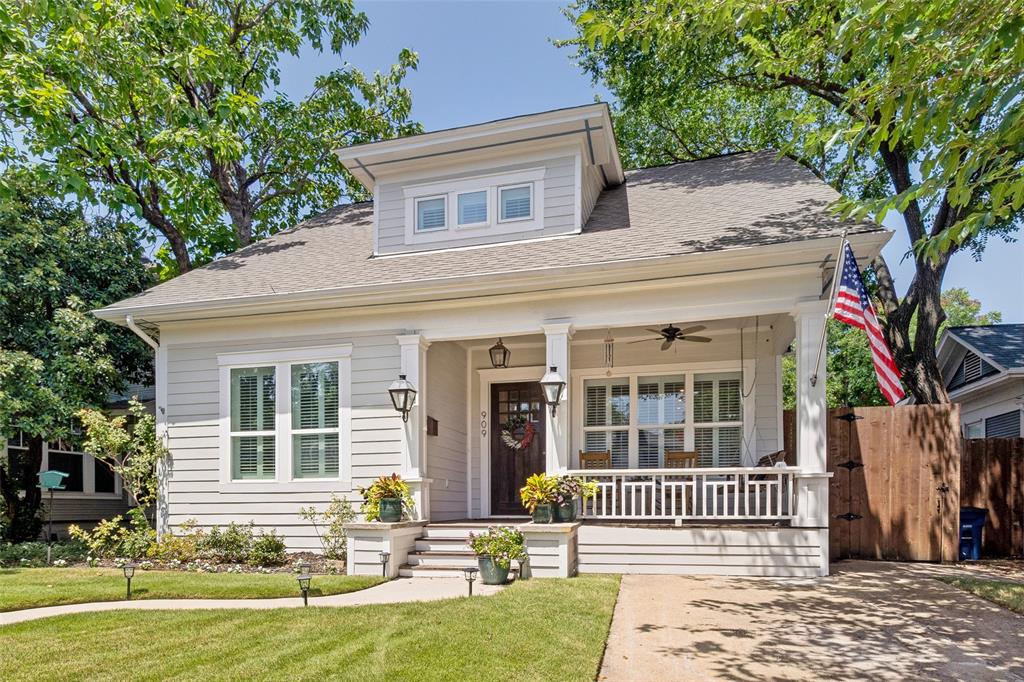
One of the most popular communities provided by {{page_data.agentName}}

DALLAS

One of the most popular communities provided by Next Level Realty Group

DALLAS

About DALLAS

Dallas real estate market is one of the most dynamic in the United States. With a growing population, strong job market, and diverse economy, Dallas offers a wide range of real estate options for buyers and investors. Home prices in Dallas have been rising steadily over the past few years, fueled by strong demand and limited housing inventory. The city offers a variety of housing options, including single-family homes, townhouses, condos, and luxury apartments. Popular neighborhoods in Dallas include Uptown, Preston Hollow, Lakewood, Highland Park, and Oak Lawn. Each neighborhood has its own unique character and amenities, attracting different types of buyers. Dallas is known for its strong rental market, making it a popular choice for real estate investors looking for rental income. Many new developments are focused on mixed-use properties that combine residential and commercial spaces, catering to urban living trends. Overall, Dallas real estate offers a mix of opportunities for both buyers and investors, with a variety of options to suit different preferences and budgets.
One of the most popular communities provided by Next Level Realty Group
4,722
# of Listings
3
Avg # of Bedrooms
$366
Avg. $ / Sq.Ft.
$775,823
Med. List Price

Browse DALLAS Real Estate Listings

4722 Properties Found. Page 55 of 315.

Price reduced
Welcome to this stunning new listing, a modern contemporary masterpiece that redefines elevated living in Dallas. Spanning three remarkable levels, this architecturally striking home delivers an experience that is equal parts sophisticated and functional. Step inside to discover soaring ceilings in the main living area, where natural light floods the space and sets the tone for the home's impeccable design. Two generous living areas provide the perfect balance for entertaining and everyday comfort.

The chef’s kitchen is a true showstopper, featuring a large center island, professional gas range, walk in pantry, and a seamless dining area ideal for gathering. Outfitted with premium KitchenAid and Whirlpool appliances, this space blends luxury with everyday functionality.

The primary suite offers a private retreat with breathtaking views, a wet bar with beverage fridge, and a spa inspired bathroom complete with a custom shower, soaking tub, dual vanity, and a spacious walk in closet with its own washer and dryer. In addition, the home features two sets of washer and dryer connections, conveniently located upstairs and downstairs.

Built with foam insulation throughout the entire home, this property is designed with comfort and energy efficiency in mind.

The crown jewel is the spectacular rooftop terrace, designed for entertaining with a built in outdoor kitchen, grill, and sink, perfect for sunset evenings under the Texas sky, all complemented by stunning skyline views of Dallas.

Every detail of this home reflects quality craftsmanship and premium finishes, including a custom built electric gate for added privacy and convenience. Located just minutes from Trammell Crow Park and the vibrant energy of Dallas, this home offers a lifestyle where luxury meets convenience.
3 Levels of Modern Contemporary Luxury
Schedule your private tour today.
#21251131

Dallas

3321 Coronet Boulevard

5 Beds

5 Baths

3,675 Sq.Ft.

$1,059,000

MLS#: 21251131

Price reduced
Impressive 5 Bedroom, 4 Full Bath home perfectly placed on a manicured .28 acre corner lot in sought-after Bent Tree West Subdivision with Plano ISD schools. Experience elevated living in this completely renovated luxury home, thoughtfully redesigned inside and out with exceptional attention to detail. Showcasing sophisticated finishes, designer touches, and seamless modern elegance throughout, this stunning residence offers the perfect blend of comfort and style. The beautifully reimagined interior features spacious living areas, an open-concept layout, and high-end upgrades at every turn. Step outside to your private backyard retreat featuring a sparkling pool and expansive outdoor living spaces designed for relaxing and entertaining. This turnkey masterpiece delivers an unparalleled living experience, combining luxury, privacy, and resort-caliber amenities to create a home that is as breathtaking as it is livable. A rare opportunity to own a completely transformed showpiece designed for elevated living at every level.
#21280718

Dallas

4102 Cobblers Lane

5 Beds

4 Baths

2,857 Sq.Ft.

$1,055,000

MLS#: 21280718

Welcome to 17305 Texas Pistache, Dallas! This modern home offers 5 bedrooms, 3 full baths, and 2 half baths. The open floor plan includes a chef’s kitchen with granite countertops, stainless steel appliances, and a large island, flowing into a cozy family room with a fireplace. The luxurious primary suite boasts a spa-like bathroom with dual vanities, a soaking tub, and a separate shower. Additional highlights include a theater room (or extra bedroom), game room, covered patio, and a Next Gen suite with its own kitchenette, living area, and bedroom—perfect for guests or extended family.
#21254922

Dallas

17305 Texas Pistache Drive

5 Beds

3 Baths

4,137 Sq.Ft.

$1,054,935

MLS#: 21254922

Price reduced
Completely remodeled and move-in ready, this stunning 5-bedroom, 3-bath home offers 2,730 sqft of modern living with an open-concept layout and a versatile 5th bedroom that can serve as a true bedroom or office. Thoughtfully renovated from top to bottom with all-new finishes from floor to ceiling, including major behind-the-wall upgrades such as new electrical wiring, spray foam insulation throughout the entire home and attic, new gas line, and brand-new Kholer bathroom appliances. The designer kitchen is a true centerpiece featuring an oversized waterfall island, sleek custom cabinetry, under-cabinet LED lighting, gas cooktop also wired for electric, Kitchenaid appliances and abundant prep and storage space, all opening seamlessly into the expansive living and dining areas. The luxurious primary suite offers a spa-inspired bathroom with dual vanities, oversized walk-in shower, soaking tub, and spacious walk-in closet. The spacious living area flows effortlessly into the private backyard oasis featuring a sparkling pool with new plaster and decking, plus fresh landscaping, creating the perfect space for entertaining and everyday living.
#21261600

Dallas

10819 Lochspring Drive

5 Beds

3 Baths

2,730 Sq.Ft.

$1,050,000

MLS#: 21261600

Reimagined with a fresh, modern color palette, this exceptional home in the Preston Trails area offers the space, flexibility, and refined finishes today’s discerning buyer demands. Ideally positioned at the end of a quiet cul-de-sac within an exclusive gated community, the property combines privacy with elegant, functional living. The light-filled floor plan features large portrait windows and newly refinished smooth walls—intentionally designed to showcase significant art. Multiple flexible-use spaces allow for home offices, guest accommodations, or creative studios, making the layout as practical as it is beautiful. The recently updated kitchen is outfitted with quartz countertops and high-end stainless steel appliances and opens seamlessly to the family room—perfect for entertaining or relaxed everyday living. A gracious center-hall entry anchors the home, flanked by spacious formal living and dining areas that create a striking first impression. The expansive primary suite serves as a private retreat, complete with a generous walk-in closet and spa-inspired bath featuring a jetted tub, walk-in shower, and dual vanities. Secondary bedrooms each include walk-in closets, while abundant storage throughout the home includes a bonus room with its own window and closet—ideal for a home office, hobby room, or climate-controlled storage. Outdoor living is equally inviting, with a covered patio and built-in gas grill overlooking a private side yard—an ideal setting for gatherings or quiet evenings at home. Conveniently located near premier North Dallas shopping, dining, and medical centers, with easy access to the Dallas North Tollway and President George Bush Turnpike, this residence delivers refined living in one of North Dallas’s most desirable neighborhoods.
#21281047

Dallas

5819 Coolwater Cove

4 Beds

3 Baths

4,370 Sq.Ft.

$1,050,000

MLS#: 21281047

We are pleased to present 2908 E. 11th Street, a 5,070 square foot, two-story commercial property on 0.444 acres just 3 miles from Downtown Dallas — offering stunning skyline views, proven tenant diversity, and exceptional flexibility for office or retail uses. The first floor features an open reception area with reception desk, three private offices, a conference room or open worksta tion space, a storage room, restroom, and breakroom. The second floor offers four additional private offices, a second conference room or open work area, a kitchenette, and direct terrace access via sliding glass doors — providing a rare outdoor amenity with sweeping views of the Dallas skyline. The property boasts a rich history of successful tenants across a broad range of industries, including barber and salon operations, insurance agencies, spas, marketing firms, tattoo studios, and beauty supply retail — a testament to its adaptability and enduring appeal. Ideal future uses include beauty or barber services, medical or wellness offices, professional or creative office concepts, and general retail. Whether you are an entrepreneur seeking a flagship location, a growing practice in need of a new home, or an investor adding a versatile urban asset to your portfolio, this property delivers an outstanding combination of character, functionality, and proximity to Downtown Dallas.
#21218863

Dallas

2908 E 11th Street

None Beds

None Baths

5,070 Sq.Ft.

$1,050,000

MLS#: 21218863

Price reduced
Set along the gentle curvature of Preston Trails Fairways, this contemporary residence offers a prestigious address in one of the area’s most sought-after settings, with access to highly regarded Plano schools. Inspired by the pages of Architectural Digest, the home showcases a refined aesthetic paired with effortless livability.
Inside, two-story floor-to-ceiling windows flood the space with natural light, highlighting the home’s seamless flow and thoughtfully designed open layout. Spacious living areas connect beautifully, creating an ideal environment for both everyday comfort and sophisticated entertaining. The home features four generously sized bedrooms and three well-appointed baths, blending style with function at every turn.
Extensive wireless controls throughout the house, your phone is magical.
Step outside to your own private oasis, where a stunning outdoor retreat awaits. The backyard is designed for relaxation and enjoyment, complete with a tranquil waterfall feature that adds both ambiance and elegance. Whether hosting gatherings or enjoying peaceful evenings, this outdoor space elevates the experience of home.
Location is everything? Yes, and here you are minutes from shopping, dining, exceptional medical facitities, the Shelton School, Preston Road, Dallas North Tollway and the George Bush Turnpike.
With its contemporary design, exceptional setting, and carefully curated details, this residence captures the essence of elevated living in the heart of Dallas.
#21251446

Dallas

5804 Preston Fairways Drive

4 Beds

3 Baths

3,202 Sq.Ft.

$1,049,900

MLS#: 21251446

Price reduced
All offers welcome! This contemporary duplex offers a comfortable, functional layout with mirrored floor plans on each side. Designed for both everyday living and entertaining, each unit features an open-concept kitchen with a large island, walk-in pantry, stainless steel appliances, and gas range, all flowing seamlessly into the main living space. Hardwood floors run throughout, while abundant natural light enhances the home’s airy feel.

Upstairs, you’ll find all bedrooms along with a versatile loft space—perfect for a home office, game room, or workout area. The generously sized bedrooms include a spacious primary suite with an ensuite bathroom and dual closets. A conveniently located upstairs laundry room adds to the home’s thoughtful design.
Step outside to a large covered deck overlooking a private, fenced backyard—ideal for relaxing or hosting guests. Both sides of the duplex have been refreshed with interior paint, and the 1007 side features new flooring.
Located just minutes from the Santa Fe Trail, White Rock Lake, and nearby golf courses, with easy access to Downtown Dallas, this property offers both lifestyle and convenience. With no HOAs, this duplex has been performing as a strong income-producing property, with each side generating $3,800+ per month across short term, mid term and long term rental opportunities.
#21215566

Dallas

1005/07 Mount Auburn Avenue

6 Beds

4 Baths

4,030 Sq.Ft.

$1,048,000

MLS#: 21215566

Price reduced
Nestled in one of Dallas’s most sought-after neighborhoods, this beautifully maintained 3-bedroom, 3-bath home offers a rare opportunity to enjoy an exceptional location surrounded by many of the area's premier luxury residences. Thoughtfully updated and move-in ready, the home features a stunning renovated kitchen with modern finishes, quality cabinetry, stylish countertops, and abundant workspace, creating the perfect setting for both everyday living and entertaining. Bright, inviting living spaces flow seamlessly throughout the home, offering comfort, functionality, and timeless appeal.

The versatile floorplan includes a spacious upstairs family room along with a private bedroom and full bath, making it an ideal retreat for guests, in-laws, older children, or a separate media and recreation space. The primary living areas provide a warm and welcoming atmosphere, while the additional bedrooms offer comfort and flexibility for a variety of lifestyles. Outside, enjoy a generous backyard with plenty of room for entertaining, relaxing, or future enhancements.

Located in a prestigious area known for its beautiful million-dollar homes, this property combines the charm and practicality of an updated residence with the prestige, convenience, and long-term value of a highly desirable Dallas address. Just minutes from premier shopping, dining, parks, and entertainment, this is an exceptional opportunity to own in one of the city's most coveted neighborhoods
#21288063

Dallas

6878 Burwood Lane

3 Beds

3 Baths

2,852 Sq.Ft.

$1,044,000

MLS#: 21288063

Price reduced
Pool, spa, game room, theater room, 3-car garage, and a rare .350-acre homesite in sought-after Moss Creek North and Plano ISD. Backing to a heavily treed greenbelt, this 5-bedroom, 4.1-bath home offers 4,265 square feet designed for both everyday living and entertaining. The main level features wood flooring, fresh interior paint, new windows, and an open layout that connects the kitchen, living, and dining spaces. The kitchen offers granite countertops, island seating, abundant cabinetry, double ovens, and a gas cooktop, creating a natural gathering space at the heart of the home. The primary suite features vaulted ceilings and a spacious bath with dual vanities, soaking tub, separate shower, and walk-in closet. Upstairs, generously sized secondary bedrooms are complemented by a large game room with French doors and a dedicated theater room, providing multiple spaces for recreation, work, or relaxation. Outside, the oversized backyard takes full advantage of the greenbelt setting with mature trees, a pool, spa, covered patio, and expansive outdoor living areas. The combination of privacy, lot size, and outdoor amenities creates a setting rarely found in the area. Additional features include a 3-car garage and a 15x15 climate-controlled storage area above the garage, accessible via pull-down attic stairs and well suited for hobbies, seasonal storage, or organizational space. Conveniently located near the Dallas North Tollway, President George Bush Turnpike, Legacy West, The Shops at Willow Bend, and a wide variety of shopping and dining destinations, this home combines space, flexibility, and a prime North Dallas location.
#21275594

Dallas

5607 Willow Wood Lane

5 Beds

4 Baths

4,265 Sq.Ft.

$1,039,900

MLS#: 21275594

Price reduced
MOTIVATED SELLER SAYS BRING ALL OFFERS! Nestled in the coveted Oak Highlands Estates of Lake Highlands & zoned to acclaimed Moss Haven Elementary, this 4-bed, 3.5-bath residence offers an exceptional blend of space, light & timeless design—perfect for both everyday living & elegant entertaining. Upon entry, the space unfolds to an open floor plan anchored by a grand sunken living room featuring soaring ceilings,rich wood paneling & a striking stone fireplace. Just beyond, the dining area adapts beautifully; suitable for intimate dinners or formal occasions. The spacious eat-in kitchen is ideal for any level of chef featuring SS appliances,granite island & counters,abundant cabinetry,double sink,dual wine fridges & wine racks. Thoughtfully updated while preserving its architectural character, the home showcases natural elements including tiger strand bamboo,hickory & Australian cypress wood floors. Custom hickory cabinets & shelves,red oak bath vanities & granite baseboards add to the distinctive craftsmanship while the plantation shutters in the living & primary suite further elevate the home’s cohesive design. The primary suite features tall ceilings, a sitting area, a spa-inspired bath with dual granite vanities, double granite & glass shower, separate steam unit, His & Hers closets & 2 pairs of Martin Logan ceiling-recessed speakers. The den is tailored for relaxation with a wet bar, icemaker, 2-stage water filter & a nearby half bath. The den also separates the formals & primary suite from 3 additional bedrooms & 2 full baths creating a private wing for family or guests. The tranquil outdoor living area & pool boasts a PebbleTec finish, flagstone deck, slate patio, & a stunning fountain embraced by a private wood fence. Some other features are:dedicated utility room,3-car-garage, circular drive, triple-paned windows, Cat 5-6, ample attic storage, sprinkler system & outdoor storage shed. Buyer and Buyer’s agent to verify all information contained in this listing.
#21238676

Dallas

9502 Moss Haven Drive

4 Beds

3 Baths

3,710 Sq.Ft.

$1,025,000

MLS#: 21238676

Price reduced
15 miles north of downtown Dallas, find this stunning soft contemporary with a dramatic entry, nestled under a canopy of mature trees! Zoned to coveted Brentfield Elementary, part of Richardson ISD. Built in 1978 on a .33 acre lot, you'll find an expansive yard space, pool, workshop, & amazing outdoor patio. Laid out perfectly on one level, the home has two large living rooms with towering ceilings on either side of the home, centered by a chef's kitchen. Warm wood accents give authentic character along with unique lighting in many facets of the home. Sizable kitchen features Bosch appliances, including a 5-burner gas range. A long sunroom splits the kitchen and patio, creating wonderful views outward towards the pool scene. A true entertainer's dream awaits on the covered patio, with an outdoor fireplace, gas grill, mini fridge, & large sitting area. Pool built circa 2013 has a hot tub & waterfall feature. All this alongside a sizable yard, encompassed by a wooden privacy fence & Viking sliding gate. The 2-level garage has a Versa Lift & full workshop. Be worry-free in the event of a power outage, as you'll find comfort in the whole-house Kohler Generator! Loaded with extras, this home will not disappoint. 22 mins to DFW Airport & located near several major thoroughfares. Just .5 mile south is a hot new development, Hillcrest Village Green. Don't miss out!
#21234897

Dallas

7001 Kingshollow Drive

4 Beds

3 Baths

3,181 Sq.Ft.

$1,025,000

MLS#: 21234897

Price reduced
Aggressively priced to sell. If you’ve noticed this home was on the market last year, here’s why: it was originally listed in 2025 while the sellers were expecting a baby. They ultimately decided to postpone their move so they could welcome their baby in Dallas and stay close to family through the holidays. They are now prepared to relocate out of state and are ready for a quick sale, which is reflected in the current pricing.

Completely renovated in 2024, this 4-bedroom, 4-bathroom home sits on over a quarter-acre lot in the heart of Dallas’ Private School Corridor. The open floor plan centers around a chef’s kitchen with a large quartz island, soft-close custom cabinetry, and plenty of space for gathering.

The flexible layout includes a dedicated home office, spacious secondary bedrooms, and an oversized fourth bedroom with a private ensuite on the opposite side of the home—ideal for guests, multigenerational living, or an in-law suite. The primary suite features a fireplace, oversized walk-in closet, soaking tub, and dual rain shower.

Outside, you’ll find a mature pear tree and a backyard chicken coop. The chickens are negotiable and can stay with the home or be relocated before closing.
#21314000

Dallas

4115 Calculus Drive

4 Beds

4 Baths

3,045 Sq.Ft.

$1,025,000

MLS#: 21314000

Beautifully renovated duplex in the heart of Bishop Arts with walkability to shops, dining, and entertainment right outside your door. This thoughtfully updated property offers an ideal split-use opportunity for an owner-occupant, creative professional, or investor.

The upper residence features a stunning open floorplan with two spacious bedrooms and two full baths, a beautifully appointed kitchen, and a versatile third flex space perfect for a home office, studio, or additional bedroom. Natural light, beautiful hardwood floors, and preserved historic character create a warm and inviting living space.

The lower level is zoned for mixed-use commercial, offering exceptional flexibility for retail, office, or studio use. The space includes both front and rear entrances, an ADA-compliant bathroom, and dedicated rear parking for approximately four to five vehicles.

Extensive renovations have been completed throughout, including updated plumbing and electrical, spray foam insulation, reinforced framing, dual HVAC systems with new ducting, Andersen windows, and a roof replacement in 2021.

Furniture in the upstairs unit may convey with an acceptable offer.

An exceptional opportunity to live, work, or invest in one of Dallas’ most vibrant and sought-after neighborhoods.
#21178935

Dallas

500 W 7th Street

None Beds

None Baths

3,124 Sq.Ft.

$1,025,000

MLS#: 21178935

Price reduced
Welcome to the iconic Garden Elephant Cottage, ideally situated just off Mockingbird Lane in the heart of Dallas. This elegant single-story brick residence offers 3 bedrooms and 2.1 baths, blending timeless character with thoughtful modern updates and fresh landscaping in both the front and back gardens.  Perfectly positioned between Dallas Love Field and the Dallas North Tollway, and less than a mile from the world-class shopping and dining of Highland Park Village, this home offers both convenience and prestige. Inside, rich hardwood floors flow throughout the home, complemented by granite countertops, custom cabinetry, built-in bookshelves, and exquisite millwork. A dramatic floor-to-ceiling fireplace anchors the main living space, while high ceilings and architectural detailing add depth and distinction. The oversized primary room offers a walk-in closet and a timeless marble bathroom with a skylight. Bathed in natural light, this home features a thoughtfully designed open floor plan that flows effortlessly from room to room. Spacious guest bedrooms offer comfort and privacy, while the dining room is ideal for hosting and entertaining. A sophisticated library or study overlooks the pool, completing this inviting and well-appointed residence. Step outside to your private retreat — a serene pool surrounded by lush gardens and a shaded patio designed for effortless entertaining or quiet relaxation. Immaculate, iconic, and ideally located — this is a rare opportunity to own a true Dallas treasure in a coveted neighborhood.
#21235710

Dallas

5322 W Mockingbird Lane

3 Beds

2 Baths

2,303 Sq.Ft.

$1,025,000

MLS#: 21235710

1 ... 53 54 55 56 57 ... 315

properties found. properties found. Page of .

 - property

Send a message

Message successfully sent.

Your message

What is 3 + 4 ?

Reason for contacting?

I agree to receive email communication and understand I can unsubscribe at any time.

I agree to be contacted by Next Level Realty Group via call, email, and text for real estate services. To opt out, you can reply 'stop' at any time or reply 'help' for assistance. You can also click the unsubscribe link in the emails. Message and data rates may apply. Message frequency may vary. Privacy Policy

Sign Out

Virtual Assistant

Would you like to take the next step with this property? We can help you schedule a showing or virtual tour, or send you more details.

Yes, I would like more information.

Thank You for Your Reply, One of Our Agents will contact you as soon as possible

No, maybe later.

Thank you, you can always contact me via email, phone number or through the contact form.

Realhub AI

Lucy - Your AI-Powered Realtor

Update Your Temporary Password

Personalize your search

Enter your email and we'll notify you immediately when new listings match what you're looking for.

or enter email address

Already have an account ? Login here

Continue your home search

I agree to receive communications and understand I can unsubscribe at any time.

I agree to be contacted by Next Level Realty Group via call, email, and text for real estate services. To opt out, you can reply 'stop' at any time or reply 'help' for assistance. You can also click the unsubscribe link in the emails. Message and data rates may apply. Message frequency may vary. Privacy Policy

Already have an account ? Login here

We use cookies

We use cookies primarily for analytics to enhance your experience. By accepting, you agree to our use of these cookies. You can manage your preferences or learn more about our cookies policy.