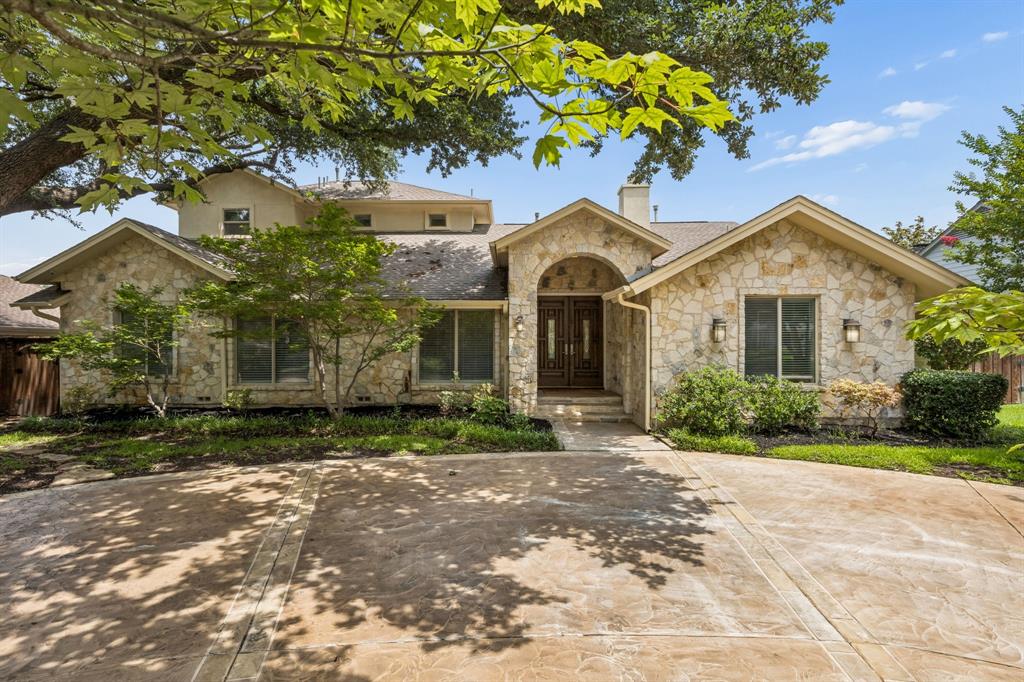
One of the most popular communities provided by {{page_data.agentName}}

DALLAS

One of the most popular communities provided by Next Level Realty Group

DALLAS

About DALLAS

Dallas real estate market is one of the most dynamic in the United States. With a growing population, strong job market, and diverse economy, Dallas offers a wide range of real estate options for buyers and investors. Home prices in Dallas have been rising steadily over the past few years, fueled by strong demand and limited housing inventory. The city offers a variety of housing options, including single-family homes, townhouses, condos, and luxury apartments. Popular neighborhoods in Dallas include Uptown, Preston Hollow, Lakewood, Highland Park, and Oak Lawn. Each neighborhood has its own unique character and amenities, attracting different types of buyers. Dallas is known for its strong rental market, making it a popular choice for real estate investors looking for rental income. Many new developments are focused on mixed-use properties that combine residential and commercial spaces, catering to urban living trends. Overall, Dallas real estate offers a mix of opportunities for both buyers and investors, with a variety of options to suit different preferences and budgets.
One of the most popular communities provided by Next Level Realty Group
4,782
# of Listings
3
Avg # of Bedrooms
$382
Avg. $ / Sq.Ft.
$849,482
Med. List Price

Browse DALLAS Real Estate Listings

4782 Properties Found. Page 43 of 319.

Price reduced
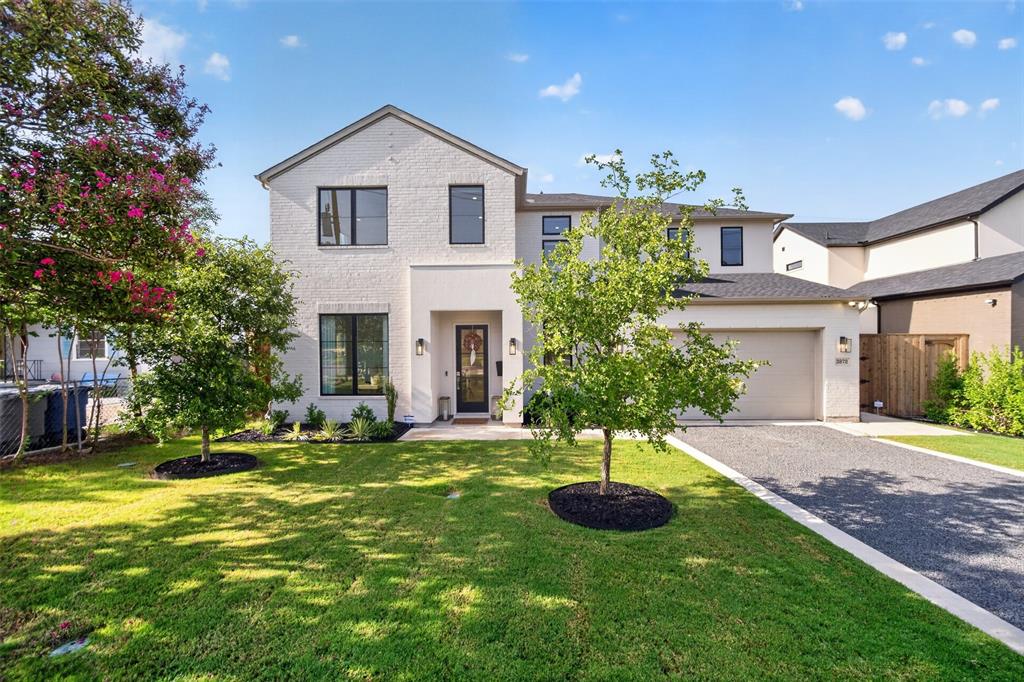
Welcome to this exceptional Lakewood corner-lot home offering timeless style, flexible living, and an unbeatable location. Framed by lush landscaping and an inviting entry, this beautifully designed home blends comfort, function, and elegance for everyday living and entertaining. Inside, a light-filled, open floorplan creates effortless flow between the spacious den with fireplace and custom built-ins, the formal living and dining rooms, and a private office with built-ins—ideal for working from home. The kitchen is perfectly positioned at the heart of the home, opening to the breakfast room and living area, while a convenient butler’s pantry seamlessly connects to the formal dining room for easy hosting. The serene primary suite is a true retreat featuring two generous closets and an oversized ensuite bath with dual sinks, jetted tub, and separate shower. Two additional bedrooms each include private ensuites and walk-in closets, offering comfort and privacy for family or guests. A full-size laundry room and attached two-car garage add everyday convenience. Step outside to enjoy a covered back patio, wood privacy fence, and beautifully landscaped yard—perfect for relaxing evenings, weekend gatherings, and year-round outdoor living. Ideally located near outdoor recreation at White Rock Lake, golf and dining at Lakewood Country Club, and top-rated education at Lakehill Preparatory School, this home offers the best of the Lakewood lifestyle. A rare opportunity to enjoy comfort, charm, and convenience in one of Dallas’ most sought-after neighborhoods.
#21224767

Dallas

6403 Westlake Avenue

3 Beds

3 Baths

3,632 Sq.Ft.

$1,595,000

MLS#: 21224767

Price reduced
Experience premier luxury high-rise living at iconic One Arts Plaza in the heart of the Dallas Arts District. This exclusive 22nd-floor corner residence offers sweeping city views enjoyed through the 11-foot floor-to-ceiling windows, combining a modern design with the ease of a true lock-and-leave lifestyle. The spectacular open layout showcases refined museum-finish walls, elegant limestone flooring, and a designer Bulthaup kitchen outfitted with premium Miele appliances and Sub-Zero refrigeration. Feel like you're on top of the world with the private 552 SF terrace, an ideal retreat for sophisticated entertaining or peaceful sunrise views overlooking downtown. The split-living design features the largest primary suite in the building, complete with a spa-inspired bath and two custom closets for elevated organization. A secondary suite provides flexibility, ideal for hosting guests or creating a sophisticated home office. Residents enjoy 24-hour concierge and valet, a rooftop pool, fitness center, and on-site dining just steps away from Klyde Warren Park, the Dallas Museum of Art, and the city’s best restaurants. Perfect for the executive seeking sophistication, security, and convenience in the city’s most coveted high-rise address. This unit comes with a private, temperature-controlled 50-foot storage space located on the lobby level, as well as 2 designated parking spots.
#21099068

Dallas

1717 Arts Plaza 2202

2 Beds

2 Baths

2,460 Sq.Ft.

$1,595,000

MLS#: 21099068

Price reduced
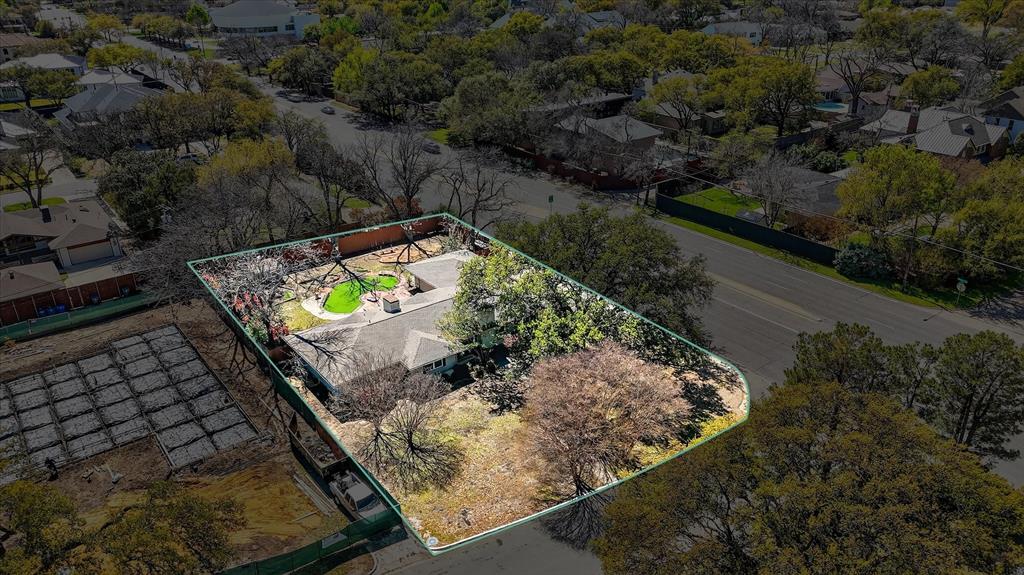
Do not miss this opportunity!! Seller is calling for highest and best offers to be submitted no later than May 24, 2026, at 6:00 PM CST. Seller reserves the right to accept an offer prior to the deadline, extend the offer submission deadline, reject any or all offers, or otherwise modify the offer review process at seller’s sole discretion. Motivated sellers have aggressively repositioned this exceptional luxury residence to create one of the most compelling buying opportunities in Casa Linda Estates. Situated on nearly half an acre, this fully reimagined home has been extensively renovated from top to bottom with added living space, offering an unmatched combination of luxury, versatility, and value. Major improvements include a new roof, foundation work, updated plumbing, new windows, and updated HVAC systems, along with beautiful wood flooring, fresh wall texture, granite countertops with designer gold accents, updated tile, new fixtures, frameless glass showers, and a stunning floating wood staircase leading into a dramatic two-story entry. The versatile floorplan offers rare multigenerational or income-producing potential, including a private two-story in-law suite with separate entrance, private backyard and pool access, and independent living flexibility. Outdoor highlights include a resurfaced pool, expansive rear deck, circle drive, gated access, and additional parking for RV or boat storage. Ideally located near White Rock Lake, Dallas Arboretum and Botanical Garden, Casa Linda Plaza, and Casa Linda Park. Some photos may include artist renderings for staging and landscaping concepts. Buyer and buyer’s agent to independently verify all information herein, including measurements, schools, and features.
#21246889

Dallas

1521 El Campo Drive

4 Beds

3 Baths

4,520 Sq.Ft.

$1,590,000

MLS#: 21246889

Experience premier luxury living at The Parks on Hillcrest, an exclusive enclave of just 17 architecturally distinct, custom-built residences, each with a unique floor plan. Ideally situated adjacent to Hillcrest Park and steps from Valley View Park, these transitional-modern townhomes offer a rare connection to protected green space in the heart of Dallas, along with direct access to the White Rock Hike & Bike Trail.

Spanning approximately 2,800–3,735 square feet, each home showcases dramatic double-height ceilings, floor-to-ceiling glass, and expansive open-concept living, dining, and kitchen spaces that flow seamlessly to covered verandas, creating a refined indoor-outdoor lifestyle. Primary suites are thoughtfully positioned on the first, second, or third floor depending on homesite selection, allowing buyers to tailor privacy, accessibility, and lifestyle preferences. Each retreat features spa-inspired baths and generous walk-in closets. Additional highlights include private guest suites, skybridge overlooks, a glass-lined office, discreet laundry areas, attached garage, and integrated storage throughout. Conveniently located minutes from The Galleria, Medical City Dallas, and premier dining and entertainment.

Optional features may include a private elevator, car lift, electric vehicle charging station, and swimming pool (availability varies by homesite and plan).

Homes offered from $1.4M.
#21153451

Dallas

13733 Trail Creek Place

3 Beds

3 Baths

2,980 Sq.Ft.

$1,589,500

MLS#: 21153451

Price reduced
In the heart of one of Dallas most sought-after neighborhoods, just steps from Lower Greenville and minutes from Lakewood, this stunning residence blends modern design with everyday comfort. Offering 5 spacious bedrooms and 5 full bathrooms, the home features soaring ceilings, a striking fireplace, and expansive windows that fill the space with natural light. The open concept layout flows seamlessly from the main living area to the outdoor retreat through oversized patio doors perfect for indoor-outdoor living and entertaining. The chef’s kitchen is a true centerpiece, complete with a large island, high end appliances, and plenty of space for gathering with family and guests. The primary suite offers a private escape, featuring a spa-inspired bathroom with dual walk in showers, elegant finishes, and a generous walk in closet. A first-floor office with an ensuite bath provides flexibility as a workspace, guest suite, or multigenerational living option. Upstairs, you’ll find three additional bedrooms, each with its own ensuite bathroom and walk-in closet, along with a spacious game room and a fully equipped media room ideal for entertainment and relaxation. This thoughtfully designed home offers a rare opportunity to own a truly exceptional property in a prime Dallas location.
#21244621

Dallas

6038 Prospect Avenue

5 Beds

5 Baths

4,128 Sq.Ft.

$1,589,000

MLS#: 21244621

Price reduced
Fully renovated Kessler Park home with striking curb appeal in one of Dallas’ most sought after neighborhoods. Taken to the studs in 2010 and thoughtfully updated, this residence features energy-efficient windows, smooth walls with fresh paint, LED lighting, a brand new HVAC system, and luxury vinyl flooring throughout. The chef’s kitchen boasts over $75K in upgrades, including custom cabinetry, semi-precious stone counters, premium appliances, and a large island. Living and dining areas are elevated with designer finishes & statement lighting. Two primary suites offer spa-inspired baths, smart toilets, and custom closets, plus a third ensuite bedroom for guests. Step outside to a private backyard oasis with a resort-style pool (new heater & equipment), lush landscaping, and furnished lounge spaces. Additional upgrades include gutters, fencing, exterior stain, and a refinished garage with storage. Designed by renowned architects David Braden & Harold Prinz, this home blends architectural significance with modern luxury—just minutes from Bishop Arts, Stevens Park Golf Course, and downtown Dallas. See full list of upgrades attached.
#21190714

Dallas

1419 Yakimo Drive

3 Beds

3 Baths

3,371 Sq.Ft.

$1,585,000

MLS#: 21190714

Experience premier luxury living at The Parks on Hillcrest, an exclusive enclave of just 17 architecturally distinct, custom-built residences, each with a unique floor plan. Ideally situated adjacent to Hillcrest Park and steps from Valley View Park, these transitional-modern townhomes offer a rare connection to protected green space in the heart of Dallas, along with direct access to the White Rock Hike & Bike Trail.

Spanning approximately 2,800–3,735 square feet, each home showcases dramatic double-height ceilings, floor-to-ceiling glass, and expansive open-concept living, dining, and kitchen spaces that flow seamlessly to covered verandas, creating a refined indoor-outdoor lifestyle. Primary suites are thoughtfully positioned on the first, second, or third floor depending on homesite selection, allowing buyers to tailor privacy, accessibility, and lifestyle preferences. Each retreat features spa-inspired baths and generous walk-in closets. Additional highlights include private guest suites, skybridge overlooks, a glass-lined office, discreet laundry areas, attached garage, and integrated storage throughout. Conveniently located minutes from The Galleria, Medical City Dallas, and premier dining and entertainment.

Optional features may include a private elevator, car lift, electric vehicle charging station, and swimming pool (availability varies by homesite and plan).

Homes offered from $1.4M.
#21153424

Dallas

13705 Trail Creek Place

3 Beds

3 Baths

2,979 Sq.Ft.

$1,583,975

MLS#: 21153424

Experience premier luxury living at The Parks on Hillcrest, an exclusive enclave of just 17 architecturally distinct, custom-built residences, each with a unique floor plan. Ideally situated adjacent to Hillcrest Park and steps from Valley View Park, these transitional-modern townhomes offer a rare connection to protected green space in the heart of Dallas, along with direct access to the White Rock Hike & Bike Trail.

Spanning approximately 2,800–3,735 square feet, each home showcases dramatic double-height ceilings, floor-to-ceiling glass, and expansive open-concept living, dining, and kitchen spaces that flow seamlessly to covered verandas, creating a refined indoor-outdoor lifestyle. Primary suites are thoughtfully positioned on the first, second, or third floor depending on homesite selection, allowing buyers to tailor privacy, accessibility, and lifestyle preferences. Each retreat features spa-inspired baths and generous walk-in closets. Additional highlights include private guest suites, skybridge overlooks, a glass-lined office, discreet laundry areas, attached garage, and integrated storage throughout. Conveniently located minutes from The Galleria, Medical City Dallas, and premier dining and entertainment.

Optional features may include a private elevator, car lift, electric vehicle charging station, and swimming pool (availability varies by homesite and plan).

Homes offered from $1.4M.
#21153466

Dallas

13706 Trail Creek Place

3 Beds

4 Baths

3,004 Sq.Ft.

$1,577,100

MLS#: 21153466

Price reduced
Stunning contemporary duplex in a prime Dallas location featuring open concept living, abundant natural light, modern fireplace, built ins, and a custom glass bar under the stairs, chef style kitchen with waterfall island, quartz countertops, custom cabinetry, designer lighting, and premium appliances, spacious bedrooms and a spa inspired primary bath with freestanding soaking tub, oversized glass shower, and elegant gold fixtures, appraised at $839,000 per unit offering approximately $40,000 in instant equity and priced to sell. In the heart of Dallas right by Love Field, Lovers, Uptown, and Mockingbird just a street over, minutes from Downtown and nestled within the dynamic Medical District offering unbeatable connectivity and lifestyle appeal, ideal for medical professionals, urban commuters, and young families, just minutes to Love Field Airport and near Brook Hollow Golf Club, delivering a rare blend of luxury, convenience, and community access that today’s buyers and renters demand.
#21188520

Dallas

6911 & 6913 Mohawk Drive

6 Beds

4 Baths

5,336 Sq.Ft.

$1,576,000

MLS#: 21188520

Rarely does a home offering six bedrooms become available in this North Dallas neighborhood. Set on an expansive .37-acre lot, 4475 Twin Post offers exceptional space both inside and out.

A substantial 1,000+ square-foot addition introduced a second story, adding two additional bedrooms, a full bath, and a spacious game room that expands the home’s already generous layout. One of the bedrooms is privately positioned off the garage, creating an ideal separate guest or in-law suite.

Outdoors, the large backyard and pool provide ample room for entertaining, relaxing, or enjoying the privacy of the oversized lot.

With its rare six-bedroom layout, expansive grounds, and versatile living spaces, 4475 Twin Post presents a unique opportunity in a desirable North Dallas location.
#21207494

Dallas

4475 Twin Post Road

6 Beds

4 Baths

4,371 Sq.Ft.

$1,575,000

MLS#: 21207494

Price reduced
Custom Home with Resort-Style Pool Across from Tietze Park. This exceptional custom home is defined by its private, resort-style backyard—featuring a heated pool and spa, outdoor fireplace, built-in grill, and covered patio with a 70” TV—creating an unmatched setting for entertaining and everyday living. Located directly across from Tietze Park in the heart of Lakewood Heights, this 4-bedroom, 3.5-bath home offers the perfect blend of luxury, space, and walkable lifestyle just steps from Lower Greenville. Inside, the home is thoughtfully designed with three spacious living areas, a private office, hand-scraped hardwood floors, plantation shutters, custom finishes, and whole-home surround sound. Built for entertaining, enjoy a climate-controlled wine cellar, two wet bars, a dedicated media room with a 100” screen, and a game room complete with pool table and arcade games. A rare opportunity to own a true lifestyle property in one of Dallas’ most desirable neighborhoods.
#21241236

Dallas

6162 Llano Avenue

4 Beds

3 Baths

3,939 Sq.Ft.

$1,575,000

MLS#: 21241236

**OPEN HOUSE - SATURDAY May 30th 1PM TO 3PM** Luxuriously Remodeled One-Level Home with Entertainment-Friendly Upgrades and Gourmet Kitchen! Beautifully nestled on a 0.38-acre LARGE LOT in a highly sought-after neighborhood of Casa Linda Estates, this 4BR, 4.5BA residence emanates an upscale vibe with a fabulously refreshed exterior. Bursting with curb appeal, the 4,397 SQFT home captivates with a seamless blend of complementary colors and rich natural textures. Natural light cascades through the modern glass panel front door, while the organically flowing layout is enhanced by gorgeous hardwood flooring. Entertaining options abound throughout this truly magnificent property. Intimate gatherings may be enjoyed by the warmth of the living room’s woodburning stone fireplace, or take refuge in the sundrenched adjoining flex room. Created for gourmets, the open concept chef’s kitchen features stainless-steel appliances, gas range, custom white shaker cabinetry, center island, quartz countertops, elegant flooring, and a dining area with skylights and vaulted ceilings. Adding to the culinary splendor, the butler’s pantry-dirty kitchen affords privacy for cooking, while hosting guests. After-dinner drinks and easy conversation may be savored in the adjacent family room boasting wood beam ceilings. Sensationally spacious, the primary bedroom impresses with high ceilings, huge walk-in closet, and an enviable en suite. Two entrances each lead to luxurious double vanities, as well as the wet room with a luxe soaking tub and enormous walk-in, dual head rain shower. One extra bedroom has a private en suite and walk-in closet. Additional considerations include a covered parking pad, laundry room, sprawling lawn, tons of storage throughout, close to White Rock Lake, shopping, restaurants, schools, White Rock Medical Center, HWY78, and entertainment, and so much more!
#21257602

Dallas

1407 Tranquilla Drive

4 Beds

4 Baths

4,397 Sq.Ft.

$1,575,000

MLS#: 21257602

Price reduced
Step into this rare Mid-Century ranch tucked in the heart of the Private School Corridor on an expansive one-third acre lot, this exquisitely reimagined home has been redesigned by Par Capital Investments in collaboration with AU Designs. The façade remains timeless, defined by original chiseled brick and a French Limestone wall, offering a refined first impression with a modern edge. The 4-bedroom, 3.5-bath layout includes a private study and is elevated by 9-foot ceilings, wide-plank white oak flooring throughout, and gallery-smooth Level 4 wall finishes. This home also includes all custom millwork soft close cabinets throughout.  The kitchen is a true showpiece, featuring a professional-grade six-burner range and premium appliance package. A dramatic marble backsplash extends to the ceiling, complementing Taj Mahal quartzite countertops with a sculptural mitered edge and custom white oak shelves. The sink overlooks the backyard, allowing the expansive island to remain uninterrupted—ideal for entertaining. The primary suite offers a spa-like retreat with Calacatta marble mitered edge countertops and refined finishes that embody modern luxury. Outdoors, the backyard presents a private oasis centered around a 10-foot-deep diving pool with new plaster, coping, tile, decking, and a brand-new filtration system. Professional landscaping, three new French drain systems, and a new irrigation system enhance both beauty and functionality. Backing directly to Peter Pan Park, the home enjoys peaceful, tree-lined views and exceptional privacy, complemented by a new 8-foot Japanese cedar fence. Comprehensively upgraded, the home includes a reinforced foundation, all-new plumbing and electrical systems, and premium Sierra Pacific aluminum-clad windows and doors, all backed by transferable warranties. Ideally located in Dallas’ private school corridor and zoned to Withers Elementary, with premier dining, shopping, and conveniences just moments away.
#21251601

Dallas

10564 Cox Lane

4 Beds

3 Baths

2,950 Sq.Ft.

$1,575,000

MLS#: 21251601

Tucked within one of North Dallas’ most sought-after communities in the private school corridor, this fully reimagined modern ranch blends elevated design, thoughtful functionality, and resort-style living on an oversized lot.
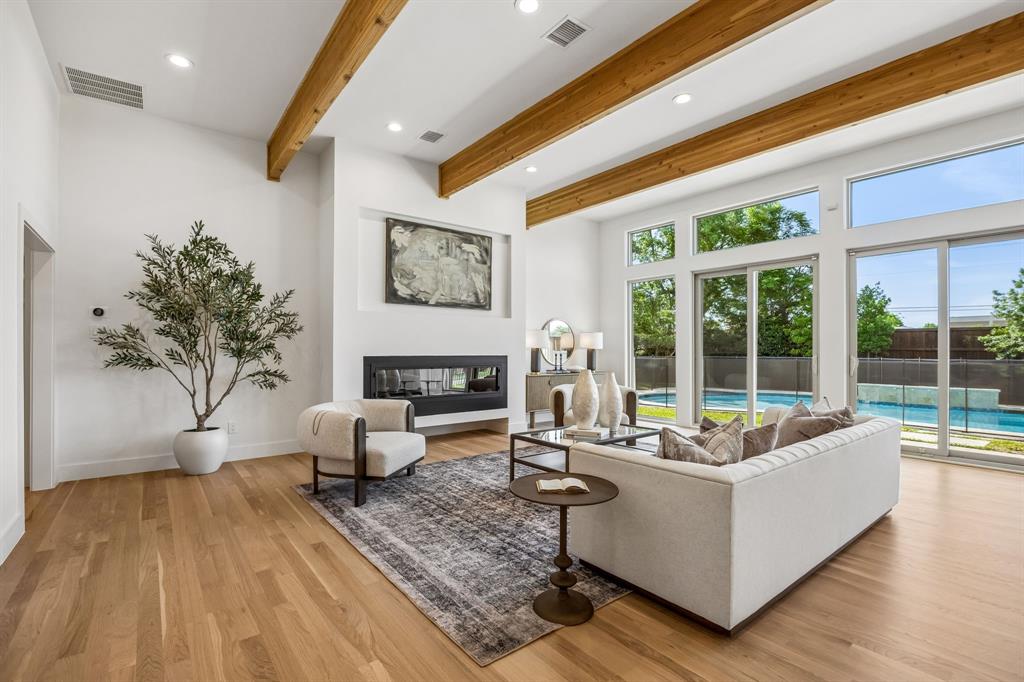
This home showcases newly installed white oak select hardwood flooring throughout, level 5 wall texture and curated designer lighting throughout. The reimagined floor plan offers both flexibility and flow, anchored by a stunning great room with raised ceilings, exposed beams, a dramatic wall of windows, and a sleek 72-inch linear gas fireplace.
Designed for both everyday living and entertaining, the kitchen is a true centerpiece with a quartz waterfall island and custom dining bar, Bertazzoni appliances, custom cabinetry, and designer finishes that seamlessly connect to the main living spaces.
The primary suite offers a private retreat with dual walk-in closets and a spa-inspired bath featuring marble and glass finishes, high-end fixtures, and elevated detailing throughout. A versatile fifth bedroom with en-suite bath provides flexibility for a guest suite, office, or additional living space.
Step outside to a backyard designed for both relaxation and entertaining. The pool and spa feature luxury glass tile, a triple waterfall feature, and modern lighting, creating a true resort-style experience. The expansive yard is framed by beautiful landscaping, freshly stained fence, and an electric gate for added convenience and security.
Beyond the aesthetics, the home offers peace of mind with extensive system improvements including new roof and gutters (2023), energy-efficient triple-pane windows, updated electrical, and a tankless water heater.
Ideally located just minutes from Dallas’ premier private schools, this home offers a rare opportunity to enjoy a turnkey, design-forward residence in a location known for long-term value and convenience.
#21242897

Dallas

4452 Sugar Mill Road

5 Beds

4 Baths

3,422 Sq.Ft.

$1,575,000

MLS#: 21242897

Price reduced
Exceptional opportunity in Janmar Circle, one of Dallas’ most sought-after neighborhoods, with no HOA. Situated on a 0.63-acre lot along a wide tree-lined street, this 4,388 SF home offers privacy, space, and timeless appeal. Abundant natural light fills the well-designed floor plan featuring 4 beds and 6 baths, formal living and dining areas, three fireplaces, and a spacious den with a wet bar. The first-level primary suite provides comfort and convenience, while the second-level includes a versatile flex space, two additional bedrooms with en-suite baths, and a balcony overlooking the backyard. Designed for both grand-scale entertaining and intimate gatherings, the backyard is a true showpiece. Enjoy a resort-style pool with an attached spa, expansive decking, multiple seating areas, and an elegant covered pavilion. Professionally landscaped front and rear grounds enhance the home’s private outdoor setting. Notable upgrades include a gas fire pit, 3 outdoor ceiling fans, 22 perimeter lights with timers, security system including motion detectors and glass breaks, fresh interior paint, foundation repair, new water heaters, new driveway, sump pumps in the front and rear yards, and epoxy flooring in the three-car garage. Meticulously maintained and ideally located near top-rated private schools, premier shopping and dining, this home is ready with the option to enjoy as-is, renovate, or build custom.
#21192131

Dallas

11622 Valleydale Drive

4 Beds

5 Baths

4,388 Sq.Ft.

$1,574,000

MLS#: 21192131

1 ... 41 42 43 44 45 ... 319

properties found. properties found. Page of .

 - property

Send a message

Message successfully sent.

Your message

What is 3 + 4 ?

Reason for contacting?

I agree to receive email communication and understand I can unsubscribe at any time.

I agree to be contacted by Next Level Realty Group via call, email, and text for real estate services. To opt out, you can reply 'stop' at any time or reply 'help' for assistance. You can also click the unsubscribe link in the emails. Message and data rates may apply. Message frequency may vary. Privacy Policy

Sign Out

Virtual Assistant

Would you like to take the next step with this property? We can help you schedule a showing or virtual tour, or send you more details.

Yes, I would like more information.

Thank You for Your Reply, One of Our Agents will contact you as soon as possible

No, maybe later.

Thank you, you can always contact me via email, phone number or through the contact form.

Realhub AI

Lucy - Your AI-Powered Realtor

Update Your Temporary Password

Personalize your search

Enter your email and we'll notify you immediately when new listings match what you're looking for.

or enter email address

Already have an account ? Login here

Continue your home search

I agree to receive communications and understand I can unsubscribe at any time.

I agree to be contacted by Next Level Realty Group via call, email, and text for real estate services. To opt out, you can reply 'stop' at any time or reply 'help' for assistance. You can also click the unsubscribe link in the emails. Message and data rates may apply. Message frequency may vary. Privacy Policy

Already have an account ? Login here

We use cookies

We use cookies primarily for analytics to enhance your experience. By accepting, you agree to our use of these cookies. You can manage your preferences or learn more about our cookies policy.