One of the most popular communities provided by {{page_data.agentName}}

DALLAS

One of the most popular communities provided by Next Level Realty Group

DALLAS

About DALLAS

Dallas real estate market is one of the most dynamic in the United States. With a growing population, strong job market, and diverse economy, Dallas offers a wide range of real estate options for buyers and investors. Home prices in Dallas have been rising steadily over the past few years, fueled by strong demand and limited housing inventory. The city offers a variety of housing options, including single-family homes, townhouses, condos, and luxury apartments. Popular neighborhoods in Dallas include Uptown, Preston Hollow, Lakewood, Highland Park, and Oak Lawn. Each neighborhood has its own unique character and amenities, attracting different types of buyers. Dallas is known for its strong rental market, making it a popular choice for real estate investors looking for rental income. Many new developments are focused on mixed-use properties that combine residential and commercial spaces, catering to urban living trends. Overall, Dallas real estate offers a mix of opportunities for both buyers and investors, with a variety of options to suit different preferences and budgets.
One of the most popular communities provided by Next Level Realty Group
4,679
# of Listings
3
Avg # of Bedrooms
$366
Avg. $ / Sq.Ft.
$775,660
Med. List Price

Browse DALLAS Real Estate Listings

4679 Properties Found. Page 41 of 312.

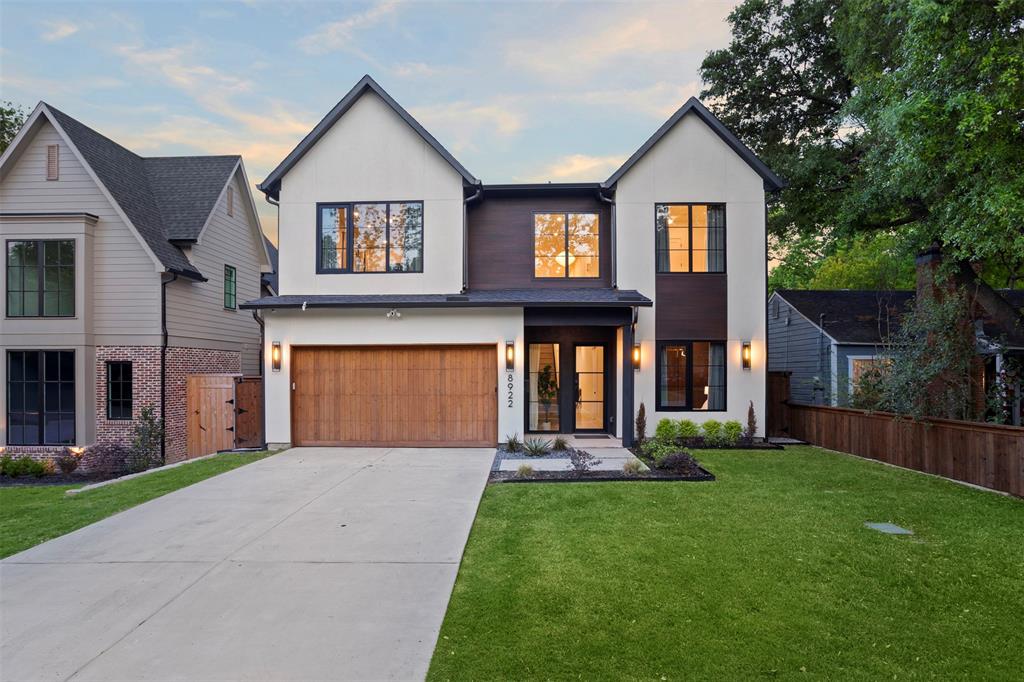
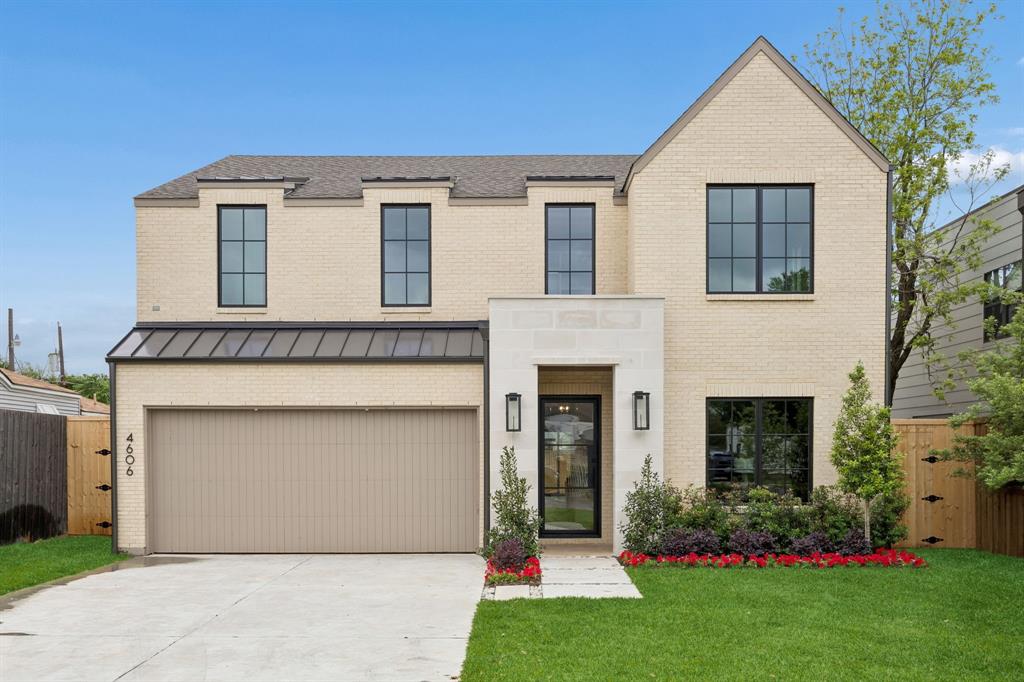
A fresh take on modern luxury, this newly built 4-bedroom, 4 full and 1 half-bath home by Madison Custom Homes offers 3,013 square feet of thoughtfully curated living space where clean design meets everyday functionality. Each bedroom features its own en suite bathroom, creating a private and comfortable layout ideal for both residents and guests.
The main living area flows effortlessly into the kitchen and dining space, making it perfect for entertaining or day-to-day living. A butler’s pantry, powder bath, and dedicated laundry room add both convenience and intention to the layout. The living room is anchored by a striking floor-to-ceiling stone fireplace and filled with natural light, creating a warm yet elevated feel.
Designed with both style and performance in mind, the kitchen features a large island, commercial-grade ZLINE appliances, and a sleek, modern aesthetic. True white oak hardwood floors run throughout the home, complemented by custom exterior doors from Love That Door and Andersen 100 Series windows made from Fibrex composite for superior durability and energy efficiency.
The primary suite offers a private retreat with vaulted ceilings, abundant natural light, and a dedicated sitting area. The spa-like en suite bath includes heated floors, a soaking tub, expansive walk-in shower, and a spacious custom walk-in closet.
Outside, enjoy beautifully landscaped grounds, a large grassy yard, and a covered patio with a built-in grill area, perfect for entertaining year-round.
Ideally located in North Dallas, this home offers convenient access to major thoroughfares including the Dallas North Tollway and President George Bush Turnpike, making commuting a breeze. Just minutes from top shopping, dining, and everyday essentials, the location combines neighborhood charm with exceptional accessibility.
#21180670

Dallas

6101 Baymar Lane

4 Beds

4 Baths

3,013 Sq.Ft.

$1,399,999

MLS#: 21180670

Luxuriously Remodeled One-Level Home with Entertainment-Friendly Upgrades and Gourmet Kitchen! Beautifully nestled on a 0.38-acre LARGE LOT in a highly sought-after neighborhood of Casa Linda Estates, this 4BR, 4.5BA residence emanates an upscale vibe with a fabulously refreshed exterior. Bursting with curb appeal, the 4,397 SQFT home captivates with a seamless blend of complementary colors and rich natural textures. Natural light cascades through the modern glass panel front door, while the organically flowing layout is enhanced by gorgeous hardwood flooring. Entertaining options abound throughout this truly magnificent property. Intimate gatherings may be enjoyed by the warmth of the living room’s woodburning stone fireplace, or take refuge in the sundrenched adjoining flex room. Created for gourmets, the open concept chef’s kitchen features stainless-steel appliances, gas range, custom white shaker cabinetry, center island, quartz countertops, elegant flooring, and a dining area with skylights and vaulted ceilings. Adding to the culinary splendor, the butler’s pantry-dirty kitchen affords privacy for cooking, while hosting guests. After-dinner drinks and easy conversation may be savored in the adjacent family room boasting wood beam ceilings. Sensationally spacious, the primary bedroom impresses with high ceilings, huge walk-in closet, and an enviable en suite. Two entrances each lead to luxurious double vanities, as well as the wet room with a luxe soaking tub and enormous walk-in, dual head rain shower. One extra bedroom has a private en suite and walk-in closet. Additional considerations include a covered parking pad, laundry room, sprawling lawn, tons of storage throughout, close to White Rock Lake, shopping, restaurants, schools, White Rock Medical Center, HWY78, and entertainment, and so much more!
#21333737

Dallas

1407 Tranquilla Drive

4 Beds

4 Baths

4,397 Sq.Ft.

$1,399,900

MLS#: 21333737

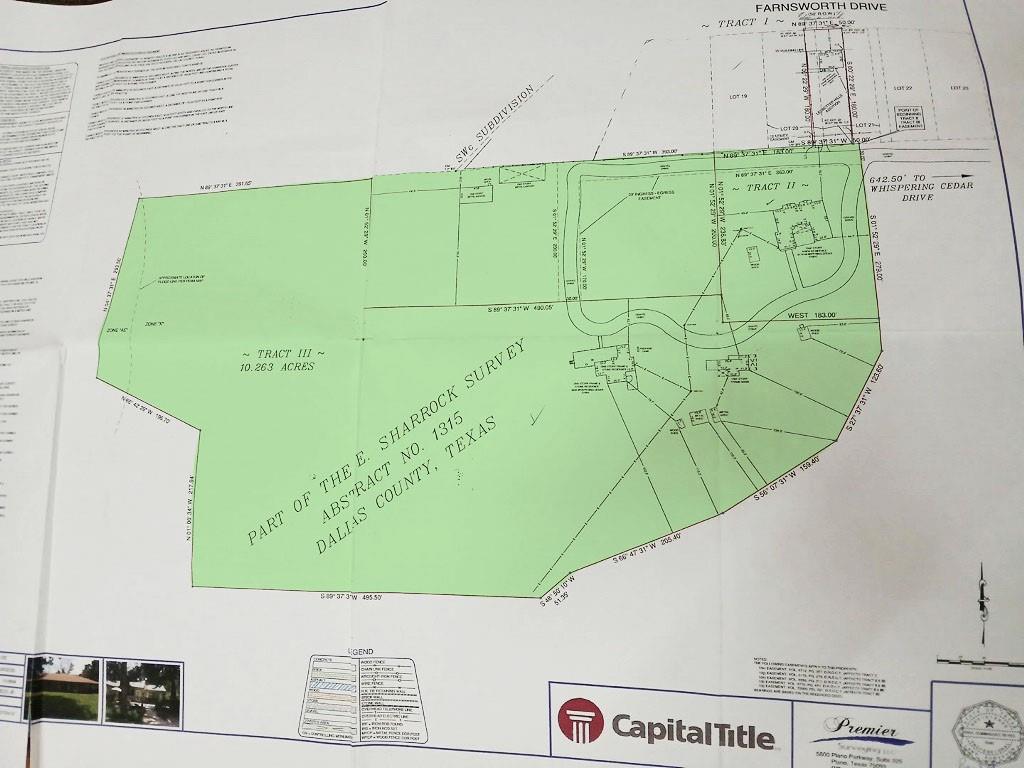
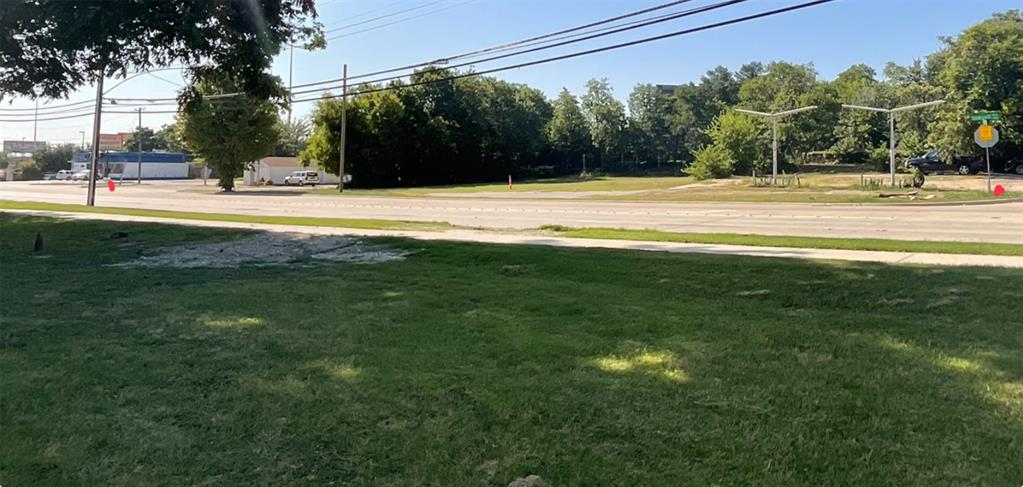
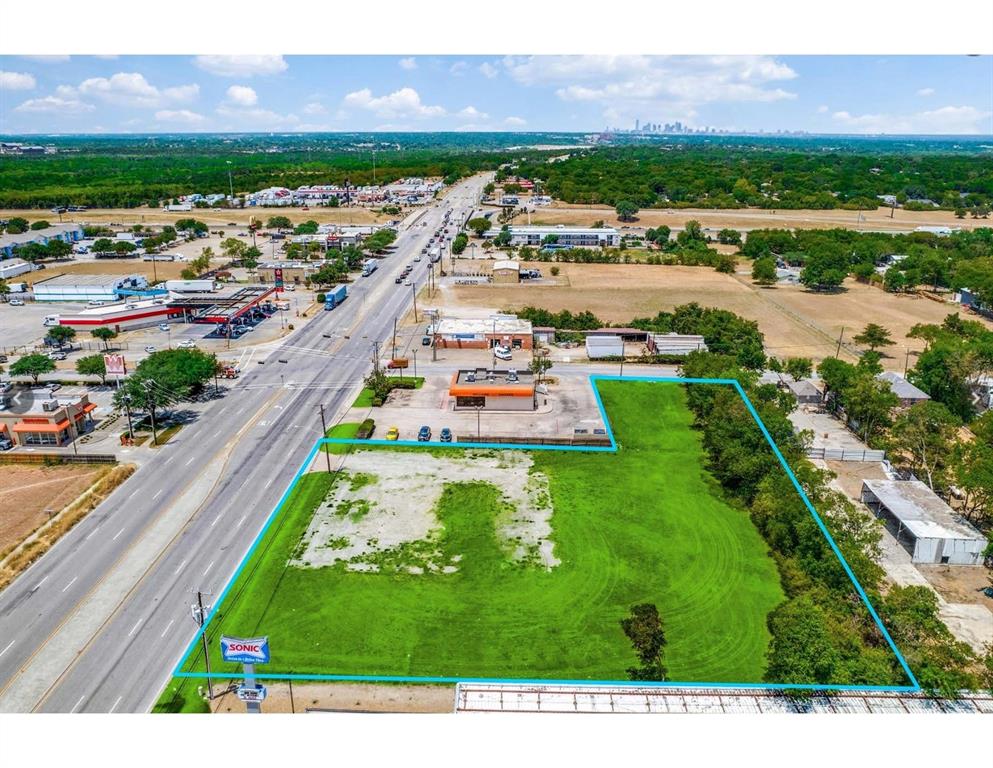
3 contagious lots available for sale: 8040 8042 8046 Barbaree Blvd. Located just south of the acclaimed Forest Hill subdivision!! This prime land is in a 100 year flood plain. Zoned Residential. To be sold as a package together.
#14653329

Dallas

8040 Barbaree Boulevard

None Beds

None Baths

1.8 acres

$1,399,900

MLS#: 14653329

LOCATION, LAND, LIFESTYLE!  A rare offering in Little Town Creek, one of the Area's most established and coveted Neighborhoods. Luxury Homes in this neighborhood rarely become available.  This one-of-a-kind home in sought-after Lake Highlands neighborhood is nestled among towering trees on a corner lot of nearly half an acre, offering luxury, accessibility and ample space. Ideal floorplan with Primary and Guest Suites  downstairs.  Upstairs are 2 bedrooms, one with an ensuite bath, and Game Room with a wall of built-ins. Plus, an air-conditioned storage closet.  Downstairs, the library provides a great place to escape and read with a wall of bookshelves and cabinets that include a built-in TV cabinet. Enter the cozy Study with Fireplace through the Primary Suite or through French Doors from the exterior. It features a wall of built-ins plus desk. Escape from the world in the luxurious remodeled Primary Bath. Storage in the huge Primary Custom Closet is a dream. The heart of this home is the remodeled Country French designer Kitchen, featuring a granite island with a waterfall edge, stained beadboard underneath, & pull-out shelves and drawers line both sides. Glass cabinet doors with interior lighting, plus over & under cupboard lighting, and 2 pantries. Stainless appliances include a 6-burner gas cooktop, double ovens, microwave and warming drawer. Built-in desk with shelves, too! The Breakfast Room features a Hutch and French Doors leading to the extensive Patio. Entertain in style in the large dining room that seats 10 comfortably!  The Great Room with FP offers a wonderful area for family to gather or entertain large groups!  Amenities include hardwoods in the living areas, high ceilings, 3 sets of French Doors and a 3-car Garage with a workbench and sink.  Plenty of parking provided by Circular driveways located at both front and side entry. Huge, low maintenance backyard with towering trees provide a private oasis for relaxation. 3-Car Garage, workbench & sink.
#21320837

Dallas

8732 Arbor Park Court

4 Beds

4 Baths

4,099 Sq.Ft.

$1,399,000

MLS#: 21320837

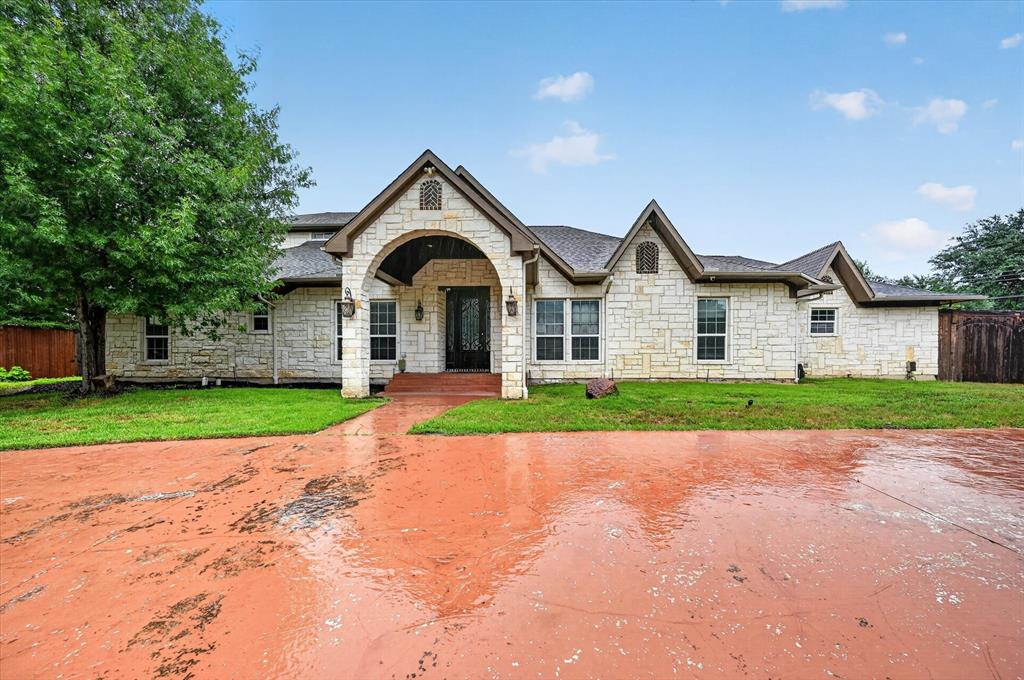
Tucked behind mature trees with a beautiful brick-and-stone exterior, this custom home offers timeless character, generous living space, and a private backyard retreat. Inside, a grand entry with soaring ceilings, rich hardwood floors, arched openings, and a sweeping staircase sets the tone. The floor plan features elegant formal spaces, a private study, multiple living areas, and an open main living room with tall windows overlooking the pool. The kitchen is designed for both everyday living and entertaining with custom wood cabinetry, stone countertops, a large island, gas cooking, stainless appliances, and an adjoining breakfast area. The spacious primary suite includes a tray ceiling, backyard views, and a spa-like bath with soaking tub, glass shower, dual vanities, and abundant storage. Additional highlights include a wine room, upstairs flex space, oversized laundry room, and versatile bonus rooms. Outside, enjoy a covered patio with outdoor fireplace, built-in grill, sparkling pool, and a lush, private yard surrounded by mature landscaping.
#21323662

Dallas

4229 Bluffview Boulevard

4 Beds

3 Baths

4,854 Sq.Ft.

$1,399,000

MLS#: 21323662

This stunning residence at Bleu Ciel offers a perfect blend of modern design and effortless luxury. Spanning 2,114 square feet, the home is filled with natural light from expansive floor-to-ceiling windows. The open-concept layout flows beautifully between the living, dining, and kitchen spaces, creating an ideal setting for both everyday living and entertaining. A wraparound terrace with a cozy fireplace extends your living space outdoors—perfect for relaxing evenings or hosting guests against a vibrant city backdrop.The gourmet kitchen is designed to impress, featuring sleek custom cabinetry, Miele appliances, and a spacious island for casual dining and gathering.Two generously sized primary suites provide peaceful retreats, each with spa-inspired bathrooms offering soaking tubs, walk-in showers, dual vanities, and custom closets. An additional bedroom with an en-suite bath adds comfort and flexibility for guests. This home includes a private 2-car garage and access to Bleu Ciel’s premier amenities: resort-style pool, spa with sauna, state-of-the-art fitness center, private yoga studio, wine room, valet service, and 24-hour concierge. Experience refined high-rise living in one of the city’s most desirable communities.
#21223142

Dallas

3130 N Harwood Street 801

3 Beds

3 Baths

2,114 Sq.Ft.

$1,399,000

MLS#: 21223142

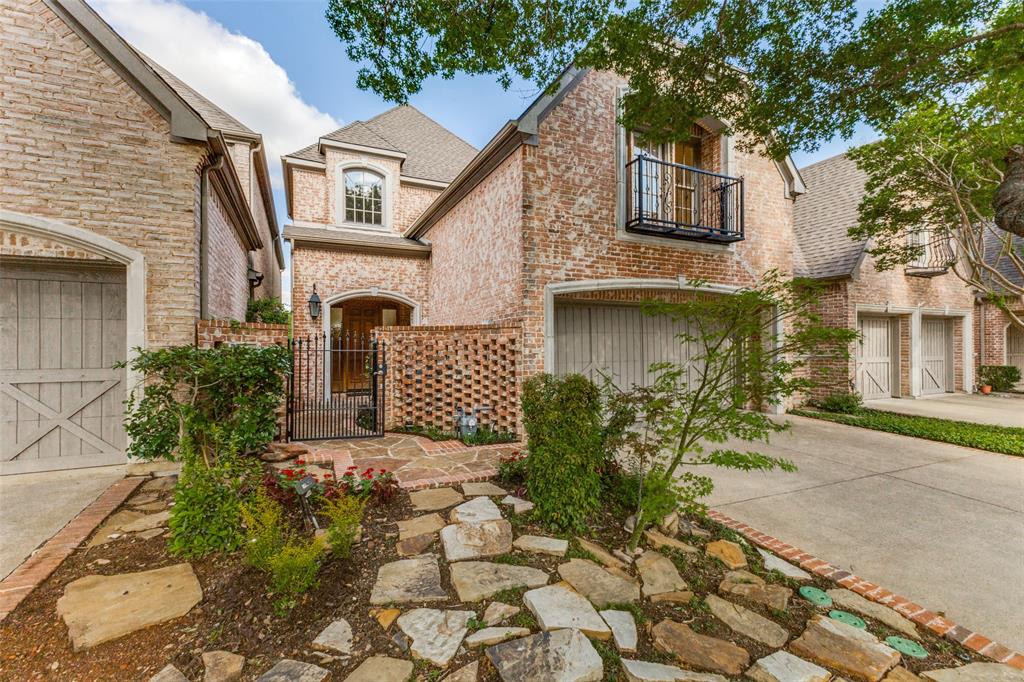
Tucked away in the quiet, gated enclave of Glen Lakes, this beautifully crafted soft contemporary home is an architectural haven nestled among the trees, thoughtfully designed to celebrate seamless indoor-outdoor living. Private front courtyard entry opens to light-filled living and foyer with vaulted ceilings, cast-stone fireplace, wet bar, scored stone floors, and walls of windows creating a treehouse-like feel. Landscaped courtyards extend the living areas for effortless entertaining. The kitchen features a large island with 6-burner cooktop, wood cabinetry, stone backsplash, stainless appliances, walk-in pantry, and eat-in breakfast room. Hardwood floors throughout the second level. Primary suite offers vaulted ceiling, fireplace, Juliet balcony, spa-style bath with separate dressing areas, soaking tub, travertine shower, and three walk-in closets. A spacious secondary living room with built-ins, wet bar, and fireplace, along with two additional ensuite bedrooms, completes this private upper level—each space thoughtfully designed to capture natural light. Residents of Glen Lakes enjoy a park-like setting with lighted walking paths, ponds with water features, a pet park, and convenient walkability to the community pool, tennis courts, and pickleball courts.
#21156975

Dallas

7 Glenchester Court

3 Beds

3 Baths

4,553 Sq.Ft.

$1,399,000

MLS#: 21156975

One of Lakewood's coveted 1920s Tudors, ideally situated in the heart of the neighborhood, this timeless home beautifully blends historic character with thoughtful updates. Mature landscaping and the signature covered side porch create exceptional curb appeal. A welcoming foyer opens to an elegant formal living room featuring a Rookwood tile fireplace, stunning stained-glass windows, and abundant natural light.? The spacious dining room flows into a charming breakfast room with the original Monday Morning broken tile floor and built-in buffet. The updated kitchen offers custom cabinetry, stone countertops, abundant storage, and premium stainless steel appliances, including a Sub-Zero refrigerator, gas cooktop, wine refrigerator, warming drawer, and upgraded water filtration system. A full-size laundry room with custom cabinetry adds convenience.? The primary suite features a walk-in closet and a beautifully renovated vintage-inspired bath. Two secondary bedrooms share an beautiful vintage-style bath, with one currently serving as a comfortable second living area or den.? The private backyard is an inviting retreat with a spacious deck overlooking a sparkling pool. An automatic gated driveway leads to an oversized garage topped with seller-owned solar panels, providing outstanding energy efficiency.? Recent improvements include a seller-owned rooftop solar system with Tesla Powerwall battery backup, new ridge-line shingles, rebuilt retaining wall behind the garage, new fireplace gas logs, garage door opener and remote, upgraded kitchen water filtration system, and an energy-efficient gas furnace with heat pump HVAC system. A rare opportunity to own a classic Lakewood Tudor with timeless architecture, modern amenities, and exceptional efficiency.
#21327858

Dallas

6917 Westlake Avenue

3 Beds

2 Baths

1,971 Sq.Ft.

$1,399,000

MLS#: 21327858

BACK ON MARKET! Sellers have put on a new roof. Step into this rare Mid-Century ranch tucked in the heart of the Private School Corridor on an expansive one-third acre lot, this exquisitely reimagined home has been redesigned by Par Capital Investments in collaboration with AU Designs. The home was appraised at $1,525,000, and is priced well under value, great opportunity! With over $350,000 in renovations, the façade remains timeless, defined by original chiseled brick and a French Limestone wall, offering a refined first impression with a modern edge. The 4-bedroom, 3.5-bath layout includes a private study and is elevated by 9-foot ceilings, white oak flooring throughout, and gallery-smooth Level 4 wall finishes. This home also includes all custom millwork soft close cabinets throughout. The home includes a reinforced foundation, new plumbing, electrical systems, and premium Sierra Pacific aluminum-clad windows and doors, backed by transferable warranties. All bathroom and kitchen hardware consists of Moen brand & Kholer brand. The kitchen is a true showpiece, featuring a professional-grade six-burner range and premium appliance package. A dramatic marble backsplash extends to the ceiling, complementing Taj Mahal quartz countertops with a sculptural mitered edge and custom white oak shelves. The sink overlooks the backyard, allowing the expansive island to remain uninterrupted—ideal for entertaining. The primary suite offers a spa-like retreat with Calacatta marble mitered edge countertops and two large vanities for his and hers. Outdoors, the backyard presents a private oasis centered around a 10-foot-deep diving pool with a brand-new filtration system. Professional landscaping, three new French drain systems, and a new irrigation system enhance both beauty and functionality. Backing directly to Peter Pan Park, the home enjoys peaceful, tree-lined views and exceptional privacy, complemented by a new 8-foot Japanese cedar fence.
#21315223

Dallas

10564 Cox Lane

4 Beds

3 Baths

2,950 Sq.Ft.

$1,399,000

MLS#: 21315223

Experience a distinctive blend of architectural character and refined modern living in one of Oak Lawn’s most sought-after locations. Originally a duplex, this thoughtfully reimagined TRUE single-family residence, no shared walls home, offers a sophisticated layout designed for both entertaining & effortless daily living.
The main level is filled with natural light, framed by expansive Pella windows. At the heart of the home, the formal living room is anchored by a fossil limestone-clad gas fireplace, seamlessly flowing into the dining area and a well-appointed walk-in bar complete with ice maker—ideal for hosting. A generously sized first-floor bedroom offers flexibility as a guest suite or private study.
Toward the rear of the home, a secondary living area overlooks the professionally landscaped backyard and expansive deck, opening to a white marble kitchen with integrated bar-height seating. The layout is both functional and visually cohesive, designed for gathering and everyday comfort.
Upstairs, a third living area that could be a library, media room, or add a wall to make a 4th bedroom, extends to a covered balcony—perfect for relaxed evenings—alongside a spacious secondary bedroom and full bath. The primary suite is notably expansive, easily accommodating a sitting area in addition to bedroom furnishings, and is complemented by marble finishes in the primary bath.
The backyard is a private retreat-lush, expansive, and thoughtfully landscaped for those with an eye for design as well as function. Mature greenery, professional lighting, and curated plantings frame the generously scaled deck area for seamless indoor-outdoor entertaining, and room for a pool.
4009 Prescott is positioned just minutes from Dallas’ premier dining & shopping Downtown, Uptown, Turtle Creek, Highland Park, and University Park as well as convenient access to major highways, this residence delivers a polished, urban lifestyle in one of the city’s most desirable neighborhoods.
#21225608

Dallas

4009 Prescott Avenue

3 Beds

3 Baths

2,948 Sq.Ft.

$1,399,000

MLS#: 21225608

Fabulous home situated in the middle of the block and located in between Lakewood and the M Streets. This wonderfully updated and charming home has it all. Austin stone front exterior, awesome landscaping, open floorplan with a thoughtful layout, amazing backyard spaces with artificial turf and so much more. Upon entering, you're greeted with tons of natural light and gleaming hardwoods. The custom kitchen is gorgeous and features a 10x5 center island with bar stool seating. There is plenty of cabinet and counter space and more space in the butlers pantry. The kitchen features a gas range with a 4 burner cooktop and quartz counters. The kitchen opens to the large living room. Although large, the living room is cozy and has a fireplace with a gas starter. It overlooks the backyard. Also downstairs are 2 bedrooms and a well-maintained vintage bathroom. These 2 bedrooms are currently being used as a study and a guest bedroom but one could easily be used as another living space. The recent upstairs addition was designed perfectly. It includes the primary bedroom, 2 other bedrooms and a separate utility room. The primary bedroom has a sitting area and gorgeous windows. It includes a bathroom with 2 sinks, a garden bathtub and a separate shower. There is also a large 11x10 walk-in closet with built-ins. The other 2 bedrooms have ample space and both have walk-in closets. The backyard is perfect for relaxing and entertaining. It features a 21x15 covered patio, a separate open patio space and artificial turf. The location is prime with easy access to Lakewood, Lower Greenville, White Rock Lake, downtown and tons of shopping and restaurants. Feeder schools are Mockingbird, Long and Woodrow Wilson. With everything that you want and need, this home is ready for you now. Let's make it yours today!
#21333950

Dallas

6120 Kenwood Avenue

5 Beds

3 Baths

3,287 Sq.Ft.

$1,399,000

MLS#: 21333950

Luxury Living in Northwood Hills. This exceptional 4,358-square-foot residence offers the perfect blend of elegance, comfort, and functionality. Featuring 6 bedrooms, with the primary suite and three additional bedrooms on the main level, this thoughtfully designed home provides flexible living for families and guests alike. The heart of the home is a chef's kitchen appointed with KitchenAid appliances, a gas cooktop, double ovens, warming drawer, pot filler, abundant custom cabinetry, and generous prep space that opens seamlessly to the main living areas—ideal for entertaining. The private primary retreat offers a relaxing sitting area, office nook, spa-inspired bath, and an expansive custom walk-in closet designed for exceptional organization. Upstairs, you'll find a spacious game room along with two additional bedrooms connected by a Hollywood bath, creating the perfect space for family or guests. Step outside to your own backyard oasis featuring a sparkling pool, outdoor kitchen, and covered living area designed for year-round entertaining. A handsome stone exterior, circular front drive, and a sliding privacy gate across the rear driveway provide impressive curb appeal, added security, and ample parking. Located in sought-after Northwood Hills, this home combines luxury finishes, exceptional indoor-outdoor living, and a floor plan designed for today's lifestyle.
#21312890

Dallas

7635 Tanglecrest Drive

6 Beds

4 Baths

4,358 Sq.Ft.

$1,399,000

MLS#: 21312890

Located on sought-after Fairfax Avenue, just one block outside West Highland Park, this 4-bedroom, 4-bath home offers 3,449 square feet of living space on an 11,000-square-foot lot with mature trees and a circular drive. The home includes a formal living room, dining room, breakfast room, and a family room with vaulted ceilings. The family room features a fireplace, built-in cabinetry, built-in speakers, a wet bar, and several French doors overlooking the backyard. The kitchen includes a gas cooktop, large walk-in pantry, and a china and silver storage closet. The private primary suite is located in its own wing and features a sitting room, extensive built-ins, two walk-in closets, two separate primary bathrooms, and direct access to the 18' x 28' indoor pool room and private courtyard. Skylights throughout enhance the home's natural light, while a second-floor flex room provides additional storage. An exceptional opportunity to renovate and reimagine this home in a prime location, just minutes from the Dallas North Tollway, Highland Park Village, and Love Field. Estate sale. Property is being sold as is.
#21313738

Dallas

3917 Fairfax Avenue

4 Beds

4 Baths

3,449 Sq.Ft.

$1,395,000

MLS#: 21313738

Price reduced
Experience refined living in the heart of Dallas in this beautifully updated custom 4-bedroom, 4-bath home, thoughtfully designed for both everyday comfort and effortless entertaining. A welcoming front porch with stately columns and a charming porch swing overlooks a picturesque tree-lined street, creating an inviting first impression. Inside, abundant natural light pours through expansive windows adorned with custom shutters, showcasing refinished hardwood floors, elegant stained glass accents, arched doorways, and impressive vaulted and tray ceilings. The open concept kitchen, kitchen nook and family room create an enjoyable gathering place. Multiple living spaces, a dedicated office, a formal dining room, a full bath, and a spacious laundry room on the main level provide exceptional flexibility for a variety of lifestyles. Upstairs, you'll find four spacious bedrooms, three full baths, a game room, and a second office, offering abundant space for work, recreation, or hobbies. Recent improvements include refinished hardwood flooring, replaced carpet, fresh interior and exterior paint, a new board-on-board privacy fence with an electric driveway gate, new sod, and an upstairs HVAC system replaced in 2025. The covered patio with a fireplace extends the living space outdoors, while the backyard and secure driveway gate add convenience and privacy. Ideally located within walking distance of Tietze Park and just minutes from the dining, shopping, and entertainment of Lower Greenville, this exceptional home combines timeless architectural details with modern updates in one of Dallas' most desirable neighborhoods. 3D tour and video available online!
#21302103

Dallas

5914 Velasco Avenue

4 Beds

4 Baths

3,830 Sq.Ft.

$1,395,000

MLS#: 21302103

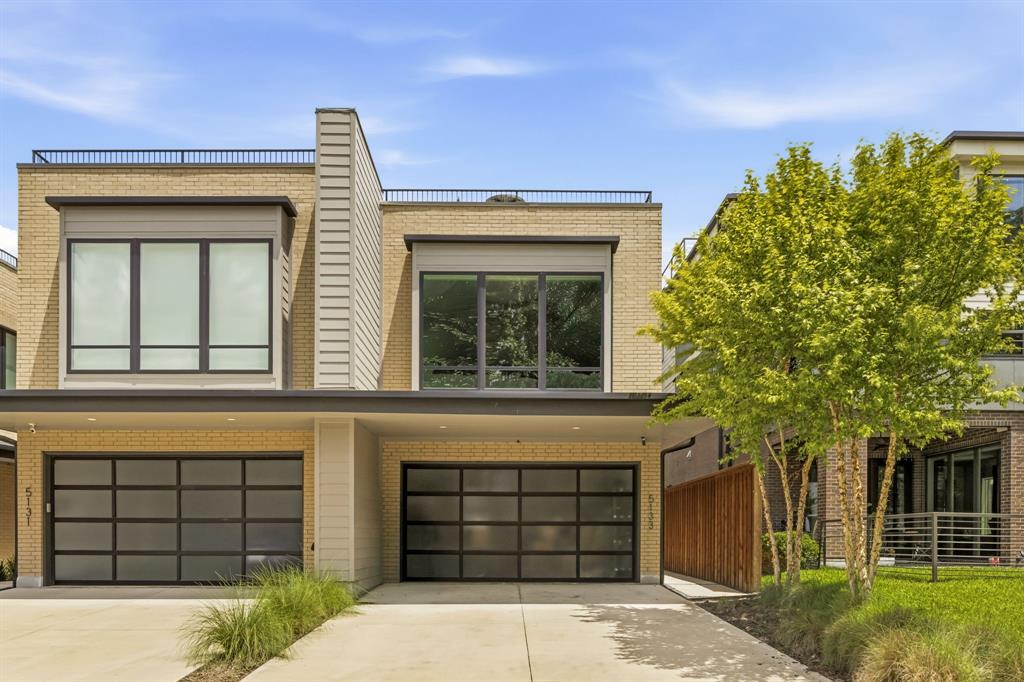
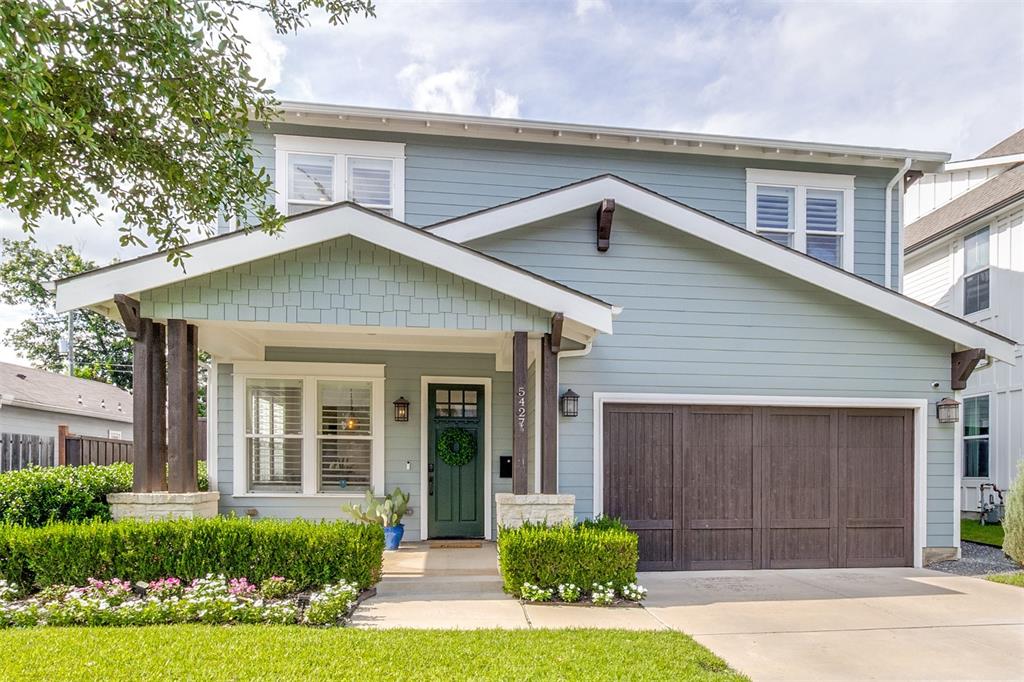
Stunning Modern Craftsman in the heart of historic Vickery Place, one block from Knox Henderson and four blocks from Lower Greenville. This 2,780 square foot residence offers a main house with 2 bedrooms, 2 full bathrooms, and a half bath, plus a detached 590 square foot guest suite above the two car garage featuring the third bedroom and a full bathroom. The suite is self contained with its own private entrance, climate control, and kitchenette, ideal for a home office or guest quarters. A covered 675 square foot screened patio connects the main home to this private suite.
The property offers multiple outdoor zones, including two covered porches and an expansive screened courtyard patio perfect for year round lounging and dining. A fully fenced backyard offers plenty of green grass for pets or play, plus a dedicated garden space with excellent light for homegrown vegetables and flowers. Parking is at a premium in this neighborhood, and this home delivers unparalleled space, with a detached two car garage, a secured carport behind an electric privacy gate, and an extended gated driveway accommodating multiple vehicles off the street. This home boasts incredible walkability, one block from Knox Henderson and four blocks from Lower Greenville, putting coffee shops, boutique fitness studios, grocery stores, and top tier dining within easy reach, while a quiet, tree lined street preserves a peaceful residential feel. Nearby, a $95.5 million mixed use retail, restaurant, and office development is underway on Henderson Avenue, with completion expected in fall 2026. The home is zoned to Geneva Heights Elementary, recently renovated through a $31 million bond program project while preserving its historic 1931 facade, and an authorized International Baccalaureate World School. SMU's campus is a short drive up Central Expressway. This rare combination of a detached guest suite, exceptional parking, and an unmatched walk score makes 5211 Miller Avenue a standout opportunity!
#21307627

Dallas

5211 Miller Avenue

3 Beds

3 Baths

2,780 Sq.Ft.

$1,395,000

MLS#: 21307627

1 ... 39 40 41 42 43 ... 312

properties found. properties found. Page of .

 - property

Send a message

Message successfully sent.

Your message

What is 3 + 4 ?

Reason for contacting?

I agree to receive email communication and understand I can unsubscribe at any time.

I agree to be contacted by Next Level Realty Group via call, email, and text for real estate services. To opt out, you can reply 'stop' at any time or reply 'help' for assistance. You can also click the unsubscribe link in the emails. Message and data rates may apply. Message frequency may vary. Privacy Policy

Sign Out

Virtual Assistant

Would you like to take the next step with this property? We can help you schedule a showing or virtual tour, or send you more details.

Yes, I would like more information.

Thank You for Your Reply, One of Our Agents will contact you as soon as possible

No, maybe later.

Thank you, you can always contact me via email, phone number or through the contact form.

Realhub AI

Lucy - Your AI-Powered Realtor

Update Your Temporary Password

Personalize your search

Enter your email and we'll notify you immediately when new listings match what you're looking for.

or enter email address

Already have an account ? Login here

Continue your home search

I agree to receive communications and understand I can unsubscribe at any time.

I agree to be contacted by Next Level Realty Group via call, email, and text for real estate services. To opt out, you can reply 'stop' at any time or reply 'help' for assistance. You can also click the unsubscribe link in the emails. Message and data rates may apply. Message frequency may vary. Privacy Policy

Already have an account ? Login here

We use cookies

We use cookies primarily for analytics to enhance your experience. By accepting, you agree to our use of these cookies. You can manage your preferences or learn more about our cookies policy.