
One of the most popular communities provided by {{page_data.agentName}}

DALLAS

One of the most popular communities provided by Next Level Realty Group

DALLAS

About DALLAS

Dallas real estate market is one of the most dynamic in the United States. With a growing population, strong job market, and diverse economy, Dallas offers a wide range of real estate options for buyers and investors. Home prices in Dallas have been rising steadily over the past few years, fueled by strong demand and limited housing inventory. The city offers a variety of housing options, including single-family homes, townhouses, condos, and luxury apartments. Popular neighborhoods in Dallas include Uptown, Preston Hollow, Lakewood, Highland Park, and Oak Lawn. Each neighborhood has its own unique character and amenities, attracting different types of buyers. Dallas is known for its strong rental market, making it a popular choice for real estate investors looking for rental income. Many new developments are focused on mixed-use properties that combine residential and commercial spaces, catering to urban living trends. Overall, Dallas real estate offers a mix of opportunities for both buyers and investors, with a variety of options to suit different preferences and budgets.
One of the most popular communities provided by Next Level Realty Group
4,999
# of Listings
3
Avg # of Bedrooms
$374
Avg. $ / Sq.Ft.
$785,032
Med. List Price

Browse DALLAS Real Estate Listings

677 Properties Found. Page 35 of 46.
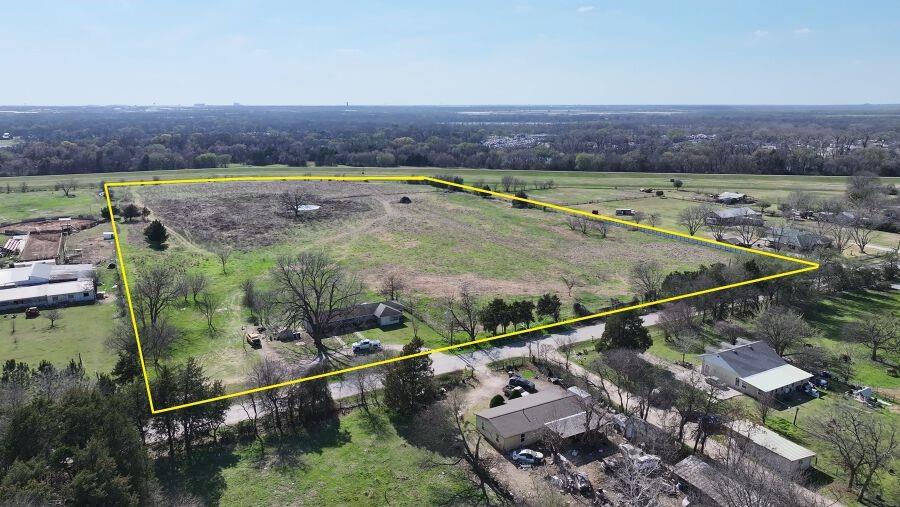
Prime 16.22± acre development tract located in Southeast Dallas near I-20, I-45, and US-175, offering strong regional connectivity and long-term growth positioning. The property is currently zoned A(A) Agricultural District and identified as Vacant Commercial Land by Dallas County, creating a compelling rezoning opportunity for residential, industrial, or mixed-use development.

The site consists of approximately 706,630 SF (assessor) and is generally level with open land, making it conducive for subdivision or phased development. Surrounding uses include industrial operations, rural residential properties, and utility infrastructure, positioning the tract well for transitional growth as Southeast Dallas continues to expand.

Located near major traffic corridors with immediate access to Middlefield Road and close proximity to Interstate 20, the property benefits from strong logistics accessibility while maintaining sufficient acreage for large-scale site planning.

This is a rare opportunity to control a sizable land position within Dallas city limits with flexible long-term upside through entitlement and development.
#21198616

Dallas

3131 Middlefield Road

None Beds

None Baths

16.22 acres

$1,295,000

MLS#: 21198616

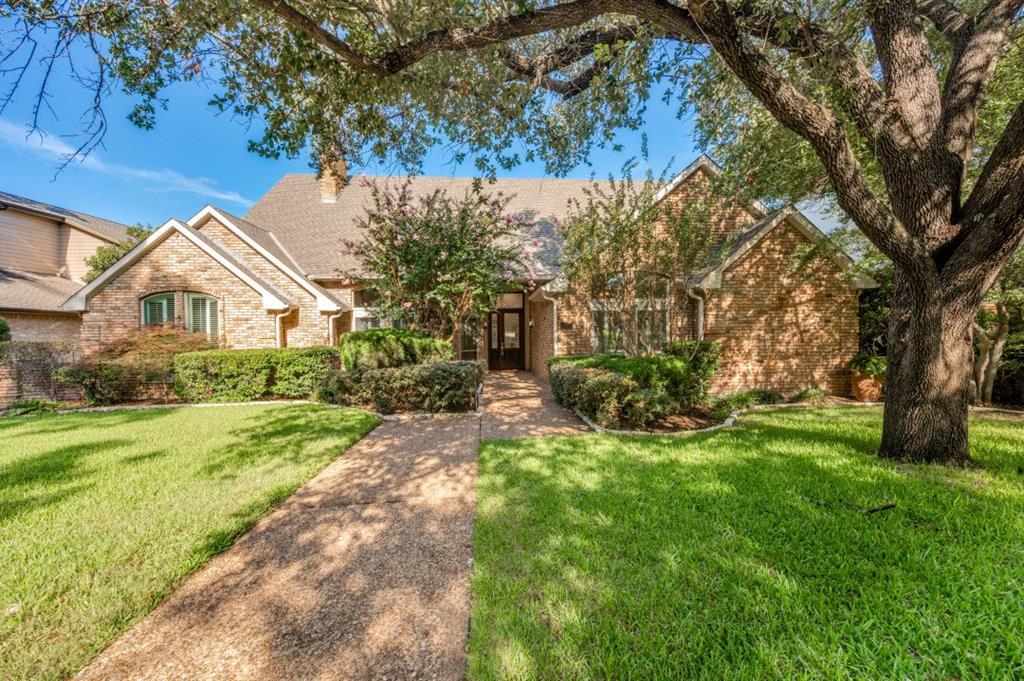
Located at the end of a quiet cul-de-sac-style street in Preston Hollow, this updated mid-century modern home sits on an oversized corner lot with mature oak trees. The open floor plan features two living areas, two dining areas, and a remodeled kitchen with an oversized waterfall island that opens to the main living room and patio. The primary suite includes dual vanities, a freestanding tub, a spacious shower, and a walk-in closet. Three additional bedrooms provide flexibility for guests, family, or a home office, with one guest bedroom privately located on its own side of the home. Enjoy a large backyard, spacious patio, and an unbeatable location just minutes from Preston Hollow Village, NorthPark Center, and The Shops at Park Lane.
#21342825

Dallas

7336 Lakehurst Avenue

4 Beds

3 Baths

3,054 Sq.Ft.

$1,295,000

MLS#: 21342825
Price reduced
Fully Updated Custom Home in the highly desirable Prestonwood West. This home offers the perfect blend of luxury, comfort and functionality. Designed for entertaining, the open concept kitchen features a 10ft island and flows seamlessly into a spacious sitting area.  The living room showcases a floor to ceiling fireplace, custom build-ins and floating shelves, while a wet bar and views of the pool create the ideal setting for gatherings. Oversized primary suite offers a sitting area and a spa-inspired custom bath feathering designed wallpaper, a lighted floating double vanity and beautiful finishes throughout. Additional highlights include a dedicated office with an adjacent full bath, beautifully renovated secondary bathrooms with custom tile work and updated tubs and stylish custom tile flooring throughout the home. Step outside to enjoy the pool area, perfect for relaxing or entertaining family and friends. This exceptional home combines timeless design with modern updates in one of the areas most desirable neighborhoods.  Move-in ready and truly a must-see!         Owner Financing available for qualifying buyers, contact broker for details.
#21308249

Dallas

17819 Lost View Road

5 Beds

4 Baths

4,049 Sq.Ft.

$1,295,000

MLS#: 21308249

OPEN HOUSE - SATURDAY 9.26 1pm-3pm and SUNDAY 9.27 12pm-2pm. Southern charm meets sophisticated modern living at 7802 Scotia, a residence that truly stands apart. Situated in the sought-after Highlands North neighborhood, this home has been thoughtfully reimagined and professionally designed by the acclaimed Tara Lenney Design and published in The Dallas Morning News. Every corner reflects a commitment to style and quality, blending classic warmth with high-end finishes that make daily life feel like a retreat.

The layout is as functional as it is beautiful, offering four spacious bedrooms, three and a half bathrooms and an office off the master suite. The design team prioritized both aesthetics and practicality, resulting in a home where storage is never an afterthought—you’ll find a plethora of clever built-ins and closet space throughout. The heart of the home flows effortlessly, creating a bright and airy atmosphere that invites you to linger.

Beyond the stunning interiors, the location is hard to beat. You are centrally positioned to enjoy the best of the area, with quick access to local favorites and everyday conveniences. This property also feeds into the top-rated Bowie Elementary in Richardson ISD. From the designer touches to the inviting curb appeal, this is a rare opportunity to own a piece of Highlands North that feels both timeless and perfectly current.
#21394459

Dallas

7802 Scotia Drive

4 Beds

3 Baths

3,438 Sq.Ft.

$1,295,000

MLS#: 21394459

Architecturally distinctive residence in Little Preston Hollow, where bold design, exceptional materials & unexpected details come together in a truly one-of-a-kind home. This 3-bedroom, 3-bath residence pairs black elongated brick, metal siding & a standing-seam metal roof with expansive Quaker windows and Western sliding doors, creating a seamless connection between the interiors & outdoor living spaces.
The elevated turf front yard and striking architectural approach immediately set the home apart. An Ipe wraparound porch is enclosed by custom black planters & cement-board fencing, while a sliding metal gate secures the private car park & creates a compound-like setting. Inside, smooth walls & Porcelanosa flooring, cabinetry & tile establish a sophisticated palette. Full-height pocket doors allow spaces to open completely or disappear from view, while soaring ceilings & walls of glass fill the home with natural light.
The flexible floor plan includes a private office, dedicated TV room-second living area & secluded primary suite overlooking the pool. One of the home's most unexpected features is a hidden gaming loft complete with a fire pole, an imaginative space tucked discreetly into the architecture.
Outside, the home becomes private urban retreat. The pool is surrounded by expansive Ipe decking, with seven American hollies growing directly through the deck to soften the architecture & create a unique connection between the home & landscape. Concealed speakers beneath the decking provide an immersive outdoor entertaining environment. Additional features include an outdoor shower, turf driveway, oversized two-car garage with integrated speakers, extensive architectural lighting & thoughtfully concealed technology throughout.
4442 Bonham blends strong architectural lines, warm natural materials & playful custom details into a home that is both sophisticated & comfortable—distinctive modern architecture that still feels like a home should.
#21393318

Dallas

4442 Bonham Street

3 Beds

3 Baths

2,050 Sq.Ft.

$1,295,000

MLS#: 21393318

Not your typical Dallas home—and that’s precisely the point. Tucked into the welcoming Windsor Place neighborhood in the heart of Preston Hollow, this architect-designed Mid-Century - Transitional home is a study in thoughtful design, natural light, and effortless livability. Known for its wonderful neighbors and genuine sense of community, Windsor Place offers the kind of neighborhood atmosphere that is increasingly hard to find in Dallas. 

Clean architectural lines, walls of glass, and a seamless connection to the outdoors give this home a timeless character that feels every bit as relevant today. Light pours in from every angle, drawing the eye through the home and into a beautifully landscaped, tree-canopied lot anchored by a magnificent Japanese maple.

The 3-bedroom, 3-full-bath residence has been meticulously renovated and maintained, with a brand-new Trane HVAC system and an extensive 2025 refresh that includes new carpet, a new fence, an expanded laundry room, and a beautifully finished bonus loft.

Reached by a custom architectural ship’s ladder, this flexible bonus space—**not included in the home’s stated square footage**—offers an ideal setting for a home office, creative studio, playroom, reading retreat, or additional storage.

Just as appealing is the way this home connects you to the neighborhood. **Preston Hollow Park is within easy walking distance**, offering full playground equipment, covered pavilion, tennis courts, and baseball diamonds—an everyday amenity for families and anyone who enjoys getting outside.

The thoughtful improvements continue throughout, including a replaced roof, triple-pane windows, fully renovated baths, an upgraded kitchen, Rinnai tankless water heater, California Closets in every closet, professional landscape lighting and irrigation, a new patio, and integrated smart-home systems.

**Distinctive by design. Beautifully updated smart home. Connected to a neighborhood you’ll love coming home to.**
#21387811

Dallas

6918 Chevy Chase Avenue

3 Beds

3 Baths

2,995 Sq.Ft.

$1,295,000

MLS#: 21387811
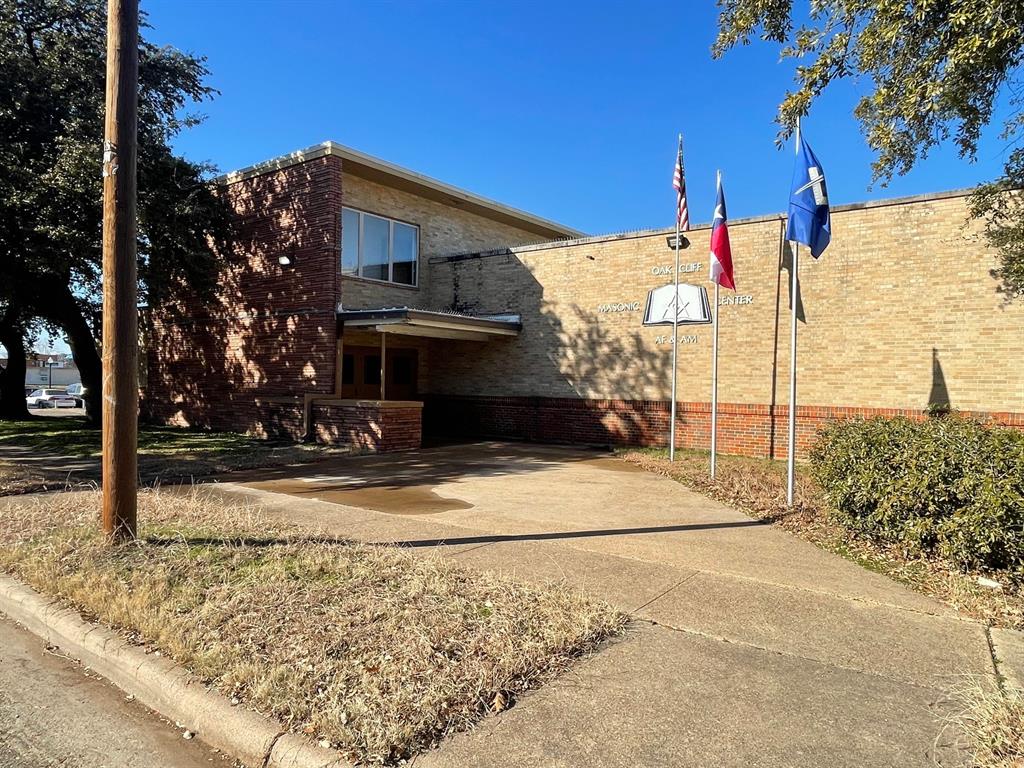
Almost 11,000 sf Masonic Lodge building located in Elmwood Redevelopment district.  This building would make a great event center, church or community center.  It features 2 large gathering rooms, a large dining hall, foyer, offices and storage rooms.  Other features include a library and study rooms upstairs.  Call for other details and information.
#20823147

Dallas

1309 Newport Avenue

None Beds

None Baths

10,908 Sq.Ft.

$1,295,000

MLS#: 20823147

Welcome to 9609 Viewside Drive, a stunning top-to-bottom 2026 renovation deep in the heart of coveted Merriman Park! This completely reimagined, single-story home offers 4 bedrooms, 3 baths, 3,212 square feet, a giant vaulted-ceiling playroom that can serve as a 5th bedroom, and a separate home office with skylights. Elevated finishes and incredible attention to detail make this home truly one of a kind. Wide-plank 9-inch hardwood floors run throughout—you won’t find a stitch of carpet! Designer Zellige, Chateau Carrara, Calacatta and Amani Gray checkerboard tile, designer wallpaper, West Elm and Visual Comfort lighting, beautiful hardware, and custom millwork add personality throughout.

The showstopping kitchen features an oversized island with massive storage, Mont Blanc quartzite countertops, custom soft-close cabinetry, West Elm pendants, and white GE Café appliances. A giant working pantry provides incredible storage, while a separate coffee bar and entertaining bar with wine refrigerator make this home ready for a crowd.

The light soaked primary suite is a private retreat with a giant soaking tub, oversized shower with Chateau Carrara tilework, toilet closet, walk-in closet, custom cabinetry, and Mont Blanc quartzite. Secondary baths feature their own designer tile, cabinetry, lighting, and wallpaper.

Additional updates include all-new windows, solid-core interior doors, new exterior doors, PVC plumbing, custom cabinetry systems, and fresh designer paint. The vaulted playroom offers incredible flexibility as a game room, media room, second living area, or optional 5th bedroom with attached bath.

Completely remodeled from top to bottom and as functional as it is beautiful, this home delivers custom details, personality, and sophisticated style at every turn. Located deep within Merriman Park, this is the kind of home you walk into and immediately know—you won't find another one like it!
#21362313

Dallas

9609 Viewside Drive

4 Beds

3 Baths

3,212 Sq.Ft.

$1,295,000

MLS#: 21362313

Price reduced
Grab your baguette and rendezvous at this one-of-a-kind French-inspired home in Stevens Park Estates, one of Oak Cliff’s most sought-after Dallas neighborhoods. Originally built for a Parisian expat, this home was thoughtfully expanded 6 years ago with 4 oversized bedrooms, an office, 4.1 baths & additional living space—creating the ultimate Goldilocks floor plan: not too big, not too small, just right. The main level offers a spacious primary suite, open living areas, 2 dining spaces, walk-in pantry & showstopping dining room with a wall of windows and built-in bar. Birchwood floors, updated plumbing & electrical, windows, surround sound, tankless water heater & gas fireplace blend charm with modern comfort. A 17-ft ceiling entry sets the tone. The remodeled primary bath & walk-in closet add luxury. Outside, the 2022 backyard transformation features turf, covered patio, outdoor kitchen, Trex deck & putting green. With a 2025 roof, 2-car garage & circle drive, voilà—you’ve found your Dallas Maison de Campagne, steps from Stevens Park Golf Course & Annie Stevens Park - zoned for Rosemont Elementary.
#21368106

Dallas

1212 N Oak Cliff Boulevard

4 Beds

4 Baths

3,416 Sq.Ft.

$1,285,000

MLS#: 21368106

Price reduced
Beautifully updated 1.5-story Preston Hollow home offering refined interiors, flexible living spaces, and a resort-style backyard designed for everyday living and entertaining. Taken to the studs in 2016 according to previous seller, the home features an open, light-filled layout with fresh interior paint, new carpet, white oak hardwood floors, custom cabinetry, Emtek hardware, Nest thermostats, and a 2021 roof. 

The oversized kitchen serves as the heart of the home with a large center island, double ovens, custom cabinetry, and seamless connection to the main living and dining areas. The spacious primary suite offers a luxurious bath with dual vanities, a freestanding tub, an oversized frameless glass shower, and generous storage. Multiple living areas provide flexibility for entertaining, working from home, or relaxing. Outdoors, enjoy a private lifestyle setting with a beautiful pool, water features, outdoor seating areas, turf, and room to relax or entertain. 

Professionally staged and thoughtfully prepared for market, this home offers a rare blend of polished interiors, flexible spaces, and true indoor-outdoor living in one of Dallas’ most desirable neighborhoods. Additional highlights include designer lighting, a gated driveway, and a detached flex playroom with separate AC, ideal for a playroom, office, studio, gym, or hobby space.
#21325756

Dallas

6902 Deloache Avenue

4 Beds

3 Baths

3,028 Sq.Ft.

$1,280,000

MLS#: 21325756

Welcome to a rare opportunity to own one of the largest original floor plans at the iconic Philippe Starck-designed The House in Victory Park. Spanning 2,466 square feet, this exceptional two-bedroom, two-and-a-half-bath residence offers expansive living spaces, an open-concept design, and spectacular 180-degree views of the Dallas skyline, including Reunion Tower and the Margaret Hunt Hill Bridge. Homes of this size rarely become available. The chef’s kitchen is appointed with Wolf and Sub-Zero appliances, elegant Crema Marfil marble countertops, a generous center island, and abundant workspace. Dark hardwood floors, museum-finished walls, and 10-foot floor-to-ceiling windows create a sophisticated backdrop for everyday living and entertaining. The expansive 20’ x 14’ primary suite features an extraordinary custom California Closets walk-through dressing room with its own seating area. Thoughtfully upgraded throughout, the residence includes a fully programmable Lutron lighting system, powered Hunter Douglas shades, and a built-in MartinLogan 5.1 surround sound system with integrated hallway speakers. Included with the home is a rare 140-square-foot private walk-in storage room conveniently located adjacent to two dedicated parking spaces, providing an exceptional level of convenience rarely found in high-rise living. Residents enjoy 24-hour concierge and valet services, controlled-access security, a resort-style pool with private cabanas, a state-of-the-art fitness center, owners’ lounge, and beautifully designed gathering spaces that create a true lock-and-leave lifestyle. Positioned in the heart of Victory Park, the residence is a very short walk from the American Airlines Center, Katy Trail, exceptional dining, and new corporate headquarters defining Dallas’ expanding “Y’all Street” financial district. Unrepresented buyers welcome with proof of funds. Seller Financing available. This home must be visited to be appreciated.
#21332137

Dallas

2200 Victory Avenue 1505

2 Beds

2 Baths

2,466 Sq.Ft.

$1,275,000

MLS#: 21332137

Blending timeless Craftsman character with thoughtful modern updates, this beautifully reimagined 4-bedroom, 4-bath home offers a floor plan designed for the way people actually live. Originally built in 1976, the home was expanded in 2024 with a second-story addition that seamlessly complements the original design.

Inside, every room has been intentionally planned, from custom closets in every bedroom to a newly added butler's pantry that adds both storage and convenience. One of the home's most unique features is the primary suite, where the custom walk-in closet includes a hidden passage directly into the laundry room (an everyday detail you'll wonder how you ever lived without). Outside, the recently fenced backyard creates a private space to relax, entertain, or enjoy time with family and pets. Located near the Lake Highlands area with convenient access to shopping, dining, parks, and major thoroughfares, this home offers something that's hard to find: character, functionality, and a layout where every upgrade was made with purpose.
#21321116

Dallas

9563 Windy Knoll Drive

4 Beds

4 Baths

3,445 Sq.Ft.

$1,275,000

MLS#: 21321116

NEW ROOF September 2026. A fresh opportunity in one of Dallas’ most coveted close in neighborhoods. Thoughtfully designed for both everyday living and entertaining, this spacious 3,932 square foot home offers the room, flexibility and location today's buyers are looking for, all at a compelling price.

The inviting floor plan provides generous gathering spaces along with private areas for work, relaxation and guests. Abundant natural light, comfortable spaces and a seamless flow between living areas create a home that feels equally suited to quiet mornings and lively evenings with friends and family.

The kitchen anchors the main living spaces and offers the functionality needed for everyday life. Professional grade appliances, including a built in refrigerator and separate bar with wine storage in the family room create an atmosphere your friends will never want to leave.  A formal dining room for those holiday parties. The home's generous bedroom accommodations provide flexibility for family, guests and also a dedicated home office. There is a first floor bedroom with full bath. Upstairs you will find two bedrooms sharing a jack and jill bathroom, large media or game room and a second guest half bathroom. The upstairs primary suite offers a welcome retreat from the activity of the home.  Convenient second floor laundry.

Outside, the living space extends with a private setting for enjoying Dallas' long outdoor season. Beautiful covered brick patio with fireplace and dining space.

Located in the highly sought after 75209 area, 8523 Lakemont places you close to premier dining, shopping, schools, parks and the energy of Preston Hollow, Preston Center, Bluffview, Love Field, Central Market at Midway and NW Highway and west Highland Park shopping. For buyers seeking substantial square footage and a convenient central Dallas location, this is an opportunity worth seeing. 

Lutron smart light switches throughout home. Hardwired camera system with dvr.
#21374516

Dallas

8523 Lakemont Drive

4 Beds

3 Baths

3,932 Sq.Ft.

$1,275,000

MLS#: 21374516

Welcome to a reimagined Organic Modern residence, quietly set within Spring Creek & served by highly regarded RISD. Rebuilt through an extensive down-to-the-studs transformation, this bespoke home combines the character of an established neighborhood with the finishes, systems & infrastructure of new construction. Improvements include replacement of all cast-iron drain lines from the city connection at the street through the property & beneath the home, two new HVAC systems, new water heater, new drywall & green energy-efficient insulation throughout, plus a new foundation with transferable lifetime warranty. A dramatic vaulted living space with newly added skylight anchors the home, where natural light pours across 8-inch white oak hardwoods, all-new premium insulated windows, Level 5 smooth-finish walls & integrated linear air vents. The chef’s kitchen features custom white oak cabinetry, Taj Mahal quartzite, oversized island, elegant butler’s pantry & full smart Café appliance package with AI-enabled double ovens & professional gas cooktop with integrated griddle. The grand family room centers on a striking Green Maestro quartzite entertaining bar with prep sink & beverage fridge, opening through a 14.5-foot sliding glass wall to the outdoors. The main-level primary suite features warm walnut cabinetry, dedicated makeup vanity, Taj Mahal quartzite, freestanding soaking tub, oversized artisan-applied microcement shower & expansive custom walk-in closet. 3 additional bedrooms complete the 1st floor, while upstairs a fully private second primary suite offers flexibility as guest quarters, executive office or media lounge. Smart-home technology & ultra high-speed fiber internet add modern convenience. A custom utility wing includes built-in mudroom storage and pet wash. The rare 100x140 lot offers a pergola-covered gathering space, tall privacy fencing, new sprinkler system, new sweeping lawn, mature live oak and motorized gated drive.
#21376370

Dallas

7512 Woodstone Lane

5 Beds

3 Baths

4,253 Sq.Ft.

$1,275,000

MLS#: 21376370

New on site 4 days ago
Beautifully renovated and thoughtfully expanded, this 4 bed, 3 bath Tudor blends timeless character with sophisticated updates in the highly sought-after Mockingbird Elementary neighborhood. Designed with both everyday living and entertaining in mind, the home offers a versatile floor plan with generous spaces throughout.

The light-filled main level features a dedicated guest bedroom and flexible bonus space ideal for a private office or home gym. An expansive living room flows effortlessly into the beautifully updated kitchen, complete with a gas range and ample space for gathering. A charming breakfast nook and additional living or formal dining area add to the home’s flexibility and inviting flow.

Upstairs, the spacious primary suite offers a retreat with a generous walk-in closet. Two additional bedrooms on this floor share a full bath, while an oversized game room provides an ideal setting for movie nights, play, or a second upstairs living area.

The backyard features a a large covered patio featuring built-in Sonos speakers and overlooking a substantial backyard with ample room to create a pool and outdoor oasis. A detached two-car garage completes the property.

Ideally positioned just steps from the shops, dining, and neighborhood favorites of Lower Greenville, this beautifully reimagined Tudor offers the character of an established East Dallas home paired with the space, functionality, and thoughtful updates sought after for modern living.
#21394920

Dallas

5709 Kenwood Avenue

4 Beds

3 Baths

3,026 Sq.Ft.

$1,275,000

MLS#: 21394920

1 ... 33 34 35 36 37 ... 46

properties found. properties found. Page of .

Send a message

Message successfully sent.

Your message

What is 3 + 4 ?

Reason for contacting?

I agree to receive email communication and understand I can unsubscribe at any time.

I agree to be contacted by Next Level Realty Group via call, email, and text for real estate services. To opt out, you can reply 'stop' at any time or reply 'help' for assistance. You can also click the unsubscribe link in the emails. Message and data rates may apply. Message frequency may vary. Privacy Policy

Sign Out

Virtual Assistant

Would you like to take the next step with this property? We can help you schedule a showing or virtual tour, or send you more details.

Yes, I would like more information.

Thank You for Your Reply, One of Our Agents will contact you as soon as possible

No, maybe later.

Thank you, you can always contact me via email, phone number or through the contact form.

Realhub AI

Lucy - Your AI-Powered Realtor

Update Your Temporary Password

Personalize your search

Enter your email and we'll notify you immediately when new listings match what you're looking for.

or enter email address

Already have an account ? Login here

Continue your home search

I agree to receive communications and understand I can unsubscribe at any time.

I agree to be contacted by Next Level Realty Group via call, email, and text for real estate services. To opt out, you can reply 'stop' at any time or reply 'help' for assistance. You can also click the unsubscribe link in the emails. Message and data rates may apply. Message frequency may vary. Privacy Policy

Already have an account ? Login here

We use cookies

We use cookies primarily for analytics to enhance your experience. By accepting, you agree to our use of these cookies. You can manage your preferences or learn more about our cookies policy.




