
One of the most popular communities provided by {{page_data.agentName}}

DALLAS

One of the most popular communities provided by Next Level Realty Group

DALLAS

About DALLAS

Dallas real estate market is one of the most dynamic in the United States. With a growing population, strong job market, and diverse economy, Dallas offers a wide range of real estate options for buyers and investors. Home prices in Dallas have been rising steadily over the past few years, fueled by strong demand and limited housing inventory. The city offers a variety of housing options, including single-family homes, townhouses, condos, and luxury apartments. Popular neighborhoods in Dallas include Uptown, Preston Hollow, Lakewood, Highland Park, and Oak Lawn. Each neighborhood has its own unique character and amenities, attracting different types of buyers. Dallas is known for its strong rental market, making it a popular choice for real estate investors looking for rental income. Many new developments are focused on mixed-use properties that combine residential and commercial spaces, catering to urban living trends. Overall, Dallas real estate offers a mix of opportunities for both buyers and investors, with a variety of options to suit different preferences and budgets.
One of the most popular communities provided by Next Level Realty Group
4,942
# of Listings
3
Avg # of Bedrooms
$372
Avg. $ / Sq.Ft.
$775,706
Med. List Price

Browse DALLAS Real Estate Listings

4942 Properties Found. Page 140 of 330.

Step inside this modern West Dallas home featuring thoughtful upgrades, an open concept floor plan and abundant natural light throughout. A flexible first floor bedroom provides an ideal space for guests, a private home office, fitness room or playroom. The spacious family room features a fireplace and flows seamlessly into the kitchen and casual dining area, creating an inviting setting for everyday living and entertaining. Designed for both style and function, the kitchen offers stainless steel appliances, generous cabinetry, granite countertops and an oversized center island with additional seating and preparation space. Upstairs, the expansive primary suite provides a comfortable private retreat with a large bedroom and an ensuite bathroom featuring dual sinks, a soaking tub and a separate shower. Two additional guest bedrooms offer flexibility for family, visitors or another dedicated workspace. The private backyard extends the living space outdoors with a beautiful pergola and plenty of room for grilling, dining, weekend barbecues and relaxing evenings at home. Located in the growing West Dallas area, this property offers convenient access to Downtown Dallas, Trinity Groves, the Dallas Medical District, Bishop Arts District and major roadways connecting residents to employment centers, shopping, dining and entertainment throughout the city. Enjoy a modern Dallas home with a flexible floor plan, spacious bedrooms, comfortable indoor and outdoor living areas and a central location near some of the city’s most popular destinations.
#21382258

Dallas

4001 Abilene Street

4 Beds

2 Baths

2,539 Sq.Ft.

$485,000

MLS#: 21382258

TThis fully furnished one-bedroom Craftsman cottage in East Dallas shows how good small-scale living can be. Fully renovated with a strong sense of style, 1614 Hubert Street pairs the character of a classic cottage with a fresh, thoughtfully designed interior. The property has also been a successful short-term rental investment and is offered fully furnished, creating an easy opportunity for a buyer looking for a turnkey home, second home or investment property.

A welcoming front porch leads into an open living and kitchen space where herringbone-patterned floors, Craftsman-style trim and warm wood doors add texture and personality. The fully renovated kitchen makes every inch count with abundant cabinetry, a large island, stainless steel appliances, an apron-front sink, brass hardware and generous workspace for cooking, dining and gathering.

The renovated bath is equally memorable, with a glass-enclosed walk-in shower, crisp subway tile, graphic black-and-white tilework, a built-in shower bench, black fixtures and brass accents. The bedroom offers two closets, while built-in cabinetry throughout the home adds valuable storage without overwhelming the space.

Set on a compact, low-maintenance lot, this East Dallas cottage offers an appealing alternative to larger homes and all the upkeep that comes with them. Solar panels installed in 2023 add another thoughtful update to the property. Intimate, efficient and full of character, 1614 Hubert Street is a beautifully finished, turnkey home where thoughtful design takes center stage.
#21366713

Dallas

1614 Hubert Street

1 Beds

1 Baths

744 Sq.Ft.

$485,000

MLS#: 21366713

Price reduced
Charming Dallas cottage situated on a valuable residential lot with strong redevelopment potential. The existing home features classic character, a welcoming covered front porch, a fenced yard, abundant natural light, and a functional floor plan that could be renovated, leased, or occupied while future plans are developed.

A major highlight of this property is the land value. The lot presents an attractive opportunity for builders, investors, or buyers looking to construct a new home in an established Dallas neighborhood. Conveniently located near Downtown Dallas, Trinity Groves, the Design District, shopping, dining, and major roadways.

Property is being sold as-is, and the seller will make no repairs. Buyer and buyer’s agent should independently verify zoning, lot dimensions, utilities, restrictions, schools, and all redevelopment possibilities.
#21348733

Dallas

3111 Gulden Lane

2 Beds

1 Baths

700 Sq.Ft.

$485,000

MLS#: 21348733

Price reduced
MOTIVATED SELLER!! Fully furnished, high-performing Airbnb just 5 minutes from downtown Dallas, this completely updated like new 5-bed, 2-bath home in Trinity Groves offers style, flexibility, and modern convenience. Versatile floor plan includes extra bedrooms ideal for a home office, guest room, or gym. Interior custom finishes include luxury vinyl plank flooring that runs throughout the entire home, backlit mirrors, electric fireplace, spacious open living area to kitchen and dining room, expansive bar seating, stainless steel appliances, and glass-front cabinets. Primary suite offers dual sinks and oversized shower. Cozy backyard with seating area and fire pit, perfect for relaxing or entertaining. Major updates completed in 2021 include kitchen, bathrooms, windows, doors, decking, and roof. In 2025, all-new PVC plumbing was installed under the home to the city sewer line with transferable warranty. In 2026, additional upgrades include luxury vinyl plank flooring, updated bathroom remodels, new baseboards, and full interior paint. Located near new development, the planned billion-dollar lagoon project, the Design District, and downtown Dallas with easy freeway access. Fully furnished sale includes linens, kitchenware, refrigerator, washer, dryer, and management-ready systems for immediate occupancy or rental income potential. Seller is a Licensed Real Estate Agent. Buyer to Verify -  Dallas Ordinances, Zoning and City Rules Pertaining to Short Term Rentals.
#21304656

Dallas

3407 Chicago Street

5 Beds

2 Baths

1,968 Sq.Ft.

$484,999

MLS#: 21304656

Welcome to this charming two-story home in the desirable Inwood Gardens community, where contemporary style meets comfort and functionality. The spacious living room makes a striking first impression with a beautiful stone accent wall and see-through fireplace that seamlessly connects to the dining area, creating the perfect setting for entertaining.

The thoughtfully designed kitchen features stylish designer lighting, rich granite countertops, a stone-inspired backsplash, and abundant cabinetry for excellent storage and functionality. The spacious primary suite offers a relaxing retreat with neutral tones, crown molding, and a beautifully appointed primary bath featuring dual sinks and a walk-in shower.

The converted attic adds valuable additional living space, featuring a bedroom, full bath, and living area—perfect for a private retreat, guest suite, home office, or flexible living arrangement.

Step outside to the inviting backyard, an ideal space for weekend barbecues, outdoor dining, and entertaining family and friends. Conveniently located less than half a mile from the Dallas North Tollway and with easy access to Love Field, Highland Park, and Downtown Dallas, this home offers the perfect combination of comfortable living and an exceptional location.

Property is being sold as-is, No Survey, please do not change the title company

Buyer and Buyer’s Agent to verify all information, including but not limited to room sizes, schools, measurements, and all MLS data.
#21380813

Dallas

4802 W Mockingbird Lane

3 Beds

3 Baths

1,760 Sq.Ft.

$480,000

MLS#: 21380813

Search YouTube for 8324 Moorcroft Dr, Dallas, TX for a full video walk-through! Picture ending every day the way others spend their vacations—relaxing in your own heated pool and spa illuminated by color-changing LED lights beneath the evening sky, then rinsing off under the stars in your private outdoor shower. More than just a home, this is where everyday life feels like a private retreat. Built with generous room sizes and enduring craftsmanship, this home blends timeless character with modern comfort. The beautifully updated white kitchen is the heart of the home, featuring a gas cooktop, sleek black granite countertops, a large center island, stainless steel appliances, and a designer tile backsplash. It flows seamlessly into the inviting family room with a classic fireplace, while the adjoining dining and living rooms are filled with natural light and gleaming hardwood floors. A spacious den offers flexible space for a media room, game room, home office, or additional living area and is pre-wired for surround sound. Enjoy modern convenience with a WiFi-enabled garage door and sprinkler controls, allowing you to manage your home from virtually anywhere. Outside, the backyard is designed for relaxing and entertaining, complete with an outdoor shower that adds a spa-like, resort touch to poolside living. Just moments from Lakeland Hills Park with its playground, dog park, sports courts, and green space, you'll also enjoy easy access to the Trinity Forest Spine Trail for scenic hiking and biking. White Rock Lake, the Dallas Arboretum, and Downtown Dallas are all just minutes away, offering the perfect blend of outdoor recreation and city convenience. Combining established neighborhood charm, resort-style outdoor living, timeless craftsmanship, and smart-home convenience, this exceptional home offers a lifestyle you'll enjoy every day. Schedule your private tour today. Some photos have been virtually staged to illustrate potential furniture placement.
#21334302

Dallas

8324 Moorcroft Drive

4 Beds

2 Baths

2,480 Sq.Ft.

$480,000

MLS#: 21334302

Price reduced
This 3-bedroom, 2.5-bath townhome sits in one of North Dallas's most convenient locations, minutes from UTD, I-635, and the Dallas North Tollway, and zoned to Plano ISD.

The first floor is open and easy to live in, with wood floors running throughout the main level. The kitchen has granite countertops, stainless appliances, a gas cooktop, and a large island with room for stools. There's good cabinet space plus a walk-in pantry. The living area has a fireplace. A powder room off the entry keeps the upstairs bath private for guests.

All three bedrooms are upstairs, with the laundry room right there instead of down a flight of stairs. The primary has a walk-in closet and a bath with dual sinks and a walk-in shower. The other two bedrooms share a full bath and work well as a guest room and office.

Outside, enjoy a private backyard covered patio which is a rare find in townhome living. The HOA handles exterior maintenance and full lawn care, front and back, so your weekends stay yours.

Residents enjoy resort-style amenities including a swimming pool, dog park, fitness center, playground, greenbelts, and walking trails.
#21371690

Dallas

17728 Coralberry Drive

3 Beds

2 Baths

1,937 Sq.Ft.

$480,000

MLS#: 21371690
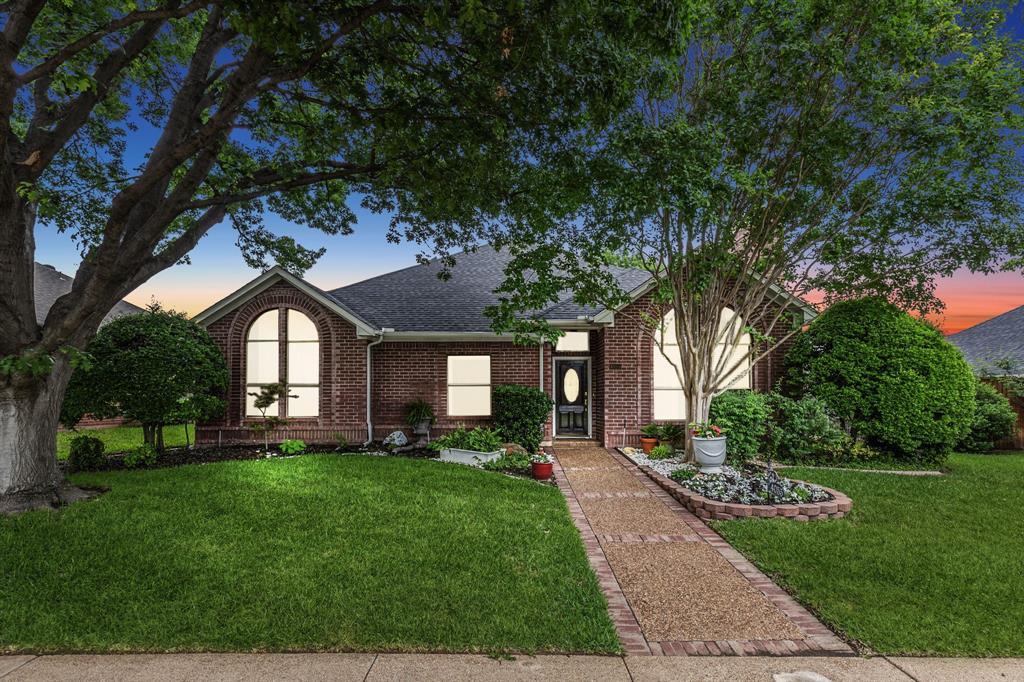
This is an exceptional price on a 4 bedroom home with 2 large living areas, 2 fireplaces, 2 dining areas and large secondary bedrooms in Plano ISD.  This home was originally built as the builders personal home so there are many thoughtful details not seen in other homes.  A Beautiful drive up on a treed interior street opens to a spacious living with stately fireplace and large dining area off the kitchen.  Updated kitchen with ample counter space, gas cooktop, double ovens, pantry and custom built ins with a custom built breakfast nook that overlooks the family room and private landscaped backyard.   Generously sized primary bedroom with ensuite and custom closet organization system.  Two secondary bedrooms are quite large and share a recently updated modern bath with walk in shower and custom designed finishes.  Expansive Glass Slider doors offer a picturesque view of the Low maintenance backyard with hardscape, perennial shrubs & flowers and an open patio area for entertaining.  Recently replaced BOB Cedar privacy fence with decorative iron gates on a nicely sized lot.  Superb location in North Dallas Platinum corridor with PLANO Schools.  Well maintained streets and mature trees that encourage neighbors to enjoy the outdoors with a quick walk to a park like pond.  Convenient quick access to DNT, 190, SRT-121,both DFW & Love Field airports and within 15 minutes to The Galleria & recently announced entertainment venues for the DALLAS STARS at Willow Bend Mall and DALLAS MAVERICKS Mid Town Valley View. Seller has priced this spacious home to allow for some cosmetic neutral paint & updates!!
#21225969

Dallas

4055 Seabury Drive

4 Beds

2 Baths

2,255 Sq.Ft.

$480,000

MLS#: 21225969
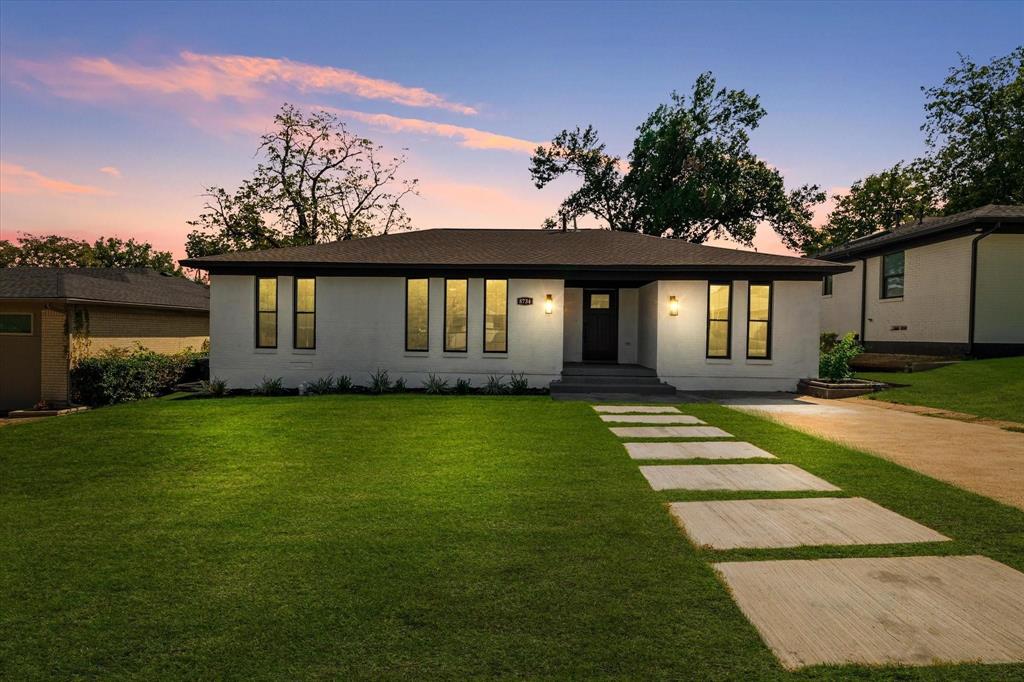
Renovated and move-in ready, this stunning 3-bedroom, 2-bath home offers modern design, quality craftsmanship, and an exceptional location in the desirable Northwood Estates neighborhood. The bright open-concept floor plan is filled with natural light from oversized energy-efficient windows and features luxury flooring throughout.

The chef-inspired kitchen showcases stainless steel appliances, abundant cabinetry, and an impressive waterfall-edge quartz island that's perfect for entertaining. The private primary suite offers a spa-like retreat with a walk-in closet, dual vanities, and an oversized walk-in shower with a rainfall shower system. A desirable split-bedroom layout provides privacy, while the secondary bedrooms share a beautifully updated designer bathroom.

Major improvements include new HVAC, tankless water heater, updated electrical, updated plumbing, and modern finishes throughout, providing peace of mind for years to come. The spacious fenced backyard offers plenty of room for outdoor entertaining, pets, or future customization.

Conveniently located near major highways, shopping, dining, parks, and Richardson ISD schools, this turnkey home combines style, comfort, and an unbeatable location. Don't miss this exceptional opportunity! Listing agent is a managing member of the owner entity.
Property is also available for lease.
#21324390

Dallas

8734 Westfield Drive

3 Beds

2 Baths

1,482 Sq.Ft.

$479,950

MLS#: 21324390
Price reduced
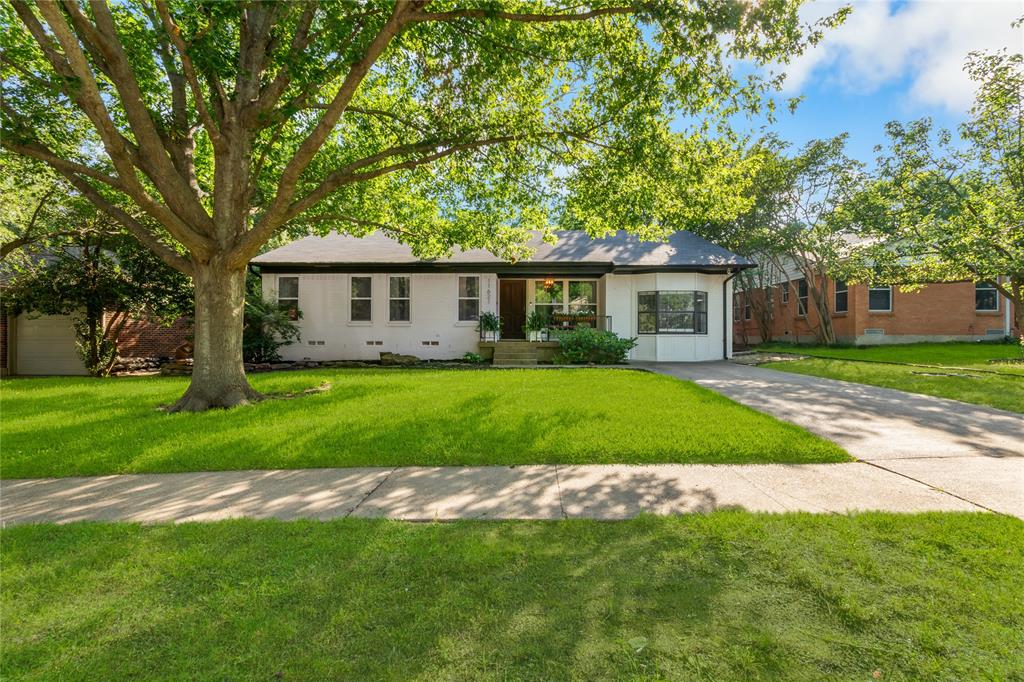
Welcome to 11621 Tuscany Way, where thoughtful renovations and an unbeatable location come together to create a truly move-in ready home.

At the heart of the home is a stunning, fully renovated kitchen (2022) featuring all-new cabinetry, countertops, appliances, a beautiful island, updated finishes, and fresh paint throughout. Designed for both everyday living and entertaining, it's a space you'll immediately feel at home in. The primary suite offers a completely renovated (2022) spa-inspired bathroom, creating a true private retreat.

Major updates provide exceptional peace of mind and include new windows (2021), a new roof (2021), new HVAC (2024), new water heater (2024), and a completely rebuilt backyard deck (2025)—perfect for morning coffee, weekend cookouts, or evenings with friends and family. The exterior brick was also painted in 2021 to provide a modern take on a gorgeous home! 

The location is every bit as special as the home itself. Nestled in one of East Dallas' most beloved neighborhoods, you'll enjoy mature trees, beautiful greenbelts, and sidewalks that make it easy to get outside and enjoy the community. Walk to the neighborhood park, ride your bike to White Rock Lake, or simply enjoy the charm and character of the tree-lined streets that have made this area so desirable.

Despite its peaceful setting, you're just minutes from highly regarded schools, neighborhood favorites, grocery stores, shopping, restaurants, and entertainment, giving you the perfect blend of convenience and tranquility.

11621 Tuscany Way isn't just an updated home—it's an opportunity to enjoy one of Dallas' most walkable, established, and naturally beautiful communities.
#21296065

Dallas

11621 Tuscany Way

3 Beds

2 Baths

1,575 Sq.Ft.

$479,900

MLS#: 21296065

Price reduced
***This wonderful townhome really stands out!***BONUS: This sells as a single family and not a condo, hence the lower HOAs!***Full YouTube video tour available, search by address***Incredible floorplan with excellent storage, great light, and wide open floorplan! Real hard-scraped hardwood floors greet you at the front door with a craftsman style door. On the main floor is a good sized bedroom-bathroom suite. Full Oak Treads with painted risers and wrought iron stair spindles lead upstairs. A large Kitchen with stainless appliances, HUGE pantry (we're talking big house style pantry,) abundant cabinetry and slab stone countertop space, center island with bar seating,  all open to the Dining and Living. The Dining has a built-in wine bar. Great wall space in the Living area which can accommodate a large sectional. A covered balcony is off the Living area. A powder bath and another large storage closet with shelving is also on this floor. A bonus room upstairs can be utilized as a home office, Gameroom, media space, exercise room... this space also leads to a covered balcony. The Primary bedroom is large with built-ins, generous closet space, and a large bath with separate walk-in shower, Roman Tub, two vanities, and even a separate commode closet with linen cabinet. Up the flight of stairs past the Bonus Room is a large roof top terrace with downtown Dallas' highrises just above the other building. This is a really great floorplan!
#21353158

Dallas

1305 Palm Springs Lane

2 Beds

2 Baths

1,902 Sq.Ft.

$479,900

MLS#: 21353158
Price reduced
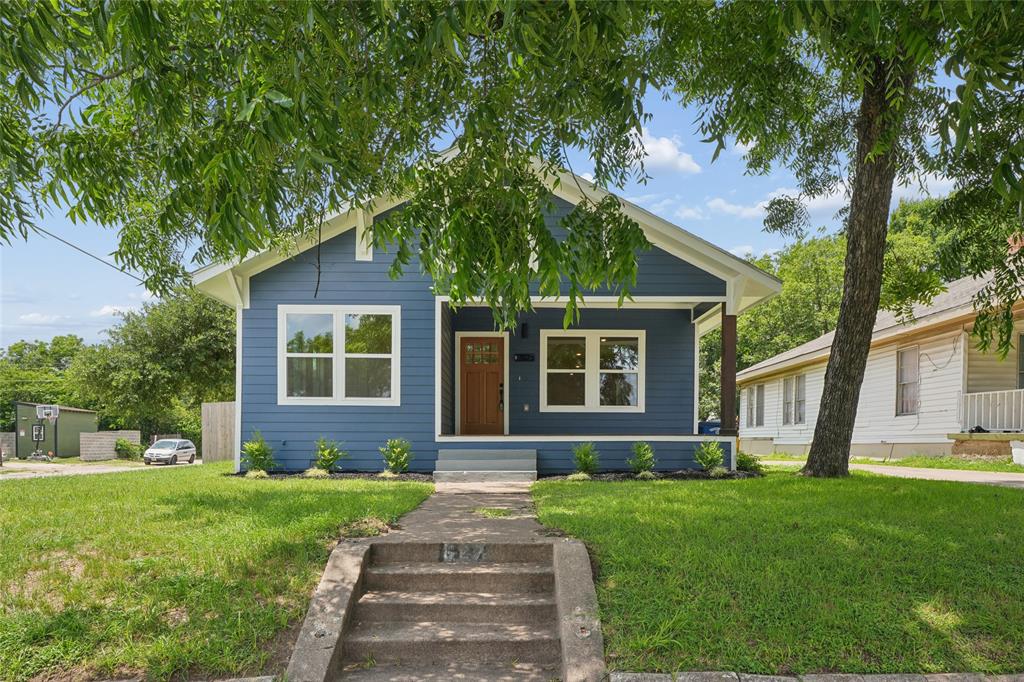
Welcome home to one of Dallas's most beloved historic neighborhoods, where front porches are a way of life and timeless character meets modern living. This stunning 1925 Craftsman has been thoughtfully and fully renovated in 2025, preserving the warmth and craftsmanship of the era while delivering every comfort today's buyer desires.
From the moment you arrive, the inviting front porch sets the tone — the perfect spot to sip your morning coffee, visit with neighbors, and experience the signature charm that makes Winnetka Heights truly special.
Inside, the open kitchen and living area is designed for the way people actually live. A large island anchors the space, surrounded by gleaming quartz countertops, stainless steel appliances, and rich hardwood floors that flow throughout the entire home. Two distinct living areas offer flexibility for entertaining, a home office, a playroom, or a quiet retreat — whatever your lifestyle calls for.
With four generously sized bedrooms, there is space for everyone. And out back, the detached structure opens a world of possibilities — a workshop, studio, gym, she-shed, he-shed, creative space, or potential ADU. Your imagination is the only limit.
This is more than a home. It is a lifestyle — rooted in history, refreshed for today, and ready for you.
#21290577

Dallas

627 S Willomet Avenue

4 Beds

3 Baths

2,071 Sq.Ft.

$479,900

MLS#: 21290577

Beautifully updated 3-bedroom, 2-bath townhome in a quiet, tree-lined Far North Dallas community! Designer touches include black hardwood floors, Venetian plaster walls, soaring ceilings, a stunning marble fireplace, and stainless steel countertops in the kitchen. A dramatic wall of windows overlooks the private, tree-shaded patio, filling the home with natural light. Take the entertaining outside to the gorgeous flagstone patio where you can enjoy an outdoor meal or simply curl up with a good book in this relaxing space. The spacious first-floor primary suite features two closets and an ensuite bath. Upstairs offers spacious private bedroom with a large bath that offers abundant storage. The loft-style third bedroom offers a lot of flexibility for a variety of uses – making it ideal for an office, game room, or media space. Relax on the Fantastic location near shopping, dining, major employers, toll roads, and highly desired Richardson ISD schools: Brentfield, Parkhill, and J.J. Pearce High School.
#21345855

Dallas

6362 Southpoint Drive

3 Beds

2 Baths

2,220 Sq.Ft.

$479,900

MLS#: 21345855

Impeccably maintained, stunning corner-unit townhome offers four levels of sophisticated living with unobstructed downtown Dallas skyline views. With a low monthly HOA, this lock-and-leave residence combines luxury, convenience, and exceptional value.
The main living level features an open-concept design filled with natural light, highlighted by a beautiful brick fireplace and a chef's kitchen complete with like-new LG appliances, a 5-burner gas cooktop, custom vent hood, walk-in pantry, oversized island, and designer herringbone tile backsplash. Plantation shutters throughout the home add timeless style and privacy.
The third floor hosts a spacious primary suite with a walk-in closet and spa-inspired bath, while the secondary bedroom features its own ensuite bath and serves perfectly as a guest suite, nursery, or private home office.
Designed for entertaining, the fourth-floor bonus room includes a dedicated dry bar area with space for a wine refrigerator, custom cabinetry, and shelving. Step outside to the oversized rooftop terrace where you'll enjoy breathtaking, unobstructed views of the Dallas skyline along with additional rooftop storage.
Additional highlights include a private attached two-car garage, mudroom entry, video security system, and a prime location just minutes from Downtown Dallas, Lower Greenville, Knox-Henderson, and some of the city's best dining, shopping, and entertainment. This exceptional home truly feels like new construction without the wait.
#21375226

Dallas

1805 Granite Falls Court

2 Beds

2 Baths

1,643 Sq.Ft.

$479,000

MLS#: 21375226

Ideally positioned in Bryan Place just moments from Exall Park, this corner townhome pairs thoughtful updates with a floor plan designed for both everyday living and entertaining. Abundant natural light carries throughout the three-level residence, where oak hardwoods introduce an open-concept main living space anchored by a well-appointed kitchen with granite countertops, custom cabinetry, center island, and generous storage. Upstairs, the oversized primary suite offers a quiet retreat with a spacious bath featuring dual vanities and separate tub and shower. A second living area extends to a private balcony, creating a flexible space for an office, den, or additional lounge. The secondary bedroom is privately situated on the first floor with an ensuite bath—ideal for guests or a dedicated workspace. Above it all, an expansive rooftop deck offers an inviting setting for morning coffee, evening entertaining, or simply taking in the neighborhood.

Fresh interior paint, new carpet, custom closet upgrades, a new HVAC system in 2026, and a 2022 roof add to the home's appeal. Complete with an attached two-car garage, private outdoor space, and low HOA dues, this Bryan Place residence offers a compelling combination of space, style, and proximity to some of Dallas' most loved neighborhoods!
#21376708

Dallas

1320 Palm Springs Lane

2 Beds

2 Baths

1,790 Sq.Ft.

$479,000

MLS#: 21376708

1 ... 138 139 140 141 142 ... 330

properties found. properties found. Page of .

 - property

Send a message

Message successfully sent.

Your message

What is 3 + 4 ?

Reason for contacting?

I agree to receive email communication and understand I can unsubscribe at any time.

I agree to be contacted by Next Level Realty Group via call, email, and text for real estate services. To opt out, you can reply 'stop' at any time or reply 'help' for assistance. You can also click the unsubscribe link in the emails. Message and data rates may apply. Message frequency may vary. Privacy Policy

Sign Out

Virtual Assistant

Would you like to take the next step with this property? We can help you schedule a showing or virtual tour, or send you more details.

Yes, I would like more information.

Thank You for Your Reply, One of Our Agents will contact you as soon as possible

No, maybe later.

Thank you, you can always contact me via email, phone number or through the contact form.

Realhub AI

Lucy - Your AI-Powered Realtor

Update Your Temporary Password

Personalize your search

Enter your email and we'll notify you immediately when new listings match what you're looking for.

or enter email address

Already have an account ? Login here

Continue your home search

I agree to receive communications and understand I can unsubscribe at any time.

I agree to be contacted by Next Level Realty Group via call, email, and text for real estate services. To opt out, you can reply 'stop' at any time or reply 'help' for assistance. You can also click the unsubscribe link in the emails. Message and data rates may apply. Message frequency may vary. Privacy Policy

Already have an account ? Login here

We use cookies

We use cookies primarily for analytics to enhance your experience. By accepting, you agree to our use of these cookies. You can manage your preferences or learn more about our cookies policy.






