One of the most popular communities provided by {{page_data.agentName}}

DALLAS

One of the most popular communities provided by Next Level Realty Group

DALLAS

About DALLAS

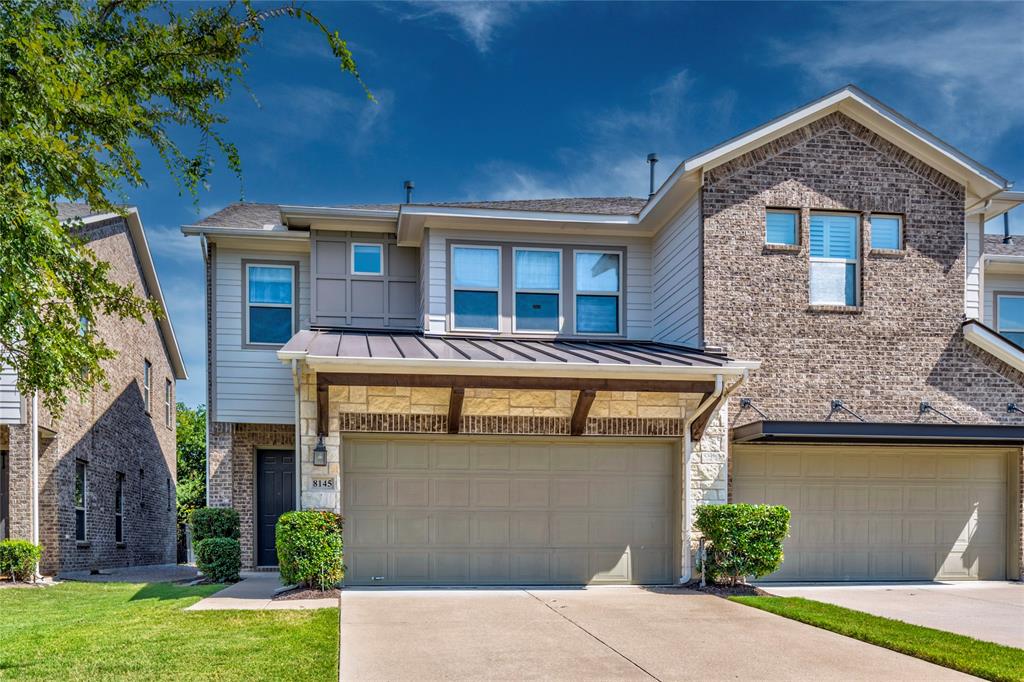
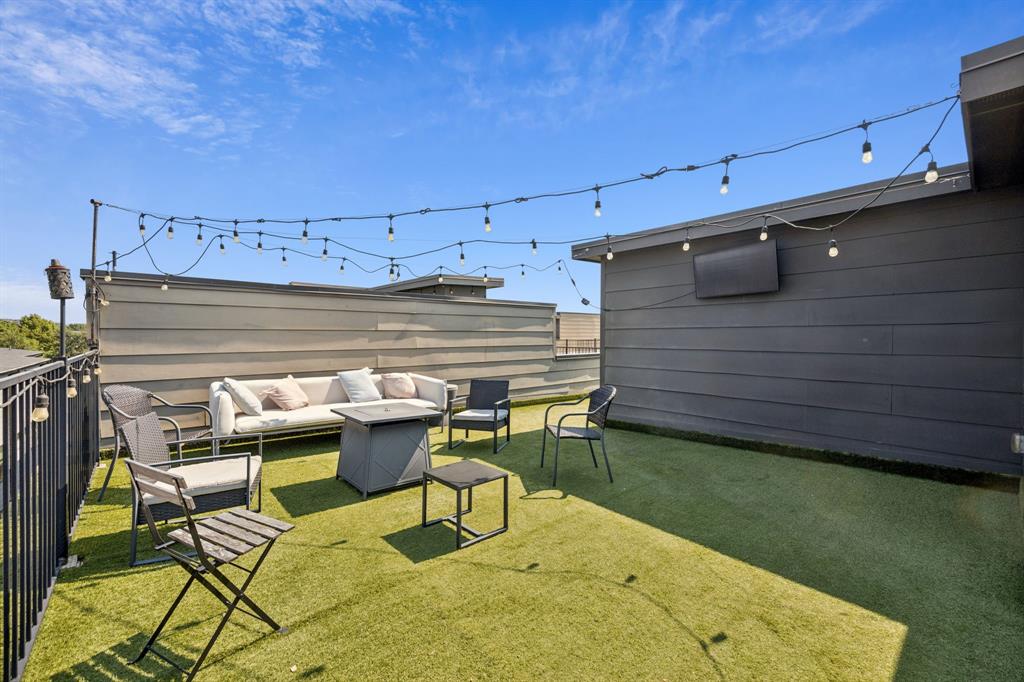
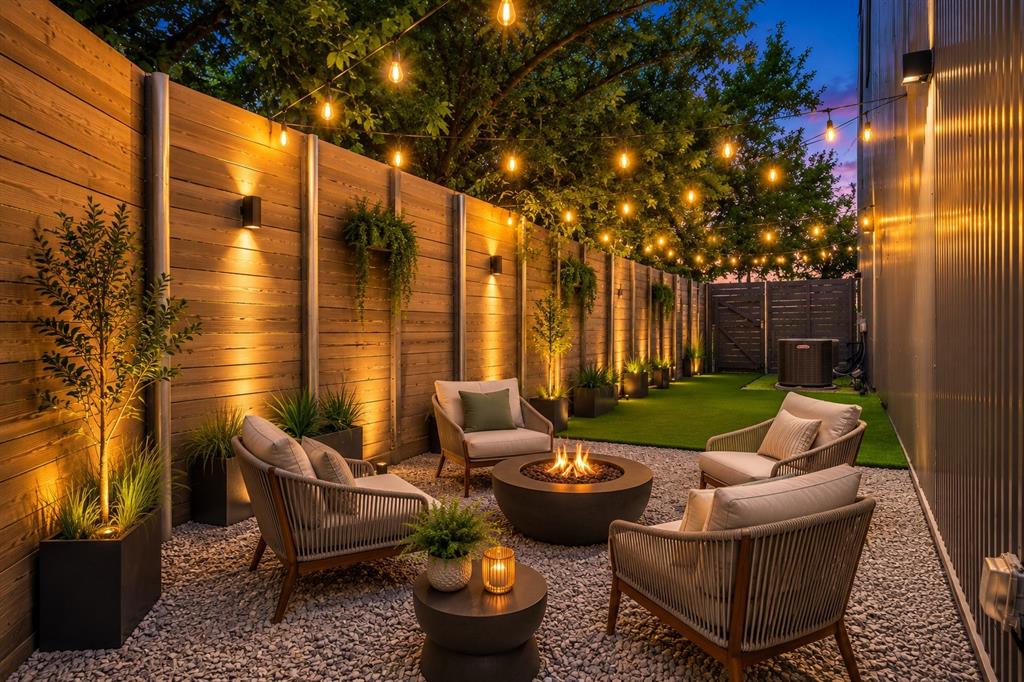
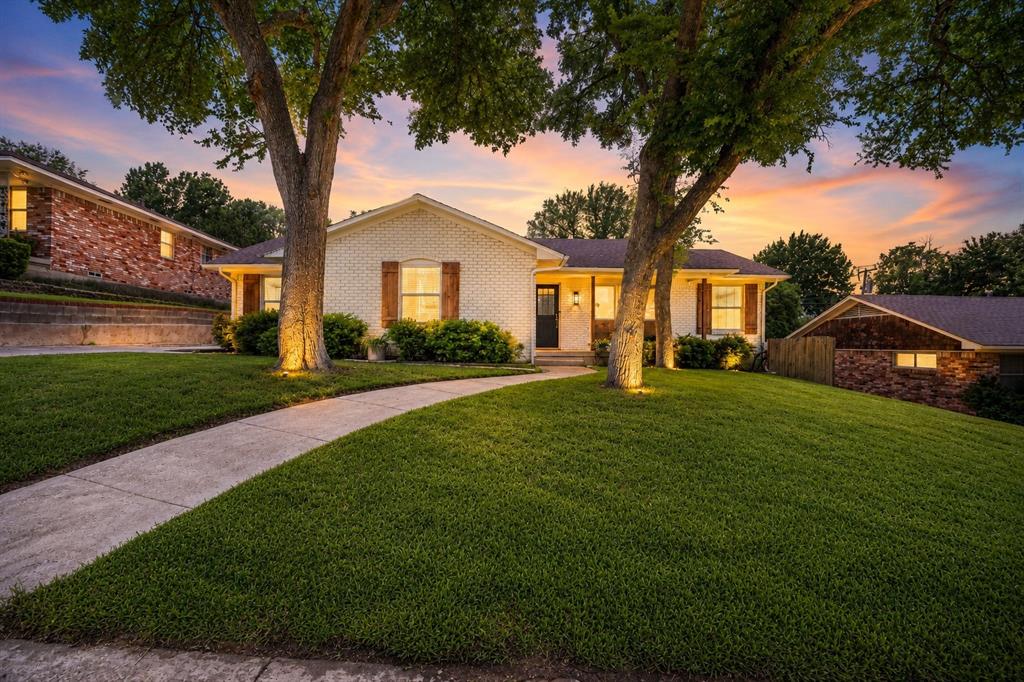
Dallas real estate market is one of the most dynamic in the United States. With a growing population, strong job market, and diverse economy, Dallas offers a wide range of real estate options for buyers and investors. Home prices in Dallas have been rising steadily over the past few years, fueled by strong demand and limited housing inventory. The city offers a variety of housing options, including single-family homes, townhouses, condos, and luxury apartments. Popular neighborhoods in Dallas include Uptown, Preston Hollow, Lakewood, Highland Park, and Oak Lawn. Each neighborhood has its own unique character and amenities, attracting different types of buyers. Dallas is known for its strong rental market, making it a popular choice for real estate investors looking for rental income. Many new developments are focused on mixed-use properties that combine residential and commercial spaces, catering to urban living trends. Overall, Dallas real estate offers a mix of opportunities for both buyers and investors, with a variety of options to suit different preferences and budgets.
One of the most popular communities provided by Next Level Realty Group
4,799
# of Listings
3
Avg # of Bedrooms
$381
Avg. $ / Sq.Ft.
$843,586
Med. List Price

Browse DALLAS Real Estate Listings

4799 Properties Found. Page 138 of 320.

Price reduced
Fantastic Lake Terrace home in move in condition!  The property offers lush landscaping, functional floorplan, updated energy saving windows, Lennox 3.5 ton HVAC system, beautiful hardwood floors, open kitchen with large island, stainless appliances with gas range, updated plumbing, wiring and electrical panel, plus much more.  The backyard features a beautiful patio, spacious yard, automatic driveway gate, and wooden privacy fencing.  The home is located convenient to White Rock Lake, Lake Highlands Park and the area's many shops and restaurants.  Buyer to verify schools and all info.
#21255791

Dallas

864 Peavy Road

3 Beds

2 Baths

1,342 Sq.Ft.

$515,000

MLS#: 21255791

ZERO down,  NO PMI, convl loan available. This modern detached home, designed by renowned architects Far+Dang, transcends typical design topologies in this 2-story corner lot condo, featuring museum-finish walls, innovative design, and bending natural light through interior glass panels to seamlessly fill each space. Three and four-story residences are the norm in Dallas, it's rare to find a two-story walk-up, pointedly crafted with elevated touches, it truly stands apart. This corner home boasts a private yard with permeable patio, owners 2 car garage with driveway, detached non-shared walls, pivot-hinged solid-core doors, energy-efficient features, integrated surround sound, custom rolling shades, a smart home system, white oak nail down hardwood floors, soaring 10-15’ ceilings, abundance of windows providing natural light and more. The first level includes a bedroom with an en-suite bathroom and a spacious under-stairs closet. The second level features the master suite with an en-suite bathroom, laundry, large storage closet, half bath, and open living areas (including kitchen, dining and living). Outside, a 9-foot modern cedar fence encloses a generous side yard with a lighted permeable patio and pet-grade artificial turf for epic entertaining. Additional parking is available in the rear private driveway, as well as free street parking in the front. Fridge, W&D stay.
#21271115

Dallas

1504 Burlew Street 101

2 Beds

2 Baths

1,505 Sq.Ft.

$515,000

MLS#: 21271115

Modern luxury meets prime location in this centrally located contemporary townhome, just minutes from Downtown, Uptown, Lower Greenville, the Arts District, and Deep Ellum.
This thoughtfully designed home features 2 spacious bedrooms with en-suite baths and walk-in closets on the third floor, plus a versatile first-floor bedroom or office with a half bath, ideal for guests or remote work.
The second level offers an open-concept layout perfect for entertaining, highlighted by 9-foot ceilings, commercial-grade engineered wood flooring, and a home wired for surround sound with integrated speakers. The chef’s kitchen is equipped with Bosch and Bertazzoni stainless steel appliances, including a gas range, convection oven, vented hood, beverage refrigerator, and a large center island with ample storage and prep space.
The primary suite serves as a private retreat with a seating area, custom walk-in closet with built-in drawers, and an oversized shower featuring dual Speakman showerheads, including a rain feature. A secondary bedroom also includes its own en-suite bath and walk-in closet.
Enjoy multiple outdoor living options with three distinct spaces: a ground-level patio with a turfed, fenced yard; a second-floor terrace adjacent to the living area; and a spacious rooftop deck with panoramic views of the Downtown Dallas skyline and Fair Park.
Additional features include recessed LED lighting, central vacuum system, walk-in attic storage, Vivint home security system, and SmartLock access.
Located within a gated community offering guest parking and a dog park, this home delivers the perfect blend of style, functionality, and urban convenience.
Don’t miss your opportunity to experience elevated city living.
#21244195

Dallas

1717 Annex Avenue 602

2 Beds

3 Baths

2,154 Sq.Ft.

$515,000

MLS#: 21244195

Modern two-story PENTHOUSE Condo located on 7th floor of The Terrace - 2025 winner of Community of the Year for high rise condominiums. Perfect downtown Dallas location allows you to walk to the American Airlines Center, House of Blues, Katy Trail and endless other entertainment options. Soaring 23 ft ceilings with stunning city views from both stories. One rooftop balcony and one terrace balcony to enjoy the skyline from. Primary bedroom and full bath located downstairs with a loft and half bath located up. Loft is great for an office or bonus room. New paint throughout and new automatic blackout shades make this the perfect, move-in ready place to call home. Community amenities include a pool, fitness center, grill area and concierge services. One underground assigned parking spot included. 1% temporary rate buydown when using preferred local lender - reach out to agent for more details.
#21079292

Dallas

2323 N Houston Street 701

1 Beds

1 Baths

1,338 Sq.Ft.

$515,000

MLS#: 21079292

Price reduced
Rare opportunity to take this two-story stucco home in Winnetka Heights historic district and make it your own.  Located steps away from the historic Turner House and beloved neighborhood restaurants and amenities, this home offers a great floor plan that is ready for your personal touches.  The large front porch has been recently redone and welcomes gatherings. The large living room is filled with natural light, hardwood floors, decorative fireplace, and original built-ins.  It opens to both a quiet reading or home office space and to a large dining room. The large kitchen with breakfast bar features granite countertops, stainless appliances, and the adjacent utility room offers ample pantry space and storage. Two downstairs bedrooms share a hall bathroom with clawfoot tub. Upstairs is a private primary retreat with dual closets and en suite bathroom. The huge back yard includes a storage shed and bocce court.  Priced for a value-add opportunity so that you can make some light touches or take it to the next level.
#21235727

Dallas

218 N Rosemont Avenue

3 Beds

2 Baths

1,921 Sq.Ft.

$515,000

MLS#: 21235727

$4,500 LENDER GRANT AVAILABLE - NO INCOME LIMIT! Stylish 2-bedroom townhome with a rooftop deck and pool views in an unbeatable location near the Medical District. Designed for easy, low-maintenance living, this home blends modern finishes with an open and airy layout featuring soaring ceilings, rich wood flooring, and abundant natural light throughout. The sleek kitchen is equipped with stainless steel appliances, a gas range, oversized island, walk-in pantry, and beverage refrigerator—ideal for both everyday living and entertaining. A convenient half bath completes the main level. Upstairs, both bedrooms offer walk-in closets and private ensuite baths with designer finishes. The spacious primary suite includes electric shades, dual sinks, and a frameless glass shower. On the top floor, enjoy a generous rooftop deck overlooking the community pool, creating the perfect outdoor social space. Attached tandem garage with additional storage space. Prime location with quick access to major highways, airports, shopping, dining, and the Medical District.
#21263544

Dallas

4627 Warwood Lane

2 Beds

2 Baths

1,480 Sq.Ft.

$515,000

MLS#: 21263544

This stunning, fully updated 2-bedroom, 2.5-bath townhome is tucked away on a quiet cul-de-sac in North Dallas, located in the highly sought-after Private School Corridor—location,location, location.  Upon entry, you’re welcomed by a charming private courtyard featuring a spacious patio and walk-out deck, perfect for relaxing or entertaining. Inside, the home boasts an expansive great room filled with natural light from wall-to-wall windows, creating an open and inviting atmosphere enhanced by high-end electric curtains throughout.

The thoughtfully designed layout includes two generously sized bedrooms, two beautifully updated closets, and the convenience of upstairs laundry. Throughout the home, you’ll find all-new flooring with no carpet, along with extensive cosmetic upgrades that give the space a fresh, modern feel. 
Major system upgrades provide peace of mind, including a new roof and decking, all-new energy-efficient windows, two new 2.5-ton HVAC units, a new upstairs heating unit, and a new secondary water heater. Outside, the yard and back patio have been completely redone, offering a beautifully refreshed outdoor space.

Ideally located with quick access to the Dallas North Tollway and I-635, and just minutes from the Galleria, Downtown Dallas, premier dining, and shopping, this home offers the perfect blend of tranquility and urban accessibility.  This is your secluded oasis in the heart of the city. Welcome to Midtown—schedule your showing today!
#21229497

Dallas

5015 Thunder Road

2 Beds

2 Baths

2,150 Sq.Ft.

$515,000

MLS#: 21229497

Endless great times will be had in this striking, energy-efficient modern home situated in the heart of Dallas. Built in 2023 and upgraded with solar panels, this 4-bedroom, 2.5-bathroom residence opens to a bright dedicated office or sunlit sitting area on the left. The entry flows seamlessly into a spacious living room centered around a decorative fireplace and framed by large windows. Designed for entertaining, the open-concept chef’s kitchen boasts a massive island with ample seating and overlooks the expansive dining area. Accent walls and abundant windows anchor the main floor, offering panoramic views of the massive backyard. Step outside to a covered patio perfect for outdoor dining. The sprawling yard is a blank canvas ready for a pool or sports court. Upstairs, you will find four bedrooms, including a luxurious primary suite featuring an accent wall, a second decorative fireplace, a spa-like ensuite shower, and a walk-in closet. Slide open the private door to your personal, partially covered balcony—complete with artificial turf—ideal for hosting guests or relaxing in style while enjoying lower utility costs.
#21272116

Dallas

2742 Marjorie Avenue

4 Beds

2 Baths

2,132 Sq.Ft.

$515,000

MLS#: 21272116

Price reduced
Completely reimagined in the heart of Elmwood, this stunning 3-bedroom, 3-full-bath home blends timeless character with thoughtful modern design. A welcoming formal living room anchored by a limestone fireplace sets the tone, while the expansive open-concept kitchen, dining, and living space showcases vaulted ceilings and beautifully preserved original wood paneling, creating warmth and architectural interest throughout. The chef’s kitchen is both elegant and functional, featuring custom cabinetry, honed granite countertops, and Bosch stainless steel appliances, all designed for everyday living and effortless entertaining. The spacious primary suite offers a peaceful retreat with a private ensuite bath and walk-in closet, while an additional guest bedroom and full bath on the main level provide flexibility for hosting and everyday functionality. Upstairs, a private third bedroom, full bath, and landing area create the perfect space for growing families, guests, or a quiet workspace. Step outside to a huge backyard designed for gathering and relaxation, complete with a deck, patio, and detached studio or office—ideal for working from home, creative pursuits, or a playroom. Beautifully renovated, thoughtfully designed, and ideally located in one of Oak Cliff’s most beloved neighborhoods, 1130 Pioneer Drive is the perfect balance of charm, space, and modern comfort.
#21181085

Dallas

1130 Pioneer Drive

3 Beds

3 Baths

1,890 Sq.Ft.

$515,000

MLS#: 21181085

Mid-Century Modern near White Rock Lake! Step into a perfect blend of vintage character and modern living. This 3-bedroom, 2-bathroom mid-century gem has been updated while maintaining its iconic soul. From the open concept functional flow, this home is designed for those who appreciate style and substance. Classic Aesthetics: Stained original hardwoods run throughout the home, complemented by a crisp, freshly painted interior that radiates natural light. Kitchen: Outfitted with premium stainless steel appliances and new upper cabinets to keep your countertops clutter-free. Spacious Living: Ample closet space and built-ins throughout ensure a place for everything. The expansive backyard can be an entertainer’s dream with a large open deck and concrete patio. Sustainable Living: Embrace an eco-friendly lifestyle with room for a large organic garden, active rain barrels, and a ready-to-use chicken coop. Natural Canopy: Towering mature shade trees provide a cool, private escape during the Texas summers. Nestled in one of the city's most active and scenic pockets, you are short distance away from: Northpark, Ridgewood Park & White Rock Lake with it's sunset views. Connectivity: Ridgewood Trail is only 2 blocks away—and the Katy Trail connection will make your cycling and pedestrian access to the rest of the city unparalleled. Experience the best of mid-century charm and urban convenience. Schedule your tour today!
#21270801

Dallas

6723 Santa Anita Drive

3 Beds

2 Baths

1,272 Sq.Ft.

$515,000

MLS#: 21270801

Welcome to low-maintenance living in this immaculate, one-owner townhome offering luxury, comfort, and convenience in one of Dallas’ most desirable and centrally located communities. Better than new and loaded with upgrades, this stunning residence delivers a true lock-and-leave lifestyle without sacrificing style or space.
The light-filled chef’s kitchen features sleek Bosch appliances including a 36-inch, 5-burner gas cooktop, built-in wall oven and microwave, walk-in pantry, oversized island with seating for three or more, and refrigerator that conveys with the home. Thoughtful designer touches such as updated pendant lighting, custom island paint, upgraded drawer pulls, remote-controlled shades, Phillips Hue lighting, and smart home features elevate the space beautifully.
The spacious dining area is perfect for everyday living or entertaining guests, with plenty of room for holiday gatherings, dinner parties, or game nights. The living room offers flexible wall space ideal for artwork or a large-screen TV, while the installed Sonos sound system with amp creates the perfect setting for movie nights or cheering on your favorite team.Occupying the entire third floor, the private primary retreat is a true sanctuary with sitting area, abundant natural light, spa-inspired ensuite bath, and an extraordinary walk-in closet that must be seen to be believed. Built with quality craftsmanship and energy efficiency in mind, the home includes radiant barrier decking, 2x6 walls, R-20 insulation, tankless gas water heater, and elevator capability for future flexibility.
The HOA covers cable, internet, water, sewer, trash, and landscaping, allowing for effortless living. Ideally located with easy access to US-75, I-635, and the Dallas North Tollway, and just minutes from DFW Airport and Love Field. Outdoor enthusiasts will appreciate nearby Valley View Park and White Rock Trail for jogging and biking, while Richardson ISD schools add even more appeal to this exceptional home.
#21273356

Dallas

7333 Valley View Lane 604

2 Beds

2 Baths

1,984 Sq.Ft.

$515,000

MLS#: 21273356

This stylish 3-story condo features an attached 2 car garage, multiple private outdoor spaces, and an open floor plan with a sleek design. Kitchen is equipped with stainless steel appliances, quartz countertops, oversized waterfall island, and thoughtfully laid out soft close cabinetry. Primary bedroom and guest bedroom are separated by the main living areas making it ideal for roommates or WFH space. Primary bedroom features an en suite, seating area to enjoy the fireplace, and oversized walk-in closet. Outdoor areas include a front courtyard, fenced in side yard, two balconies-off the living room and the primary bedroom, and a rooftop deck with stunning Downtown views. Washer-dryer hookups are featured in both bedrooms.
#21250533

Dallas

4230 Munger Avenue A

2 Beds

2 Baths

2,166 Sq.Ft.

$514,900

MLS#: 21250533

Price reduced
Modern design and affordable living greets you from Dallas, TX. Offering 2,862 square feet, 4 bedrooms, and 3.5 bathrooms, this home is ideal for both daily living and entertaining.

The living area makes a striking first impression with dramatic 18-foot ceilings and a show-stopping floor-to-ceiling black marble fireplace. The open-concept design flows effortlessly throughout the home, allowing for seamless connection between living, dining, and kitchen spaces.

Upstairs, an open game room adds flexibility for fun, work, or relaxation, while spacious bedrooms and a large backyard complete the home’s appeal. Move-in ready, this home offers incredible value and standout style!
#21170396

Dallas

531 W Laureland Road

4 Beds

3 Baths

2,890 Sq.Ft.

$514,900

MLS#: 21170396

Brand new and never lived in, this stunning home comes complete with a full appliance package and offers 4 bedrooms, 3.5 bathrooms, and 2,701 square feet of thoughtfully designed living space. From its striking curb appeal to the moment you step inside, you will notice the elevated finishes and carefully curated details that make this home truly stand out. The open concept layout is both functional and inviting, featuring soaring ceilings, a dramatic floor to ceiling fireplace, and expansive windows that fill the home with natural light. The chef’s kitchen is a true centerpiece, showcasing custom cabinetry, top of the line appliances, an oversized island, and a spacious walk in pantry, perfect for both everyday living and entertaining. A dedicated first floor office offers the ideal work from home setup, while the primary suite on the main level provides a private retreat with dual vanities, a soaking tub, a separate walk in shower, and a large walk in closet. Upstairs, a beautifully designed staircase leads to additional bedrooms that are generously sized and thoughtfully laid out, offering comfort and privacy for family or guests. Step outside to an oversized backyard, offering a blank canvas with endless possibilities, whether you envision outdoor entertaining, a pool, or your own private oasis.
#21260216

Dallas

2401 Peabody Avenue

4 Beds

3 Baths

2,701 Sq.Ft.

$510,000

MLS#: 21260216

Corner lots are rare in Soho Square. One with a rooftop open-air patio and nearly 360-degree views of the Dallas skyline? Even rarer. Welcome home.

Situated in the sought-after Soho Square Phase 1 community in the heart of Trinity Groves, this contemporary 3-bed, 3.5-bath townhome sits on one of the community's prime corner positions — extra natural light, extra breathing room, and a rooftop experience that most neighbors simply don't have.

The main living level is open and inviting, anchored by a well-appointed kitchen with a gas range, quartz countertops, and a generous island that's as functional as it is stylish. Wood floors, high ceilings, and a walk-out balcony round out the space perfectly. The floor plan is thoughtfully laid out — a bedroom and full ensuite bath on the main level sits completely separate from the upper bedrooms, giving guests or extended family their own private space to come and go without ever being in each other's way. The primary suite delivers a true spa-like retreat with double vanities and an oversized shower, and the additional upper bedroom has its own ensuite and walk-in closet as well.

Out back, a low-maintenance turf yard keeps things easy. The attached two-car garage handles the rest. And up top, that rooftop patio is the real headline — open sky, sweeping city views, and your own piece of the Dallas skyline.

The Soho Square lifestyle only keeps getting better: resort-style pool, hot tub, full gym, bowling alley, and clubhouse — all on-site today, with a lagoon-style resort pool in the works for the future. Step outside and Trinity Groves dining is right there. Bishop Arts, Oak Cliff, and Downtown Dallas are minutes away. The Trinity River Trail is nearby for morning runs and dog walks, and major highway access puts all of DFW within easy reach.

This one checks boxes most homes in the community simply can't.
#21268703

Dallas

2506 El Camino Lane

3 Beds

3 Baths

2,224 Sq.Ft.

$510,000

MLS#: 21268703

1 ... 136 137 138 139 140 ... 320

properties found. properties found. Page of .

 - property

Send a message

Message successfully sent.

Your message

What is 3 + 4 ?

Reason for contacting?

I agree to receive email communication and understand I can unsubscribe at any time.

I agree to be contacted by Next Level Realty Group via call, email, and text for real estate services. To opt out, you can reply 'stop' at any time or reply 'help' for assistance. You can also click the unsubscribe link in the emails. Message and data rates may apply. Message frequency may vary. Privacy Policy

Sign Out

Virtual Assistant

Would you like to take the next step with this property? We can help you schedule a showing or virtual tour, or send you more details.

Yes, I would like more information.

Thank You for Your Reply, One of Our Agents will contact you as soon as possible

No, maybe later.

Thank you, you can always contact me via email, phone number or through the contact form.

Realhub AI

Lucy - Your AI-Powered Realtor

Update Your Temporary Password

Personalize your search

Enter your email and we'll notify you immediately when new listings match what you're looking for.

or enter email address

Already have an account ? Login here

Continue your home search

I agree to receive communications and understand I can unsubscribe at any time.

I agree to be contacted by Next Level Realty Group via call, email, and text for real estate services. To opt out, you can reply 'stop' at any time or reply 'help' for assistance. You can also click the unsubscribe link in the emails. Message and data rates may apply. Message frequency may vary. Privacy Policy

Already have an account ? Login here

We use cookies

We use cookies primarily for analytics to enhance your experience. By accepting, you agree to our use of these cookies. You can manage your preferences or learn more about our cookies policy.