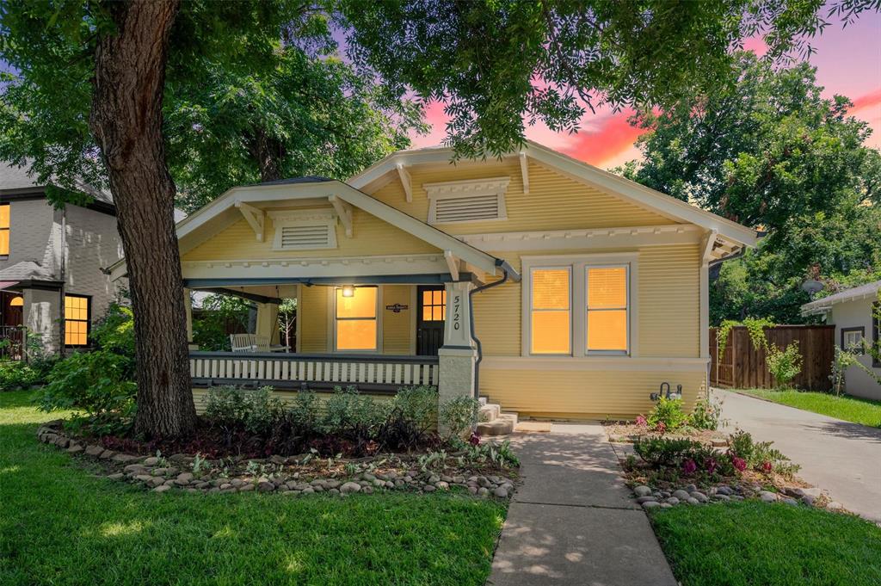
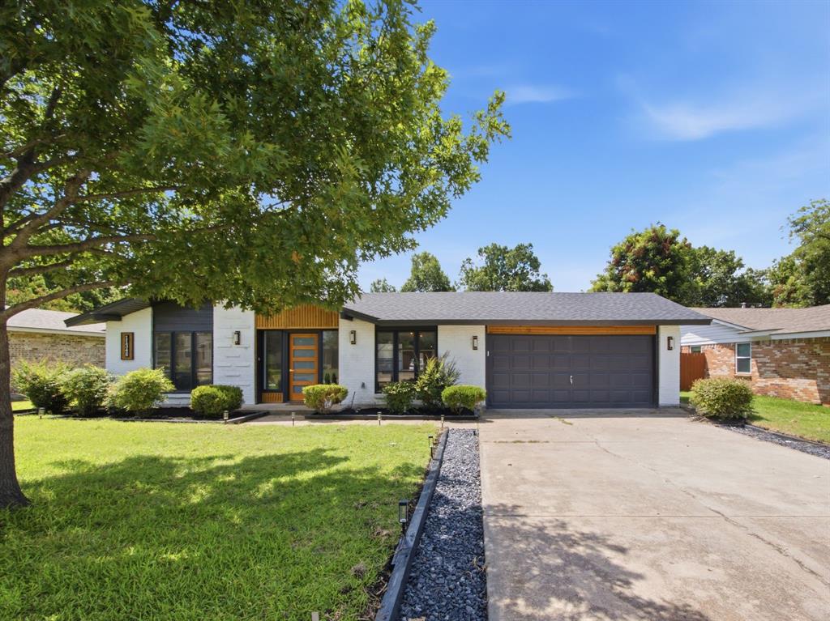
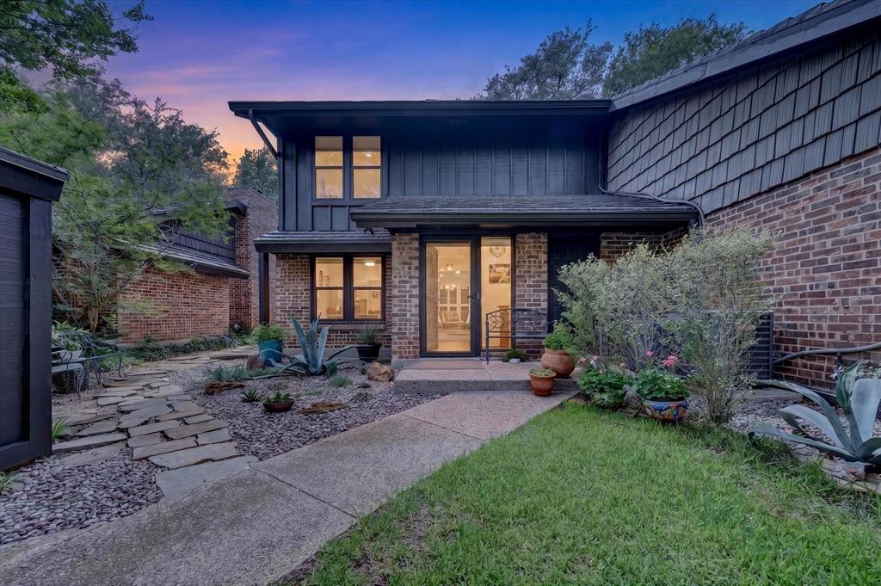
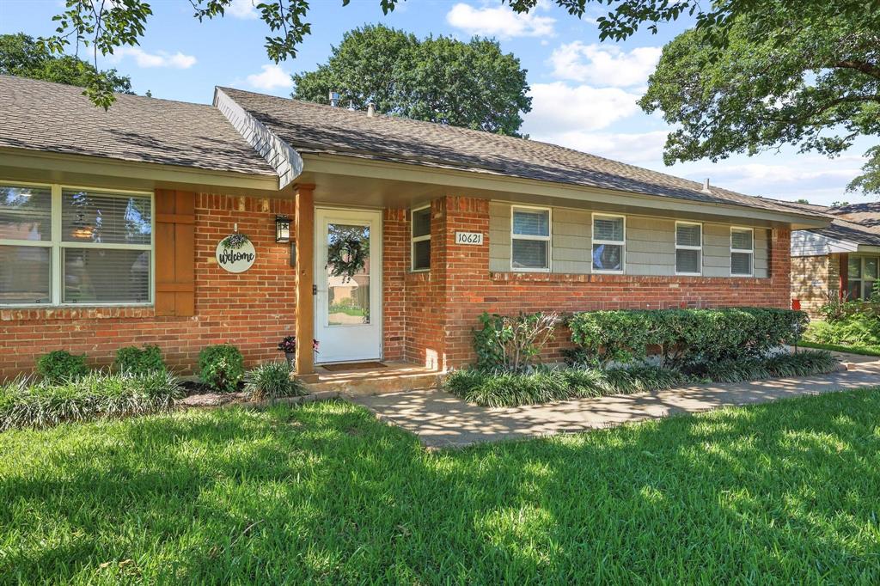
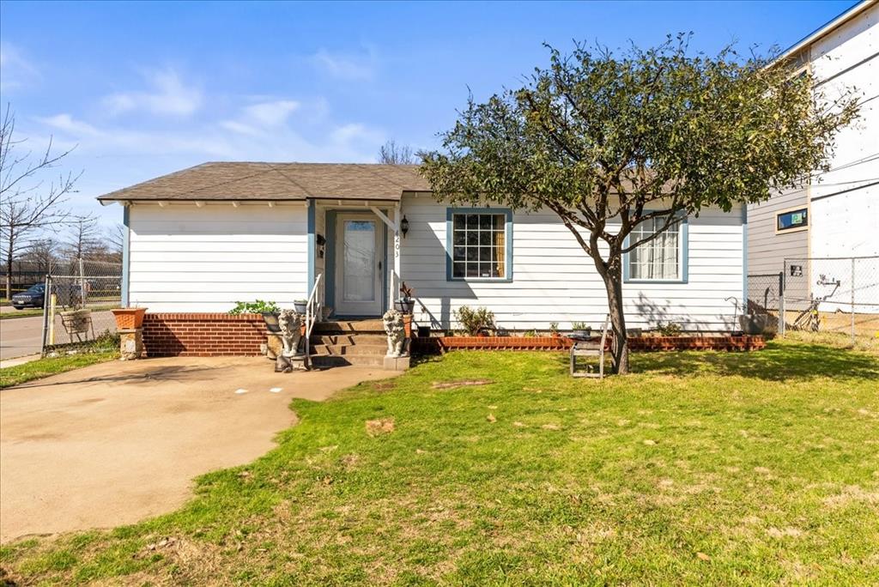
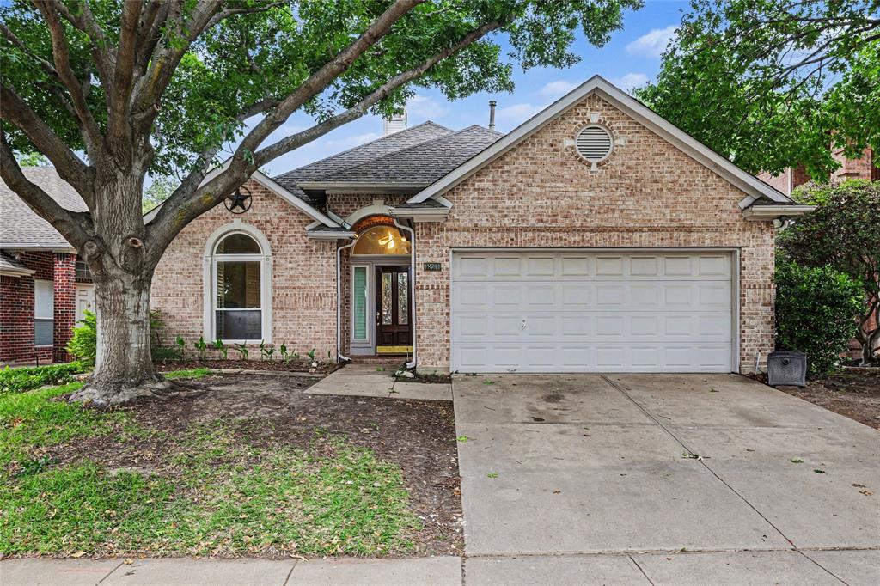
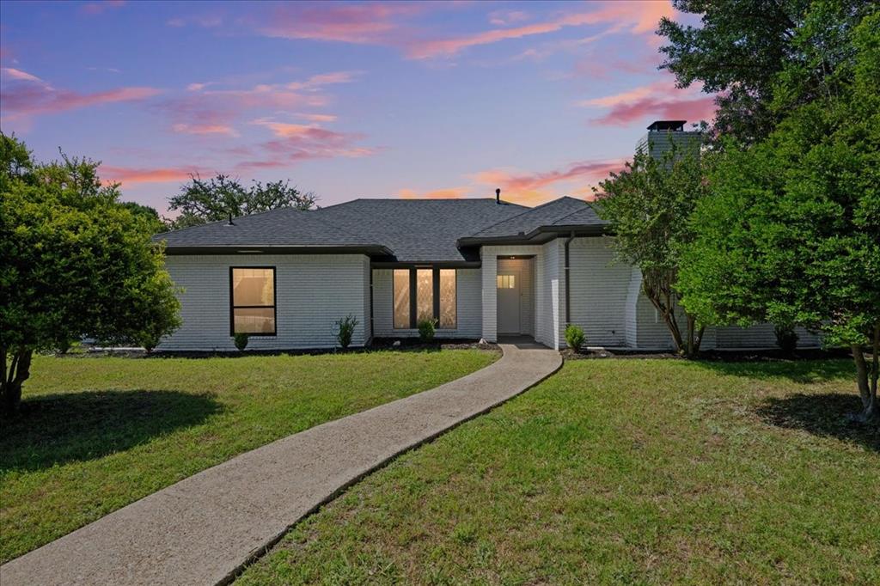
One of the most popular communities provided by {{page_data.agentName}}

DALLAS

One of the most popular communities provided by Next Level Realty Group

DALLAS

About DALLAS

Dallas real estate market is one of the most dynamic in the United States. With a growing population, strong job market, and diverse economy, Dallas offers a wide range of real estate options for buyers and investors. Home prices in Dallas have been rising steadily over the past few years, fueled by strong demand and limited housing inventory. The city offers a variety of housing options, including single-family homes, townhouses, condos, and luxury apartments. Popular neighborhoods in Dallas include Uptown, Preston Hollow, Lakewood, Highland Park, and Oak Lawn. Each neighborhood has its own unique character and amenities, attracting different types of buyers. Dallas is known for its strong rental market, making it a popular choice for real estate investors looking for rental income. Many new developments are focused on mixed-use properties that combine residential and commercial spaces, catering to urban living trends. Overall, Dallas real estate offers a mix of opportunities for both buyers and investors, with a variety of options to suit different preferences and budgets.
One of the most popular communities provided by Next Level Realty Group
4,781
# of Listings
3
Avg # of Bedrooms
$381
Avg. $ / Sq.Ft.
$841,667
Med. List Price

Browse DALLAS Real Estate Listings

4781 Properties Found. Page 124 of 319.

Unique opportunity for luxury urban living in sought after location... just around the corner from Deep Ellum, the Dallas Farmers Market, Fair Park, and more! This modern four story townhome features high end finishes throughout! Upon entering through the private 2 car garage, you will be greeted by stained concrete floors, a spacious guest suite with a full bath, and access to the enclosed outdoor patio! Ascend to the second floor, which offers gorgeous hardwood flooring and an open concept floorplan perfect for entertaining! The gourmet chef's kitchen is complete with stainless steel appliances, dual islands, quartz countertops, and a wine fridge! The expansive living room is complemented by floor to ceiling windows, allowing for plenty of natural light! Retreat to the oversized primary suite on the third floor where you can enjoy more views of the city! The luxurious spa-like bath is complete with vaulted ceilings, slate floors, a jetted tub, walk-in shower and a large walk-in custom closet! The versatile third bedroom and laundry room with a stunning industrial style slider door can also be found on the third floor! Enjoy breathtaking panoramic views of the Dallas skyline on the massive fourth floor rooftop patio! This outdoor space allows for plenty of space to entertain, highlighted with modern outdoor lighting, recently refinished decking, and a gas line for grilling! This one-of-a-kind property has had endless recent updates including a new roof in 2025, repainted throughout, refinished hardwood flooring, and more! No HOA!! Additional parking can be found in the gravel area behind property, which is owned by this unit!
#21112458

Dallas

506 1st Avenue

3 Beds

2 Baths

2,297 Sq.Ft.

$570,000

MLS#: 21112458

Price reduced
On a beautifully treed lot in a quiet Dallas neighborhood and zoned to Richardson ISD, this inviting 4-bedroom, 2.5-bath home offers comfortable living spaces paired with a standout backyard retreat designed for relaxing and entertaining.
A welcoming front porch sets the tone as you step inside, where natural light and rich wood flooring create an immediate sense of warmth. The main living room features classic wood paneling and a charming brick fireplace, creating a cozy focal point. A second living area provides flexibility for a game room, office, or additional lounge space, while a dedicated dining room is perfect for hosting gatherings.
The kitchen is both functional and inviting, showcasing sleek natural wood cabinetry and an easy flow into the main living areas. A convenient laundry room and half bath are also located on the first floor.
The primary suite, tucked downstairs for privacy, includes an ensuite bathroom and a spacious walk-in closet. An additional downstairs bedroom offers versatility for guests or a home office.
Upstairs, two generously sized bedrooms share a full bathroom, providing a comfortable and practical layout.
Step outside to a true backyard escape. Surrounded by mature trees, the outdoor space is designed to be enjoyed year-round, featuring a sparkling pool and a covered patio ideal for dining, entertaining, or unwinding in the shade. The lush setting offers both privacy and a peaceful atmosphere, making it perfect for everything from quiet mornings to weekend gatherings.
With its flexible layout, inviting indoor spaces, and exceptional outdoor living area, this home delivers comfort and convenience in a desirable Dallas location.
#21215907

Dallas

13530 Far Hills Lane

4 Beds

2 Baths

2,620 Sq.Ft.

$569,999

MLS#: 21215907

Tucked into one of East Dallas’ most connected pockets, 5647 Live Oak delivers low-maintenance luxury just minutes from Lakewood and Lower Greenville. This three-story townhome-style condo lives larger than expected, with real hardwood floors and abundant natural light throughout. The designer kitchen pairs quartz counters, stainless steel appliances, and ample built-ins with an open, functional layout. Both bedrooms are generously sized, each with a designer ensuite bath, large custom closet, and vaulted ceilings that add volume and light. The first-floor office offers flexible space for work, fitness, or a second living area. Storage is thoughtfully integrated throughout, including custom closet systems and a spacious garage with additional storage. A fenced front yard and secured pedestrian gate provide privacy and convenience. Lock-and-leave living without compromise—modern, efficient, and ideally located. One of 5 available units.
#21270293

Dallas

5647 Live Oak Street 104

2 Beds

2 Baths

1,539 Sq.Ft.

$569,900

MLS#: 21270293

Tucked into one of East Dallas’ most connected pockets, 5647 Live Oak delivers low-maintenance luxury just minutes from Lakewood and Lower Greenville. This three-story townhome-style condo lives larger than expected, with real hardwood floors and abundant natural light throughout. The designer kitchen pairs quartz counters, stainless steel appliances, and ample built-ins with an open, functional layout. Both bedrooms are generously sized, each with a designer ensuite bath, large custom closet, and vaulted ceilings that add volume and light. The first-floor office offers flexible space for work, fitness, or a second living area. Storage is thoughtfully integrated throughout, including custom closet systems and a spacious garage with additional storage. A fenced front yard and secured pedestrian gate provide privacy and convenience. Lock-and-leave living without compromise—modern, efficient, and ideally located. One of 5 available units.
#21267151

Dallas

5647 Live Oak Street 102

2 Beds

2 Baths

1,539 Sq.Ft.

$569,900

MLS#: 21267151

Tucked into one of East Dallas’ most connected pockets, 5647 Live Oak delivers low-maintenance luxury just minutes from Lakewood and Lower Greenville. This three-story townhome-style condo lives larger than expected, with real hardwood floors and abundant natural light throughout. The designer kitchen pairs quartz counters, stainless steel appliances, and ample built-ins with an open, functional layout. Both bedrooms are generously sized, each with a designer ensuite bath, large custom closet, and vaulted ceilings that add volume and light. The first-floor office offers flexible space for work, fitness, or a second living area. Storage is thoughtfully integrated throughout, including custom closet systems and a spacious garage with additional storage. A fenced front yard and secured pedestrian gate provide privacy and convenience. Lock-and-leave living without compromise—modern, efficient, and ideally located. One of 5 available units.
#21260904

Dallas

5647 Live Oak Street 103

2 Beds

2 Baths

1,539 Sq.Ft.

$569,900

MLS#: 21260904

Price reduced
Your dream home is calling—can you hear it? Imagine stepping into a modern 2-story haven, complete with 4 spacious bedrooms, 2.5 elegant baths, and a 2-car garage that’s as functional as it is stylish. This home isn’t just a house—it’s a masterpiece designed for comfort, convenience, and contemporary living. From the moment you walk through the doors, you’ll feel the blend of modern design and timeless warmth. It’s the perfect place to create memories, host gatherings, or simply unwind after a long day. This isn’t just where you’ll live—it’s where you’ll thrive. Buyers agent and buyer to verify all information provided for accuracy.
#21145127

Dallas

1967 Leath Street

4 Beds

2 Baths

2,608 Sq.Ft.

$569,900

MLS#: 21145127

New Build on Corner Lot, just minutes from Downtown Dallas, Highland Park shopping, Texas A & M University, and just a 35 min drive to DFW Airport.
Large Open Living Space in this 4 Bedrooms, 3 and a half bath home.  
Primary Bedroom, Great Room and Kitchen down stairs, with Large Living area and 3 Bedrooms upstairs.  

Perfect for growing families or Investment Potential
#21029027

Dallas

2603 Ghent Street

4 Beds

3 Baths

3,135 Sq.Ft.

$569,785

MLS#: 21029027

Discover this contemporary, pride-of-ownership home tucked behind a gated entrance in the vibrant Midtown at Merion Park. Built in 2017, this low-maintenance, lock-and-leave residence offers 1,747 sqft of thoughtfully designed living space with 2 spacious bedrooms plus a versatile loft. Roof, foundation, HVAC, and gas water heater, all from 2017. The open-concept living, dining, and chef-inspired kitchen create an inviting setting for both entertaining and everyday living. Upstairs features two oversized bedrooms, including a luxurious primary suite, along with a flexible loft ideal for a third bedroom, office, or additional living area. Stylish architectural finishes, designer lighting, a pantry, and walk-in closets elevate the home’s functionality and appeal. Enjoy resort-style amenities including a clubhouse, pool, grilling and fire pit area, green spaces, and guest parking—all covered by an affordable annual HOA. Ideally located just minutes from Park Lane, The Hill, NorthPark Mall, and with easy access to Downtown and Uptown Dallas, this home offers the perfect blend of modern comfort and urban convenience. 

Please provide at least 24 hours’ notice before showing. Gate code: 5231.
#21246894

Dallas

7880 Minglewood Lane

2 Beds

2 Baths

1,747 Sq.Ft.

$569,000

MLS#: 21246894

Cute cottage in beloved Hollywood Heights Santa Monica Conservation District. Meet your neighbors while relaxing on the inviting front porch swing. The original fireplace anchors the living and dining areas, with views overlooking the deck and mature backyard trees. The kitchen was updated in 2022 and features new windows, cabinetry, gas range with brass backsplash, quartzite countertops, coffee bar, and luxury vinyl flooring. Between the two bedrooms is an updated full bath, while the second bedroom includes a half bath. Both bedrooms have walk-in closets. Upstairs offers a flexible loft space plus an additional bonus space ideal for an exercise room, office, hobby area or extra storage. Square footage does not include the additional 165 sq. foot bonus room. Brand new 30 year composition roof plus a 10' x 16' shed with 8' ceilings in the back yard. The washer, dryer, and refrigerator convey with the property. Walking distance to Lindsey Park and 5 minutes from White Rock Lake, the Arboretum. and Tennison Memorial Golf Course. Full of character and potential, this charming home offers a wonderful opportunity to update, personalize, and make it your own in one of East Dallas' most treasured neighborhoods
#21252781

Dallas

7011 Hammond Avenue

2 Beds

1 Baths

1,427 Sq.Ft.

$569,000

MLS#: 21252781

Price reduced
Welcome to a refreshed, design forward, single-story in Lake Highlands—one of North Dallas’s favorite neighborhoods. Thoughtfully designed and move-in ready, this brick charmer greets you with great curb appeal, a covered front porch, and large picture windows that fill the home with natural light. Inside, a large inviting living areas flow effortlessly into the dining room and refreshed kitchen, creating a bright, open layout ideal for everyday living and entertaining. Custom wood flooring, fresh neutral paint, and classic millwork elevate the spaces, while the kitchen shines with quartz-style countertops, a tile backsplash, brass hardware, a statement vent hood, and a long breakfast bar with designer pendant lighting. The home offers three spacious bedrooms and two full baths, including a serene primary suite with abundant light and a spa-like bath featuring a frameless glass shower and separate soaking tub. The secondary bedrooms are generously sized and served by an updated hall bath. A fireplace and built-in shelving anchor the dining area, and multiple ceiling fans keep the home comfortable year-round. Outside, a large fenced backyard provides room to relax and play, and parking is a standout: enjoy both front and rear access, an additional front driveway, and a secure sliding gate that encloses the back driveway and two-car garage. Situated within Richardson ISD and moments from major roads, shopping, dining, and neighborhood parks, this Lake Highlands residence delivers the perfect blend of style, comfort, and convenience in one of the area’s most beloved neighborhoods. This is the move-in ready home you’ve been waiting for.
#21273399

Dallas

9662 Ferndale Road

3 Beds

2 Baths

1,748 Sq.Ft.

$569,000

MLS#: 21273399

Price reduced
Architecture, design, and landscape come together in this striking Texas Modern residence. Clean lines, natural materials, and thoughtful spatial design define the property, where a private courtyard anchors the home and creates a seamless connection between indoor living and outdoor entertaining.
The residence blends concrete, stucco, and metal with warm wood accents, while light-filled interiors, durable concrete floors, and premium fixtures offer a balance of modern design and everyday livability.
In 2025, the exterior landscape was transformed into a low-maintenance zero-scape environment featuring black gravel in the courtyard, layers of granite gravel throughout the grounds, and sculptural drought-resistant plantings including agave, desert willows, and cacti. A newly completed entry footpath enhances the arrival experience, and a French drain system improves backyard drainage while preserving the existing irrigation system.
Ideally located minutes from Trinity Groves, Sylvan Thirty, and the Bishop Arts District, the home offers the rare opportunity to enjoy architectural design, private outdoor living, and convenient access to some of Dallas’ most vibrant dining and entertainment destinations.
#21197435

Dallas

1021 Nomas Street

2 Beds

2 Baths

1,564 Sq.Ft.

$569,000

MLS#: 21197435

Open House Sunday May 17  2-4.  Charming updated North Dallas Home in a quiet peaceful neighborhood.  Enter to an entire home of recently installed engineered hardwood floors.  Beautiful living room w soaring ceilings, gorgeous decorative remote controlled fireplace w glass doors, beautiful shelves. French door access to covered serene stamped concrete back porch with pretty landscaping & set up for maximum entertainment. Long side yard.  Come back inside to the dining area and the newly remodeled kitchen.  Don't miss the crushed granite sink and natural quartz countertops, pretty backspash, stainless oven and microwave. Downdraft electric glass cooktop, Kitchenaid stainless dishwasher.  This unique open kitchen has a breakfast bar on 2 sides for great entertaining and openness. Second living open to kitchen with wall of windows looking out to the 2nd outdoor living deck and yard.  This second living could also be a lg formal dining or study.  Another wall of windows and French doors in the hall lead to the side outdoor decked entertainment area.  Enjoy your morning coffee here. 2 roomy secondary bedrooms on this south wing of home share a newly renovated bathroom with a REBATH remodel for a clean streamlined shower tub and double sinks. One of the bedrooms comes complete with a wall murphy bed and can be used as a bedroom, playroom or office.  Lots of closet space  in both bedrooms too.  Utility is behind updated doors in the hall for easy access.  Master Bedroom overlooks the front yard and is super roomy with a high ceiling and beautiful beam.  Remodeled master bath with gigantic gorgeous shower,  updated vanity and mirror, and lots of light.  Huge closet with cabinets inside.  Owners and previous owners have babied this home and kept it very updated and beautiful.  The drive up appeal is fantastic - interior lot by the alley so neighbor noise is minimal.  2 fenced yards designed with entertaining & relaxing in mind.  Come live in this wonderful home asap.
#21263282

Dallas

17216 Ikel Drive

3 Beds

2 Baths

1,941 Sq.Ft.

$568,900

MLS#: 21263282

Price reduced
This Stevens Bluff home sits right where you want to be, Davis St is 2 minute walk, Bishop Arts is a 2 minute ride. Four floors(rooftop deck) with garden yard has 3 bedrooms-all with en-suite baths! Living space embraces large open plan,, eat-in kitchen, tons of natural light and the quality build of David Weekley Homes. Primary has ample space for relaxing, two WIC, and laundry adjacent. Just down the hall is 3rd bedroom, walk-in's and full bath. First floor has your guest suite that walks out to garden patio, fire up that piñon chiminea or head up to the 4th floor rooftop to enjoy the Kessler night skies. Rosemont school campus is two block walk for the kiddos, and the Twelve Hills Nature Preserve is just beyond.... and the best public golf course in Dallas--Stevens Park is 3 minute drive. Full 2 car garage with extra work space, shelving, leads out to a 2 car driveway, HOA takes care of common areas, with a great dog park, and a large fire pit to gather with friends.
#21144067

Dallas

1838 Stevens Bluff Lane

3 Beds

3 Baths

2,161 Sq.Ft.

$568,000

MLS#: 21144067

Stunningly renovated two story home situated on an impressive 100 foot wide, third acre lot in one of Oak Cliffs most sought after neighborhoods, Wynnewood Hills. This well established, tree lined community sits adjacent to The Golf Club of Dallas and is known for its custom homes on expansive lots. From the moment you arrive, the circular drive and stately curb appeal set the tone. Inside, richly stained hardwood floors flow throughout the home, creating warmth and timeless style. The beautifully updated kitchen is the centerpiece of the home’s functional layout, featuring quartz countertops, stainless steel appliances, a natural gas range with designer vent hood, apron-front farm sink, wine fridge, and a large island ideal for casual dining and entertaining. Enjoy the flexibility of two potential primary suites, one upstairs and one downstairs, both offering ensuite baths and walk in closets. The formal living area at the front of the home provides versatile space that can easily serve as a home office, dining room, or additional living area to fit your needs. A warm and inviting family room designed for comfort and relaxation features rich wood flooring and a cozy wood burning fireplace. Large windows fill the room with abundant natural light, enhancing the open, airy feel and creating a bright yet tranquil atmosphere, ideal for unwinding or spending quality time with family and friends. The spacious backyard is perfect for entertaining, offering three distinct outdoor areas and plenty of yard area, providing ample space for your family and friends gathering events. A rear entry two car garage provides added convenience and vehicle protection from Texas weather. Ideally located with quick access to Highway 67 and I35, you’re just minutes from downtown Dallas, Bishop Arts District, and Oak Cliffs new 5 acre Halperin Park. Don’t miss this exceptional opportunity to own a beautifully updated home in the heart of Oak Cliff!
#21216626

Dallas

1636 W Red Bird Lane

4 Beds

3 Baths

2,974 Sq.Ft.

$565,000

MLS#: 21216626

A beautifully updated move in ready 2 bedroom, 2.5 bath condo with an open floor plan in Northpark Gardens community, located in the sought after Highland Park ISD (HPISD). The fully updated kitchen with stainless steel appliances, ice maker, wine refrigerator, granite countertops and island opens to the dining and living room. Light hardwood floors throughout enhance the warmth and character of the space along with a recently added electric fireplace. The primary bedroom boasts an ensuite bath and a spacious walk in closet. The convenient upstairs laundry closet includes a full size stackable LG washer and dryer, as well as shelving for laundry essentials. Enjoy a private, fenced patio just off the living room perfect for relaxing or entertaining. There are two covered parking spaces and additional outdoor storage directly behind the patio, within the gated parking lot for added security. Residents enjoy a recently renovated pool for the community. Steps away from Boone Elementary, this completely updated home is light and bright and offers a prime location with easy access to NorthPark mall, major highways, Preston Center, SMU and plenty of shopping and dining nearby. ALL utilities are included in the HOA including electric, water, sewer and valet trash pickup. Don’t miss this move in ready home in one of the best locations Dallas has to offer!
#21255913

Dallas

7404 W Northwest Highway 3

2 Beds

2 Baths

1,522 Sq.Ft.

$565,000

MLS#: 21255913

1 ... 122 123 124 125 126 ... 319

properties found. properties found. Page of .

 - property

Send a message

Message successfully sent.

Your message

What is 3 + 4 ?

Reason for contacting?

I agree to receive email communication and understand I can unsubscribe at any time.

I agree to be contacted by Next Level Realty Group via call, email, and text for real estate services. To opt out, you can reply 'stop' at any time or reply 'help' for assistance. You can also click the unsubscribe link in the emails. Message and data rates may apply. Message frequency may vary. Privacy Policy

Sign Out

Virtual Assistant

Would you like to take the next step with this property? We can help you schedule a showing or virtual tour, or send you more details.

Yes, I would like more information.

Thank You for Your Reply, One of Our Agents will contact you as soon as possible

No, maybe later.

Thank you, you can always contact me via email, phone number or through the contact form.

Realhub AI

Lucy - Your AI-Powered Realtor

Update Your Temporary Password

Personalize your search

Enter your email and we'll notify you immediately when new listings match what you're looking for.

or enter email address

Already have an account ? Login here

Continue your home search

I agree to receive communications and understand I can unsubscribe at any time.

I agree to be contacted by Next Level Realty Group via call, email, and text for real estate services. To opt out, you can reply 'stop' at any time or reply 'help' for assistance. You can also click the unsubscribe link in the emails. Message and data rates may apply. Message frequency may vary. Privacy Policy

Already have an account ? Login here

We use cookies

We use cookies primarily for analytics to enhance your experience. By accepting, you agree to our use of these cookies. You can manage your preferences or learn more about our cookies policy.