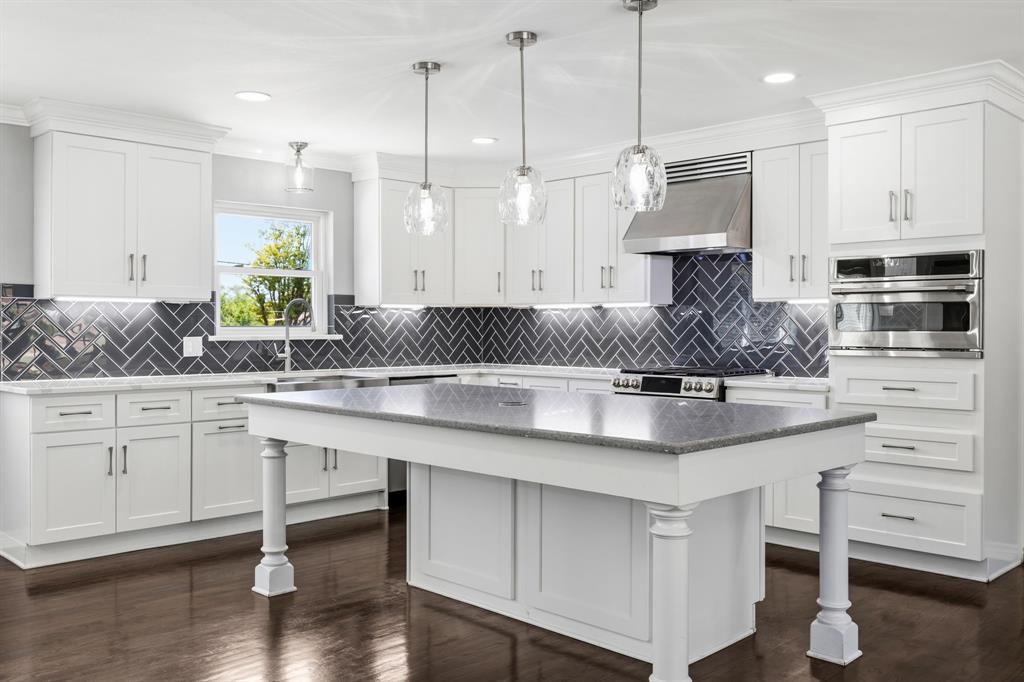
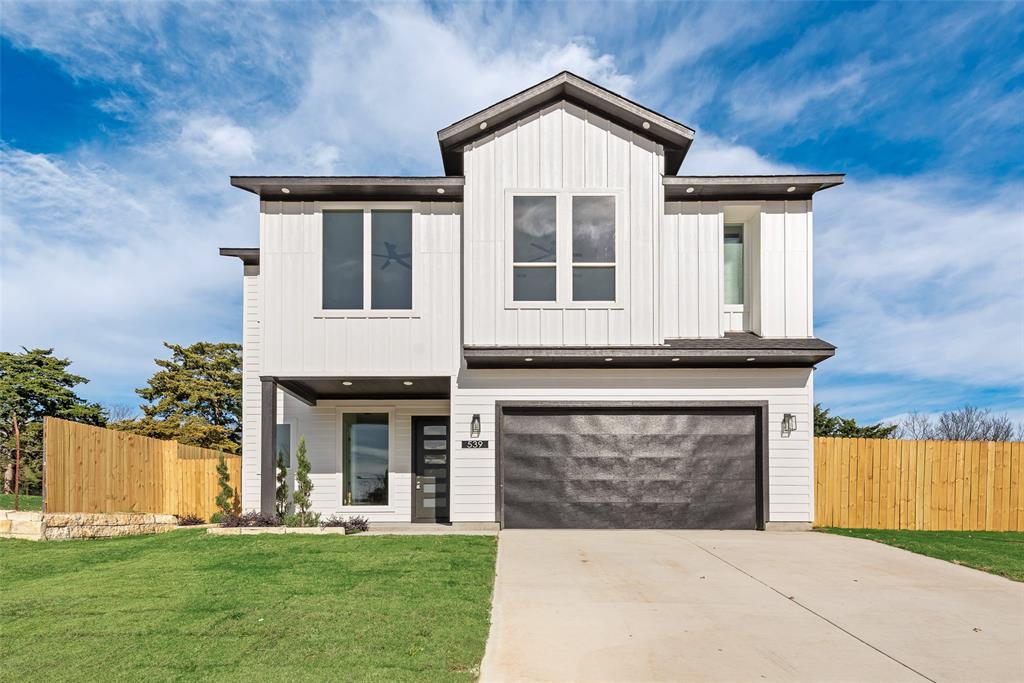
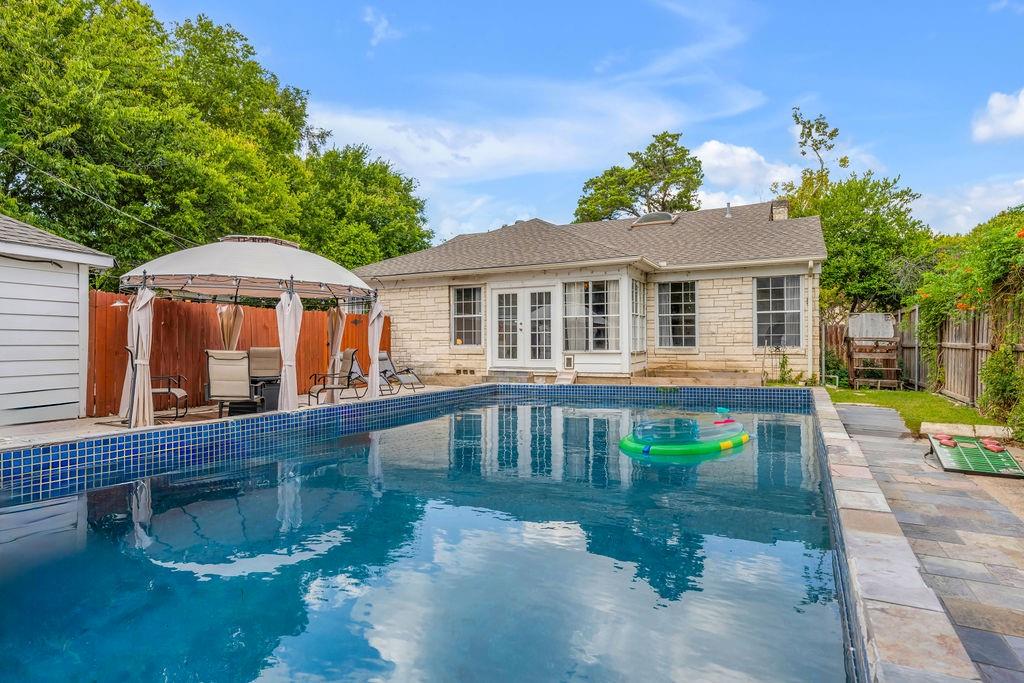
One of the most popular communities provided by {{page_data.agentName}}

DALLAS

One of the most popular communities provided by Next Level Realty Group

DALLAS

About DALLAS

Dallas real estate market is one of the most dynamic in the United States. With a growing population, strong job market, and diverse economy, Dallas offers a wide range of real estate options for buyers and investors. Home prices in Dallas have been rising steadily over the past few years, fueled by strong demand and limited housing inventory. The city offers a variety of housing options, including single-family homes, townhouses, condos, and luxury apartments. Popular neighborhoods in Dallas include Uptown, Preston Hollow, Lakewood, Highland Park, and Oak Lawn. Each neighborhood has its own unique character and amenities, attracting different types of buyers. Dallas is known for its strong rental market, making it a popular choice for real estate investors looking for rental income. Many new developments are focused on mixed-use properties that combine residential and commercial spaces, catering to urban living trends. Overall, Dallas real estate offers a mix of opportunities for both buyers and investors, with a variety of options to suit different preferences and budgets.
One of the most popular communities provided by Next Level Realty Group
4,779
# of Listings
3
Avg # of Bedrooms
$380
Avg. $ / Sq.Ft.
$841,976
Med. List Price

Browse DALLAS Real Estate Listings

4779 Properties Found. Page 122 of 319.

Stunning end-unit townhome in the heart of Oak Lawn, offering exceptional natural light with additional windows throughout and one of the most desirable locations in the community. This beautifully updated 2-bedroom plus study residence features the largest gated front yard in the complex—an ideal private outdoor space for entertaining, pets, or everyday enjoyment.

The first-floor bedroom showcases hardwood floors and a updated private ensuite bath, providing ultimate flexibility for guests, a roommate, or a dedicated home office. The second level is designed for both comfortable living and entertaining, featuring an open-concept layout with a gas fireplace, abundant natural light, and access to a private balcony. The kitchen is both timeless and functional, complete with granite countertops, a large kitchen island, white cabinetry, and stainless steel appliances, including a gas range.

The third floor offers a built-in study by Ligne Roset and an oversized primary suite with multiple closets and a fully updated spa-inspired bath. Enjoy premium finishes including a Victoria and Albert volcanic limestone soaking tub, Porcelanosa tile, Toto toilet, a separate oversized shower, floating cabinetry with quartz countertops, and Robern AiO lighted medicine cabinets.

Fresh paint, a Navien tankless hot water heater, curated lighting by Santa & Cole, Jonathan Adler, VIPP and Hansgrohe fixtures throughout complete the home with a polished, design-forward finish, while a recently replaced roof (2024) adds peace of mind and long-term value.

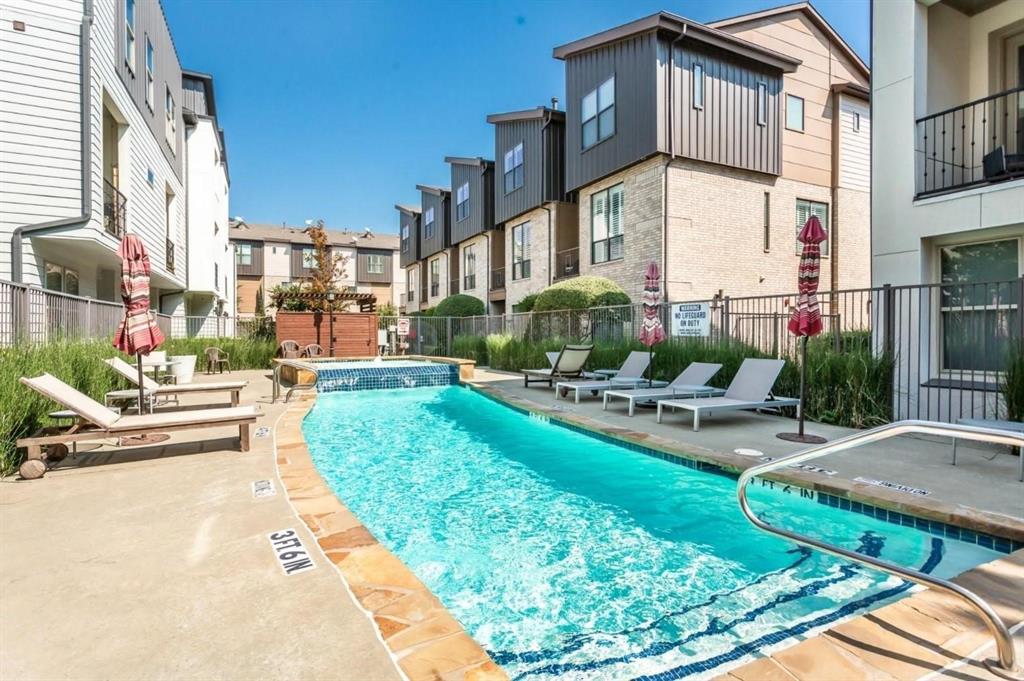
Located in one of the few Oak Lawn communities offering a pool and outdoor grilling area, this home combines modern luxury, flexibility, and a true lock-and-leave lifestyle in a highly walkable, sought-after neighborhood. Palo Alto is close to Oak Lawn nightlife, the Katy Trail, Uptown, Downtown, Medical & Design districts.
#21215465

Dallas

4211 Rawlins Street 530

2 Beds

2 Baths

1,793 Sq.Ft.

$575,000

MLS#: 21215465

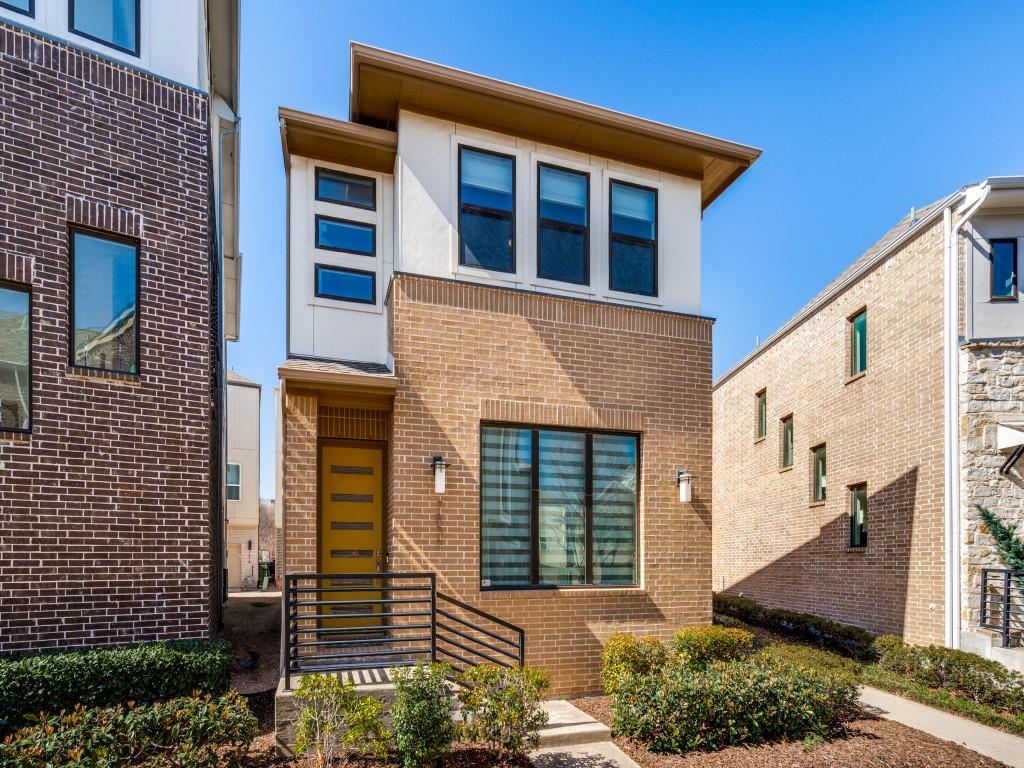
Tucked into one of East Dallas’ most connected pockets, 5647 Live Oak delivers low-maintenance luxury just minutes from Lakewood and Lower Greenville. This three-story, corner unit, townhome-style condo lives larger than expected, with real hardwood floors and abundant natural light throughout. The designer kitchen pairs quartz counters, stainless steel appliances, and ample built-ins with an open, functional layout. Both bedrooms are generously sized, each with a designer ensuite bath, large custom closet, and vaulted ceilings that add volume and light. The first-floor office offers flexible space for work, fitness, or a second living area. Storage is thoughtfully integrated throughout, including custom closet systems and a spacious garage with additional storage. A fenced front yard and secured pedestrian gate provide privacy and convenience. Lock-and-leave living without compromise—modern, efficient, and ideally located. One of 5 available units.
#21267740

Dallas

5647 Live Oak Street 105

2 Beds

2 Baths

1,561 Sq.Ft.

$575,000

MLS#: 21267740

MULTIPLE OFFERS RECEIVED. PLEASE SUBMIT BEST AND FINAL BY WEDNESDAY, MAY 27TH AT 12PM. Tucked into the heart of funky Little Forest Hills, this charming gem is the kind of home that instantly makes you smile. Thoughtfully refreshed while preserving all of its original character, the home is full of personality, warmth, and timeless charm — perfect for anyone looking for an eclectic, contemporary vibe mixed with small-town historic charm in the heart of the big city. Featuring 2 bedrooms, 2 bathrooms, and a spacious lofted upstairs area perfect for a home office, playroom, creative studio, or even a third bedroom, the layout is as flexible as it is inviting.
Filled with natural light throughout, the home feels bright, airy, and welcoming from the moment you walk in. Newly installed hardwoods in the living room pair beautifully with updated wood flooring throughout the rest of the home, creating a polished and cohesive feel. The sunken living room with vaulted ceilings and large bay windows overlooks the tree-lined front yard, adding even more character and charm to the space.
Sitting on an expansive elevated corner lot — one of the higher points in the neighborhood — there’s room to spread out, entertain, garden, or simply enjoy the peaceful setting. Out back, a custom elevated tree house deck creates the perfect hangout spot for sunset evenings, morning coffee, or weekend gatherings with friends, while the oversized backyard offers ample room to add a pool and create the ultimate outdoor retreat.
The detached garage and oversized storage barn add even more functionality, making this home as practical as it is charming. Located just moments from White Rock Lake, the Dallas Arboretum, and Casa Linda’s favorite shops and restaurants, this is the epitome of a true Little Forest Hills home — eclectic, welcoming, and completely unforgettable.
#21274324

Dallas

8902 Diceman Drive

2 Beds

2 Baths

1,563 Sq.Ft.

$575,000

MLS#: 21274324

Tucked within one of Preston Hollow's most desirable addresses, this 2BD, 2.5BA residence at The Sorrento on Turtle Creek offers a rare opportunity to enjoy the feel of a townhome within a lock and leave condo setting.  Spanning 2,044SF across three levels, the layout is both functional and inviting, creating a sense of privacy and separation that is hard to find in traditional condo living.  The main living spaces are anchored by an updated kitchen featuring quartz countertops, a built in refrigerator, and high end KitchenAid appliances, all opening seamlessly to the living and dining areas. Wood flooring runs throughout, complemented by updated lighting and electric shades that elevate the overall feel. The primary suite is thoughtfully designed with a fully updated bath, complete with a walk in shower, separate soaking tub, and a custom closet. A secondary bedroom with a built in Murphy bed offers flexibility for guests or a home office.  Enjoy peaceful poolside views and the convenience of a true lock and leave lifestyle, with concierge service, a resort style pool, fitness center, and two secured parking spaces.  All of this in a prime location, just minutes from the DNT, convenient access to both Love Field and DFW Airport, and surrounded by some of Dallas' premier shopping and dining.
#21232373

Dallas

8616 Turtle Creek Boulevard 412

2 Beds

2 Baths

2,044 Sq.Ft.

$575,000

MLS#: 21232373

Some homes simply have a feeling the moment you arrive—and this enchanting cottage in Little Forest Hills captures the heart from the very first glance. Thoughtfully renovated while preserving its timeless character, this gem blends storybook charm with today's modern comforts. Perfectly nestled in one of Dallas’s most beloved neighborhoods and just a short stroll from White Rock Lake, this home offers a lifestyle as inviting as the home itself—morning walks by the lake, evenings gathered around the fire, and effortless indoor-outdoor living year-round. Inside, gleaming hardwood floors flow throughout the home, complemented by crisp white walls and abundant natural light that create a bright, airy ambiance. Every space feels warm, curated, and welcoming. The European-inspired chef’s kitchen is truly the heart of the home, beautifully appointed with KraftMaid cabinetry, quartz countertops, a herringbone backsplash, glass-paneled accents, and new windows that flood the space with sunshine. Whether hosting friends or enjoying a quiet night in, the kitchen was designed to bring people together. The formal living room exudes sophistication with its gas fireplace and charming architectural details, while the elegant dining room is framed by vintage built-in cupboards that add both character and functionality. Both bathrooms have been stylishly reimagined with frameless glass showers, floating vanities, and designer finishes that create a spa-like feel. Step outside and discover a backyard sanctuary designed for relaxing and entertaining alike. A private courtyard is perfect for morning coffee or evening cocktails, while the backyard gazebo creates a dreamy setting for outdoor, weekend gatherings, or peaceful nights under the stars. Rich in charm, filled with thoughtful updates, and located in one of East Dallas’s most treasured neighborhoods, this is more than a home, it’s the kind of place that makes everyday living feel special. Discover 9003 Santa Clara Drive Today!
#21259660

Dallas

9003 Santa Clara Drive

2 Beds

2 Baths

1,302 Sq.Ft.

$575,000

MLS#: 21259660

Price reduced
Thoughtfully designed living space in one of Dallas’ most desirable areas, offering 3 bedrooms, 2 bathrooms, and approximately 1,905 square feet. This home features an open layout filled with natural light, a cozy fireplace in the living room, stylish finishes throughout, and a two-car garage with a fenced yard perfect for relaxing or entertaining. Inside, the spacious living area flows seamlessly into the dining and kitchen spaces, creating a functional layout ideal for both everyday living and hosting guests. The kitchen offers plenty of cabinet storage and workspace while staying connected to the main living areas. The private primary suite provides a comfortable retreat with a well-appointed bathroom and generous closet space. Secondary bedrooms offer flexibility for guests, a home office, or additional living needs. Enjoy a welcoming front porch, modern interior touches, and a location that offers quick access to shopping, dining, and major roadways, making commuting to downtown Dallas convenient while still enjoying a neighborhood feel. Seller will consider owner financing.
#21205111

Dallas

608 S Brighton Avenue

3 Beds

2 Baths

1,905 Sq.Ft.

$575,000

MLS#: 21205111

Built in 2020 by Centre Living Homes, this stunning fully detached single-family residence at Swiss Ave Crossing offers modern design, thoughtful upgrades, and exceptional natural light throughout. The open three-level floor plan creates seamless flow, with expansive living, dining, and kitchen spaces on the second level—perfect for entertaining.

Upstairs, spacious bedrooms each feature private en-suite baths for ultimate comfort and privacy. Smart home upgrades include keyless entry, WiFi thermostats, a smart security system, tankless water heater, and a gas cooktop for elevated everyday living.

Situated on a desirable corner lot, the private turf yard and patio provide low-maintenance outdoor space, while the third-floor balcony showcases beautiful downtown skyline views. Located within a gated community near guest parking and a private park with dog walking area, this home also offers unbeatable proximity to Baylor Medical Center, Deep Ellum, and some of the area’s best restaurants and entertainment.
#21196406

Dallas

1144 Lavender Ridge

2 Beds

2 Baths

1,840 Sq.Ft.

$575,000

MLS#: 21196406

Modern luxury without the pretension. This new-construction residence offers 2,354 sq ft of clean lines, soaring ceilings, and abundant natural light that immediately elevates the space. Oversized windows frame the two-story living room, creating an airy and welcoming environment that feels both refined and comfortable. Matte-black fixtures, warm wide-plank flooring, and crisp architectural details deliver a polished balance of contemporary style and everyday livability.

The kitchen serves as a true focal point, anchored by a waterfall quartz island that flows seamlessly into the matching backsplash for a cohesive, modern aesthetic. The open-concept layout allows the kitchen and living room to function as one connected space—ideal for entertaining, relaxing, or enjoying the ease of daily living. The first-floor primary suite provides a serene retreat with a freestanding tub, oversized shower, double vanities, and soft natural light that enhances the spa-like feel.

Upstairs, a flexible game room overlooks the living area below and adapts easily to a variety of lifestyles—Peloton mornings, creative workspace, or a comfortable second lounge. Two additional bedrooms include walk-in closets and ensuite bath access, offering privacy and convenience for guests or family. A covered patio and fenced yard create inviting outdoor living areas, while the attached two-car garage enhances everyday functionality.

Located minutes from Bishop Arts and just a short drive to Downtown Dallas, this property blends accessibility and tranquility with ease. With thoughtful design, modern finishes, and an intuitive layout, it stands out as one of Oak Cliff’s most compelling new homes. Tour it and you’ll see why this address stays on a buyer’s mind long after the showing ends.
#21111825

Dallas

1409 Doyle Avenue

3 Beds

3 Baths

2,354 Sq.Ft.

$575,000

MLS#: 21111825

Located on the 15th floor, this residence offers panoramic downtown views from a 27 foot long terrace balcony. The unit was fully updated in 2019 with double-paned windows in the living room, the balcony sliding doors and also the guest bedroom, Hunter-Douglas motorized shades, ceiling- mounted surround sound speakers and wood flooring throughout except for the guest bathroom and primary shower area. The open chef's  kitchen features custom soft-close cabinetry and updated appliances, lighting and electrical. Both bathrooms were renovated with high end finishes. The primary bath includes a stunning walk in shower and a custom closet system designed by Closet Envy. A bonus utility room provides full size washer and dryer remaining ,storage cabinetry, countertop workspace and room for a freezer. The iconic mid-century Athena maintains a strong financial history with the last special assessment nearly 25 years ago for elevator modernization and installation of a basement generator that powers elevators and common areas during outages. Elevators have recently been fully updated again , underscoring long term capital stability. Monthly dues of $1595 include all utilities , cable and Wi-fi. All HVAC and water heating equipment are owned and maintained by the HOA. The building provides 24-7 concierge( security) at lobby desk and daily porter assistance. Recent state of the art fire alarm system. The 4th floor offers an indoor heated salt water pool , fitness center, community meeting, party room and a library. Reserved garage parking is provided for each licensed resident driver with a maximum of two spaces. RFID garage keyless entry. Basement storage closet #21. Athena is a no pet, no smoking building.
#21266485

Dallas

6335 W Northwest Highway 1514

2 Beds

2 Baths

1,543 Sq.Ft.

$575,000

MLS#: 21266485

Walk to to Bishop Arts from this move-in ready single-family attached home, combining clean modern design with upscale finishes and abundant natural light. Premium hardwood floors, quartz countertops, designer lighting, and custom details create a warm and sophisticated feel. The open-concept gourmet kitchen is built for both entertaining and everyday living, featuring a premium gas range, oversized quartz island with chef’s sink, and stainless steel appliances. The spacious primary suite offers a spa-like retreat with an elegant soaking tub, oversized walk-in shower with custom glass enclosure, and a huge walk-in closet with exceptional storage. Step outside to a private fenced backyard and covered rear patio. Additional highlights include a rare 2-car garage and no HOA dues. Located in one of Oak Cliff’s fastest-growing neighborhoods, this home is just a short walk from restaurants, shopping and nightlife.
#21262003

Dallas

732 W 7th Street

3 Beds

2 Baths

2,020 Sq.Ft.

$575,000

MLS#: 21262003

Highly desirable L Streets home in the award winning Richardson ISD. Beautifully renovated in 2022 and meticulously maintained ever since. This mid-century gem features stunning refinished original hardwood floors throughout, updated kitchen with shaker-style cabinets, elegant quartz countertops, and a stylish subway tile backsplash.  The spacious living room is flooded with natural light from oversized windows — perfect for relaxing or entertaining. Both bathrooms have been remodeled with modern finishes. Step outside to enjoy your private backyard oasis featuring an extended patio and a wooden privacy fence.  Conveniently located near White Rock Lake, downtown Dallas, excellent restaurants, and shopping. Don’t miss this rare opportunity in one of Dallas’s most sought-after neighborhoods. Tenant occupied until January 31st 2027.
#21259078

Dallas

8852 Larchwood Drive

3 Beds

2 Baths

1,385 Sq.Ft.

$575,000

MLS#: 21259078

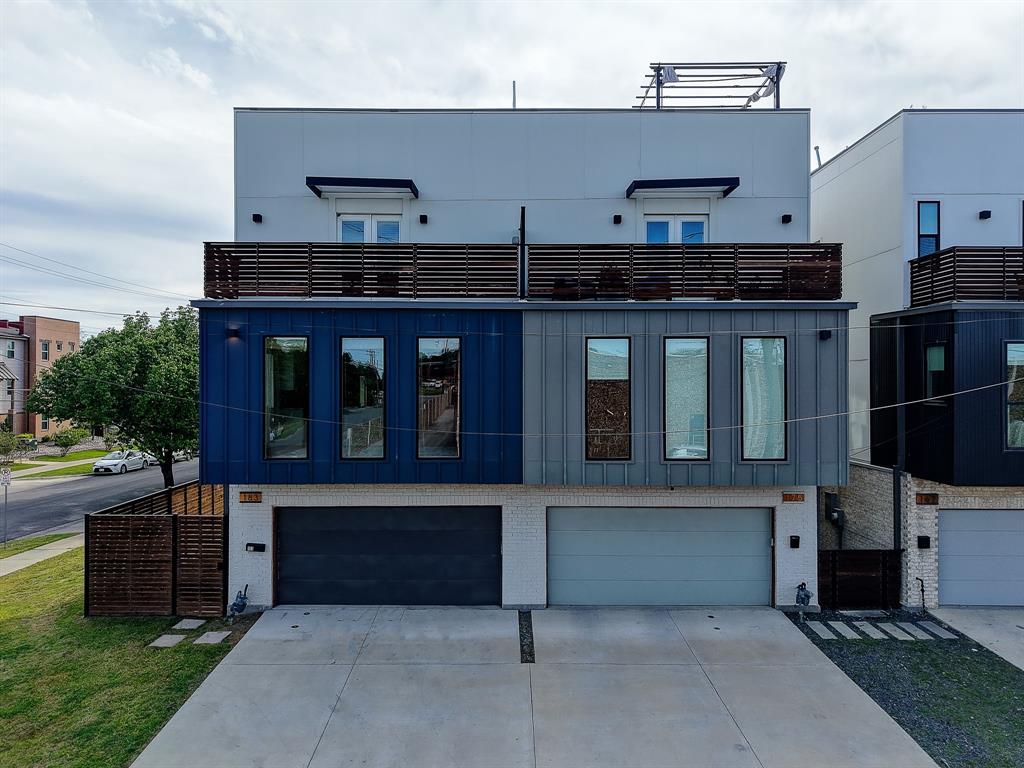
Stunning modern 3-bedroom, 3-bath, 3-story half duplex ideally located near the Santa Fe Trail, minutes from Downtown Dallas, and close to the vibrant Deep Ellum district. This thoughtfully designed home features an open-concept layout with luxury flooring, designer lighting, Low-E floor-to-ceiling-windows, and smart home features throughout. The gourmet kitchen showcases Brazilian quartz countertops, custom cabinetry, and stainless steel appliances, with all appliances included—perfect for everyday living and entertaining. A versatile first-floor bedroom with a private ensuite bath offers flexibility for guests, multigenerational living, or a home office. The spacious third-floor owner’s retreat features a spa-inspired bathroom complete with a freestanding soaking tub, dual rainfall shower, and double vanity, along with a generous walk-in closet.  

Enjoy multiple levels of living and entertaining space, highlighted by a private rooftop deck with breathtaking Downtown Dallas skyline views—ideal for relaxing or hosting guests. Conveniently located with easy access to Deep Ellum’s dining, nightlife, shopping, and major highways, this home offers a rare combination of modern design, comfort, and prime urban living. SELLER IS VERY MOTIVATED...BRING ALL OFFERS.
#21229355

Dallas

183 S Prairie Avenue

3 Beds

3 Baths

2,160 Sq.Ft.

$575,000

MLS#: 21229355

Welcome to 10605 Le Mans Drive, ideally situated in the highly sought-after L Street neighborhood. This beautifully renovated home offers 1,514 square feet of light-filled, open-concept living designed for both everyday comfort and effortless entertaining.
At the heart of the home, the updated kitchen features warm white cabinetry, quartz countertops, a stylish tile backsplash, and updated lighting. A stacked washer and dryer are thoughtfully concealed behind closed doors, maintaining a clean and streamlined aesthetic. The kitchen opens seamlessly to the dining and living areas, creating an inviting, connected space perfect for gathering with family and friends.
Original 1950s hardwood floors extend throughout the main living areas and all three bedrooms, adding timeless character, while designer lighting enhances the home’s fresh, modern feel.
The private primary suite offers a spacious closet and an updated en suite bath complete with a beautifully tiled walk-in shower.
Situated on a desirable corner lot, the property also features a rare oversized two-car garage with a dedicated workshop area, ideal for storage, hobbies, or additional workspace.
Blending classic L Street charm with thoughtful modern updates, this home delivers the perfect balance of character, style, and functionality in the heart of Dallas.
Seller will need a leaseback following closing.
#21275789

Dallas

10605 Le Mans Drive

3 Beds

2 Baths

1,514 Sq.Ft.

$575,000

MLS#: 21275789

PRIME REDEVELOPMENT OPPORTUNITY IN BISHOP ARTS. This 50x150 level lot with alley access is a rare find in the Kings Highway Conservation District. Located in CD-1, Subarea 2, the zoning offers exceptional high-density potential, including a potential 4-story residential project. Situated just blocks from the world-class dining and retail of the Bishop Arts District. The property currently features a 1911 duplex but is being marketed primarily for its significant land value and strategic development flexibility. Property is being sold AS-IS, WHERE-IS and will be delivered fully vacant.
#21228672

Dallas

1015 Kings Highway

None Beds

None Baths

0.1722 acres

$575,000

MLS#: 21228672

Ideally situated in the heart of Preston Center, this beautifully appointed corner 2-bedroom, 2-bath home at The Shelton offers refined high-rise living with an emphasis on privacy, space, and exceptional convenience. The thoughtfully designed floor plan features open living and dining areas, warm wood flooring, and seamless flow to a private balcony with north-facing views.

The kitchen opens to the main living space with generous cabinetry and counter space ideal for both everyday living and entertaining. The primary suite serves as a private retreat with custom closet storage and a spa-style bath, while the secondary bedroom offers flexibility for guests or a home office.

A truly rare offering, this residence includes two side-by-side parking spaces and a private enclosed storage room in the garage approximately the size of a bedroom. The Shelton is a full-service luxury building with concierge, valet, resort-style pool and spa, fitness center, resident lounges, and beautifully landscaped grounds, all moments from the boutiques and dining of Preston Center.
#21164038

Dallas

5909 Luther Lane 800

2 Beds

2 Baths

1,348 Sq.Ft.

$575,000

MLS#: 21164038

1 ... 120 121 122 123 124 ... 319

properties found. properties found. Page of .

 - property

Send a message

Message successfully sent.

Your message

What is 3 + 4 ?

Reason for contacting?

I agree to receive email communication and understand I can unsubscribe at any time.

I agree to be contacted by Next Level Realty Group via call, email, and text for real estate services. To opt out, you can reply 'stop' at any time or reply 'help' for assistance. You can also click the unsubscribe link in the emails. Message and data rates may apply. Message frequency may vary. Privacy Policy

Sign Out

Virtual Assistant

Would you like to take the next step with this property? We can help you schedule a showing or virtual tour, or send you more details.

Yes, I would like more information.

Thank You for Your Reply, One of Our Agents will contact you as soon as possible

No, maybe later.

Thank you, you can always contact me via email, phone number or through the contact form.

Realhub AI

Lucy - Your AI-Powered Realtor

Update Your Temporary Password

Personalize your search

Enter your email and we'll notify you immediately when new listings match what you're looking for.

or enter email address

Already have an account ? Login here

Continue your home search

I agree to receive communications and understand I can unsubscribe at any time.

I agree to be contacted by Next Level Realty Group via call, email, and text for real estate services. To opt out, you can reply 'stop' at any time or reply 'help' for assistance. You can also click the unsubscribe link in the emails. Message and data rates may apply. Message frequency may vary. Privacy Policy

Already have an account ? Login here

We use cookies

We use cookies primarily for analytics to enhance your experience. By accepting, you agree to our use of these cookies. You can manage your preferences or learn more about our cookies policy.