One of the most popular communities provided by {{page_data.agentName}}

DALLAS

One of the most popular communities provided by Next Level Realty Group

DALLAS

About DALLAS

Dallas real estate market is one of the most dynamic in the United States. With a growing population, strong job market, and diverse economy, Dallas offers a wide range of real estate options for buyers and investors. Home prices in Dallas have been rising steadily over the past few years, fueled by strong demand and limited housing inventory. The city offers a variety of housing options, including single-family homes, townhouses, condos, and luxury apartments. Popular neighborhoods in Dallas include Uptown, Preston Hollow, Lakewood, Highland Park, and Oak Lawn. Each neighborhood has its own unique character and amenities, attracting different types of buyers. Dallas is known for its strong rental market, making it a popular choice for real estate investors looking for rental income. Many new developments are focused on mixed-use properties that combine residential and commercial spaces, catering to urban living trends. Overall, Dallas real estate offers a mix of opportunities for both buyers and investors, with a variety of options to suit different preferences and budgets.
One of the most popular communities provided by Next Level Realty Group
4,748
# of Listings
3
Avg # of Bedrooms
$380
Avg. $ / Sq.Ft.
$843,158
Med. List Price

Browse DALLAS Real Estate Listings

4748 Properties Found. Page 108 of 317.

Price reduced
** $10k Towards Closing Costs on Select Homes for a Limited Time Only When Using MCI Mortgage ** Brand New Construction by Megatel Homes! SoHo Square, located in the vibrant Trinity Groves area of Dallas, offers a one-of-a-kind living experience with the perfect combination of location and luxury. Residents enjoy access to a world-class amenity center, featuring a resort-style pool, fitness center, game room with kitchen setup, bowling alley, and a variety of games like pool, golf simulator, shuffleboard, and ping pong. Select units offer stunning rooftop views of Downtown Dallas, and all homes include private backyards with low-maintenance artificial turf. Move In Ready & Never Occupied! Experience the stunning Megatel Homes Manhattan plan in the heart of Dallas! This exceptional 3-story home features a Roof Top Deck, 3 spacious bedrooms, 3 and one half baths, a covered balcony, and a 2-car garage. The open-concept floor plan showcases sleek, modern finishes and smart home capabilities, creating the perfect space for both relaxation and entertaining. Enjoy outdoor living with a low-maintenance artificial turf backyard and a second-floor balcony, ideal for unwinding. Each bedroom is designed for comfort, with an ensuite bath and generous closet space. The luxurious master suite offers a spa-like bathroom with a large shower, providing a peaceful retreat.
#21278407

Dallas

2619 Carmelita Street

3 Beds

3 Baths

2,205 Sq.Ft.

$639,000

MLS#: 21278407

Thoughtfully designed and beautifully finished, this 2,347-square-foot condominium in East Dallas offers a refined take on modern urban living.The chef-inspired kitchen features striking quartz countertops, stainless steel appliances, and generous storage—perfect for hosting or everyday living. An open-concept layout flows seamlessly into the dining and living areas, where soaring ceilings amplify the space and natural light pours in.

Step outside to a private second-floor terrace, your own hidden retreat complete with a fireplace—ideal for cozy nights, entertaining, or relaxed al fresco dinners. Two spacious bedrooms and two-and-a-half baths offer both comfort and style, while the light-filled primary suite impresses with a large walk-in closet, a dedicated study, and serene treetop views.

Expansive windows flood the home with sunlight, highlighting polished concrete and hardwood floors throughout. Tucked among lush greenery yet just minutes from everything Dallas has to offer, this home is the perfect blend of modern design, privacy, and city convenience. Investors DREAM Airbnb - currently serves as one! With World Cup coming to Dallas this could be an amazing opportunity.
#21242834

Dallas

4401 Roseland Avenue B

2 Beds

2 Baths

2,347 Sq.Ft.

$635,000

MLS#: 21242834

The most compelling homes are not always the ones already finished, but the ones with exceptional bones, architectural character, and the opportunity to create something deeply personal. 4006 Flintridge is one of those rare opportunities: a meticulously maintained mid-century modern on a corner lot of more than a quarter acre in Midway Hollow, within Dallas’ coveted Private School Corridor.

Rich with untapped potential, Flintridge offers an exceptional foundation for a thoughtful transformation that preserves the integrity of its mid-century roots while creating a home tailored for modern living. Permit-ready architectural plans envision a 3,495-square-foot residence with 4 bedrooms, 3 baths, nearly 600 square feet of covered outdoor living, a 2-car garage with alley access, and the option for an attached covered carport. For buyers weighing renovation versus new construction, there may also be potential tax advantages to improving the existing home.

What sets 4006 Flintridge apart is the ability to move forward with clarity and intention. Buyers may choose to work from the existing vision alongside the team that has been connected to the property from the beginning, including a noted architect whose experience includes more than a decade at Bernbaum Magadini Architects, together with a design-build team offering more than 30 years of experience. Or bring your own architect and builder to shape a different path. Whether honoring the current plans or evolving them into something entirely your own, the groundwork is in place to create a home of substance, beauty, and lasting value.

This offering includes the lot, permit-ready architectural plans, and soil sample report. The home is being sold as-is, and no repairs will be made. Construction pricing with the team connected to the property will be determined based on client-approved architectural plans, scope, and interior selections.

Licensee has an interest in the property.
#21212632

Dallas

4006 Flintridge Drive

4 Beds

2 Baths

2,142 Sq.Ft.

$635,000

MLS#: 21212632

One of a kind opportunity to own this home with unlimited potential for extra income as an Airbnb-VRBO, Multi-Generational Family use or Guest quarters.
This beautifully updated home sits on an oversized double lot, featuring a 3 bedroom main home plus FOUR additional tenant or guest units all on the same property. Currently operating as a successful short-term rental with two units already leased -one through March and another through October- for immediate income potential. Three units are attached and one is a stand alone guest home. 
*PROPERTY HIGHLIGHTS*
Main residence plus 4 extra tenant or guest units on one large lot, ideal for multi-generational living, house hacking, or investor seeking multiple income streams.
Spacious double lot with generous yard space and mature surroundings, offering room to relax, garden, or further enhance outdoor amenities.
Gated rear access with extra parking in the back, perfect for multiple vehicles, guests, or short-term rental turnover days. 
Dedicated storage unit equipped with a full washer and dryer for guest or tenant use, adding convenience. 
What to expect-Main home has 3 bedrooms, a game room, dining, living room. Guest house has a loft bedroom with living room and kitchen. Upstairs guest has two bedrooms and full bathroom *one room used to have a kitchen so can easily be added back* Downstairs attached is a two bedroom with living room and kitchen. Smaller unit is a studio with bedroom, living room combo with kitchen. 

Information is deemed reliable but it's up to the buyer and buyer’s agent to verify all zoning, STR restrictions, permitting, and tenant lease details.
Showings require advance notice to respect current occupants and guests.
#21194123

Dallas

1333 Falcon Drive

10 Beds

6 Baths

3,723 Sq.Ft.

$635,000

MLS#: 21194123

New on site 1 day ago
Beautifully maintained ranch-style home in the sought-after Forest Meadows neighborhood, offering 3 bedrooms, 2.5 baths, and an additional dedicated flex space that offers endless versatility and could easily function as a guest room, playroom, second office, or optional 4th bedroom. Nestled mid-block on a quiet, tree-lined street, the home is filled with natural light and inviting living spaces designed for both everyday comfort and entertaining. Rich custom trim work, thoughtful updates, and carefully curated details create a warm, elevated feel throughout. The custom bar adds charm and convenience, while the spacious layout flows seamlessly to the backyard retreat, featuring a beautiful pool, mature trees, and generous space to gather or unwind. A special opportunity in one of the area’s most established and beloved neighborhoods.
#21282697

Dallas

9615 Millridge Drive

3 Beds

2 Baths

2,460 Sq.Ft.

$635,000

MLS#: 21282697

PRICED IMPROVED!!!!! Updated & Versatile Living Just Minutes from Bishop Arts and Downtown Dallas!
Step into this newly renovated home designed with space and flexibility in mind—perfect for a multi-generational household, roommates, or anyone who needs room to spread out.
Enjoy fresh updates throughout, including all new flooring, interior and exterior paint, a reimagined open layout, a brand-new kitchen, and three stylish full bathrooms.
The home is thoughtfully divided: up front, you’ll find secondary bedrooms with a shared full bath—great for guests or teens—while the back of the home features three more bedrooms, including a spacious primary suite and a versatile bonus room that can fit your lifestyle needs.
Located in a vibrant area just minutes from the energy of Bishop Arts and the heart of Downtown Dallas, this home is move-in ready and waiting for you to make it yours!
#21201208

Dallas

311 S Waverly Drive

5 Beds

3 Baths

2,608 Sq.Ft.

$635,000

MLS#: 21201208

Beautifully updated and move-in ready, this 4-bedroom home in Preston Highlands offers a perfect blend of modern upgrades and timeless design. The interior features scraped hardwood floors, fresh paint, updated lighting, plantation shutters, and custom vaulted and tray ceilings that add character and architectural interest throughout. The fully renovated kitchen completed in 2025 showcases modern finishes, updated appliances, and a functional layout ideal for everyday living and entertaining. Bathrooms have been tastefully updated with marble flooring and high-end finishes, including a  refreshed primary bath. The flexible fourth bedroom can easily function as a home office, guest room, workout space or additional living space.
Major system updates provide peace of mind, including a new high-efficiency HVAC system installed in 2025 and dual zoned water heaters replaced in 2025 and 2022. Additional improvements include a custom iron front door, updated landscaping and irrigation, and a Vivint home monitoring system.
Situated on a beautifully maintained lot with mature landscaping and inviting low maintenance outdoor space that will be the envy of all your friends. This home offers comfort, style, and convenience in one of North Dallas’ most sought-after neighborhoods that also feeds in Plano West High School!
#21242738

Dallas

6419 Barfield Drive

4 Beds

2 Baths

2,321 Sq.Ft.

$635,000

MLS#: 21242738

Price reduced
Built by Urban Lofts Townhomes, this modern corner unit at 3032 Chimes Street offers 2,871 square feet of thoughtfully designed living with 4 bedrooms, 4.5 bathrooms, a private 2 car garage, and a fenced front yard in one of Dallas’s most ideal locations. As a coveted corner unit, the home features additional windows throughout, enhancing natural light and creating a bright open feel across all levels. Hardwood floors complement a very open floor plan that flows seamlessly across multiple levels, ideal for entertaining and everyday living. The layout includes two spacious living areas and is pre designed to accommodate a future elevator if desired, offering long term flexibility. The kitchen anchors the main living level with stainless steel appliances, a gas cooktop island, built in wine refrigerator, and custom cabinetry. Bedrooms are generously sized with abundant walk in closet space throughout. Outdoor living is highlighted by a second floor covered patio and a fourth floor rooftop terrace with expansive views of the downtown skyline, providing an exceptional setting for both relaxing and entertaining. This townhome offers exceptional space, flexibility, natural
light, and downtown views in one of Dallas’s most desirable locations.
#21153165

Dallas

3032 Chimes Street

4 Beds

4 Baths

2,871 Sq.Ft.

$632,500

MLS#: 21153165

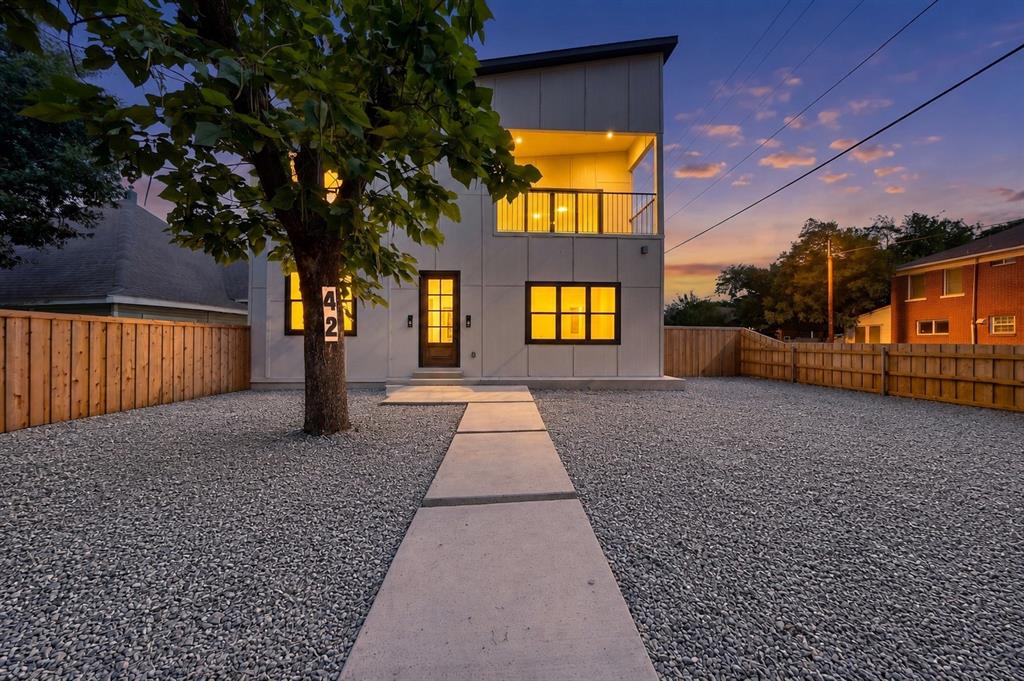
Enter this 2021 Custom built Contemporary Home through the welcoming Foyer featuring Wine Bar & Half Bath. Walk into the open LR, DR, Kit with soaring 20' ceilings & wall of windows to the 62' wide yard & 21x6 covered porch that is perfect for entertaining. Custom backlit cabinets, hardwds, two ovens, spacious walk in pantry, utility with room for 2nd pantry & a large quartz surface island are just a few of the many features. Downstairs Master Suite with oversized WIC , separate tub & shower. Upstairs loft open 13x10 with built in desk, 12x7 Office or Study with views to the Park, 2 additional BR featuring WIC & 2 Baths with one being ensuite. Close to Downtown, Medical District, Bishop Arts & Trinity Groves.
#21268640

Dallas

2042 Bickers Street

3 Beds

3 Baths

2,545 Sq.Ft.

$630,000

MLS#: 21268640

CORNER OVERSIZED LOT! Previously home was on AirBnB and did very well.  This better-than-new 5bed,4 full bath home also features GAS heating,a private office & spacious upstairs game room,plus RARE TWO Master Suites floor plan,offering the perfect balance of elegance,comfort,& functionality.Oversized corner lot with stunning Downtown Dallas skyline views from the 2nd Floor Balcony.Loaded w upgrades,this home truly stands out.The striking contemporary exterior showcases clean architectural lines,expansive windows,& an inviting 2nd-floor balcony. Soaring ceilings,abundant natural light,polished tile flooring,8-ft interior doors,& a metal entry door that enhance the open,airy feel.The thoughtfully designed layout is ideal for everyday living & entertaining.Designed by global architectural firm Langdon & Wilson,this home blends modern design w timeless sophistication.The chef-inspired kitchen is the heart of the home,featuring a large center island,SS appliances,custom cabinetry,stylish backsplash,& upgraded countertops throughout.It opens seamlessly to the dining & lvg areas,anchored by a modern fireplace feature wall.The private office offers the perfect work-from-home space,while the upstairs game room provides flexibility for media,recreation,or additional lounge space.The primary suite serves as a true retreat w.tray ceilings & a spa-like bath complete w soaking tub,oversized walk-in shower,dual vanities,& generous closet space.The 2nd master suite offers its own private bath,ideal for multi-gen living or extended guests.Secondary bedrooms are well-sized w access to beautifully appointed full baths.Step outside to enjoy the expansive corner lot & huge gazebo,ideal for gatherings & outdoor entertaining.An 8-ft cedar fence enhances privacy.The upstairs balcony delivers breathtaking Downtown Dallas views,creating the perfect setting to unwind & enjoy the city lights.Modern design,exceptional upgrades,& prime location make this a rare opportunity.Priced for Quick Sale!
#21181029

Dallas

1846 Nomas Street

5 Beds

4 Baths

3,212 Sq.Ft.

$629,900

MLS#: 21181029

Price reduced
Nestled among the tree-lined streets of Moss Farm, 8518 Richardson Branch Trail is a single-story haven offering comfort, craftsmanship, and a sense of community.

Vaulted and beamed ceilings highlight the living spaces where natural light streams through generous windows. Two fireplaces offer inviting spaces for gatherings or quiet evenings at home.

The open, functional floor plan provides over 2,200 square feet designed for easy living. Handscraped and engineered hardwood floors add warmth throughout, while the split-bedroom layout ensures privacy. The remodeled kitchen features granite countertops, tumbled tile finishes, and stainless steel appliances. A gas cooktop, built-in microwave, and wall oven make preparing meals effortless, whether hosting friends or enjoying a quiet night in.

The primary suite feels calm and connected to the outdoors, with a custom tile shower and rainfall fixtures for a spa-like experience. Updates, including a 2019 roof, 2023 HVAC system, and board-on-board fencing, provide peace of mind and long-term value. A rear-entry garage maintains curb appeal, while a utility room and generous storage add everyday convenience.

Outdoor living is a highlight, enhanced by a custom addition completed in 2021. The wood ceiling and walls, flagstone flooring, recessed lighting, and built-in wiring for entertainment create a perfect setting for morning coffee or evening relaxation. The private backyard, framed by mature trees, features a koi pond and waterfall that transform daily life into a peaceful retreat. Lush landscaping is meticulously maintained and fully sprinklered.

Located in the highly regarded Richardson ISD and steps from Moss Haven Elementary, this address is also minutes from Harry Moss Park, White Rock Lake Trail, and Royal Oaks Country Club. 8518 Richardson Branch Trail offers move-in-ready living in a neighborhood that perfectly blends connection, nature, and community spirit.
#21216534

Dallas

8518 Richardson Branch Trail

3 Beds

2 Baths

2,217 Sq.Ft.

$629,900

MLS#: 21216534

New on site 2 days ago
Located on an large corner lot in the sought-after L Streets of Lake Highlands & zoned to RISD, 8871 Liptonshire is a picture-perfect 1950s ranch with mature trees, lush landscaping & incredible curb appeal.

Inside, natural light pours through updated windows, giving the home an airy, inviting feel. Featuring 3 generous sized beds, 2 baths & a flexible semi-open floor plan, this home offers the perfect mix of character & functionality. One of the secondary bedrooms also works great as a flex room, office, playroom, or second living area.

Original hardwoods run throughout the living and bedrooms, while the kitchen features modern cabinetry, great storage & direct access to the breakfast area, laundry room, backyard & pool area. The whole-house central vacuum system with multiple plug-ins is one of those upgrades you don’t realize how much you’ll love until you have it.

But the real magic happens out back.
Step outside to a fully screened-in covered patio overlooking the swimming pool with gas heater — perfect for enjoying the outdoor space year-round while keeping mosquitoes & pests away. Beyond the enclosure is a large backyard with mature trees, green space, an 8-foot top notch tongue & groove cedar fence for true privacy, plus a side-entry garage & solar powered gate — creating a private oasis tucked away in the heart of Lake Highlands.
#21253972

Dallas

8871 Liptonshire Drive

3 Beds

2 Baths

1,511 Sq.Ft.

$629,500

MLS#: 21253972

Luxury living in the highly desirable Belmont Park subdivision of Old East Dallas. Features include an oversized rooftop terrace with Downtown Dallas skyline views, a private fenced yard, and automatic gates on both the streetside and alley side. Positioned on an oversized corner lot, the home offers about 1,865 SF with high ceilings, large windows, and quality finishes throughout. The layout includes two bedrooms with ensuite baths, a private first-floor study overlooking the yard, and an open kitchen and living area that leads to a small second-floor balcony. Located a short distance from the planned 27-acre, $2.5B Central development and near Lower Greenville, Knox-Henderson, West Village, and Uptown, the property also includes elevated ceilings, abundant natural light, spacious room sizes, hardwood floors, premium interior finishes, and a full size 2 car garage.
#21173074

Dallas

2631 Kirby Street 102

2 Beds

2 Baths

1,865 Sq.Ft.

$629,000

MLS#: 21173074

Experience the epitome of modern living in one of the four stunning newly constructed townhomes at 4534 Lake Avenue! Expansive rooftop decks with amazing panoramic views of Downtown Dallas, perfect for entertaining or simply soaking up the city skyline! The development is gated and has a dog park on the property. Relax in the owner’s suite with spacious bedroom and huge walk in custom closet designed by Closets by Design! Enjoy thoughtfully designed living spaces, custom Nobilia German cabinetry, custom porcelain and ceramic tiles, quartz countertops, built in Bluetooth speakers throughout the entire home, and large open floor plan. With sleek lines and modern updates, each unit has been meticulously crafted and includes all brand-new appliances. Centrally located in the Dallas medical district, minutes from Uptown, Downtown, the Park Cities, and the Shops at Inwood!
#21247187

Dallas

4534 Lake Avenue 104

3 Beds

3 Baths

2,201 Sq.Ft.

$629,000

MLS#: 21247187

Live at the center of Dallas’ next great chapter in this custom-built residence in the heart of Trinity Groves. Positioned just minutes from Downtown, Uptown, the Design District, Bishop Arts, and the Margaret Hunt Hill Bridge, this home offers the rare combination of urban energy and private retreat in one of the city’s most dynamic growth corridors. Designed for those who value walkability and connection, you’re steps from chef-driven restaurants, art studios in the Tin District, and the future 250-acre Harold Simmons Park soon to feature riverfront trails, kayaking, pickleball courts, gardens, and an amphitheater. Few neighborhoods in Dallas offer this level of lifestyle accessibility with continued upside. Inside, the home blends warmth and sophistication with soaring ceilings, decorative wood beams, solid wood doors, custom iron stair railing, and luxury vinyl flooring throughout. The open-concept living space centers around a dramatic oversized island with gathered granite, GE Monogram appliances, built-in refrigerator, pot filler, and custom cabinetry ideal for hosting or everyday living. Upstairs, the primary suite is a private sanctuary featuring vaulted ceilings, a Juliet balcony with bridge views, dual walk-in closets, and a spa-inspired bath with cast iron soaking tub and expansive stone walk-in shower. Three additional bedrooms provide flexibility for guests, office, or fitness space. Outdoor living is equally impressive with an 8-ft cedar privacy fence set on a concrete footer, artificial turf with irrigation, stone patio with built-in griddle, and multiple sliding glass doors that create seamless indoor-outdoor flow. Energy encapsulation enhances efficiency and sound control, while tankless water heater and security system add modern comfort. For buyers seeking design, location, and long-term potential in one of Dallas’ fastest-evolving neighborhoods, this Trinity Groves opportunity delivers both lifestyle and value
#21177338

Dallas

3105 Pastor Street

4 Beds

2 Baths

2,656 Sq.Ft.

$629,000

MLS#: 21177338

1 ... 106 107 108 109 110 ... 317

properties found. properties found. Page of .

 - property

Send a message

Message successfully sent.

Your message

What is 3 + 4 ?

Reason for contacting?

I agree to receive email communication and understand I can unsubscribe at any time.

I agree to be contacted by Next Level Realty Group via call, email, and text for real estate services. To opt out, you can reply 'stop' at any time or reply 'help' for assistance. You can also click the unsubscribe link in the emails. Message and data rates may apply. Message frequency may vary. Privacy Policy

Sign Out

Virtual Assistant

Would you like to take the next step with this property? We can help you schedule a showing or virtual tour, or send you more details.

Yes, I would like more information.

Thank You for Your Reply, One of Our Agents will contact you as soon as possible

No, maybe later.

Thank you, you can always contact me via email, phone number or through the contact form.

Realhub AI

Lucy - Your AI-Powered Realtor

Update Your Temporary Password

Personalize your search

Enter your email and we'll notify you immediately when new listings match what you're looking for.

or enter email address

Already have an account ? Login here

Continue your home search

I agree to receive communications and understand I can unsubscribe at any time.

I agree to be contacted by Next Level Realty Group via call, email, and text for real estate services. To opt out, you can reply 'stop' at any time or reply 'help' for assistance. You can also click the unsubscribe link in the emails. Message and data rates may apply. Message frequency may vary. Privacy Policy

Already have an account ? Login here

We use cookies

We use cookies primarily for analytics to enhance your experience. By accepting, you agree to our use of these cookies. You can manage your preferences or learn more about our cookies policy.