
One of the most popular communities provided by {{page_data.agentName}}

ARLINGTON

One of the most popular communities provided by Next Level Realty Group

ARLINGTON

About ARLINGTON

Arlington real estate is known for its diverse housing options, including single-family homes, townhouses, and condominiums. Located in Northern Virginia, Arlington is highly sought after due to its proximity to Washington D.C., excellent schools, and vibrant community. The real estate market in Arlington is competitive, with average home prices being relatively high compared to other areas in the region. Arlington offers a mix of urban and suburban living, with a variety of amenities such as shopping centers, restaurants, parks, and cultural attractions. The city is well-connected with public transportation options and is known for its bike-friendly infrastructure. Overall, Arlington real estate is known for its high quality of life, desirable location, and strong housing market.
One of the most popular communities provided by Next Level Realty Group
944
# of Listings
3
Avg # of Bedrooms
$201
Avg. $ / Sq.Ft.
$450,830
Med. List Price

Browse ARLINGTON Real Estate Listings

944 Properties Found. Page 9 of 63.
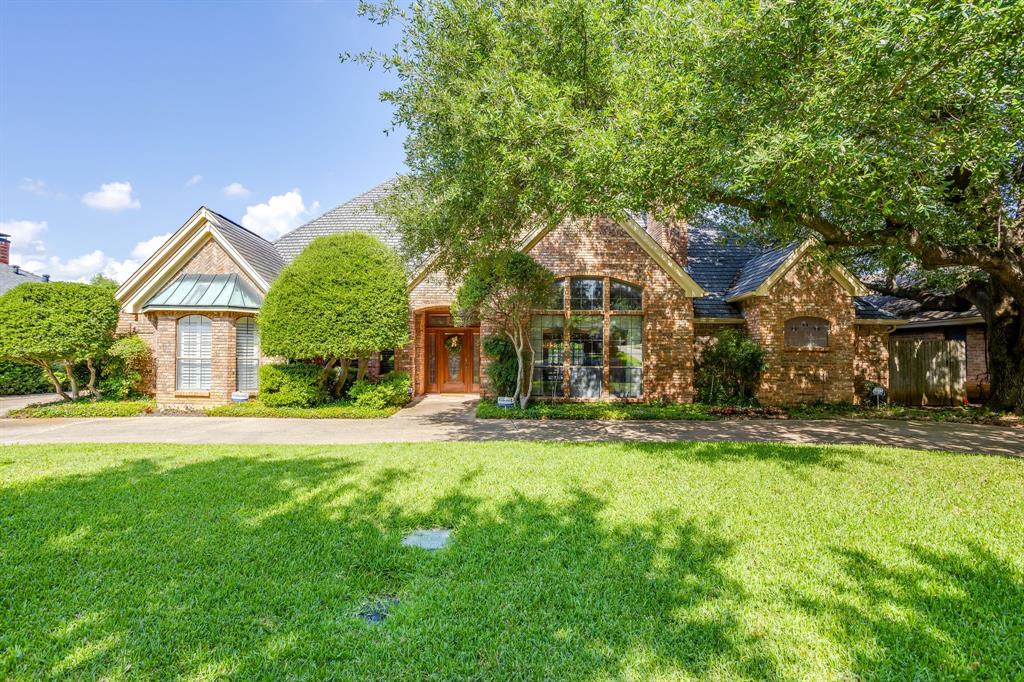
Price reduced
Wonderful 4 Bedroom, 4 Full Bath, 3 Car Garage Home on Nearly Half Acre Greenbelt Lot in Prestonwood Estates West. Fantastic Location and Floorplan. Property Features: Large Living with Gas Fireplace and Built-in cabinets. Beautiful Wood Staircase. Formal Dining with Wood Floors and French Doors to Patio. Updated Island Kitchen with Cambria Quartz Counters, Stainless Appliances, Bosch Double Ovens with Warming Drawer, Stone Backsplash, Farm Sink, 5 Burner Stove. Breakfast Room with Built-ins. Den with Wet Bar, Double Sided Wood Burning Fireplace with Gas Starter. Pool Bath with Direct Access to Backyard. Downstairs Primary Suite with Sitting Area, Private Entrance from Backyard, Dual Vanities, Jetted Tub, Separate Shower, Walk in Closets. Second Downstairs Guest Bedroom with Easy Access to Full Bath. Second Staircase to Upstairs, Private Office or Optional 5th Bedroom. Upstairs there are 2 Additional Bedrooms with Jack n Jill Bath and Both Rooms Have Access to the Balcony Overlooking the Large Backyard, Pool, and Greenspace. Fantastic Floorplan, Perfect for Entertaining. Huge Backyard Backs Up to Greenspace with Large Covered Patio, Diving Pool with Attached Spa. 6 Zone Sprinkler System, French Drains, Pella Windows. A Must See!
#21289702

Arlington

2006 Lake Country Drive

4 Beds

4 Baths

3,922 Sq.Ft.

$649,900

MLS#: 21289702
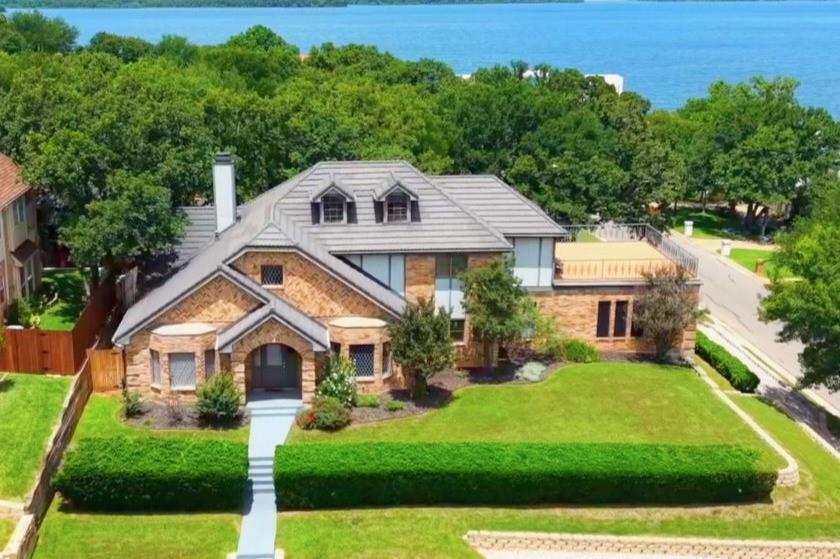
A stunning corner-lot masterpiece in the heart of Arlington, where meticulous craftsmanship meets modern elegance. This 3,556 square-foot residence has been thoughtfully transformed with high-end upgrades, offering a perfect blend of luxury and functionality. Step inside to a bright, open floor plan featuring engineered hardwood floors that flow seamlessly through every room, complemented by designer tile in the bath and utility areas. The home’s attention to detail is evident in the custom touches throughout, including: A true chef’s dream featuring custom soft-close cabinetry, high-end quartz countertops, and a massive island with seating. It is fully equipped with stainless steel appliances, double oven, cooktop, and microwave. New recessed lighting, elegant chandeliers, and stylish ceiling fans throughout the home. From built-in dressers in the primary and guest closets to a charming custom bookcase that reveals a secret under the stairs closet. Every bathroom has been fully remodeled with custom cabinetry, quartz surfaces, and spacious custom showers. The Primary bath features 2 toilet closets and separate vanities. Whether you are hosting a formal dinner or a movie night, this home delivers. The layout features a Butler’s pantry, and specialized game storage in the media room. Even the utility room is a standout, featuring a custom folding station and subway tile feature walls that mirror the stylish accents found in the kitchen and baths. Enjoy views of Lake Arlington from the 1200 sq ft upstairs deck (2016) or relax in the screened-in porch (added in 2020). It features 50-Year Metal Roof, Downstairs HVAC unit replaced in 2021 and upstairs unit in 2023. Recent rock landscaping with front and side retaining walls (2021) and a foundation that includes a lifetime transferable warranty from Structured Foundations. Every door, fixture, & finish has been replaced or refined to while retaining its sophisticated character.
#21276240

Arlington

6101 Tiffany Oaks Lane

4 Beds

3 Baths

3,556 Sq.Ft.

$649,900

MLS#: 21276240
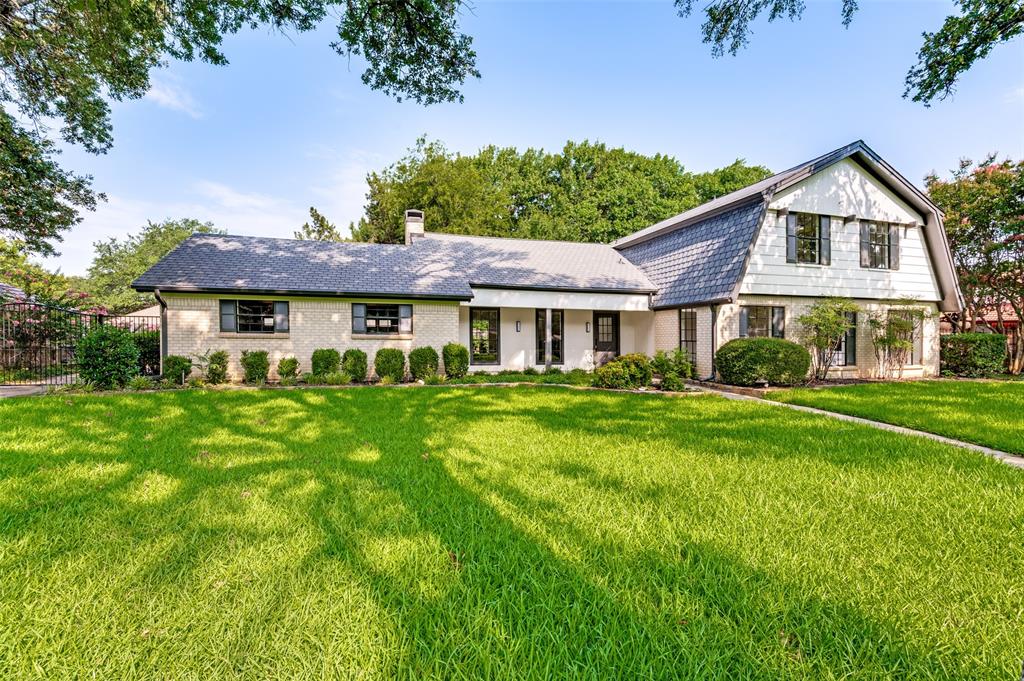
New on site 2 days ago
Located in the established Enchanted Lake Estates perimeter, this 3,058-square-foot traditional single-family residence offers an exceptional balance of scale and structural functionality with full of upgrades. Featuring 3 bedrooms and 2 full bathrooms, the home is anchored by traditional main footprint designed for effortless daily living and hosting. High ceilings and a central decorative fireplace define the formal gathering space, while secondary living areas provide flexible zoning for a home office or media lounge. The primary suite serves as a true retreat, configured with dual vanities, an elegant walk-in closet, and a private layout separate from guest quarters. Positioned on a generous 0.26-acre lot, the property features an attached two-car garage, mature native trees, and a spacious backyard canvas. Neighborhood residents enjoy close proximity to Bowman Springs Park and Lake Arlington boat access just around the corner from the main house. While also being able to access the community pool and tennis court just a block away. Make this home yours before is gone!
#21327405

Arlington

3512 Lake Pontchartrain Drive

4 Beds

3 Baths

3,058 Sq.Ft.

$649,000

MLS#: 21327405
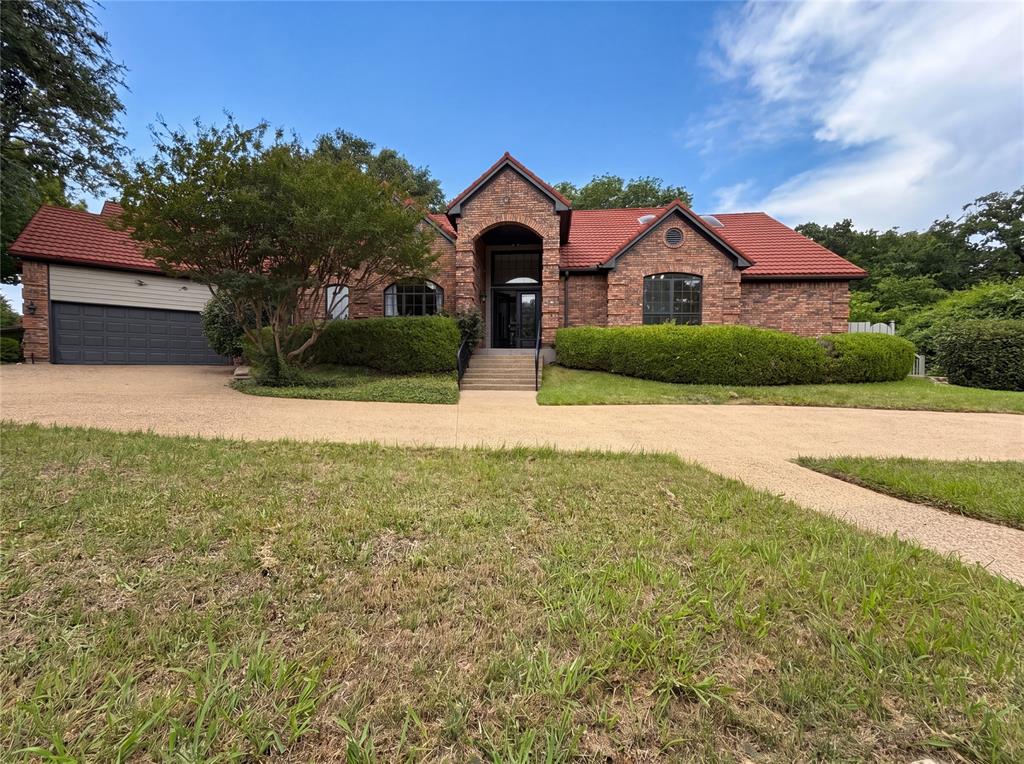
Price reduced
Meet 2405 Castle Rock Rd, arranged for everyday practicality with a comfortable flow throughout. A central fireplace adds warmth, while the kitchen features all stainless steel appliances and an accent backsplash. The primary bedroom contains a walk in closet, and its bathroom includes double sinks along with a separate tub and shower. Exterior elements provide a fenced in backyard, a deck, and a private in ground pool. This property blends comfort and outdoor enjoyment perfectly. Home comes with a 100-Day Home Warranty and a 7-Day Home Test Drive to move in 7 days early for free
#21265785

Arlington

2405 Castle Rock Road

4 Beds

4 Baths

3,888 Sq.Ft.

$649,000

MLS#: 21265785
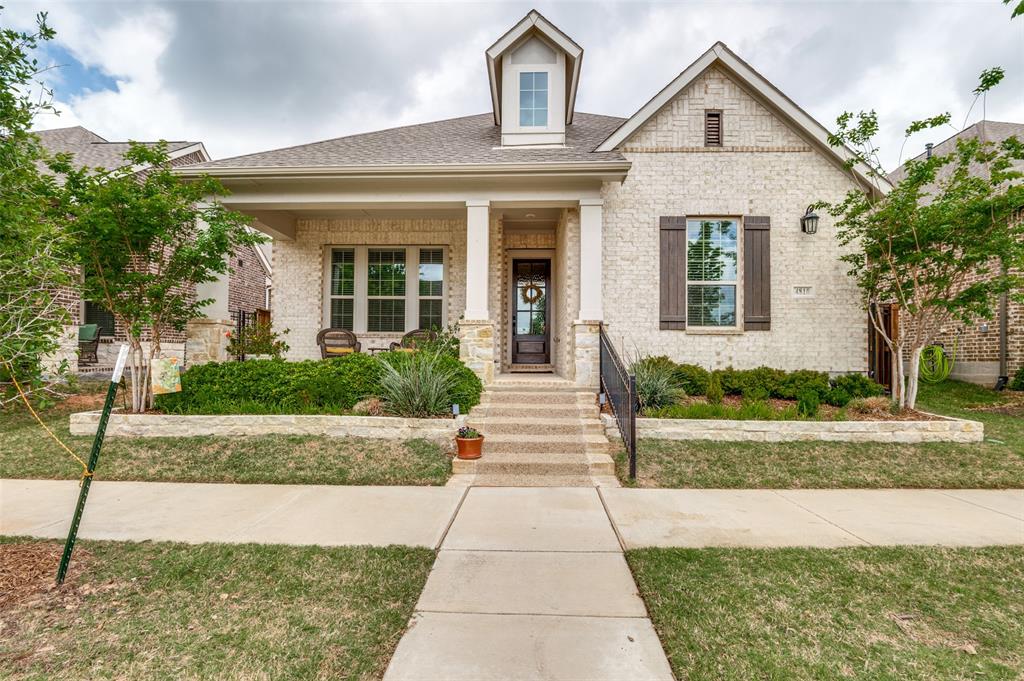
Welcome to 4810 Emerald Grove, located in the highly desirable 55+ community of Viridian in Arlington. This beautifully upgraded 2-bedroom, 2-bath home with a dedicated office offers the perfect blend of comfort, style, and low-maintenance living.  Thoughtfully designed, the home features an open and inviting layout with elevated finishes throughout, including upgraded flooring, countertops, designer lighting, and enhanced kitchen and bath hardware. The kitchen is both functional and stylish, complete with a convenient trash and recycling drawer and ample space for entertaining.  The spacious primary suite is a true retreat, highlighted by a tray ceiling, custom drapery, and a well-appointed en-suite bath. Additional features such as framed mirrors and accent walls add a custom, high-end feel throughout the home.  One of the standout features is the oversized, extended garage—offering a rare 7-foot extension with epoxy flooring, additional ceiling lighting, and ample room for a golf cart, workshop, or extra storage. A dedicated 9x9 storage nook adds even more flexibility.  Enjoy outdoor living on the charming flagstone side porch or relax indoors by the striking Coronado stone fireplace, creating a warm and inviting focal point in the living area. A recirculating hot water system adds everyday convenience and efficiency.  Located within the vibrant Viridian community, residents enjoy resort-style amenities, scenic walking trails, and a lifestyle designed for active adults.  This is a rare opportunity to own a highly upgraded home in one of Arlington’s premier 55+ neighborhoods.
#21236862

Arlington

4810 Emerald Grove

2 Beds

2 Baths

2,250 Sq.Ft.

$645,000

MLS#: 21236862
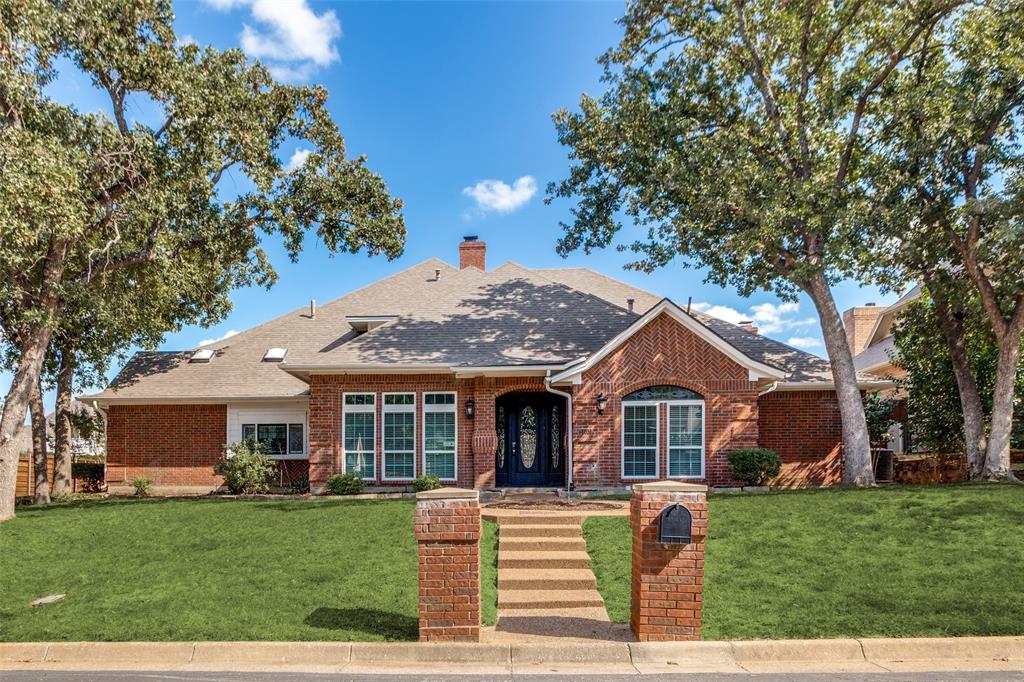
OWNER FINANCING! Contact agent for details! Come see this impressive, completely renovated estate! This gem features a stunning and massive open family room with sky high ceilings, custom kitchen and bathrooms, pool and spa combo, and all the amenities one could hope for. Primary bedroom offers a large sitting area with fireplace with a Wow-Factor bath. Situated beautifully in a gated community within walking distance of Lake Arlington which offers breath-taking views and around the corner from Lake Arlington Golf Course, this home has it all! The ample space both downstairs and upstairs is an entertainer's dream located in Bay Club’s prestigious neighborhood. Multiple living spaces, 3 car garage, enormous outdoor patio and more. The property is sold As-IS.
#21252401

Arlington

2103 Bay Club Drive

4 Beds

4 Baths

4,120 Sq.Ft.

$644,900

MLS#: 21252401
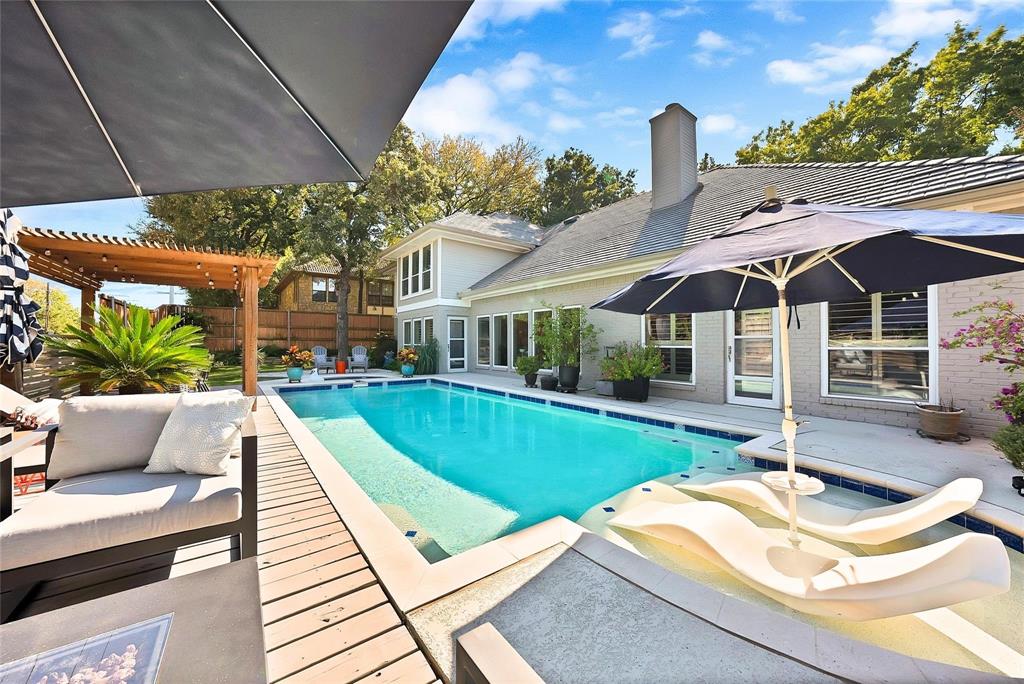
Welcome to 2907 Arbor Oaks Dr, a fully renovated 4-bedroom, 3-bathroom pool home in one of North Arlington's most sought-after established neighborhoods, Forest Hills. This move-in ready residence blends modern luxury finishes with everyday functionality and comes with a standout bonus: ALL 2026 HOA FEES HAVE BEEN PAID IN FULL
Step inside to brand-new hardwood floors installed in 2024 covering every inch of the home. Solar Zone energy-efficient windows flood the open floor plan with natural light. Custom plantation shutters have been installed throughout. The kitchen features abundant custom cabinetry, premium tilework, and designer fixtures that flow seamlessly into expansive living and dining areas. The primary suite has a spa-inspired en suite bath that was fully reconfigured and features double vanities, a large custom shower, and two custom walk-in closets. All three bathrooms received complete renovations with premium tile, custom cabinetry, and upgraded fixtures throughout.
Major system upgrades are already done and transferable. The home features a Trane heat pump HVAC installed in 2022 with smart thermostats and transferable warranties, a DaVinci impact-resistant roof installed in 2025 with solar thermal barriers, an advanced gutter system, and upgraded attic insulation, plus a lifetime Orkin attic warranty. Gas is available throughout the home, and allergy-friendly, low-maintenance finishes make this a home built for long-term comfort.
Outside, the fully refurbished PebbleTec pool features a new deck, pergola, tanning ledge, and professionally designed luxury landscaping. Forest Hills is one of Arlington's most walkable and well-maintained established communities, offering lush greenbelts, private parks, playgrounds, tennis courts, an active HOA, and neighborhood security. The location puts you minutes from award-winning schools, DFW International Airport, Globe Life Field, AT&T Stadium, and the best of Arlington dining, parks, and retail.
#21318831

Arlington

2907 Arbor Oaks Drive

4 Beds

3 Baths

3,376 Sq.Ft.

$640,000

MLS#: 21318831
Price reduced
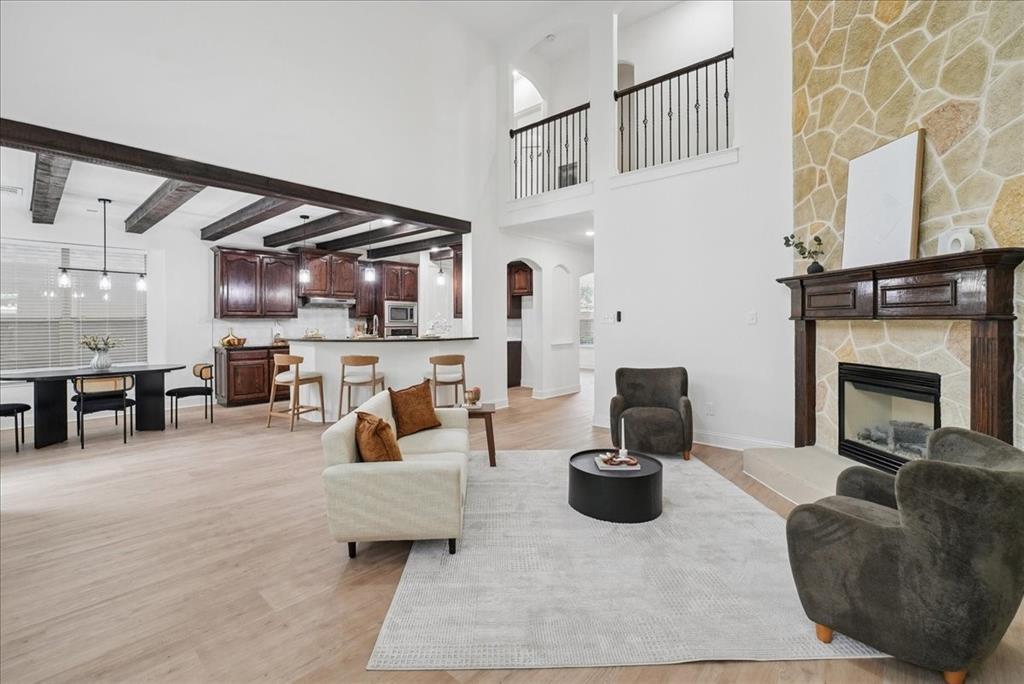
Located in a gated community just minutes from the Entertainment District, this beautifully remodeled home offers the perfect blend of modern updates and timeless character. Conveniently situated near AT&T Stadium and Texas Live!, this spacious residence features over 3,300 square feet of living space with 4 bedrooms, 2 full bathrooms, and a powder room. Designed with both comfort and functionality in mind, the home includes a game room, media room, formal dining area, and a private office. The primary suite is conveniently located downstairs. Step outside to enjoy the spacious backyard complete with a charming pergola, perfect for entertaining or relaxing.
#21277772

Arlington

2407 Laguna Lane

4 Beds

3 Baths

3,363 Sq.Ft.

$640,000

MLS#: 21277772
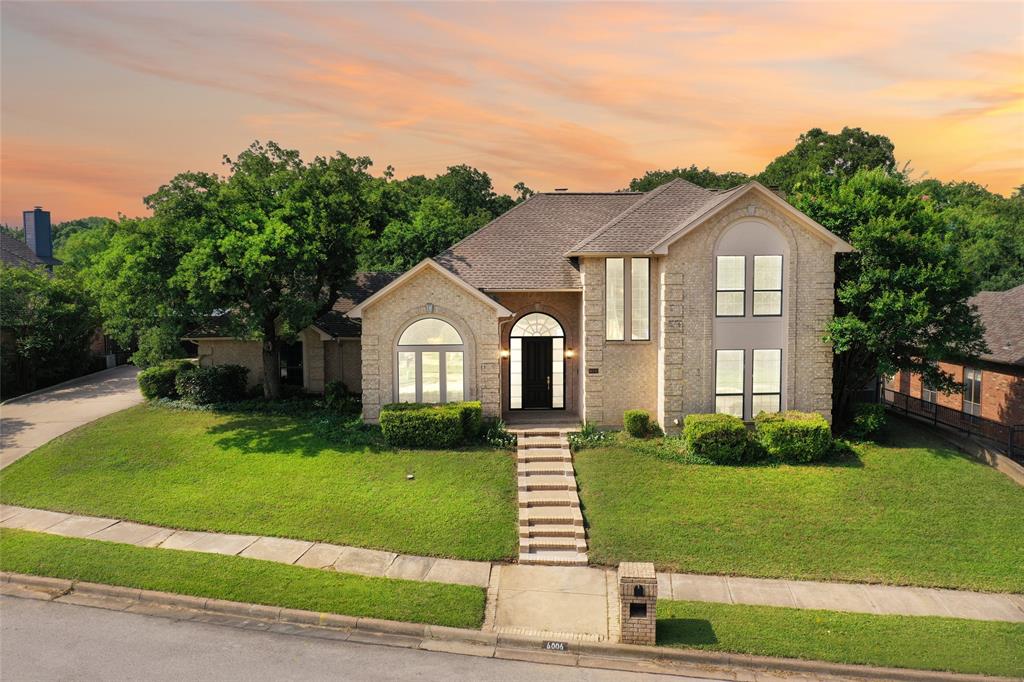
Price reduced
Welcome to 6006 Millwood Drive, a beautifully updated home nestled in the established Tiffany Woods neighborhood of Southwest Arlington. Surrounded by mature trees and lush landscaping, this exceptional property offers timeless curb appeal, spacious living areas, and the perfect blend of comfort and sophistication. Step inside to discover light-filled interiors, expansive windows, and inviting living spaces designed for both everyday living and entertaining. Rich architectural details, custom touches, and seamless flow throughout the home create a warm and welcoming atmosphere. The heart of the home is the updated chef's kitchen, featuring an oversized island, custom cabinetry, stainless steel appliances, designer lighting and abundant storage. The open-concept design flows effortlessly into the family room, where a stunning fireplace creates the perfect gathering space for family and friends. Large windows and doors showcase views of the backyard oasis and provide easy access to the outdoor living area. Enjoy year-round entertaining with a covered patio, sparkling pool, and backyard offering both privacy and tranquility.
Additional highlights include a spacious 3-car garage, generous storage throughout, and a BRAND-NEW ROOF which will be installed this month.
Ideally located within the highly regarded Martin High School attendance zone and convenient to Ditto Elementary and Young Junior High, this home also offers easy access to premier private schools including The Oakridge School and Pantego Christian Academy. With nearby shopping, dining, parks, and major commuting routes, this property delivers the perfect combination of luxury, convenience, and location. Don't miss this rare opportunity to own a thoughtfully updated home in one of Southwest Arlington's most desirable neighborhoods.
#21306475

Arlington

6006 Millwood Drive

4 Beds

3 Baths

2,955 Sq.Ft.

$639,500

MLS#: 21306475
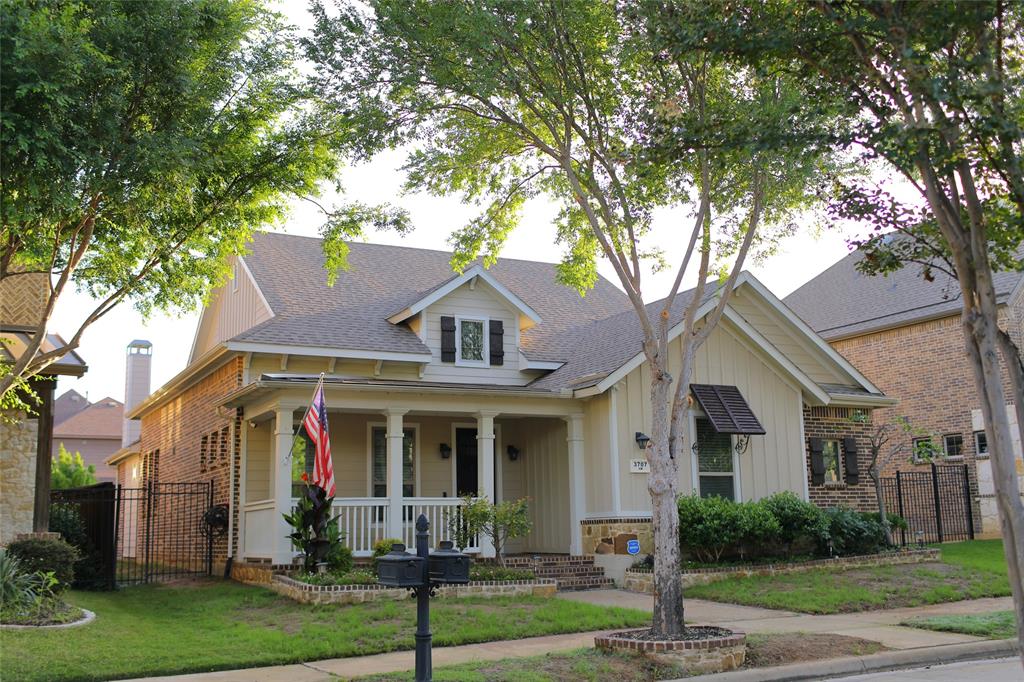
Price reduced
Located in the coveted Viridian community and just steps from the vibrant Community Center and serene lake, this stunning single-story home is a rare find that redefines high-end living.  As you walk through the door, you’re greeted by soaring ceilings and an expansive open floor plan. Seamlessly connecting the kitchen, elegant dining space, and inviting living area, the entire home features durable wood-look tile flooring. 
True innovation sets this property apart. Tired of compromise? This home offers a completely private guest suite situated above the 3-car garage, featuring a full bath and a sleek kitchenette—perfect for multi-generational families, a dedicated home office, or an upscale guest retreat. An additional kitchen tucked away in the garage for seamless outdoor entertaining or messy prep work. A dedicated washer and dryer setup located at the base of the guest suite staircase for ultimate ease of access.  A spacious, well-organized mudroom just off the back entrance to keep life clutter-free.

Retreat to the massive master bedroom, a true tranquil sanctuary designed for rest and relaxation. With a split-bedroom floor plan, every member of the household enjoys their own slice of privacy. And for those morning coffees or sunset chats? The gorgeous front porch is the perfect spot to take in the charm of the neighborhood.

Forget the commute to fun—you are walking distance to the world-class Viridian Community Center. Enjoy exclusive access to resort-style amenities, expansive trails, and the breathtaking beauty of the lake.

This is more than just a home; it is a lifestyle!
#21268674

Arlington

3707 Plum Vista Place

4 Beds

3 Baths

2,744 Sq.Ft.

$639,000

MLS#: 21268674
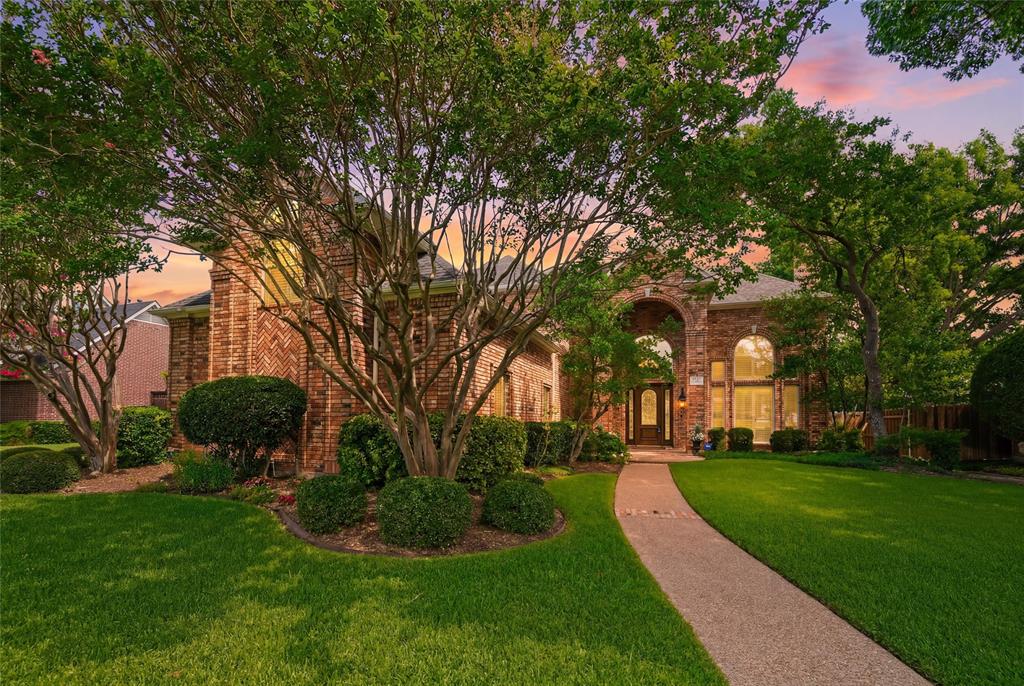
Price reduced
Welcome to this beautifully updated custom built residence nestled in the highly sought after Hunterwood Estates.  Stepping into the home you are greeted with soaring ceilings, light filled rooms and timeless elegance.  The spacious open floor plan features generous living and dining areas that are designed for both everyday living as well as entertaining many guests.  The home exudes sophisticated elegance with its rich hardwood floors, granite countertops, fresh interior paint, plantation shutters and updated fixtures.  The first floor primary offer the homeowners a large private retreat  with a view of the beautiful back yard. The primary bathroom features separate vanities, dual closets and an extra large walk in shower.  The laundry room has tons of built in cabinets and a utility room sink for convenience.  The oversized three car garage has room for abundant storage and the driveway has plenty of room for multiple car parking.  Upstairs you will find three large bedrooms, one with an en suite bathroom.  Each bedroom has large walk in closets and room darkening shades for a restful nights sleep.  The extra large game room and includes a pool table and has space to add a seating area or a media room area.  Step outside into a private backyard escape that is surrounded by trees, tall board on board fencing and lush greenery.  The large backyard has a covered patio, decked area around the pool featuring Oklahoma flagstone and a large grassy area with fruit trees and landscaping.  The highlight of the outdoor area is the large, sparkling dive in pool with a diving board.    It also has a hot tub for relaxing nights under the stars.   Recent upgrades include the roof, siding, front windows, pool equipment and HVAC system featuring two Carrier AC units.  Situated in the southwest section of Arlington, this home not only offers the ideal combination of space, style, outdoor entertainment, but is ideally situated close to shopping, dining and easy access to highways.
#21308488

Arlington

5527 Hunterwood Lane

4 Beds

3 Baths

3,845 Sq.Ft.

$634,900

MLS#: 21308488
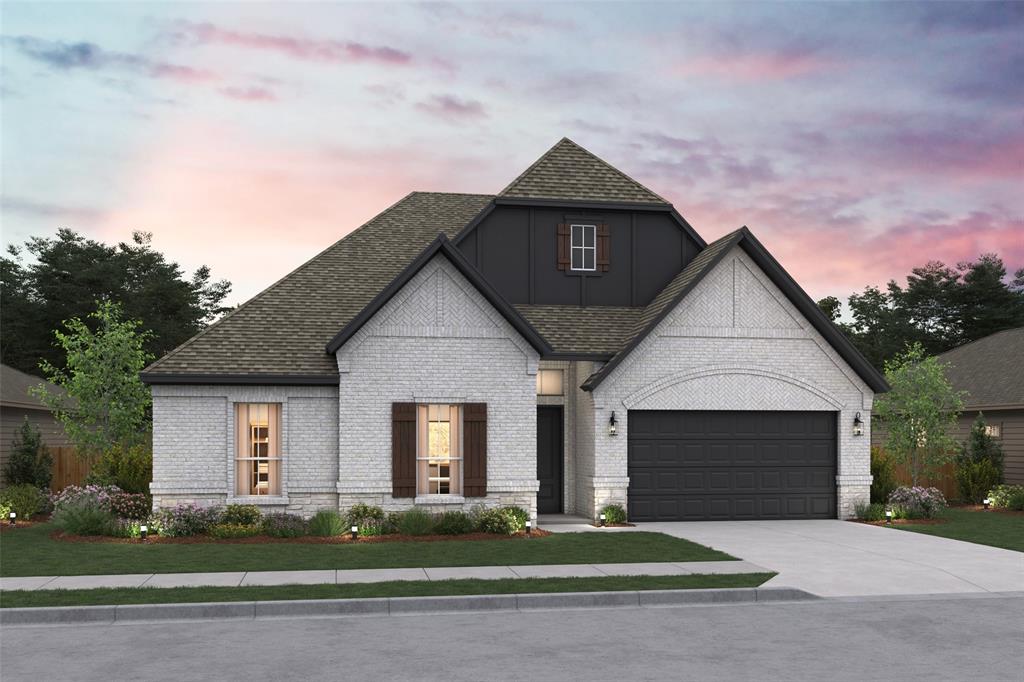
Price reduced
Located in Arlington ISD part of the Sterling Greene community, the neighborhood offers excellent opportunities in education and an added sense of comfort with a gated entrance. This beautiful 1-story home provides a comfortable open floorplan with 3 secondary bedrooms, including an extra suite plus with private living room - the perfect place for extended family or guest stays. The kitchen features indigo blue cabinets, quartz countertops, and a spacious island that overlooks the well-lit great room. A large multi-slide glass door allows access to the covered patio, great for outdoor living. In from the garage, a HovHall and laundry room keep your home tidy. The primary suite includes private bath and spacious walk-in closet.
#21284348

Arlington

5639 Scotsman Trail

4 Beds

3 Baths

2,506 Sq.Ft.

$629,000

MLS#: 21284348
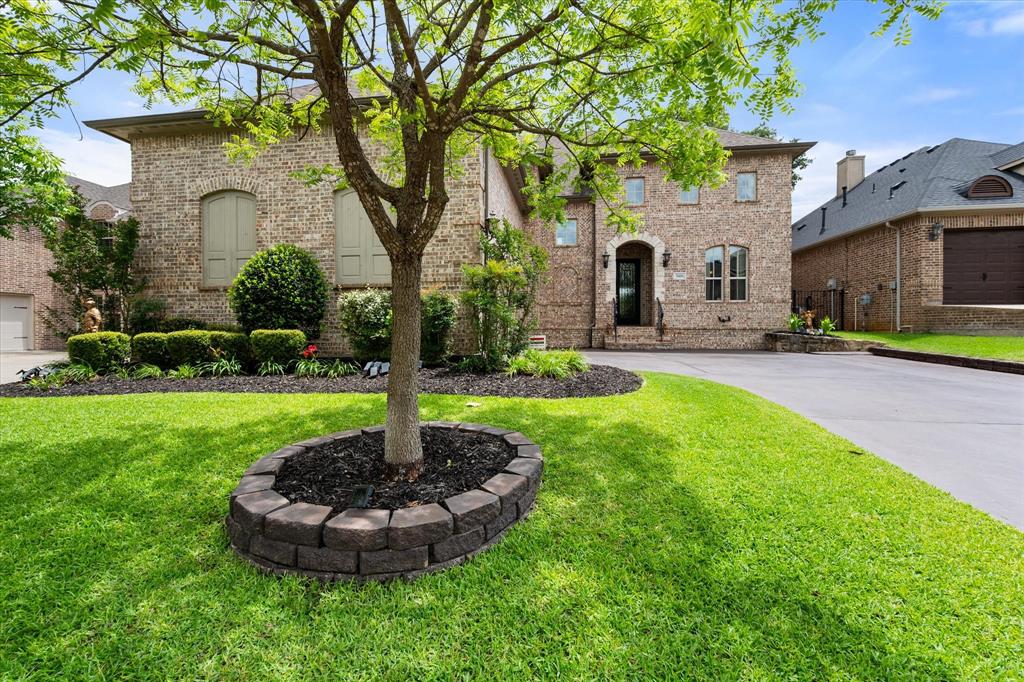
Luxury, comfort & exceptional attention to detail define this meticulously maintained Graham Hart home situated on a quiet cul-de-sac in the highly sought-after Martin High School district. This stunning residence offers an exceptional floorplan, beautiful finishes and numerous recent updates. A striking iron and glass front door welcomes you into a grand entry featuring rich hardwoods that extend throughout most of the main level. The thoughtfully designed floorplan includes the primary suite & a secondary bedroom on the first floor providing flexibility for guests or a home office. The open-concept family room flows seamlessly into the chef's kitchen which is anchored by a massive center island & showcases beautiful Taj Mahal quartzite countertops, double ovens, a custom wood canopy vent hood and abundant cabinetry. Recent kitchen updates include a Bosch DW (2025), garbage disposal (2024) & microwave (2021). The primary suite offers a relaxing retreat with recently replaced carpet and a luxurious bath featuring Taj Mahal quartzite-topped vanities. Upstairs, you'll find a spacious game room, a dedicated media room, 3 additional bedrooms and 2 full baths. The game room includes a pool table with a convertible ping-pong tabletop that conveys with the home. Additional upgrades include custom window valances, plantation shutters, glass sliding tub enclosures in all 3 secondary bathrooms & a downstairs HVAC system replaced in October 2025. The oversized garage is enhanced with built-in storage closets and cabinetry. Step outside to enjoy the large backyard and expansive covered patio, ideal for outdoor living and entertaining. Beautiful Chinese Pistachio trees enhance both the front and back yards, while a tranquil fountain creates a peaceful outdoor retreat and will remain with the property. Combining timeless design, quality craftsmanship, thoughtful updates, this exceptional home offers a rare opportunity in one of Southwest Arlington's most desirable neighborhoods.
#21257658

Arlington

5416 Runnymede Court

5 Beds

4 Baths

3,441 Sq.Ft.

$629,000

MLS#: 21257658
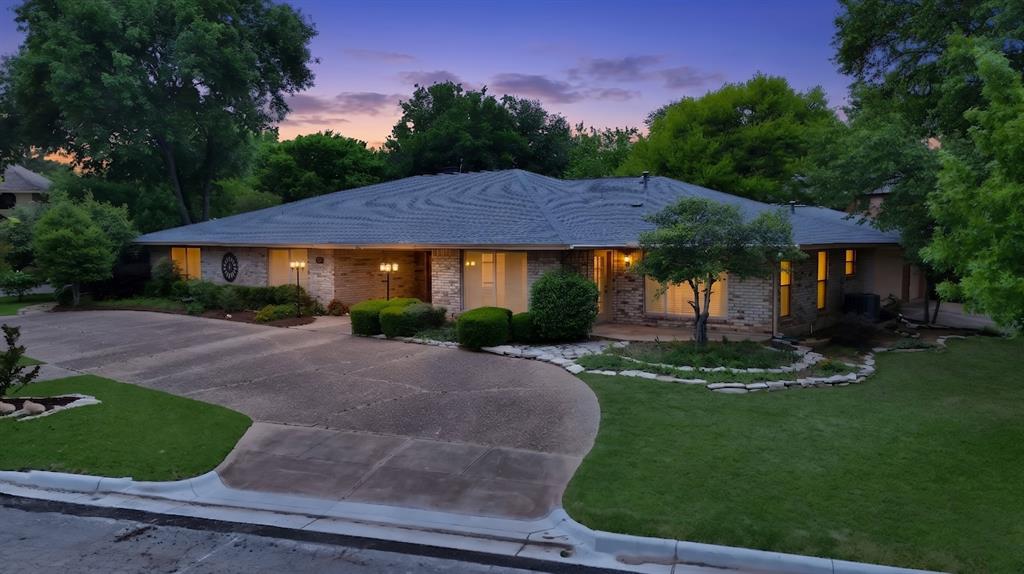
Beautiful, stately home in highly sought-after Interlochen Estates in Arlington! Offering nearly 4,200 sq ft, this impressive, single story 4-bedroom, 3.5-bath residence with 3-car garage blends elegance, comfort, and thoughtful design throughout. The open-concept floor plan is highlighted by stunning stone archways, a grand stone fireplace, and walls of windows and French doors along the back that flood the home with natural light and showcase serene garden views. Perfect for entertaining, this home has two separate dining rooms, an expansive great room, and additional family room all flowing together seamlessly, yet with defined boundaries. All bedrooms are generously over-sized and feature direct ensuite bathroom access and large closets. This home has abundant storage, custom built-ins, and a walk-in cedar closet. The large primary suite offers his & hers closets, dual sinks, a separate vanity, soaking tub, large shower and access to one of the patios in the backyard. The chef’s kitchen is both tasteful and practical. It is equipped with a luxury Viking professional gas double oven and range with griddle, indoor grill and custom vent hood. A large island with prep sink, appliance garage and ample cabinetry and counterspace make this kitchen a chef's dream! A standout feature of this home is the flexible guest or in-law suite privately located off the oversized laundry room. This area is complete with its own sitting room, bedroom, full bath and exterior door with private patio—perfect for multi-generational living or extended stays. The tiled 3-car garage adds a polished touch. Outside you will find the beautifully landscaped backyard which offers a tranquil, garden-like setting with two separate seating areas and the neighborhood's signature canal views. A full roof replacement was done in 2023 for added peace of mind. Interlochen Estates is known for its scenic canals, mature trees, and rolling hills, making this a truly exceptional place to call home.
#21323692

Arlington

1008 Loch Lomond Drive

4 Beds

3 Baths

4,166 Sq.Ft.

$625,000

MLS#: 21323692
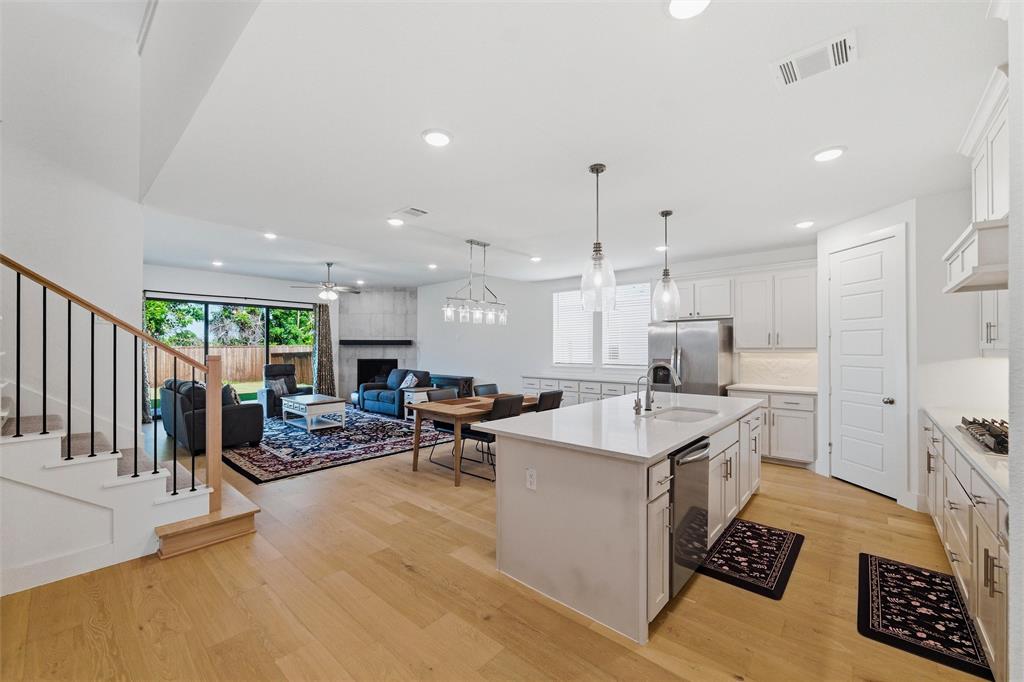
Are your buyers concerned about today’s higher interest rates? They can lock in a lower rate and reduce their monthly payments for the first two years—creating significant savings upfront. If refinanced within 2 years the leftover savings are applied to the balance. This stunning Modern Farmhouse offers exceptional curb appeal with its clean, contemporary elevation and timeless architectural design. Ideally situated on a quiet street with no neighbors directly in front or behind, the home provides both privacy and a peaceful setting. The thoughtfully designed layout includes a dedicated office, along with the primary suite and a secondary bedroom conveniently located on the first floor—offering excellent flexibility for guests, multigenerational living, or work-from-home needs. Upstairs, you’ll find two additional bedrooms and a spacious game room, adding even more versatile living space. Inside, rich hardwood flooring extends throughout the first-floor living areas and office, creating a warm yet refined atmosphere. The kitchen truly serves as the heart of the home, featuring high-end quartz countertops, beautifully painted cabinetry, a gas cooktop, and a well-designed layout ideal for both everyday living and effortless entertaining. The open-concept floor plan seamlessly connects the kitchen, dining, and living areas, allowing natural light to flow throughout and creating a bright, inviting environment. A 12-foot sliding glass door opens to a generous covered patio, perfectly blending indoor and outdoor living. The backyard extends your entertaining space, making it ideal for gatherings, relaxation, and year-round enjoyment. This thoughtfully designed home combines modern comfort with timeless appeal in a peaceful setting—while still being just minutes from AT&T Stadium, Arlington’s Entertainment District, DFW Airport, and the University of Texas at Arlington.
#21284598

Arlington

117 Paxton Circle

4 Beds

3 Baths

3,279 Sq.Ft.

$625,000

MLS#: 21284598

1 ... 7 8 9 10 11 ... 63

properties found. properties found. Page of .

 - property

Send a message

Message successfully sent.

Your message

What is 3 + 4 ?

Reason for contacting?

I agree to receive email communication and understand I can unsubscribe at any time.

I agree to be contacted by Next Level Realty Group via call, email, and text for real estate services. To opt out, you can reply 'stop' at any time or reply 'help' for assistance. You can also click the unsubscribe link in the emails. Message and data rates may apply. Message frequency may vary. Privacy Policy

Sign Out

Virtual Assistant

Would you like to take the next step with this property? We can help you schedule a showing or virtual tour, or send you more details.

Yes, I would like more information.

Thank You for Your Reply, One of Our Agents will contact you as soon as possible

No, maybe later.

Thank you, you can always contact me via email, phone number or through the contact form.

Realhub AI

Lucy - Your AI-Powered Realtor

Update Your Temporary Password

Personalize your search

Enter your email and we'll notify you immediately when new listings match what you're looking for.

or enter email address

Already have an account ? Login here

Continue your home search

I agree to receive communications and understand I can unsubscribe at any time.

I agree to be contacted by Next Level Realty Group via call, email, and text for real estate services. To opt out, you can reply 'stop' at any time or reply 'help' for assistance. You can also click the unsubscribe link in the emails. Message and data rates may apply. Message frequency may vary. Privacy Policy

Already have an account ? Login here

We use cookies

We use cookies primarily for analytics to enhance your experience. By accepting, you agree to our use of these cookies. You can manage your preferences or learn more about our cookies policy.






