


Property
Beds
8
Full Baths
8
1/2 Baths
None
Year Built
2021
Sq.Footage
8,998
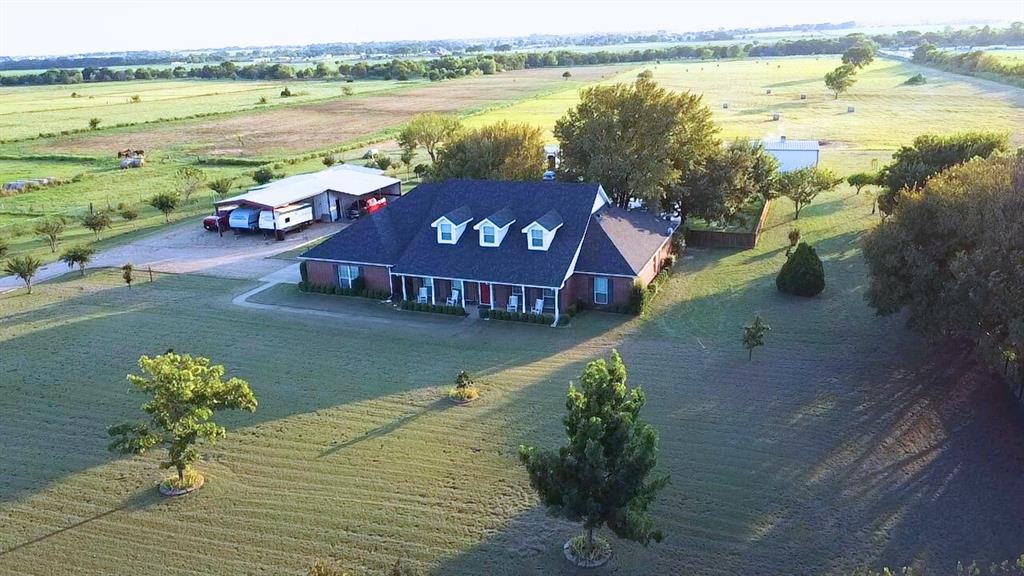
Luxury, comfort, and unforgettable memories collide on this breathtaking estate just outside the city limits. This extraordinary 8-bedroom, 8-bathroom mansion was designed for living BIG, entertaining effortlessly, and creating a lifestyle most only dream about. Featuring a separate fully equipped 2-bedroom, 2-bath guest house with its own living room, dining area, and laundry room, this property is ideal for multi-generational living, hosting guests, private retreats, or income-producing opportunities. The heart of the home is a massive chef-inspired kitchen complete with an oversized bar seating six or more guests while flowing seamlessly into a dining space large enough for a 10-person table. The oversized pantry area already includes a sink, refrigerator, and stove hookups, making it the perfect future butler’s kitchen or prep kitchen. Designed for elevated living, this estate also features a private sauna room, workout room, media room, game room, prayer room, and TWO private offices ideal for entrepreneurs, remote professionals, or growing families needing flexible spaces. Outside, the possibilities continue. The oversized 3-car garage is complete, while an additional pad has been poured and plumbed for THREE more garages plus a future bathroom expansion. A newly poured 2,400 sq ft slab is already in place for a future outdoor entertainment pavilion, pool house, guest retreat, or custom expansion. Whether you envision luxury entertaining, a private retreat, Bed & Breakfast, or peaceful estate to call home, this property offers flexibility to bring your vision to life. Conveniently located near shopping and dining, this estate offers privacy, luxury, and accessibility rarely found together. Can't get financing, OWNER FINANCE AVAILABLE 30 YEARS at $1,975,000.00 10% DOWN, 8-10% INTEREST, this is determined based on down payment.Schedule your showing today!Must have proof of Approval and or proof of down payment.
Features & Amenities
Interior
-
Other Interior Features
Cathedral Ceiling(s), Double Vanity, Eat-in Kitchen, Granite Counters, Kitchen Island, Open Floorplan, Other, Pantry, Vaulted Ceiling(s), Walk-In Closet(s), High Speed Internet, In-Law Floorplan
-
Total Bedrooms
8
-
Bathrooms
8
-
Basement YN
NO
-
Cooling YN
YES
-
Cooling
Central Air, Electric
-
Fireplace YN
YES
-
Heating YN
YES
-
Heating
Central, Electric
-
Pet friendly
N/A
Exterior
-
Garage
Yes
-
Garage spaces
3
-
Construction Materials
Fiber Cement
-
Other Exterior Features
Awning(s), Basketball Court, Lighting, Private Yard
-
Parking
Additional Parking, Circular Driveway, Gravel, Guest, Outside, Oversized, Private, Boat, RV Access/Parking, Attached
-
Patio and Porch Features
Covered, Deck, Front Porch, Patio, Rear Porch, Other
-
Pool
Yes
-
Pool Features
Gunite, In Ground, Outdoor Pool, Private, Waterfall, Other
-
Waterfront YN
NO
Area & Lot
-
Lot Size(acres)
1.856
-
Lot Size(square feet)
80,847
-
Property Type
Residential
-
Property Sub Type
Single Family Residence
-
Architectural Style
Modern Farmhouse
Price
-
Sales Price
$1,900,000
-
Tax Amount
$12,453
-
Sq. Footage
8,998
-
Price/SqFt
$211
HOA
-
Association
No
Property Resources
-
Horse Property
YES
School District
-
Elementary School
Wedgeworth
-
Middle School
Evelyn Love Coleman
-
High School
Waxahachie
Property Features
-
Foundation Details
Pillar/Post/Pier
-
Senior Community YN
NO
-
Sewer
Septic Tank
-
Tax Lot
6
-
Water Source
Public
Schedule a Showing
Showing scheduled successfully.
Mortgage calculator
Estimate your monthly mortgage payment, including the principal and interest, property taxes, and HOA. Adjust the values to generate a more accurate rate.
Your payment
Principal and Interest:
$
Property taxes:
$
HOA fees:
$
Total loan payment:
$
Total interest amount:
$
Location
County
Ellis
Elementary School
Wedgeworth
Middle School
Evelyn Love Coleman
High School
Waxahachie
Listing Courtesy of Felisha Jacques , LoKation Real Estate
RealHub Information is provided exclusively for consumers' personal, non-commercial use, and it may not be used for any purpose other than to identify prospective properties consumers may be interested in purchasing. All information deemed reliable but not guaranteed and should be independently verified. All properties are subject to prior sale, change or withdrawal. RealHub website owner shall not be responsible for any typographical errors, misinformation, misprints and shall be held totally harmless.

AGENT
Joe Boston
Call Joe today to schedule a private showing.

* Listings on this website come from the FMLS IDX Compilation and may be held by brokerage firms other than the owner of this website. The listing brokerage is identified in any listing details. Information is deemed reliable but is not guaranteed. If you believe any FMLS listing contains material that infringes your copyrighted work please click here to review our DMCA policy and learn how to submit a takedown request.© 2024 FMLS.
Related Properties
Waxahachie
784 Fm 55
5 Beds
2 Baths
2,733 Sq.Ft.
$1,900,000
MLS#: 21060243
