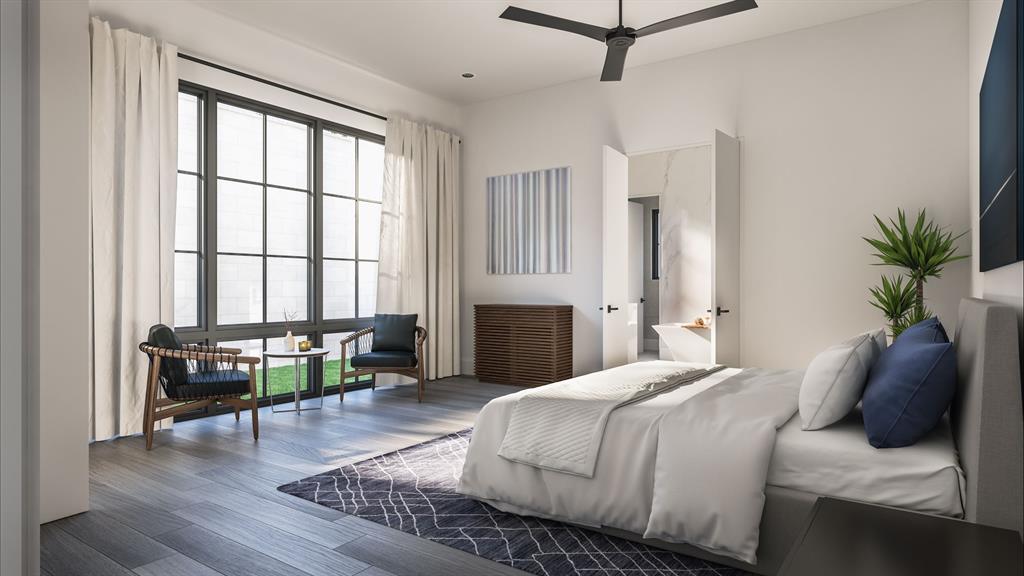
Features & Amenities

Interior

  • Total Bedrooms

    3

  • Bathrooms

    3

  • 1/2 Bathrooms

    1

  • Cooling YN

    YES

  • Cooling

    Central Air, Electric

  • Fireplace YN

    YES

  • Heating YN

    YES

  • Heating

    Central, Electric

  • Pet friendly

    N/A

Exterior

  • Garage

    Yes

  • Garage spaces

    2

  • Construction Materials

    Other

  • Other Exterior Features

    Rain Gutters, Lighting

  • Parking

    Attached

  • Patio and Porch Features

    Covered

  • Pool

    No

  • Waterfront YN

    NO

Area & Lot

  • Lot Features

    Few Trees, Landscaped

  • Lot Size(acres)

    0.18

  • Lot Size(square feet)

    7,840

  • Property Type

    Residential

  • Property Sub Type

    Single Family Residence

  • Architectural Style

    Contemporary/Modern

Price

  • Sales Price

    $2,614,000

  • Sq. Footage

    3,795

  • Price/SqFt

    $688

HOA

  • Association

    YES

  • Association Fee

    $300

  • Association Fee Frequency

    Monthly

  • Association Fee Includes

    N/A

School District

  • Elementary School

    Prestonhol

  • Middle School

    Benjamin Franklin

  • High School

    Hillcrest

Property Features

  • Foundation Details

    Combination

  • Sewer

    Public Sewer

Schedule a Showing

Showing scheduled successfully.

<
>
IN PERSON
VIA CHAT

What is 3 + 4 ?


Change time

Mortgage calculator

Estimate your monthly mortgage payment, including the principal and interest, property taxes, and HOA. Adjust the values to generate a more accurate rate.

Your payment

Principal and Interest:

$

Property taxes:

$

HOA fees:

$

Total loan payment:

$

Total interest amount:

$

Location

County

Dallas

Elementary School

Prestonhol

Middle School

Benjamin Franklin

High School

Hillcrest

Listing Courtesy of Missy Quintana , PowerPlay Texas

RealHub Information is provided exclusively for consumers' personal, non-commercial use, and it may not be used for any purpose other than to identify prospective properties consumers may be interested in purchasing. All information deemed reliable but not guaranteed and should be independently verified. All properties are subject to prior sale, change or withdrawal. RealHub website owner shall not be responsible for any typographical errors, misinformation, misprints and shall be held totally harmless.

Agent Joe Boston

AGENT

Joe Boston

Call Joe today to schedule a private showing.


* Listings on this website come from the FMLS IDX Compilation and may be held by brokerage firms other than the owner of this website. The listing brokerage is identified in any listing details. Information is deemed reliable but is not guaranteed. If you believe any FMLS listing contains material that infringes your copyrighted work please click here to review our DMCA policy and learn how to submit a takedown request.© 2024 FMLS.
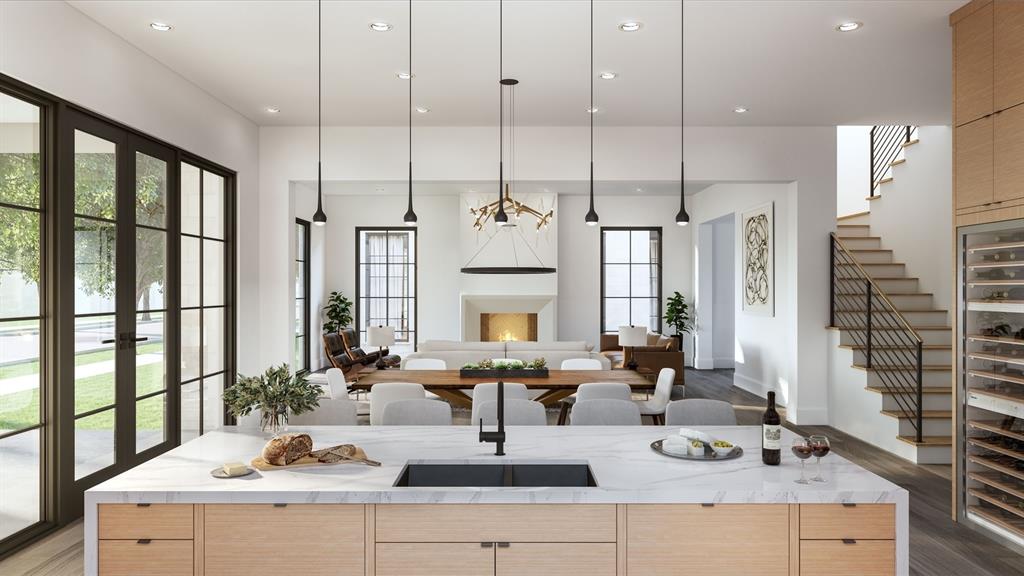
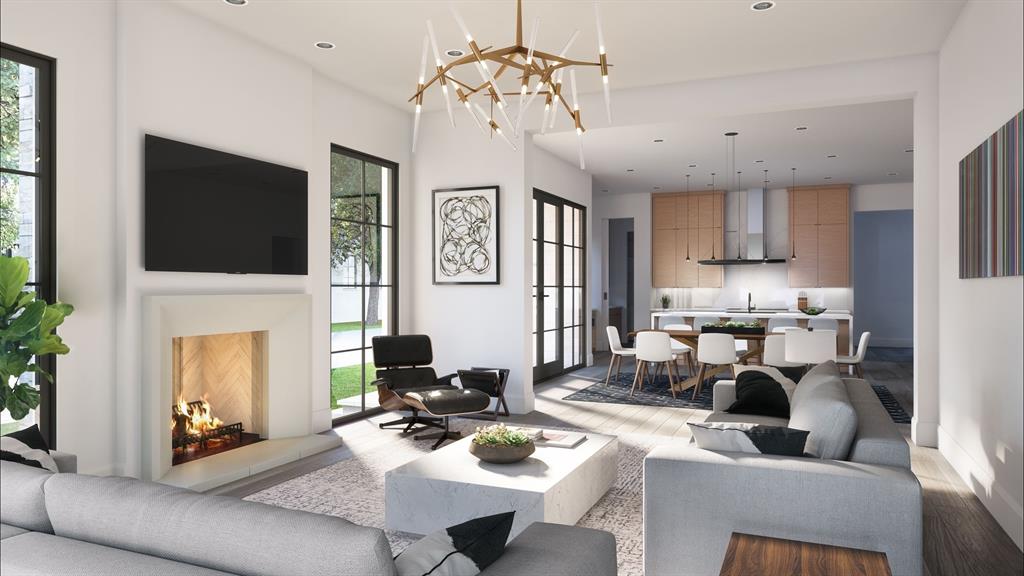
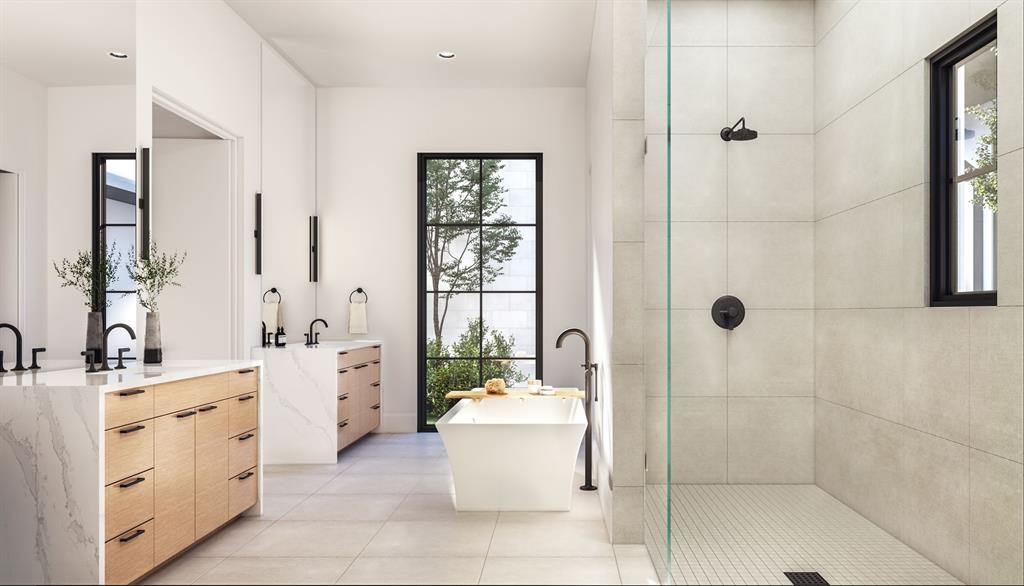
New Construction Homes adjacent to Preston Hollow Village designed by SHM and built by Rosewood. Enjoy a Preston Hollow finish level and location with the convenience of a low-maintenance home in a walkable community. Open-concept floor plan with Lincoln windows for abundant, natural light. Oversized kitchens with eat-around center island, walk-in pantry, appliances by Sub-Zero & Wolf, ideal for entertaining. Luxurious 1st-floor master suite with soaker tub, walk-in closet with center island for a boutique-like feel. Upstairs flex room and large secondary bedrooms with ensuite baths and walk-in closets. An array of customizable design options, generous storage spaces, gated community. A PRA Development, Lot 14

9913 Kingsway Avenue

Message successfully sent.

What would you like to know?

What is 3 + 4 ?

I agree to receive email communication and understand I can unsubscribe at any time.

I agree to be contacted by Next Level Realty Group via call, email, and text for real estate services. To opt out, you can reply 'stop' at any time or reply 'help' for assistance. You can also click the unsubscribe link in the emails. Message and data rates may apply. Message frequency may vary. Privacy Policy

Related Properties

Commanding a premier position in iconic Museum Tower, this exquisitely upgraded 2-bedroom, 2-bath residence offers private direct elevator entry into an elegant foyer, setting the tone for refined high-rise living. Soaring 12-foot ceilings and dramatic floor-to-ceiling glass frame protected views of the Winspear Opera House and the architectural beauty of the Dallas Arts District. The expansive open-concept design is ideal for sophisticated entertaining, anchored by a chef’s kitchen with premium integrated appliances, custom cabinetry, and elevated designer finishes. Walls of glass capture tranquil treetop vistas by day and a stunning illuminated skyline by night. Residents enjoy white-glove services including 24-hour doorman, valet, concierge, resort-style pool, state-of-the-art fitness center, and two secured parking spaces. Steps from Klyde Warren Park, Michelin-recognized dining, and world-class cultural venues, this residence offers a rare opportunity to own within Dallas’ most prestigious address.
#21183663

Dallas

1918 Olive Street 402

2 Beds

2 Baths

2,425 Sq.Ft.

$2,250,000

MLS#: 21183663

An exceptional opportunity to own a new construction residence by Rosewood Custom Builders, part of the exclusive Signature Collection in Preston Hollow Village. Scheduled for completion in Fall 2026, this sophisticated contemporary home will offer just under 4,200 square feet of thoughtfully designed living space with four spacious bedrooms and four full baths plus a powder bath. Ideally positioned on a premium lot within the gated Preston Hollow Village community, this lock-and-leave retreat features an open-concept layout with expansive living, dining, and kitchen spaces designed for effortless entertaining. The primary suite and a private office are conveniently located on the main level. The chef’s kitchen will be outfitted with Wolf and Sub-Zero appliances, custom cabinetry, and designer finishes throughout, all complemented by an expansive three-car garage.
#21352556

Dallas

9921 Kingsway Avenue

4 Beds

4 Baths

4,158 Sq.Ft.

$2,749,000

MLS#: 21352556
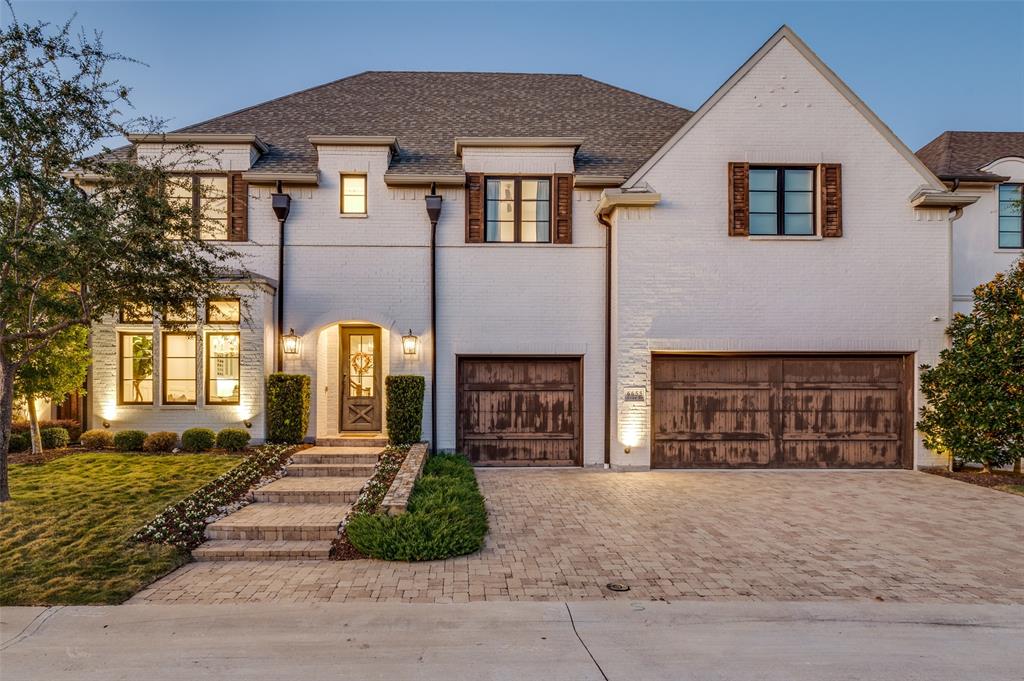
Nestled within the exclusive, gated community of Crestway Forest Estates. The impressive kitchen is equipped with high-end Wolf Sub-Zero appliances, a butler’s pantry, wet bar, ample cabinetry, and a spacious island perfect for hosting gatherings. The lower level includes private guest quarters and a cozy pocket office, while the upper level offers a game room, a large study with beautiful built-ins, and additional generously sized bedrooms with en-suite baths. Outside, enjoy a fantastic living area with a spacious yard, covered patio, integrated speaker system, and a premium Sedona Lynx grill. Plus, a three-car garage completes this luxurious residence. This stunning custom home combines privacy with convenient access to Dallas’s top dining, shopping, and entertainment.
#21333845

Dallas

6655 Avian Drive

4 Beds

4 Baths

4,418 Sq.Ft.

$2,095,000

MLS#: 21333845

Step Off The Elevator Into This Extraordinary 11th Floor Residence at the Vendome On Turtle Creek!! 3 BDRM, 4 Bath With Incomparable Views over Turtle Creek Park To Downtown Dallas!! 3RD BDRM Has Been Converted To Study and Has Hardwood Floors, Full Bathroom, & Lighted Bookshelves. Elegant Living Room Has Crisp White Walls, Herringbone Hardwood Floors, Electric Shades, Art Lighting, & Gas Fireplace.  Exquisite Decor Throughout W Stunning Fixtures & Hardware. The Serene Primary Suite features a Sitting Area, Electric Black Out Shades, Windows To Downtown & Gorgeous His & Her Bathrooms W Walk-In Closets. Wet Bar Has Refrigerator And Leads to ISLAND KITCHEN (Rebuilt in 2020) W Quartz Countertops, Subzero Refrigerator-Freezer & Wine Refrigerator, 6 Burner Wolf Range (Gas Cooktop), Ovens, Microwave & Cove Dishwasher.  Kitchen Overlooks Spacious Dining Room W John-Richard Light Fixture. Secondary Ensuite Bedroom Has Electric Shades, Marble Bath & Walk-In Closet. One Full Bathroom Off Study Has Custom Onyx Wall Tile Above John-Richard Mirror. Incredible Built-Ins & Closet Space. Utility Room & Service Access On North Side Of Unit. Second Balcony Faces North (Off Dining Room) & East To Turtle Creek.  Kitchen Has Window Looking Out To Turtle Creek! Lutron Lighting! Absolutely Move-In Condition, Elevated Residence!  The Vendome provides Exceptional Amenities Including 24-7 Valet, Concierge, Security, Fitness Center, an Outdoor Heated Lap Pool & Spa, a Library, Dog Park, Outdoor KT-BBQ, & Three Furnished Guest Suites.  Three Reserved Parking Spaces - (224, 225, And 290).
#21280309

Dallas

3505 Turtle Creek Boulevard 11C

3 Beds

4 Baths

3,616 Sq.Ft.

$2,375,000

MLS#: 21280309

Price reduced
On an exceptional corner lot in Melshire Estates, 5624 Williamstown is a striking blend of modern design, effortless flow, and refined livability. A sweeping circular drive sets the tone, leading to a private courtyard entrance that offers both a grand sense of arrival and everyday ease.

Inside, a gracious foyer unfolds to a sculptural staircase and light-filled living spaces. The main living room opens seamlessly to the courtyard and to an extraordinary outdoor entertaining pavilion—complete with phantom screens, a full kitchen, and views across the manicured backyard, creating a year-round indoor-outdoor experience.

Designed for both elegance and function, the formal dining room features built-in wine refrigeration and connects beautifully to a sunlit morning room overlooking a private side yard with a practice putting green. The kitchen is equally impressive—anchored by a generous island and abundant storage—perfect for daily living or entertaining at scale.

A private study offers quiet sophistication, while the serene downstairs primary suite is a true retreat, complete with a dramatic spa-like bath and expansive closets. A guest suite on the main level adds flexibility and comfort.

Upstairs, three additional en-suite bedrooms accompany a spacious family room with bar, along with an exceptional media and game lounge designed for pool, movies, and entertaining.

Perfectly positioned with easy access to major highways and just moments from the premier shopping and dining of Preston Forest, this home also enjoys close proximity to Jamestown Park with its playground and green space—offering a rare balance of convenience and lifestyle.

Modern, distinctive, and thoughtfully designed, this is Melshire Estates living at its most refined
#21235586

Dallas

5624 Williamstown Road

5 Beds

5 Baths

6,496 Sq.Ft.

$2,698,000

MLS#: 21235586
Price reduced
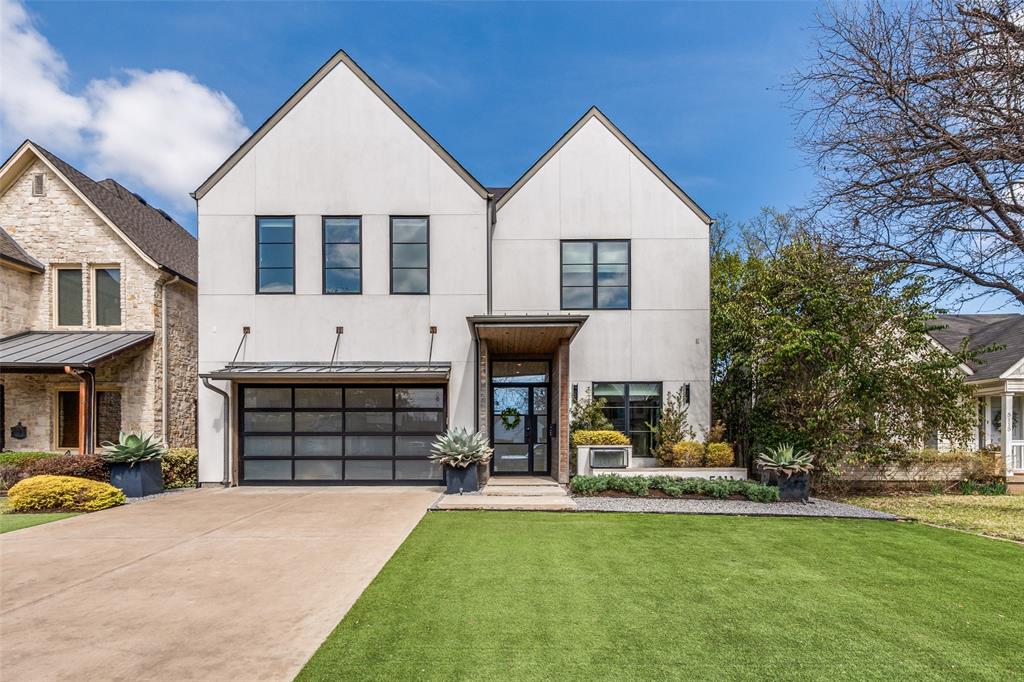
Exceptional 2019 custom home by Gardner Custom Homes with no expense spared. This transitional design features 5 bedrooms, 5 full baths, and 2 half baths with a fantastic open floor plan. The kitchen opens to the living area, with an optional guest bedroom downstairs and the primary suite, three bedrooms, and a large game room upstairs. Enjoy a backyard with pool, putting green, and synthetic grass. Additional highlights include Sub-Zero and Wolf appliances, a temperature-controlled wine room, and custom finishes throughout. A must-see family home.
#21188992

Dallas

5111 W Amherst Avenue

5 Beds

5 Baths

5,303 Sq.Ft.

$2,295,000

MLS#: 21188992
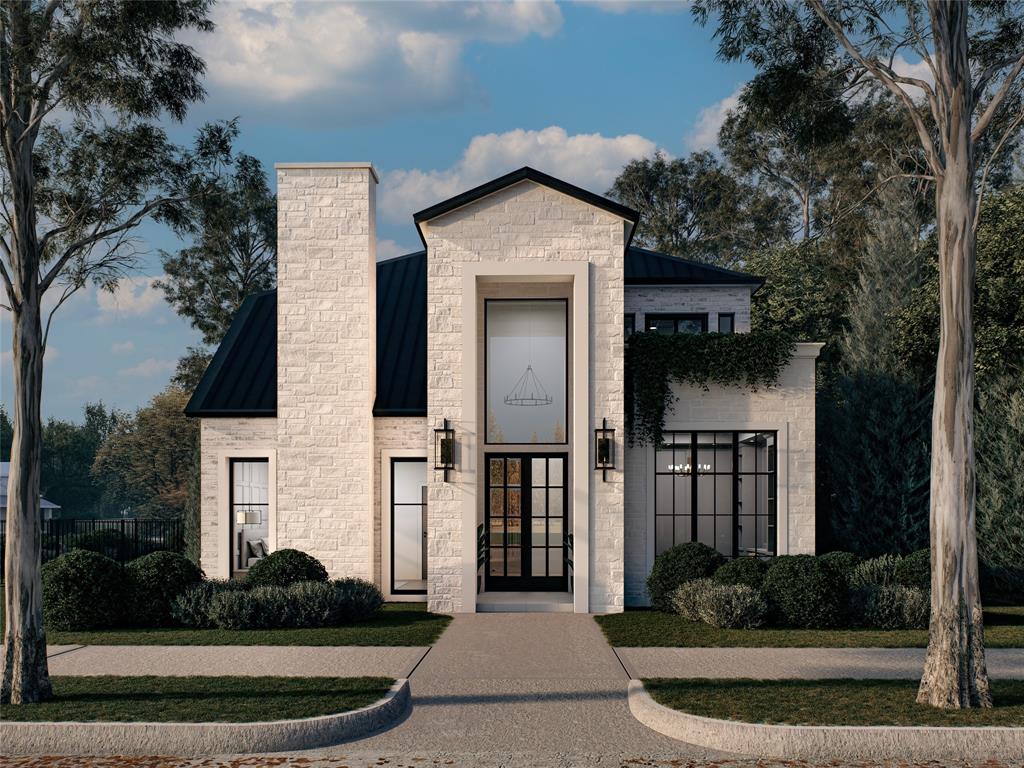
Experience elevated luxury living in this extraordinary new construction estate anticipated for completion in Summer 2026, offering approximately 4,400 square feet of impeccably curated design by CC & Co. Designs. This stunning 4-bedroom, 4.5-bath residence blends timeless architecture with sophisticated modern finishes to create a truly exceptional living experience.

A dramatic curved staircase creates an unforgettable first impression, while soaring ceilings with rich wood beams add warmth and architectural character throughout. Designed for effortless entertaining, the expansive open-concept living space flows seamlessly into the showpiece chef’s kitchen featuring a dramatic waterfall island, built-in refrigerator, double ovens, custom coffee bar with wine refrigerator, prep sink, and oversized walk-in pantry.

The luxurious primary retreat offers a fireplace and spa-inspired bath complete with a soaking tub, oversized walk-in shower, dual vanities, and expansive custom closet with washer and dryer connections. Upstairs features a spacious game room, dedicated media room, built-in learning center, secondary laundry room, outdoor kitchen, and spacious 3-car garage.

Renderings and visual representations are conceptual only and subject to change during construction and final completion. Buyer and Buyer’s Agent to independently verify all information.
#21274382

Dallas

6203 Ellsworth Avenue

4 Beds

4 Baths

4,363 Sq.Ft.

$2,150,000

MLS#: 21274382
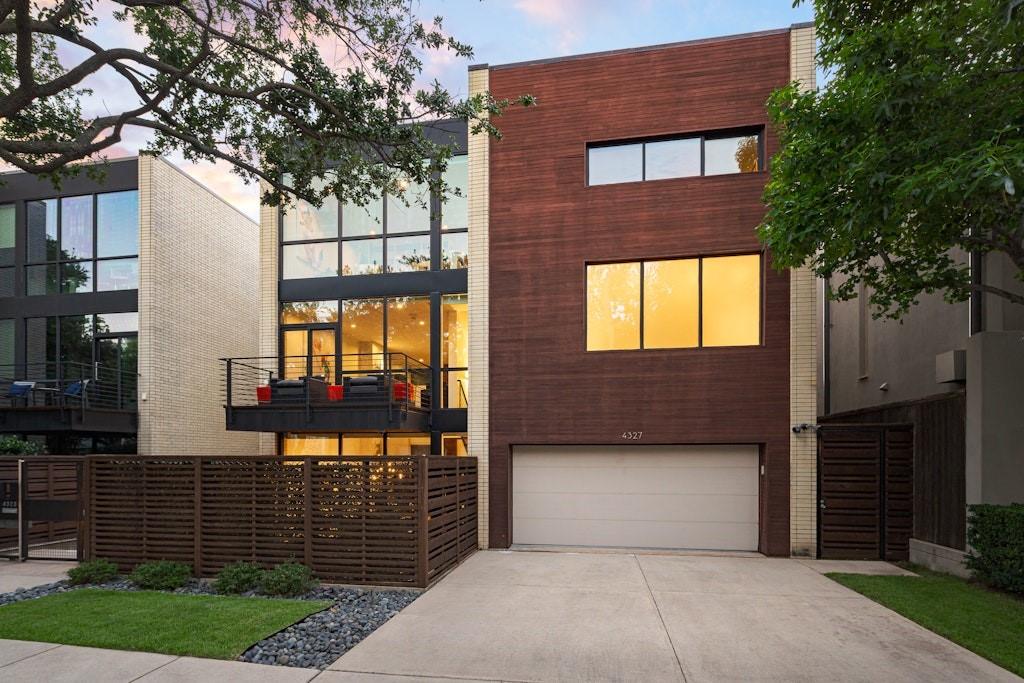
Positioned in the absolute heart of the vibrant Travis Walk and Katy Trail district, 4327 Travis Street delivers a masterclass in modern luxury and structural excellence. Conceptualized by award winning Brown Architects, this contemporary townhome is engineered with an uncompromising level of quality, featuring commercial grade Insulated Concrete Form wall construction. The premium ICF build ensures unmatched structural integrity, superior climate control, and whisper quiet acoustic privacy from the energy of the surrounding city.  Inside, the residence unfolds across three expansive levels, offering a highly elevated living experience that surpasses the typical neighborhood standard. Immaculate museum finished walls serve as an ideal backdrop for premier art collections, while extensive walls of glass and soaring ceilings allow natural light to track beautifully throughout the day. The ultra high end Bulthaup kitchen stands as a centerpiece of precise European design, balancing minimalist aesthetics with professional grade functionality. Rich bamboo flooring flows seamlessly through the open spaces, adding an organic warmth to the clean, architectural lines.  A private elevator serves all levels for effortless movement, connecting the main living areas to the serene bedroom suites, a versatile separate study, and multiple dynamic living spaces. Complete with a secure two car garage and advanced energy efficient systems, this residence stands in a tier of its own, offering a fully modernized lifestyle just steps from the finest dining, shopping, and outdoor recreation Dallas has to offer.
#21314212

Dallas

4327 Travis Street

3 Beds

3 Baths

4,368 Sq.Ft.

$2,800,000

MLS#: 21314212

Tucked behind a gated entrance in Dallas' prestigious Private School Corridor, this exceptional French Country estate blends timeless architecture with thoughtful design and everyday livability. Surrounded by mature trees and beautifully manicured landscaping, the home makes an unforgettable first impression with its stately porte-cochère, welcoming courtyard, and impeccable curb appeal.
Inside, soaring ceilings, abundant natural light, rich hardwood flooring, custom millwork, and designer lighting create a warm yet sophisticated atmosphere. The well-designed floor plan offers generous living spaces, multiple gathering areas, and architectural details throughout, striking the perfect balance between grand entertaining and comfortable daily living.
The chef's kitchen serves as the centerpiece of the home, featuring an oversized island, professional-grade gas range, double ovens, warming drawer, built-in refrigerator, custom cabinetry, and exceptional prep and storage space. Whether hosting large holiday gatherings or enjoying a quiet evening at home, the kitchen seamlessly connects to the surrounding living and dining areas.
The private primary suite is a true retreat, offering a spa-inspired bath with dual vanities, a soaking tub, oversized walk-in shower, and expansive custom closet. Designed to embrace indoor-outdoor living, walls of windows and French doors open to multiple covered patios and peaceful outdoor entertaining spaces overlooking the lush grounds. The backyard offers a rare combination of luxury and recreation with a private putting green, playground, dedicated dog run, and plenty of room to relax or entertain.
Additional highlights include multiple staircases, epoxy-finished garage, extensive storage, and quality craftsmanship evident throughout every room.
Perfectly positioned near Dallas' world-class shopping, dining, and major thoroughfares,  With elegance that defines luxury living in one of the city's most sought-after neighborhoods.
#21324449

Dallas

4719 Forest Lane

5 Beds

5 Baths

6,931 Sq.Ft.

$2,989,000

MLS#: 21324449

Experience luxury living in the prestigious Preston Gateway subdivision with this exceptional custom new construction home, scheduled for completion in December 2026! Perfectly situated on a quiet cul-de-sac, this remarkable property backs to a scenic natural creek (McKamy Branch), offering privacy, mature trees, and breathtaking views rarely found in the area. Designed with both elegance and functionality in mind, this 4-bedroom, 4.5 bath residence features an impressive floor plan with a dedicated study, fitness room, theater room, game room, mudroom, laundry room, and even a private pet suite complete with its own pet shower. The gourmet kitchen is thoughtfully appointed with a butler's pantry and opens seamlessly to the outdoor kitchen-ideal for entertaining year-round. The oversized two-car garage includes a generous storage area for added convenience. The luxurious second-floor primary suite is a true retreat, featuring a private balcony overlooking the picturesque creek, where the combination of mature trees, natural surroundings, and elevated views creates a spectacular setting for morning coffee or evening relaxation. Every detail of this home has been carefully planned to deliver exceptional craftsmanship, sophisticated design, and modern comfort. Located in one of the area's most sought-after communities, this is a rare opportunity to own a custom luxury home that combines premium amenities with an unparalleled natural setting. Customization options may be available for qualified buyers who enter into a purchase contract during construction and provide the required deposit.
#21354843

Dallas

17410 Dowell Circle

4 Beds

4 Baths

4,467 Sq.Ft.

$2,100,000

MLS#: 21354843

 - property

Send a message

Message successfully sent.

Your message

What is 3 + 4 ?

Reason for contacting?

I agree to receive email communication and understand I can unsubscribe at any time.

I agree to be contacted by Next Level Realty Group via call, email, and text for real estate services. To opt out, you can reply 'stop' at any time or reply 'help' for assistance. You can also click the unsubscribe link in the emails. Message and data rates may apply. Message frequency may vary. Privacy Policy

Sign Out

Virtual Assistant

Would you like to take the next step with this property? We can help you schedule a showing or virtual tour, or send you more details.

Yes, I would like more information.

Thank You for Your Reply, One of Our Agents will contact you as soon as possible

No, maybe later.

Thank you, you can always contact me via email, phone number or through the contact form.

Realhub AI

Lucy - Your AI-Powered Realtor

Update Your Temporary Password

Personalize your search

Enter your email and we'll notify you immediately when new listings match what you're looking for.

or enter email address

Already have an account ? Login here

Continue your home search

I agree to receive communications and understand I can unsubscribe at any time.

I agree to be contacted by Next Level Realty Group via call, email, and text for real estate services. To opt out, you can reply 'stop' at any time or reply 'help' for assistance. You can also click the unsubscribe link in the emails. Message and data rates may apply. Message frequency may vary. Privacy Policy

Already have an account ? Login here

We use cookies

We use cookies primarily for analytics to enhance your experience. By accepting, you agree to our use of these cookies. You can manage your preferences or learn more about our cookies policy.