


Property
Beds
5
Full Baths
5
1/2 Baths
2
Year Built
2026
Sq.Footage
5,507
Completed by Highland Homes in 2026 and never occupied, this exceptional residence offers the rare opportunity to be the first to live in a fully finished, extensively upgraded home in sought after The Grove Frisco. With nearly $300,000 in upgrades, every detail has been thoughtfully selected to elevate both daily living and entertaining. The story begins beneath soaring ceilings and statement lighting, where an impressive great room with a show stopping fireplace creates a dramatic yet welcoming centerpiece. The designer kitchen flows into the main living and dining spaces and is supported by a separate prep kitchen, making everything from quiet mornings to large gatherings feel effortless. Two dedicated home offices provide private spaces for work or study. When it is time to unwind, the home offers two distinct entertainment experiences. The downstairs media room is paired with a sophisticated wine bar, while the upstairs media room is joined by a wet bar, powder bath and dedicated card room. The primary suite is a serene retreat, featuring a spa like bath with elevated finishes and a calming, resort-inspired feel. While spacious secondary bedrooms provide comfort and privacy. A dedicated upstairs pooja room with its own closet adds a meaningful and beautifully planned space rarely found in new construction. Everyday convenience has been considered just as carefully, with a full laundry room downstairs and a second stackable laundry area upstairs, plus a finished attic, premium epoxy flooring in the 3 car garage and high end lighting throughout. A large covered backyard patio extends the living space outdoors and provides the perfect setting for relaxing or entertaining. Offering 5 bedrooms, 5 full baths, 2 half baths and 5,507 square feet, this never lived in home combines Highland Homes craftsmanship with exceptional upgrades, Frisco ISD schools and the resort style community amenities of The Grove.
Features & Amenities
Interior
-
Other Interior Features
Chandelier, Dry Bar, Kitchen Island, Open Floorplan, Vaulted Ceiling(s), Walk-In Closet(s), Wired for Data, Smart Home
-
Total Bedrooms
5
-
Bathrooms
5
-
1/2 Bathrooms
2
-
Basement YN
NO
-
Cooling YN
YES
-
Cooling
Attic Fan, Ceiling Fan(s), Central Air, Electric, ENERGY STAR Qualified Equipment
-
Fireplace YN
YES
-
Heating YN
YES
-
Heating
Exhaust Fan, Central, ENERGY STAR Qualified Equipment, ENERGY STAR/ACCA RSI Qualified Installation, Fireplace Insert, Fireplace(s), Natural Gas
-
Pet friendly
N/A
Exterior
-
Garage
Yes
-
Garage spaces
3
-
Construction Materials
Wood Siding, Brick
-
Other Exterior Features
Rain Gutters, Lighting
-
Parking
Driveway, Electric Vehicle Charging Station(s), Garage, Garage Door Opener, Garage Faces Front, Kitchen Level, Oversized, Attached
-
Patio and Porch Features
Covered
-
Pool
No
-
Waterfront YN
NO
Area & Lot
-
Lot Features
Few Trees, Interior Lot, Landscaped, Subdivided
-
Lot Size(acres)
0.247
-
Lot Size(square feet)
10,761
-
Property Type
Residential
-
Property Sub Type
Single Family Residence
-
Architectural Style
Other
Price
-
Sales Price
$2,149,999
-
Tax Amount
$3,694
-
Sq. Footage
5,507
-
Price/SqFt
$390
HOA
-
Association
YES
-
Association Fee
$2,550
-
Association Fee Frequency
Annually
-
Association Fee Includes
N/A
School District
-
Elementary School
Isbell
-
Middle School
Nelson
-
High School
Independence
Property Features
-
New Construction
YES
-
Foundation Details
Slab
-
Senior Community YN
NO
-
Sewer
Public Sewer
-
Tax Lot
7
-
Water Source
Public
Schedule a Showing
Showing scheduled successfully.
Mortgage calculator
Estimate your monthly mortgage payment, including the principal and interest, property taxes, and HOA. Adjust the values to generate a more accurate rate.
Your payment
Principal and Interest:
$
Property taxes:
$
HOA fees:
$
Total loan payment:
$
Total interest amount:
$
Location
County
Collin
Elementary School
Isbell
Middle School
Nelson
High School
Independence
Listing Courtesy of Jay Singh, Keller Williams Realty Allen
RealHub Information is provided exclusively for consumers' personal, non-commercial use, and it may not be used for any purpose other than to identify prospective properties consumers may be interested in purchasing. All information deemed reliable but not guaranteed and should be independently verified. All properties are subject to prior sale, change or withdrawal. RealHub website owner shall not be responsible for any typographical errors, misinformation, misprints and shall be held totally harmless.

AGENT
Joe Boston
Call Joe today to schedule a private showing.

* Listings on this website come from the FMLS IDX Compilation and may be held by brokerage firms other than the owner of this website. The listing brokerage is identified in any listing details. Information is deemed reliable but is not guaranteed. If you believe any FMLS listing contains material that infringes your copyrighted work please click here to review our DMCA policy and learn how to submit a takedown request.© 2024 FMLS.
Related Properties
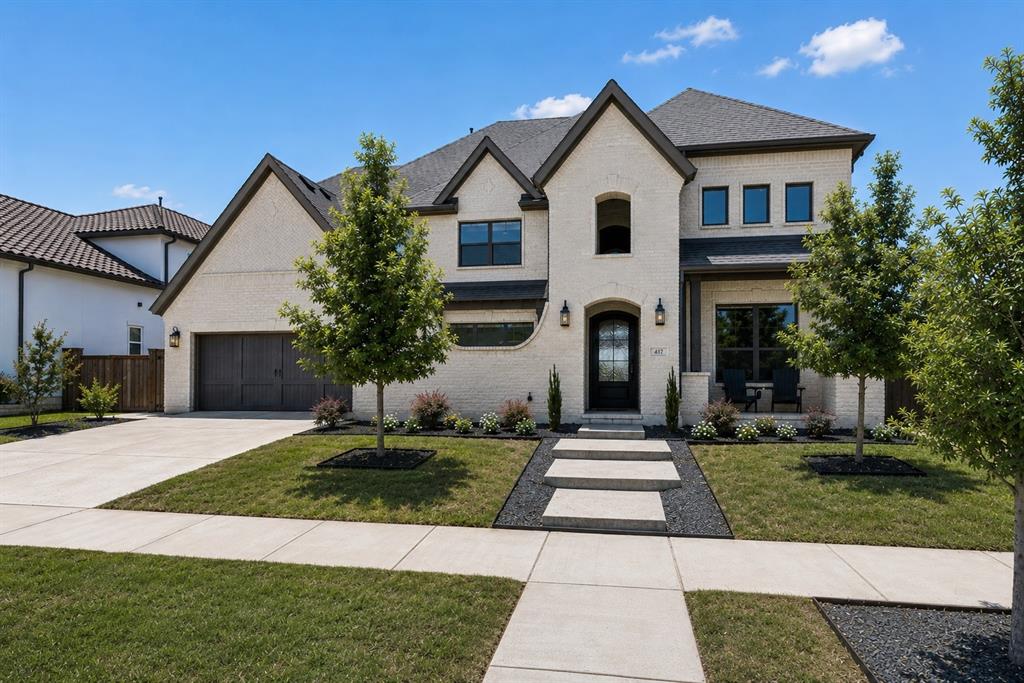
Frisco
417 Carlsbad Drive
4 Beds
4 Baths
4,623 Sq.Ft.
$1,890,000
MLS#: 21269137

Frisco
14842 Little Bluestem Lane
5 Beds
4 Baths
5,483 Sq.Ft.
$2,555,000
MLS#: 21347064
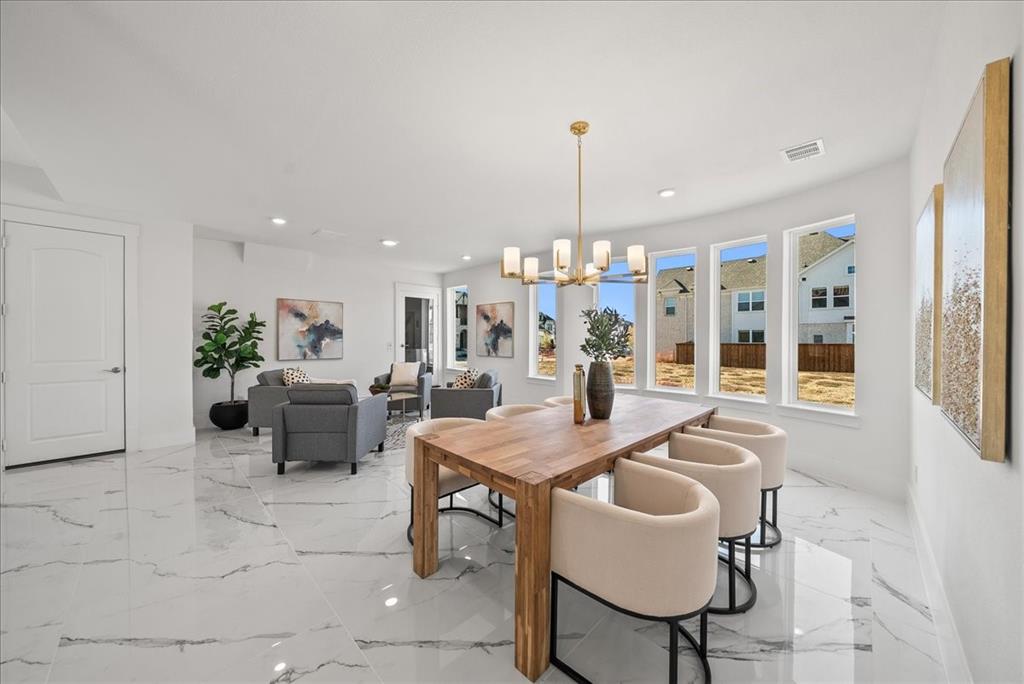
Frisco
2004 Trent Basin Drive
6 Beds
5 Baths
4,800 Sq.Ft.
$1,749,000
MLS#: 21129835
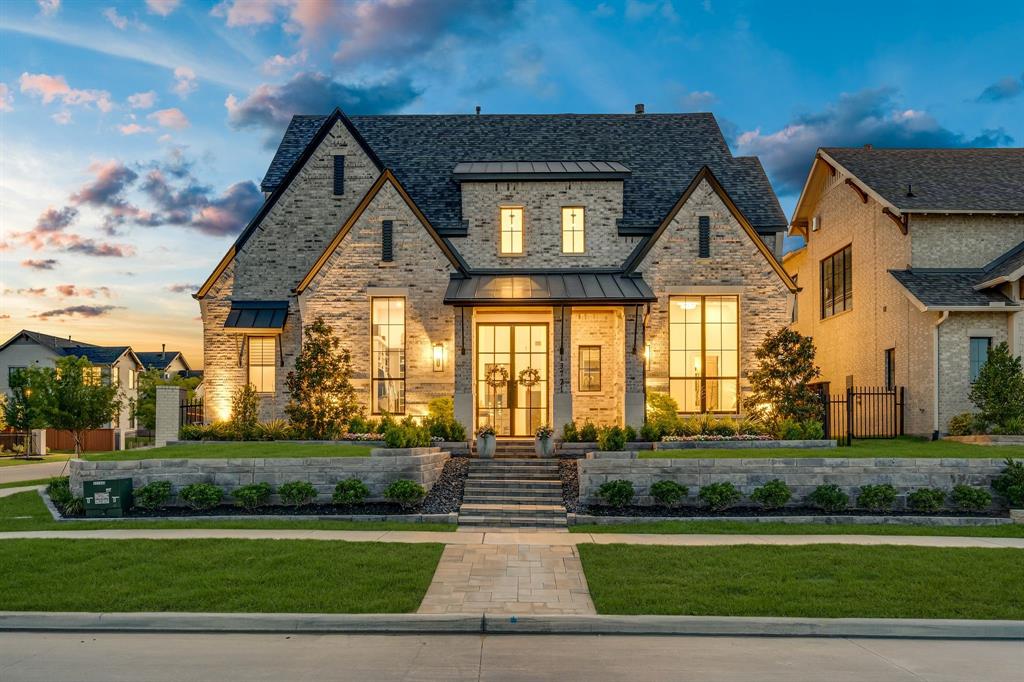
Frisco
13721 Nicollet Drive
5 Beds
5 Baths
4,093 Sq.Ft.
$2,300,000
MLS#: 21290549

Frisco
10104 Claiborne Lane
5 Beds
4 Baths
5,769 Sq.Ft.
$1,799,000
MLS#: 21335098

Frisco
19 Windsor Ridge
5 Beds
6 Baths
6,092 Sq.Ft.
$1,999,900
MLS#: 21266395

Frisco
5711 Edmonton Avenue
5 Beds
5 Baths
5,655 Sq.Ft.
$2,490,000
MLS#: 21354179
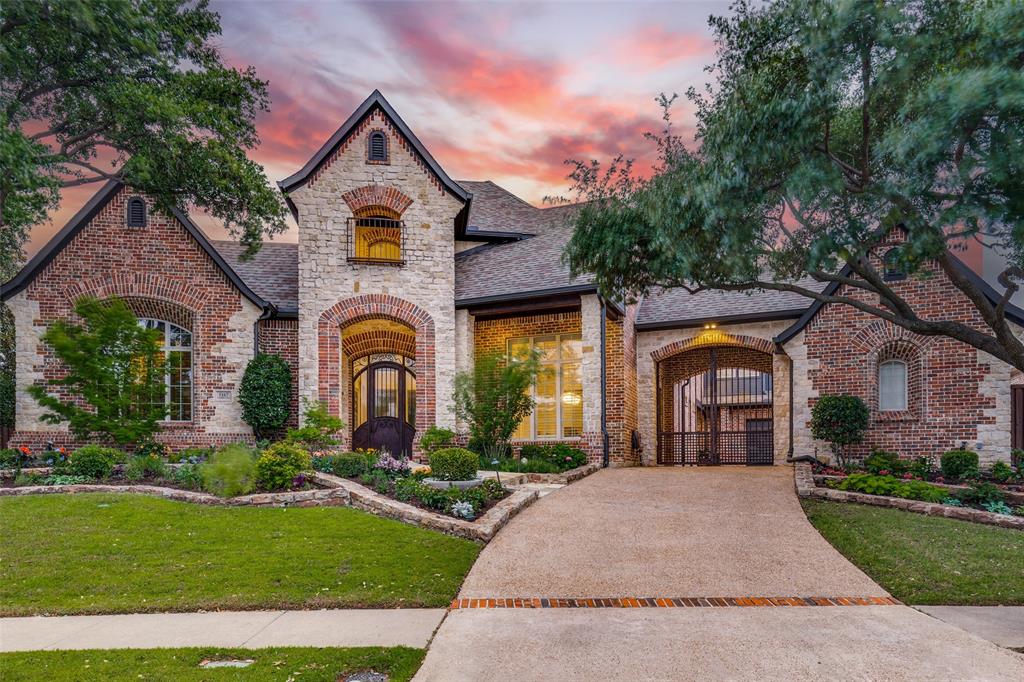
Frisco
5167 Lorraine Drive
5 Beds
4 Baths
6,283 Sq.Ft.
$1,795,000
MLS#: 21264496

Frisco
3240 Coral Hill Street
4 Beds
4 Baths
3,003 Sq.Ft.
$1,895,000
MLS#: 21374997

Frisco
6267 Bristol Place
5 Beds
4 Baths
6,145 Sq.Ft.
$1,895,000
MLS#: 21338811
