


Property
Beds
7
Full Baths
5
1/2 Baths
3
Year Built
2022
Sq.Footage
7,008
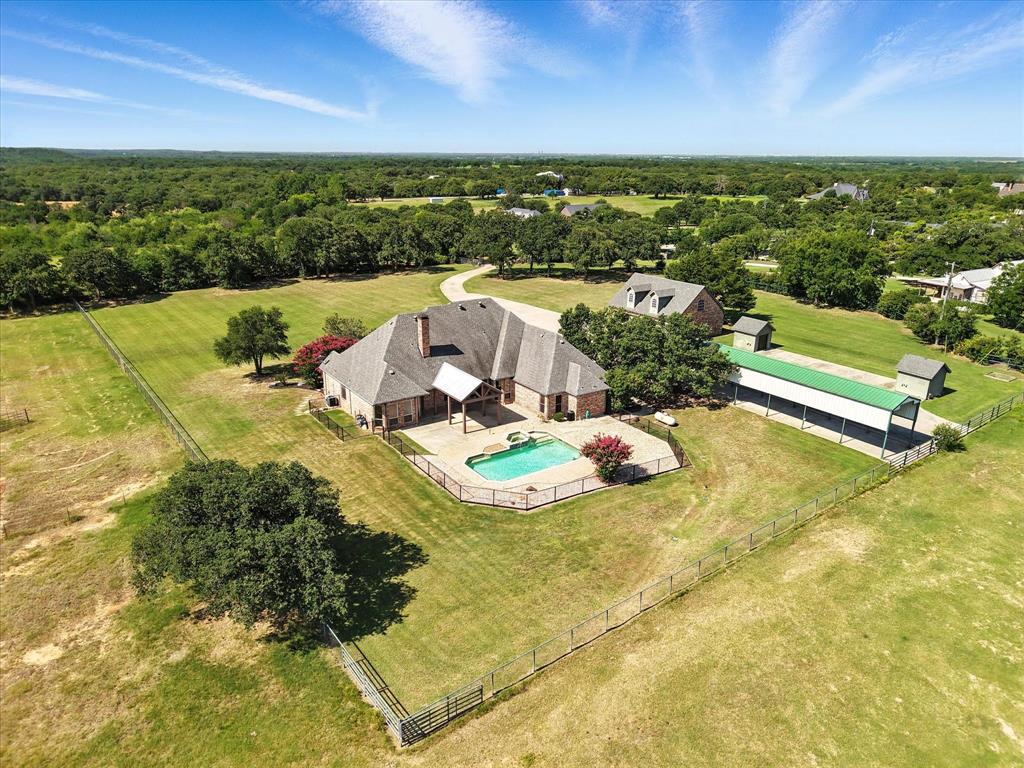
2 houses, 8 acres. Rarely does a property offer this level of luxury, versatility, and natural beauty. Situated on nearly 8 acres backing directly to the Corps of Engineers at Lake Ray Roberts, this remarkable estate features **two custom residences** totaling over 7,000 square feet, two stocked ponds, abundant wildlife, and unmatched privacy. The 4,408 SF primary residence is designed to live primarily as a one-story home with 4 bedrooms, 3 baths, a private office, and all main living areas downstairs. Upstairs is reserved for a 912 SF game room with a large walk-in closet and half bath. The welcoming foyer features elegant board-and-batten walls, while sliding barn doors open to a private office with floating built-in bookshelves and a floor outlet for a centered executive desk. Designed for gathering, the open-concept kitchen, dining, and family room create the heart of the home. The kitchen features an oversized island, floor-to-ceiling cabinetry, double ovens, and a beautiful wood-plank tray ceiling with designer pendant lighting. The adjoining great room showcases soaring vaulted ceilings with an exposed wood beam and a floor-to-ceiling brick fireplace. The oversized 17'x12' dining room comfortably accommodates large family dinners and holiday gatherings. The timeless modern farmhouse exterior offers an expansive wraparound front porch, while the oversized covered rear patio overlooks the ponds and surrounding countryside. The 2,600 SF secondary residence is ideal for multigenerational living or guests, offering a downstairs primary suite, additional downstairs bedroom, and an upstairs guest suite with full bath and loft. Enjoy fishing in your private ponds, evenings on the patios, and frequent visits from deer, and wildlife. A large barn provides additional storage and flexibility. With protected Corps land behind you, your peaceful views are here to stay. This is more than a home—it's a legacy property designed for generations to enjoy.
Features & Amenities
Interior
-
Other Interior Features
Built-in Features, Double Vanity, Granite Counters, Kitchen Island, Open Floorplan, Vaulted Ceiling(s), Walk-In Closet(s)
-
Total Bedrooms
7
-
Bathrooms
5
-
1/2 Bathrooms
3
-
Basement YN
NO
-
Cooling YN
YES
-
Cooling
Ceiling Fan(s), Central Air, Electric
-
Fireplace YN
YES
-
Heating YN
YES
-
Heating
Central, Electric, ENERGY STAR Qualified Equipment
-
Pet friendly
N/A
Exterior
-
Garage
Yes
-
Garage spaces
5
-
Construction Materials
Brick, Fiber Cement
-
Other Exterior Features
Rain Gutters, Lighting, Garden
-
Parking
Additional Parking, Concrete, Covered, Driveway, Garage, Garage Door Opener, Garage Faces Front, Garage Faces Side, Attached
-
Pool
No
-
Waterfront YN
NO
Area & Lot
-
Lot Features
Wooded, Cul-De-Sac, Landscaped, Many Trees
-
Lot Size(acres)
7.968
-
Lot Size(square feet)
347,086
-
Property Type
Residential
-
Property Sub Type
Single Family Residence
-
Architectural Style
Craftsman, Modern Farmhouse, Traditional
Price
-
Sales Price
$2,300,000
-
Tax Amount
$20,922
-
Sq. Footage
7,008
-
Price/SqFt
$328
HOA
-
Association
No
Property Resources
-
Horse Property
YES
School District
-
Elementary School
Pilot Point
-
Middle School
Pilot Point
-
High School
Pilot Point
Property Features
-
Foundation Details
Combination, Pillar/Post/Pier, Slab
-
Sewer
Septic Tank
-
Tax Lot
14
-
Water Source
Public
Schedule a Showing
Showing scheduled successfully.
Mortgage calculator
Estimate your monthly mortgage payment, including the principal and interest, property taxes, and HOA. Adjust the values to generate a more accurate rate.
Your payment
Principal and Interest:
$
Property taxes:
$
HOA fees:
$
Total loan payment:
$
Total interest amount:
$
Location
County
Denton
Elementary School
Pilot Point
Middle School
Pilot Point
High School
Pilot Point
Listing Courtesy of Rob Vaughan , New Home DFW
RealHub Information is provided exclusively for consumers' personal, non-commercial use, and it may not be used for any purpose other than to identify prospective properties consumers may be interested in purchasing. All information deemed reliable but not guaranteed and should be independently verified. All properties are subject to prior sale, change or withdrawal. RealHub website owner shall not be responsible for any typographical errors, misinformation, misprints and shall be held totally harmless.

AGENT
Joe Boston
Call Joe today to schedule a private showing.

* Listings on this website come from the FMLS IDX Compilation and may be held by brokerage firms other than the owner of this website. The listing brokerage is identified in any listing details. Information is deemed reliable but is not guaranteed. If you believe any FMLS listing contains material that infringes your copyrighted work please click here to review our DMCA policy and learn how to submit a takedown request.© 2024 FMLS.
Related Properties

Pilot Point
8293 US-377 Highway
4 Beds
3 Baths
2,640 Sq.Ft.
$2,349,000
MLS#: 21228436

Pilot Point
12255 Strittmatter Road
4 Beds
4 Baths
4,204 Sq.Ft.
$2,500,000
MLS#: 21319005
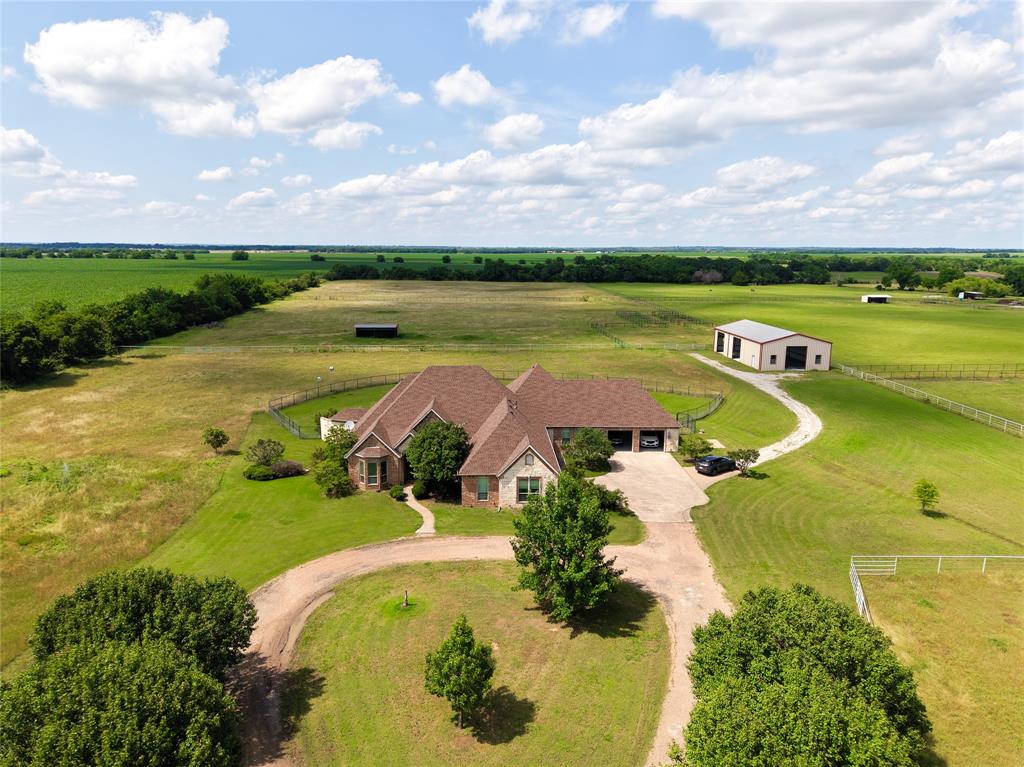
Pilot Point
12886 Saint John Road
5 Beds
4 Baths
3,137 Sq.Ft.
$2,500,000
MLS#: 20959815
Pilot Point
2300 Berend Road
4 Beds
5 Baths
3,763 Sq.Ft.
$2,240,000
MLS#: 21258946
