


Property
Beds
5
Full Baths
4
1/2 Baths
None
Year Built
2023
Sq.Footage
3,377
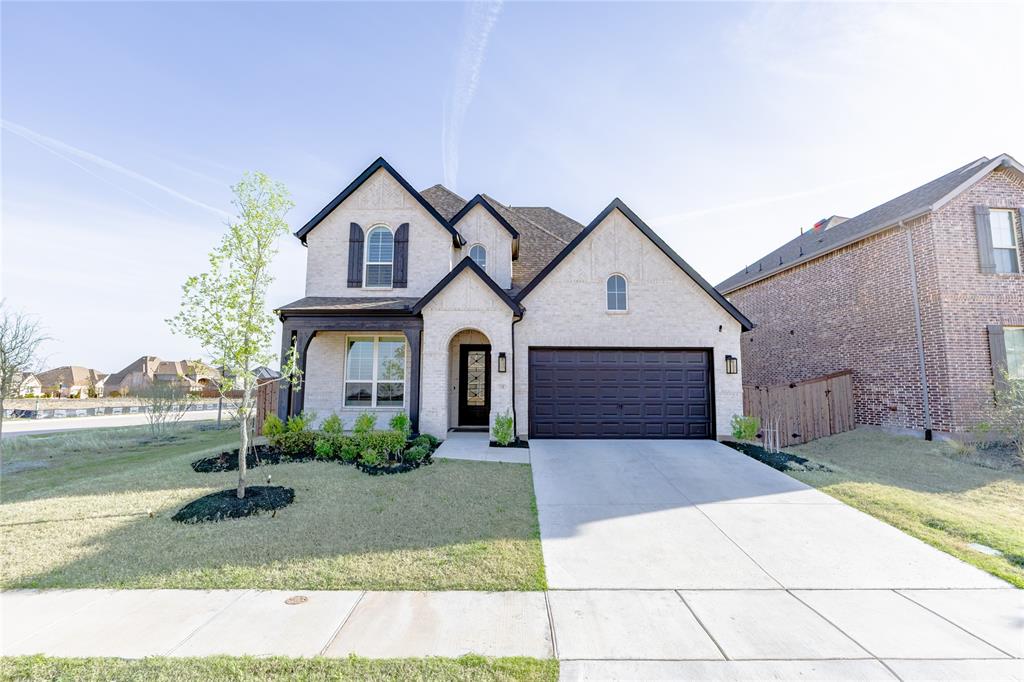
Welcome to 984 Brock Drive, a beautifully upgraded 2023-built home in the Winn Ridge community offering 5 bedrooms, 4 bathrooms, and approximately 3,377 square feet of thoughtfully designed living space. Situated on a corner lot, this property provides added privacy, extra outdoor space, and curb appeal while remaining close to shopping, dining, healthcare, and entertainment destinations. Featuring more than $90,000 in builder upgrades plus owner improvements, this residence stands apart from typical new construction. The open-concept layout is anchored by a white kitchen with abundant cabinetry, workspace, and a design that flows into the main living and dining areas. Dual en-suite bedroom arrangements provide flexibility, while the spacious primary suite includes a bath with separate tub and shower and a custom-designed closet featuring added shelving, hanging rods, and enhanced storage. Thoughtful upgrades continue throughout the home. A whole-house water softener and reverse-osmosis system add convenience, while brushed-gold cabinet hardware, ceiling fans, and installed curtain rods create a polished appearance. The dedicated media room was transformed into a theater-inspired retreat with theater-red walls, a matte-black ceiling, and in-wall wiring for a projector and surround-sound system. Outdoor enhancements add value. The backyard fence was extended to increase privacy and usable space, and the expanded area was converted into a productive garden for growing fruits, vegetables, herbs, and seasonal plantings. The corner-lot setting further enhances the outdoor experience. Residents enjoy convenient access to Costco, HEB, Kroger, Cook Children's, and the PGA Frisco area while benefiting from a welcoming neighborhood atmosphere. Combining modern construction, extensive upgrades, flexible living spaces, and a desirable location, this move-in-ready property offers an exceptional opportunity for today's buyers. See attached list of upgrades and improvements.
Features & Amenities
Interior
-
Other Interior Features
Kitchen Island, Walk-In Closet(s)
-
Total Bedrooms
5
-
Bathrooms
4
-
Basement YN
NO
-
Cooling YN
YES
-
Cooling
Electric
-
Heating YN
YES
-
Heating
Exhaust Fan, Natural Gas
-
Pet friendly
N/A
Exterior
-
Garage
Yes
-
Garage spaces
2
-
Parking
Electric Vehicle Charging Station(s), Garage Door Opener, Garage Faces Front, Attached
-
Pool
No
-
Waterfront YN
NO
Area & Lot
-
Lot Size(acres)
0.152
-
Lot Size(square feet)
6,621
-
Property Type
Residential
-
Property Sub Type
Single Family Residence
Price
-
Sales Price
$499,900
-
Tax Amount
$9,177
-
Sq. Footage
3,377
-
Price/SqFt
$148
HOA
-
Association
YES
-
Association Fee
$594
-
Association Fee Frequency
Annually
-
Association Fee Includes
N/A
School District
-
Elementary School
Sandbrock Ranch
-
Middle School
Pat Hagan Cheek
-
High School
Ray Braswell
Property Features
-
Foundation Details
Slab
-
Tax Lot
22
Schedule a Showing
Showing scheduled successfully.
Mortgage calculator
Estimate your monthly mortgage payment, including the principal and interest, property taxes, and HOA. Adjust the values to generate a more accurate rate.
Your payment
Principal and Interest:
$
Property taxes:
$
HOA fees:
$
Total loan payment:
$
Total interest amount:
$
Location
County
Denton
Elementary School
Sandbrock Ranch
Middle School
Pat Hagan Cheek
High School
Ray Braswell
Listing Courtesy of Bradd Conyne, Redfin Corporation
RealHub Information is provided exclusively for consumers' personal, non-commercial use, and it may not be used for any purpose other than to identify prospective properties consumers may be interested in purchasing. All information deemed reliable but not guaranteed and should be independently verified. All properties are subject to prior sale, change or withdrawal. RealHub website owner shall not be responsible for any typographical errors, misinformation, misprints and shall be held totally harmless.

AGENT
Joe Boston
Call Joe today to schedule a private showing.

* Listings on this website come from the FMLS IDX Compilation and may be held by brokerage firms other than the owner of this website. The listing brokerage is identified in any listing details. Information is deemed reliable but is not guaranteed. If you believe any FMLS listing contains material that infringes your copyrighted work please click here to review our DMCA policy and learn how to submit a takedown request.© 2024 FMLS.
Related Properties
Aubrey
1708 Buttercup Avenue
4 Beds
3 Baths
3,000 Sq.Ft.
$568,900
MLS#: 21222936

Aubrey
1425 Appaloosa Drive
4 Beds
3 Baths
2,276 Sq.Ft.
$435,000
MLS#: 21361134

Aubrey
1516 Lantana Avenue
4 Beds
4 Baths
3,049 Sq.Ft.
$499,000
MLS#: 21333028

Aubrey
1316 Stoneleigh Place
4 Beds
3 Baths
2,456 Sq.Ft.
$419,000
MLS#: 21267299
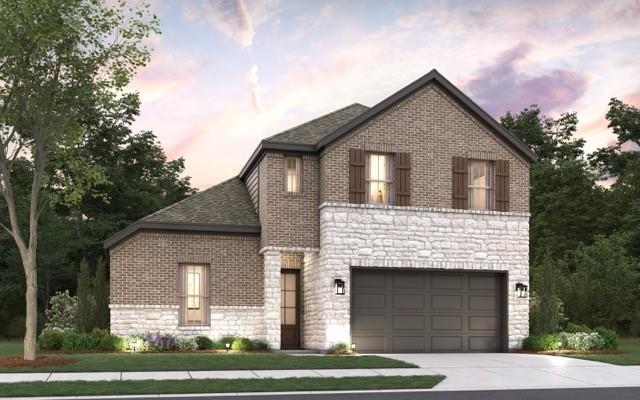
Aubrey
1413 Boyd Street
5 Beds
3 Baths
2,936 Sq.Ft.
$498,777
MLS#: 21303825
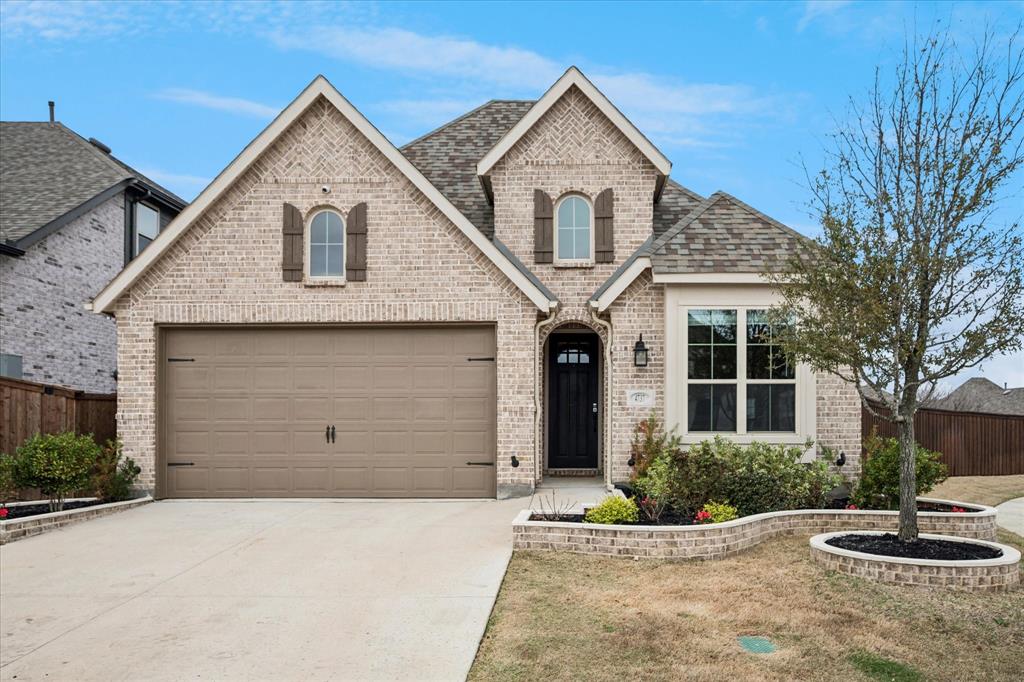
Aubrey
4737 Pin Oak Court
4 Beds
2 Baths
1,955 Sq.Ft.
$445,000
MLS#: 21284888

Aubrey
10936 Los Alamos Drive
4 Beds
3 Baths
2,075 Sq.Ft.
$404,999
MLS#: 21326219

Aubrey
1808 Pelham Drive
3 Beds
2 Baths
1,943 Sq.Ft.
$455,000
MLS#: 21346497

Aubrey
10305 Geode Street
4 Beds
3 Baths
2,799 Sq.Ft.
$479,000
MLS#: 21313542

Aubrey
1804 Pelham
4 Beds
3 Baths
2,894 Sq.Ft.
$452,000
MLS#: 21305903
