


Property
Beds
4
Full Baths
3
1/2 Baths
1
Year Built
2014
Sq.Footage
2,207
Major updates, a versatile floor plan, and access to Prosper ISD make this home a standout! Located in Fossil Creek at Westridge, this north-facing, brick-and-stone home offers 4 bedrooms, 3.5 baths, and approximately 2,207 square feet of thoughtfully designed living space. A new roof and HVAC system were installed in August 2026, providing valuable peace of mind for the next owner. Inside, the open living, dining, and kitchen areas create an inviting setting for everyday living and entertaining. The kitchen features granite countertops, stainless-steel appliances, gas cooking, rich cabinetry, a breakfast bar, and a walk-in pantry. Engineered hardwood floors, abundant natural light, recessed lighting, and a cozy fireplace add warmth and character throughout the main living area. The spacious first-floor primary suite offers privacy and convenience, with dual sinks, a soaking tub, and a separate shower. Upstairs, a second bedroom with its own private ensuite bath provides an excellent option for guests or multigenerational living, while two additional generously sized bedrooms offer flexibility for family, a home office, or hobbies. Enjoy a comfortable fenced backyard, a 2-car garage, and neighborhood amenities that include a community pool, amenity center, shaded gathering area, playground, sidewalks, and maintained common areas. With its flexible layout, major recent improvements, and desirable Prosper ISD location, 9813 Pronghorn Road is ready to welcome its next owner. Schedule your private showing today!
Features & Amenities
Interior
-
Other Interior Features
Granite Counters, Pantry, Walk-In Closet(s), Wired for Data, High Speed Internet
-
Total Bedrooms
4
-
Bathrooms
3
-
1/2 Bathrooms
1
-
Basement YN
NO
-
Fireplace YN
YES
-
Pet friendly
N/A
Exterior
-
Garage
Yes
-
Garage spaces
2
-
Parking
Driveway, Garage, Garage Faces Front, Attached
-
Pool
No
-
Waterfront YN
NO
Area & Lot
-
Lot Size(acres)
0.102
-
Lot Size(square feet)
4,443
-
Property Type
Residential
-
Property Sub Type
Single Family Residence
Price
-
Sales Price
$425,000
-
Tax Amount
$8,717
-
Sq. Footage
2,207
-
Price/SqFt
$192
HOA
-
Association
YES
-
Association Fee
$440
-
Association Fee Frequency
Semi-Annually
-
Association Fee Includes
N/A
School District
-
Elementary School
Jack and June Furr
-
Middle School
Bill Hays
-
High School
Rock Hill
Property Features
-
Sewer
Public Sewer
-
Tax Lot
16
-
Water Source
Public
Schedule a Showing
Showing scheduled successfully.
Mortgage calculator
Estimate your monthly mortgage payment, including the principal and interest, property taxes, and HOA. Adjust the values to generate a more accurate rate.
Your payment
Principal and Interest:
$
Property taxes:
$
HOA fees:
$
Total loan payment:
$
Total interest amount:
$
Location
County
Collin
Elementary School
Jack and June Furr
Middle School
Bill Hays
High School
Rock Hill
Listing Courtesy of Katrena Price, The Firm Signature Homes
RealHub Information is provided exclusively for consumers' personal, non-commercial use, and it may not be used for any purpose other than to identify prospective properties consumers may be interested in purchasing. All information deemed reliable but not guaranteed and should be independently verified. All properties are subject to prior sale, change or withdrawal. RealHub website owner shall not be responsible for any typographical errors, misinformation, misprints and shall be held totally harmless.

AGENT
Joe Boston
Call Joe today to schedule a private showing.

* Listings on this website come from the FMLS IDX Compilation and may be held by brokerage firms other than the owner of this website. The listing brokerage is identified in any listing details. Information is deemed reliable but is not guaranteed. If you believe any FMLS listing contains material that infringes your copyrighted work please click here to review our DMCA policy and learn how to submit a takedown request.© 2024 FMLS.
Related Properties

McKinney
9705 Starfire Drive
4 Beds
2 Baths
2,283 Sq.Ft.
$479,000
MLS#: 21310434

McKinney
10505 sexton Drive
3 Beds
2 Baths
2,632 Sq.Ft.
$495,000
MLS#: 21294705

McKinney
9817 Diamondback
3 Beds
2 Baths
1,837 Sq.Ft.
$399,000
MLS#: 21383948

McKinney
6824 Steiger Trail
3 Beds
2 Baths
2,737 Sq.Ft.
$485,000
MLS#: 21384587

McKinney
5909 Pinyon Drive
4 Beds
2 Baths
2,260 Sq.Ft.
$410,000
MLS#: 21306268

McKinney
7716 Val Verde Drive
4 Beds
2 Baths
1,997 Sq.Ft.
$422,000
MLS#: 21263836

McKinney
8612 Falcon Crest Drive
4 Beds
3 Baths
2,450 Sq.Ft.
$499,000
MLS#: 21286502
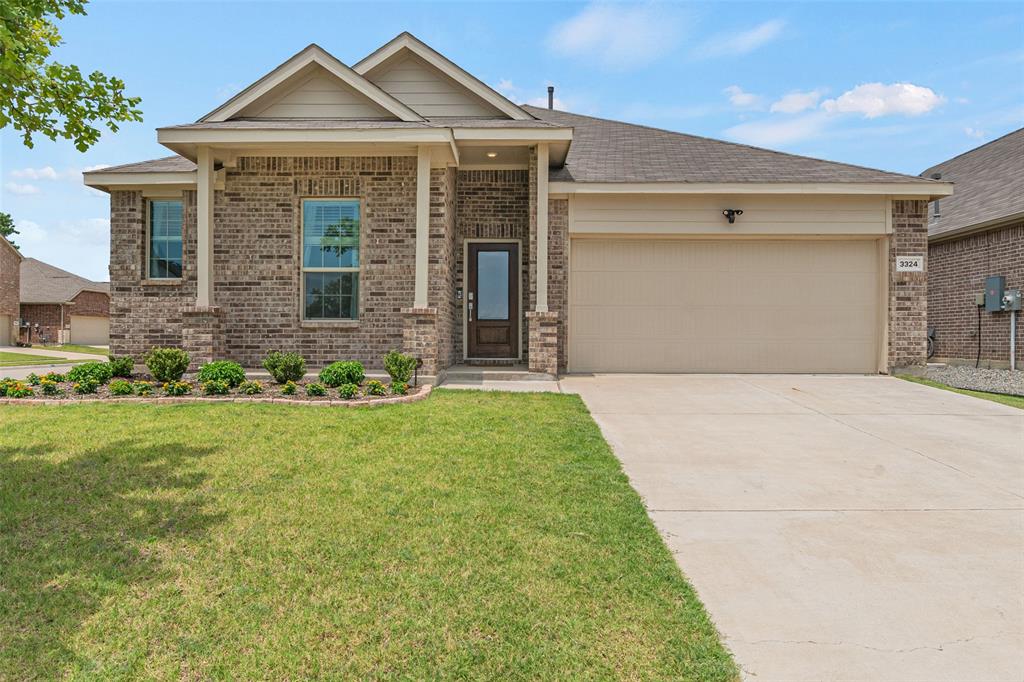
McKinney
3324 Tulip Poplar Trail
4 Beds
2 Baths
2,010 Sq.Ft.
$389,000
MLS#: 21307857

McKinney
5923 La Cumbre Drive
5 Beds
3 Baths
3,075 Sq.Ft.
$495,000
MLS#: 21283921

McKinney
9313 Norfolk Lane
3 Beds
2 Baths
1,604 Sq.Ft.
$355,000
MLS#: 21356755
