Features & Amenities

Interior

  • Other Interior Features

    Double Vanity, Eat-in Kitchen, Kitchen Island, Open Floorplan, Vaulted Ceiling(s), Walk-In Closet(s), High Speed Internet, In-Law Floorplan

  • Total Bedrooms

    5

  • Bathrooms

    4

  • 1/2 Bathrooms

    1

  • Basement YN

    NO

  • Cooling YN

    YES

  • Cooling

    Ceiling Fan(s), Central Air

  • Fireplace YN

    YES

  • Heating YN

    YES

  • Heating

    Central, Electric

  • Pet friendly

    N/A

Exterior

  • Garage

    Yes

  • Garage spaces

    2

  • Construction Materials

    Stone, Brick, Stone Veneer

  • Other Exterior Features

    Awning(s), Rain Gutters, Lighting, Misting System, Outdoor Kitchen, RV Hookup, Storage

  • Parking

    Attached Carport, Drive Through, Driveway, Electric Gate, Garage, Garage Door Opener, Garage Faces Rear, Kitchen Level, RV Access/Parking, RV Carport, Boat, Attached

  • Patio and Porch Features

    Awning(s), Covered, Deck, Front Porch, Rear Porch

  • Pool

    Yes

  • Pool Features

    In Ground, Outdoor Pool, Waterfall

  • Waterfront YN

    NO

Area & Lot

  • Lot Features

    Landscaped, Many Trees

  • Lot Size(acres)

    20.89

  • Lot Size(square feet)

    909,968

  • Property Type

    Residential

  • Property Sub Type

    Single Family Residence

  • Architectural Style

    Ranch, Traditional

Price

  • Sales Price

    $2,099,000

  • Tax Amount

    $13,953

  • Sq. Footage

    5,698

  • Price/SqFt

    $368

HOA

  • Association

    No

School District

  • Elementary School

    Travis

  • Middle School

    Ennis

  • High School

    Ennis

Property Features

  • Foundation Details

    Slab

  • Sewer

    Septic Tank

Schedule a Showing

Showing scheduled successfully.

<
>
IN PERSON
VIA CHAT

What is 3 + 4 ?


Change time

Mortgage calculator

Estimate your monthly mortgage payment, including the principal and interest, property taxes, and HOA. Adjust the values to generate a more accurate rate.

Your payment

Principal and Interest:

$

Property taxes:

$

HOA fees:

$

Total loan payment:

$

Total interest amount:

$

Location

County

Ellis

Elementary School

Travis

Middle School

Ennis

High School

Ennis

Listing Courtesy of Leslie Majors , Legacy Realty Group

RealHub Information is provided exclusively for consumers' personal, non-commercial use, and it may not be used for any purpose other than to identify prospective properties consumers may be interested in purchasing. All information deemed reliable but not guaranteed and should be independently verified. All properties are subject to prior sale, change or withdrawal. RealHub website owner shall not be responsible for any typographical errors, misinformation, misprints and shall be held totally harmless.

Agent Joe Boston

AGENT

Joe Boston

Call Joe today to schedule a private showing.


* Listings on this website come from the FMLS IDX Compilation and may be held by brokerage firms other than the owner of this website. The listing brokerage is identified in any listing details. Information is deemed reliable but is not guaranteed. If you believe any FMLS listing contains material that infringes your copyrighted work please click here to review our DMCA policy and learn how to submit a takedown request.© 2024 FMLS.
Gated entrance opens to an exceptional country estate offering space, privacy, & an impressive collection of amenities just minutes from Ennis with easy freeway accessibility & ONLY 35 minutes from DALLAS with AG Exemption. 5-bedroom, 4.5-bath main residence spans 5,698 square feet & is designed for comfortable everyday living & memorable entertaining. Recent updates include luxury vinyl flooring, custom cabinetry throughout the downstairs, quartz countertops, decorative lighting, fresh interior and exterior paint, two fireplaces, & a more open layout connecting the kitchen, living, & dining areas. Kitchen features  exceptional upgrades including the new QUARTZ Countertops, a large island, gas cooktop, abundant storage, & FABULOUS NEW cabinetry! Beautiful New cabinetry also extending into the downstairs laundry, guest bath, & primary suite. Upgraded primary retreat includes a sitting area, see-through fireplace, patio access, NEW oversized tiled shower with dual shower heads, NEW quartz-topped vanities & cabinetry, & a remarkable walk-in closet with built-ins. Upstairs offers four bedrooms, a private office or oversized game room, a second laundry room, & generous storage. Outdoors, enjoy a heated pool & spa with waterfall and tanning ledges, covered outdoor living area with kitchen, fire pit, & sweeping acreage views. Property also includes an approximately 3-acre stocked pond, fruit trees, Chicken Coop, pipe rail & cross fencing, a 6-stall 2505 SF barn with tack room, RV & equipment parking, storm shelter, & an automatic propane generator serving both homes & turns on immediately if loss of power! Separate 2381 SF GUEST HOUSE with 3-bedroom, 2-bath & full kitchen with granite counter tops & tons of cabinetry, XL Family room, newly painted exterior, & a storm-protected pantry—ideal for extended family, guests, or multigenerational living. A rare opportunity to own a beautifully equipped private estate with room to live, gather, work, & enjoy the land, barn & pond.

975 Fm 85

Message successfully sent.

What would you like to know?

What is 3 + 4 ?

I agree to receive email communication and understand I can unsubscribe at any time.

I agree to be contacted by Next Level Realty Group via call, email, and text for real estate services. To opt out, you can reply 'stop' at any time or reply 'help' for assistance. You can also click the unsubscribe link in the emails. Message and data rates may apply. Message frequency may vary. Privacy Policy

Related Properties

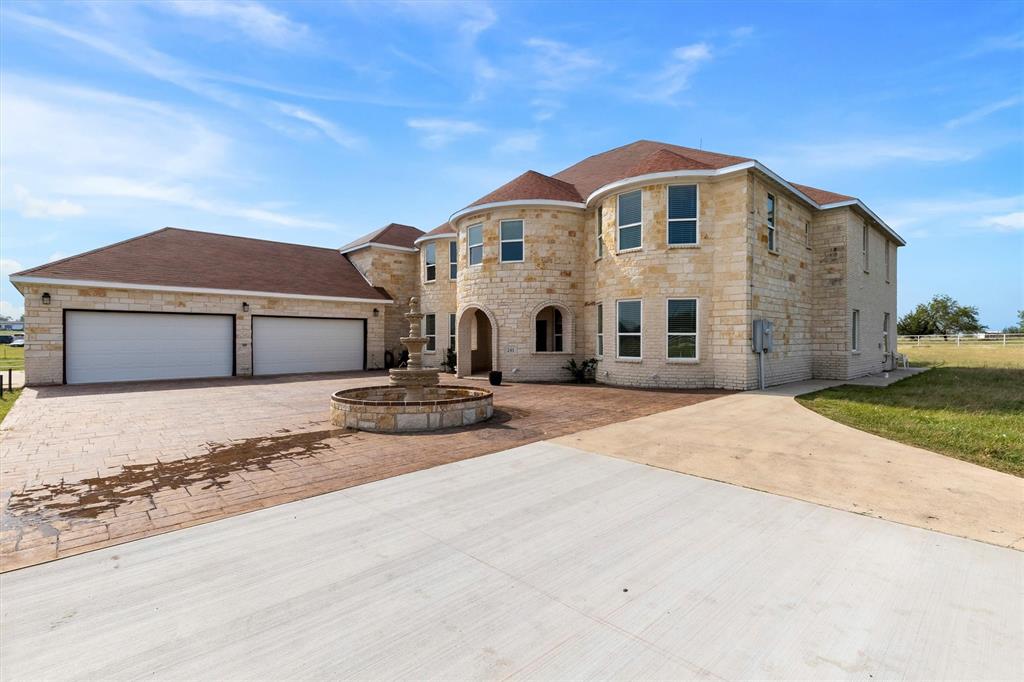
Spacious 7-bedroom Mediterranean-style estate situated on 24.05 ag-exempt acres in Ennis, TX, offering a rare combination of space, privacy, and functionality. Gated entrance leads to a wrap-around driveway with decorative fountain, creating an impressive approach to the home. The residence features stone construction, arched architectural details, and a large open layout with soaring ceilings and abundant natural light. Multiple living areas provide flexibility for large households, entertaining, or multi-generational living. Enjoy outdoor living with a large covered patio and an expansive balcony overlooking the pasture. The land is well-suited for agricultural or recreational use and includes: Two ponds, Mature trees throughout, Barn and additional structures, White pipe fencing along the front portion 8-vehicle covered carport. Conveniently located approximately 3.5 miles from I-45, offering easy access while maintaining a peaceful country setting. Ideal for buyers seeking acreage, livestock use, or a private estate with room to expand. BUYER AND BUYER AGENT TO VERIFY ALL INFORMATION AND MEASUREMENTS!
#21246256

Ennis

241 Gentry Road

7 Beds

3 Baths

5,150 Sq.Ft.

$1,850,000

MLS#: 21246256
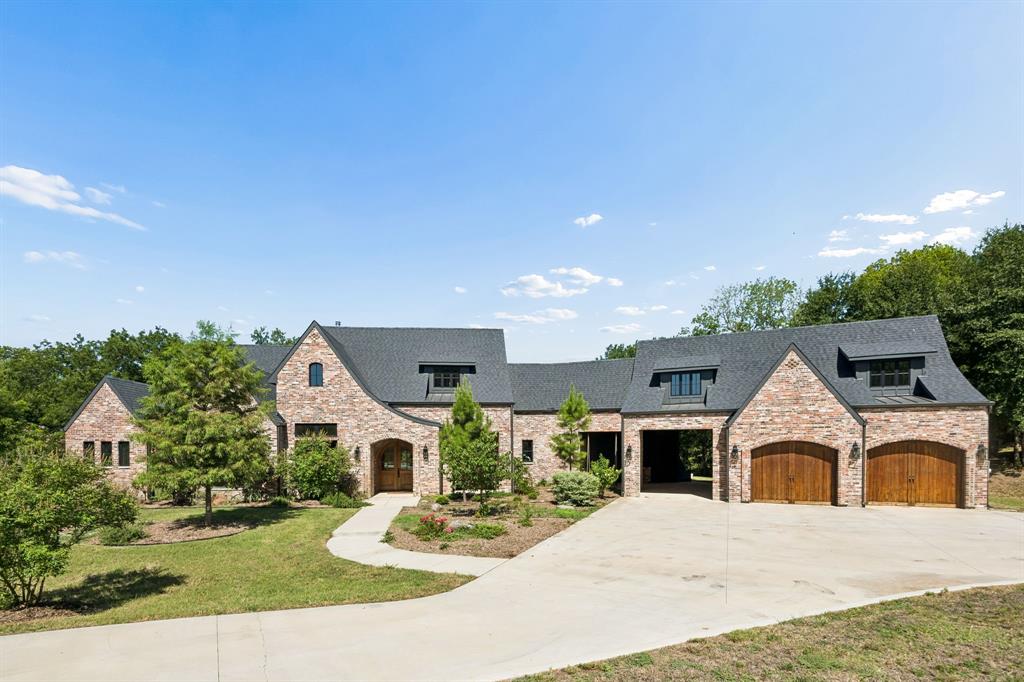
Rare opportunity to own 102+ acres of serene countryside just minutes from Ennis. This stunning property features a spacious 4–5 bedroom home with two en-suite primary bedrooms, ideal for multi-generational living or guests. Enjoy peaceful mornings watching the sunrise from the back patio overlooking rolling land and a 12-acre stocked lake filled with bass, crappie, and more—perfect for fishing and relaxation.

The land is well-suited for horses and cattle, offering open pasture and privacy while remaining conveniently close to town. A 40x60 insulated barn includes a full bathroom and tack room, providing excellent functionality for ranching, hobbies, or equipment storage. Located just minutes from Lake Bardwell, this property offers the perfect balance of seclusion, recreation, and accessibility.

A truly unique property offering space, water, and lifestyle—schedule your private tour today.
5th bedroom or office is not shown in pictures but shows in the floor plan.
Listing Agent will be present for showings. Owner has dogs but all friendly. Buyers Agent must be present with Buyers. Buyers pre-approval or POFs required before showing.
All information deemed reliable but not guaranteed. Buyer to verify taxes, schools etc.
#21135184

Ennis

751 Sullivan Road

4 Beds

3 Baths

2,720 Sq.Ft.

$1,790,000

MLS#: 21135184

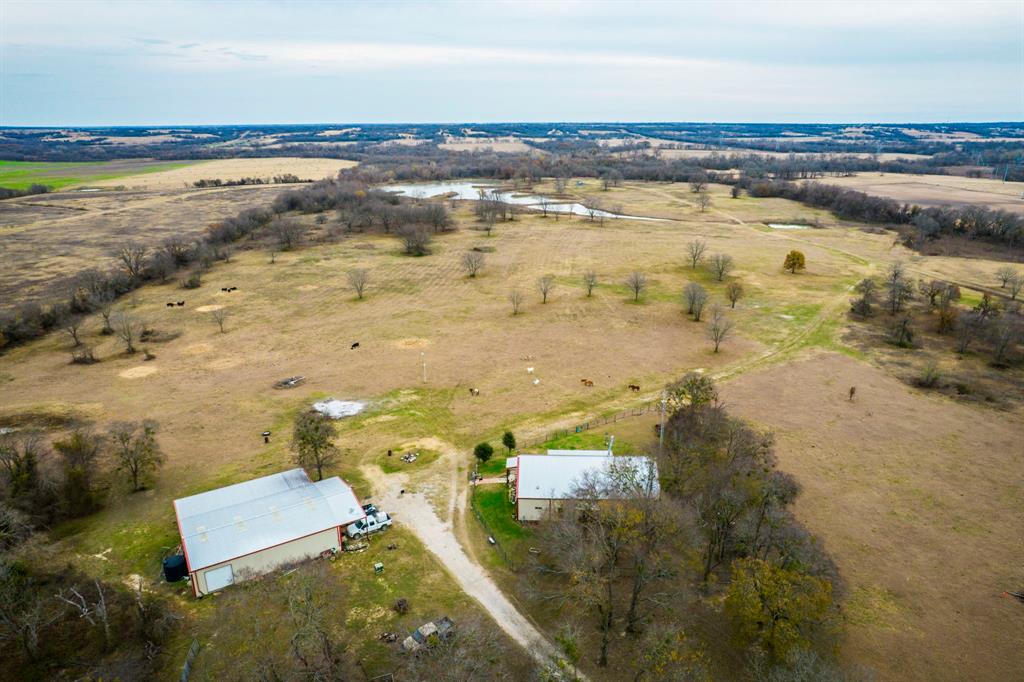
Nestled on approximately 40 breathtaking acres of rolling hills in Bristol, Texas, 468 Andrews Road is a custom-built estate where luxury and country living come together. Surrounded by mature oak trees, open pasture, and scenic views, this approximately 4,350-square-foot home offers exceptional craftsmanship and thoughtful design throughout.

The open-concept floor plan features expansive windows overlooking the property, seamlessly connecting the living, dining, and kitchen areas. The chef's kitchen is complemented by a spacious butler's pantry with abundant storage, an additional sink, refrigerator, dishwasher, and a secure safe room.

The private primary suite offers incredible views, a large walk-in closet with direct laundry room access, and an adjoining flex room ideal for an office, sitting area, or nursery. A dedicated office is located near the main living space, while the opposite wing features four additional bedrooms, two full baths, a second living area, and unique loft spaces above each bedroom.

Outdoor living is designed for entertaining with a covered patio, stone fireplace, and outdoor kitchen overlooking the ranch. A porte cochere leads to the attached two-car garage, with approximately 400 square feet of climate-controlled bonus space above, perfect for a guest suite, studio, or game room.

The property is cross-fenced for livestock with approximately 15 acres of improved pasture and the balance in beautiful hardwoods, offering the perfect blend of open grazing and wooded privacy. Additional improvements include a shop-barn and outdoor theater area.

From the moment you enter the gated drive, you'll appreciate the peaceful setting, exceptional privacy, and timeless quality of this remarkable Texas estate.
#21328580

Ennis

468 Andrews Road

5 Beds

4 Baths

4,350 Sq.Ft.

$2,199,990

MLS#: 21328580
 - property

Send a message

Message successfully sent.

Your message

What is 3 + 4 ?

Reason for contacting?

I agree to receive email communication and understand I can unsubscribe at any time.

I agree to be contacted by Next Level Realty Group via call, email, and text for real estate services. To opt out, you can reply 'stop' at any time or reply 'help' for assistance. You can also click the unsubscribe link in the emails. Message and data rates may apply. Message frequency may vary. Privacy Policy

Sign Out

Virtual Assistant

Would you like to take the next step with this property? We can help you schedule a showing or virtual tour, or send you more details.

Yes, I would like more information.

Thank You for Your Reply, One of Our Agents will contact you as soon as possible

No, maybe later.

Thank you, you can always contact me via email, phone number or through the contact form.

Realhub AI

Lucy - Your AI-Powered Realtor

Update Your Temporary Password

Personalize your search

Enter your email and we'll notify you immediately when new listings match what you're looking for.

or enter email address

Already have an account ? Login here

Continue your home search

I agree to receive communications and understand I can unsubscribe at any time.

I agree to be contacted by Next Level Realty Group via call, email, and text for real estate services. To opt out, you can reply 'stop' at any time or reply 'help' for assistance. You can also click the unsubscribe link in the emails. Message and data rates may apply. Message frequency may vary. Privacy Policy

Already have an account ? Login here

We use cookies

We use cookies primarily for analytics to enhance your experience. By accepting, you agree to our use of these cookies. You can manage your preferences or learn more about our cookies policy.