Features & Amenities

Interior

  • Other Interior Features

    Granite Counters, Kitchen Island, Walk-In Closet(s), High Speed Internet

  • Total Bedrooms

    3

  • Bathrooms

    2

  • 1/2 Bathrooms

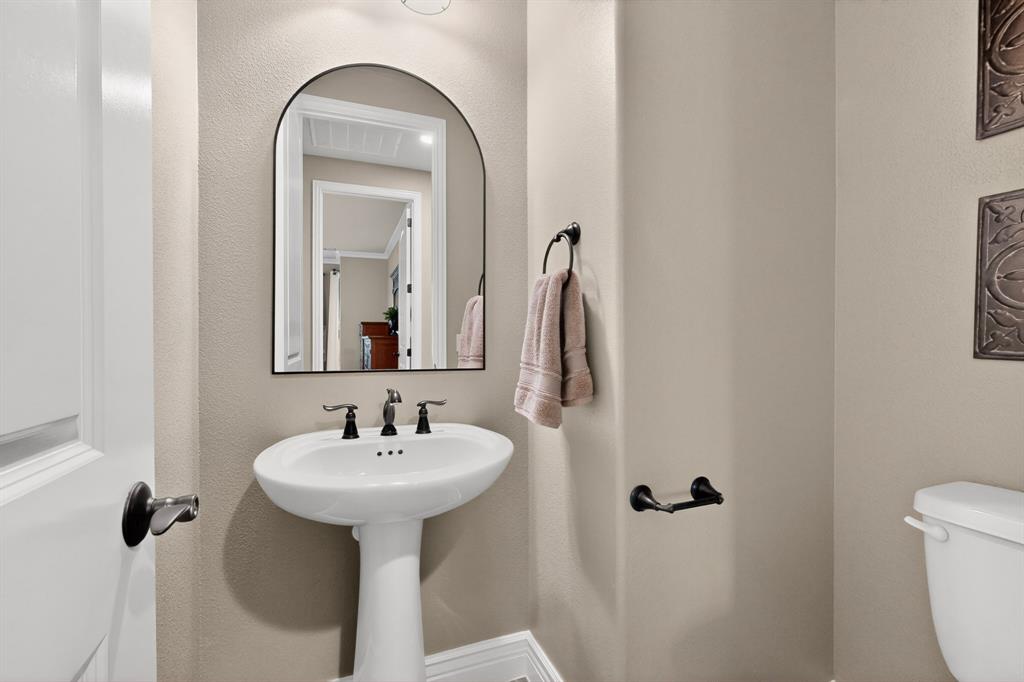
    1

  • Basement YN

    NO

  • Cooling YN

    YES

  • Cooling

    Central Air, Electric

  • Fireplace YN

    YES

  • Heating YN

    YES

  • Heating

    Central, Natural Gas

  • Pet friendly

    N/A

Exterior

  • Garage

    Yes

  • Garage spaces

    3

  • Construction Materials

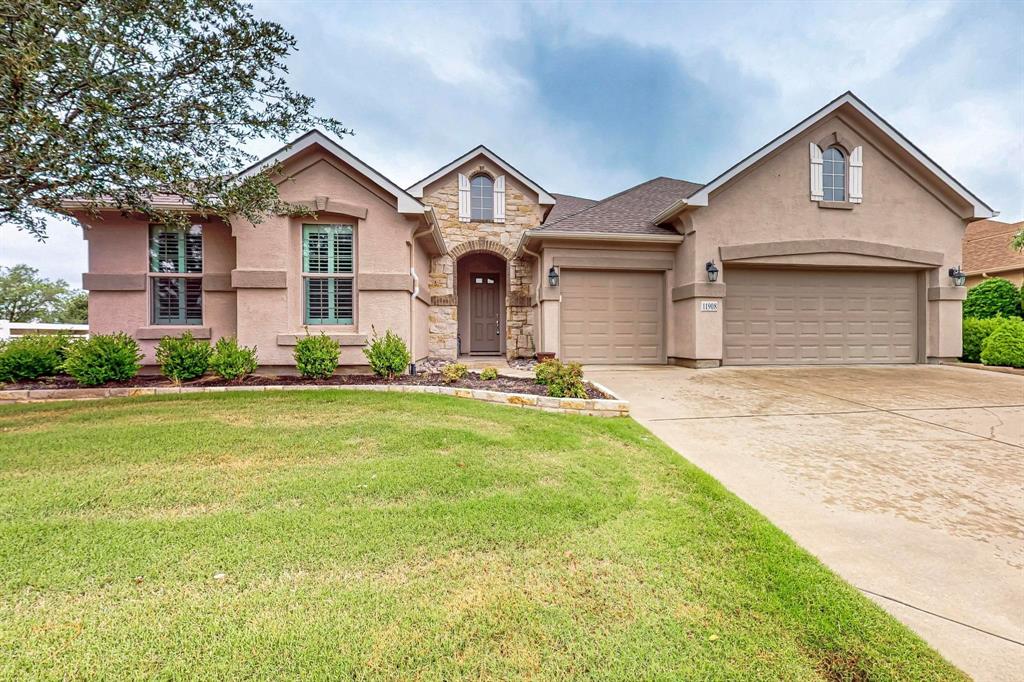
    Brick, Stucco, Stone

  • Other Exterior Features

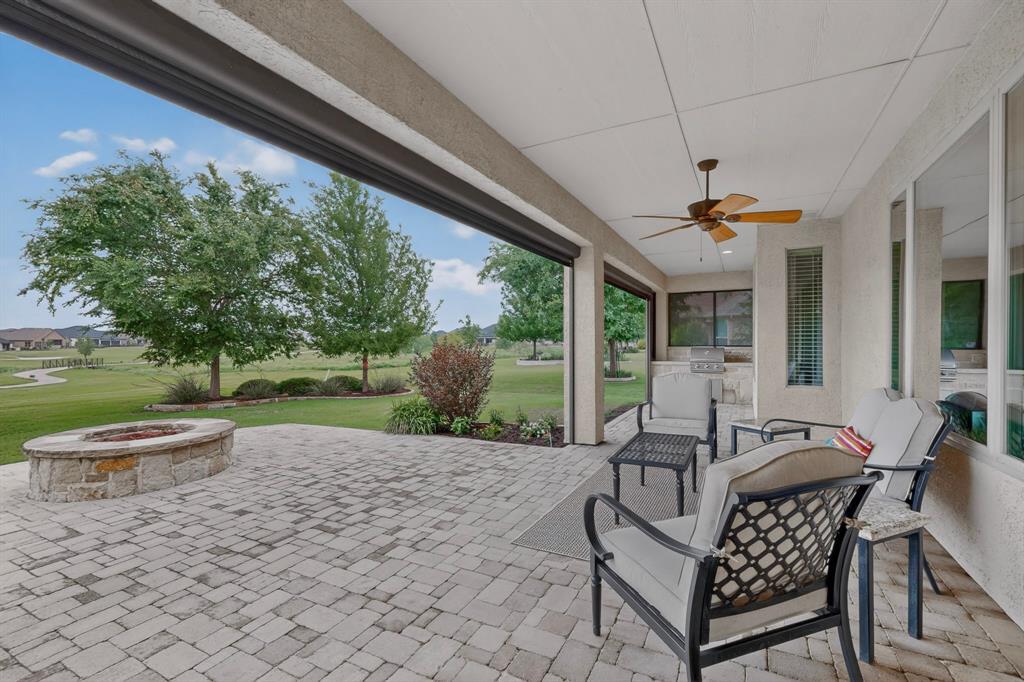
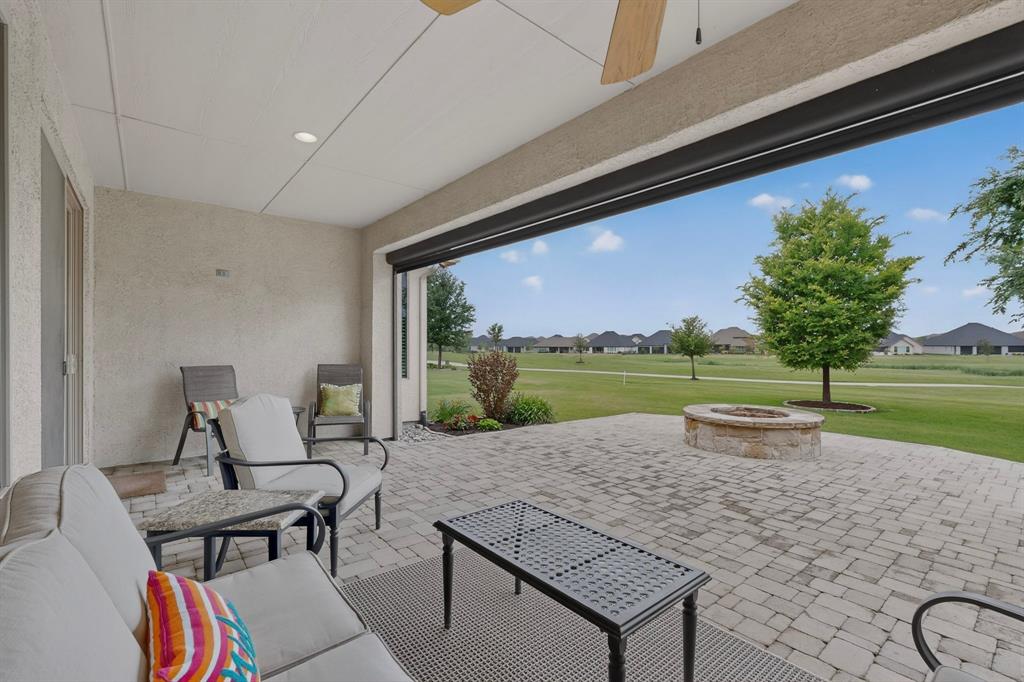
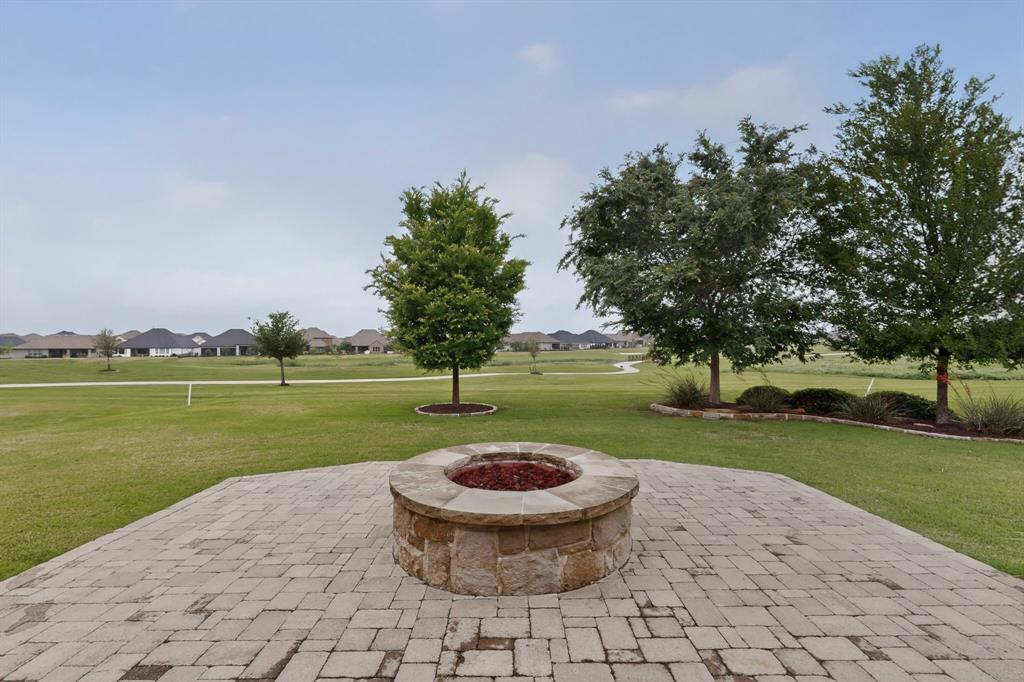
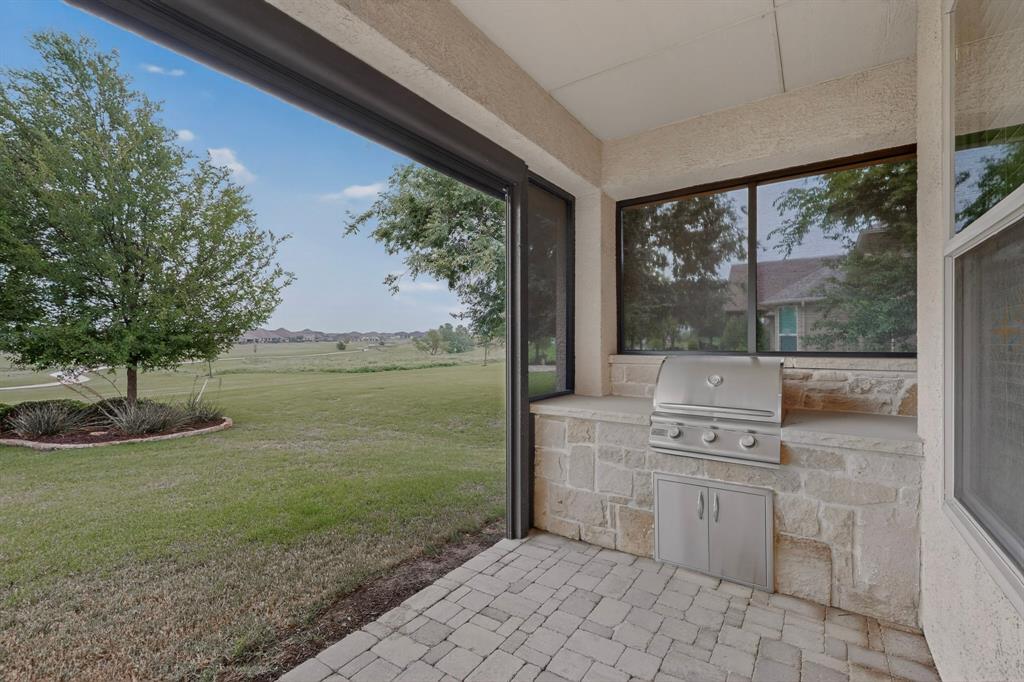
    Fire Pit, Rain Gutters, Outdoor Grill

  • Parking

    Garage Faces Front, Golf Cart Garage, Gated, Attached

  • Patio and Porch Features

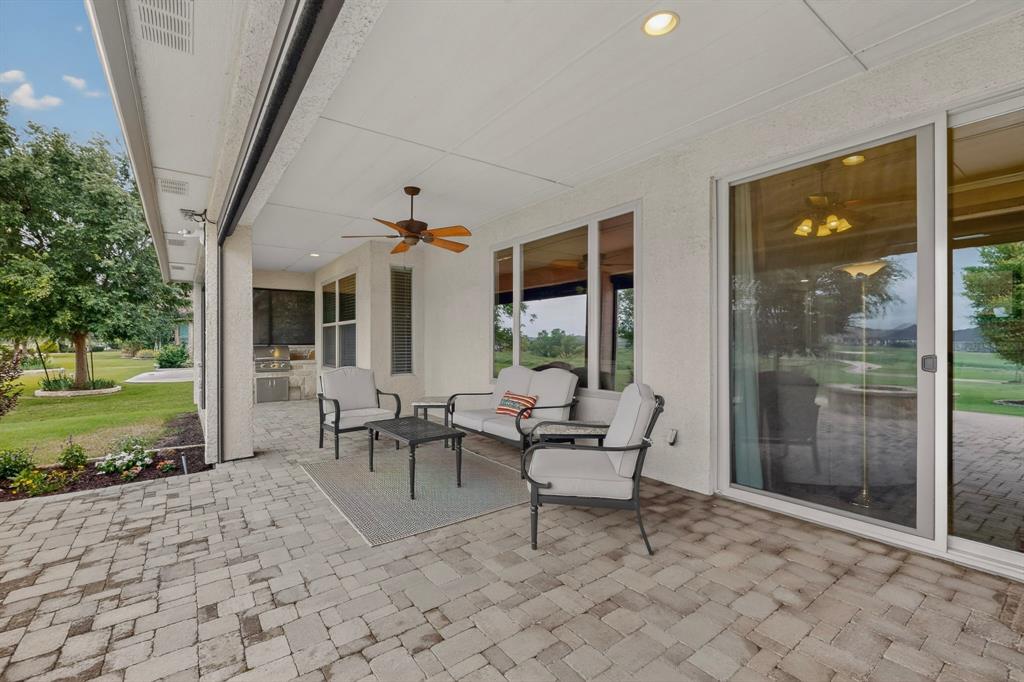
    Covered, Patio

  • Pool

    No

  • Waterfront YN

    NO

Area & Lot

  • Lot Features

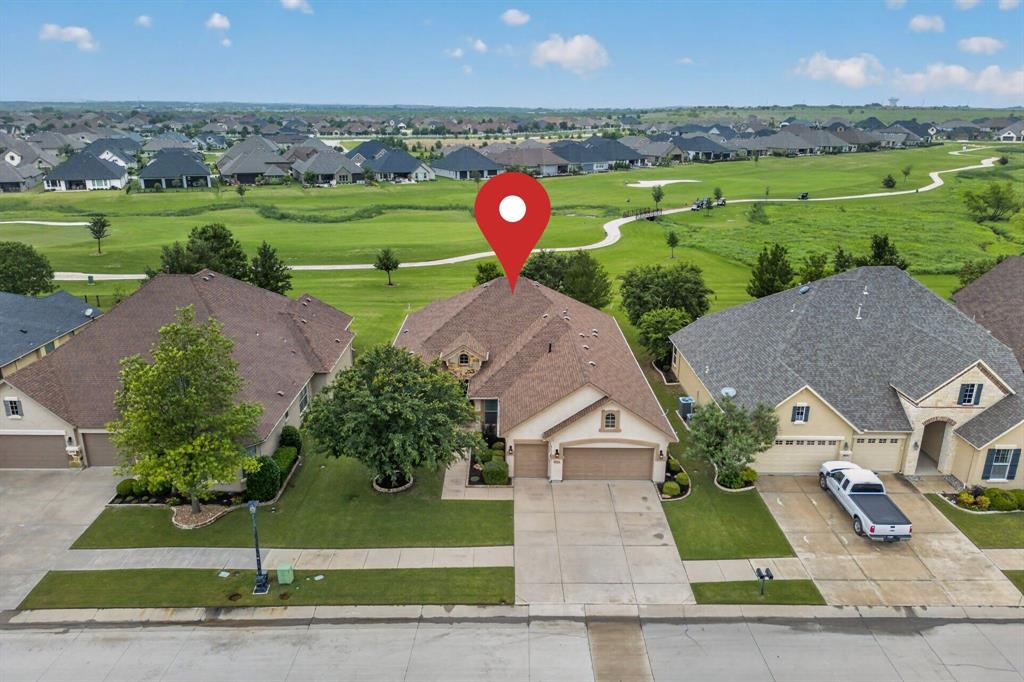
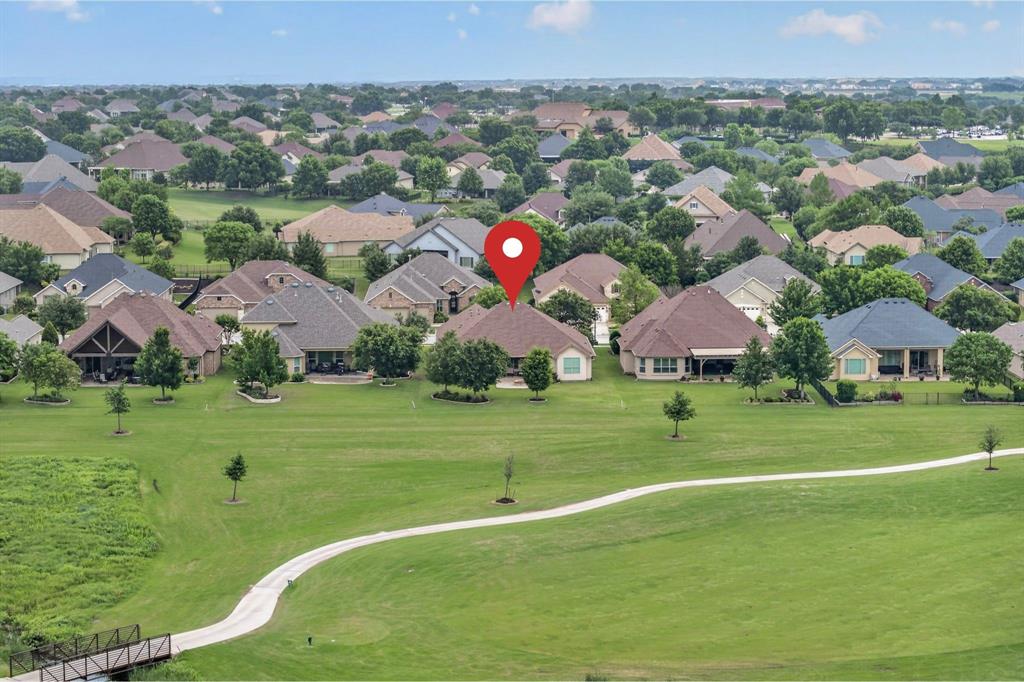
    Landscaped, On Golf Course, Subdivided

  • Lot Size(acres)

    0.218

  • Lot Size(square feet)

    9,496

  • Property Type

    Residential

  • Property Sub Type

    Single Family Residence

  • Architectural Style

    Traditional

Price

  • Sales Price

    $725,000

  • Tax Amount

    $13,467

  • Sq. Footage

    2,377

  • Price/SqFt

    $305

HOA

  • Association

    YES

  • Association Fee

    $1,988

  • Association Fee Frequency

    Semi-Annually

  • Association Fee Includes

    N/A

School District

  • Elementary School

    Borman

  • Middle School

    Mcmath

  • High School

    Denton

Property Features

  • Foundation Details

    Slab

  • Senior Community YN

    YES

  • Sewer

    Public Sewer

  • Tax Lot

    13

  • Water Source

    Public

Schedule a Showing

Showing scheduled successfully.

<
>
IN PERSON
VIA CHAT

What is 3 + 4 ?


Change time

Mortgage calculator

Estimate your monthly mortgage payment, including the principal and interest, property taxes, and HOA. Adjust the values to generate a more accurate rate.

Your payment

Principal and Interest:

$

Property taxes:

$

HOA fees:

$

Total loan payment:

$

Total interest amount:

$

Location

County

Denton

Elementary School

Borman

Middle School

Mcmath

High School

Denton

Listing Courtesy of Carolyn Thomas , Attorney Broker Services

RealHub Information is provided exclusively for consumers' personal, non-commercial use, and it may not be used for any purpose other than to identify prospective properties consumers may be interested in purchasing. All information deemed reliable but not guaranteed and should be independently verified. All properties are subject to prior sale, change or withdrawal. RealHub website owner shall not be responsible for any typographical errors, misinformation, misprints and shall be held totally harmless.

Agent Joe Boston

AGENT

Joe Boston

Call Joe today to schedule a private showing.


* Listings on this website come from the FMLS IDX Compilation and may be held by brokerage firms other than the owner of this website. The listing brokerage is identified in any listing details. Information is deemed reliable but is not guaranteed. If you believe any FMLS listing contains material that infringes your copyrighted work please click here to review our DMCA policy and learn how to submit a takedown request.© 2024 FMLS.
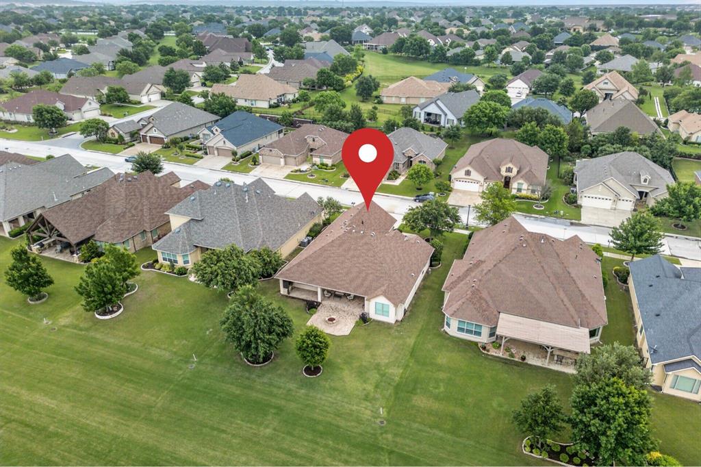
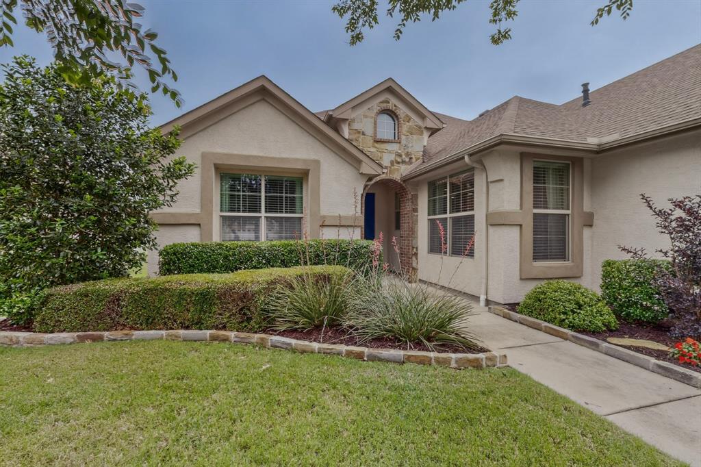
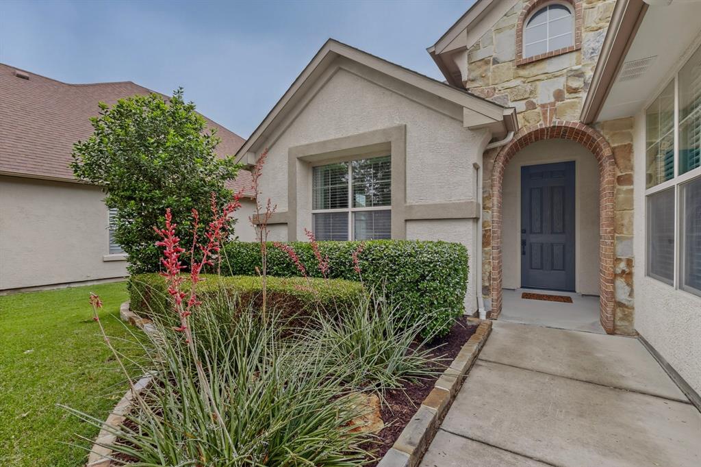
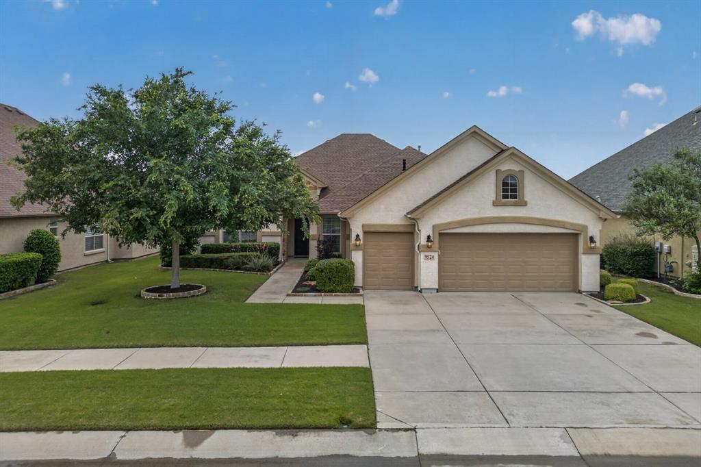
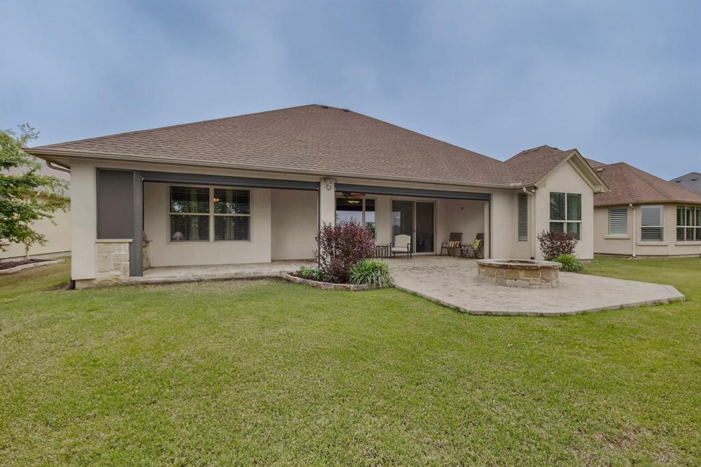
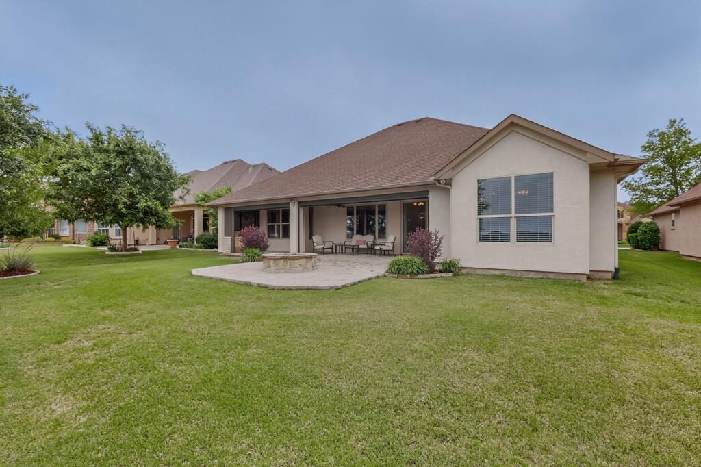
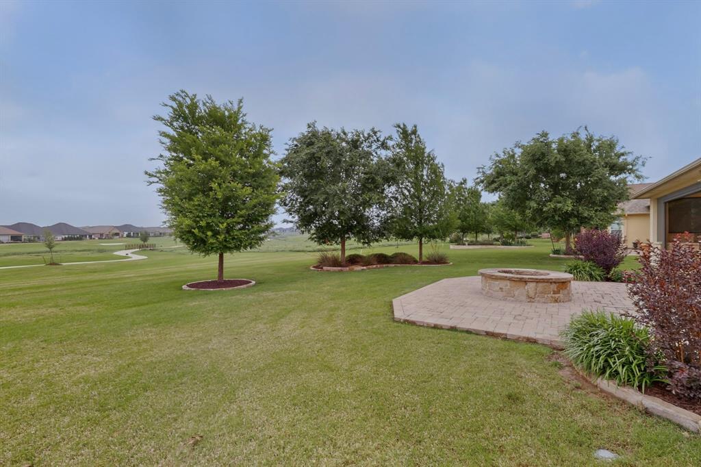
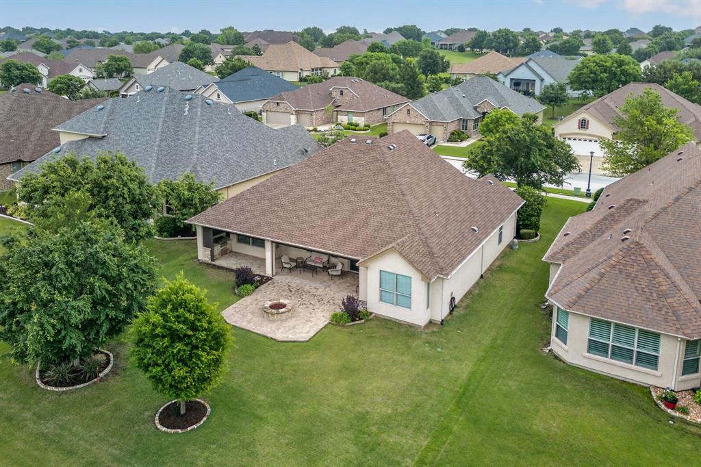
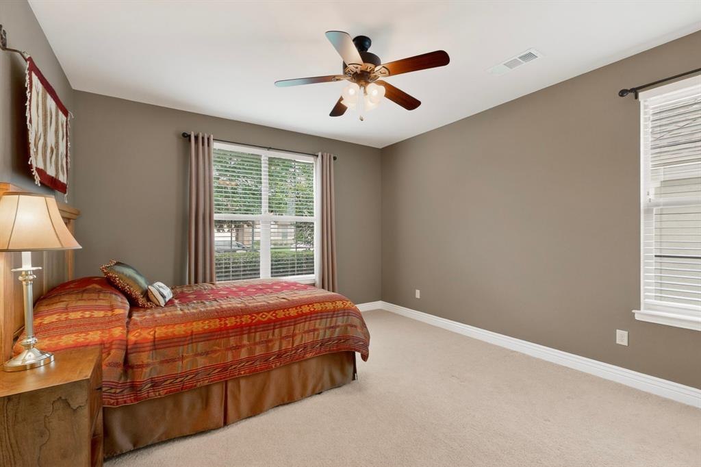
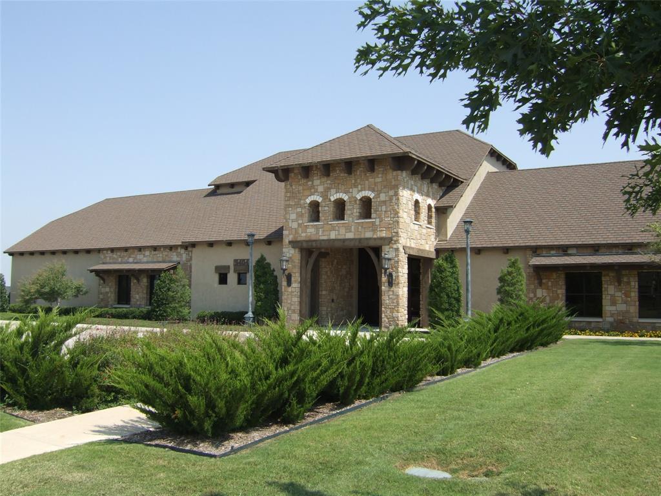
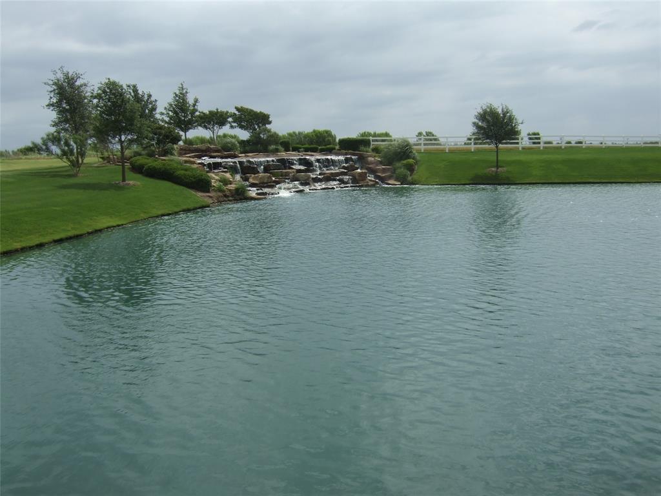
Price Improvement. Welcome home to this beautifully maintained Lexington floor plan, perfectly positioned with a stunning view of the 8th hole on the North golf course. The home’s curb appeal shines with meticulous landscaping and elegant stone shrub borders, setting the tone for what’s inside.

Enjoy outdoor living at its finest on the extended paver patio, complete with a built-in grill, gas firepit, ceiling fan, and remote-controlled shades—ideal for relaxing or entertaining while taking in the golf course views.

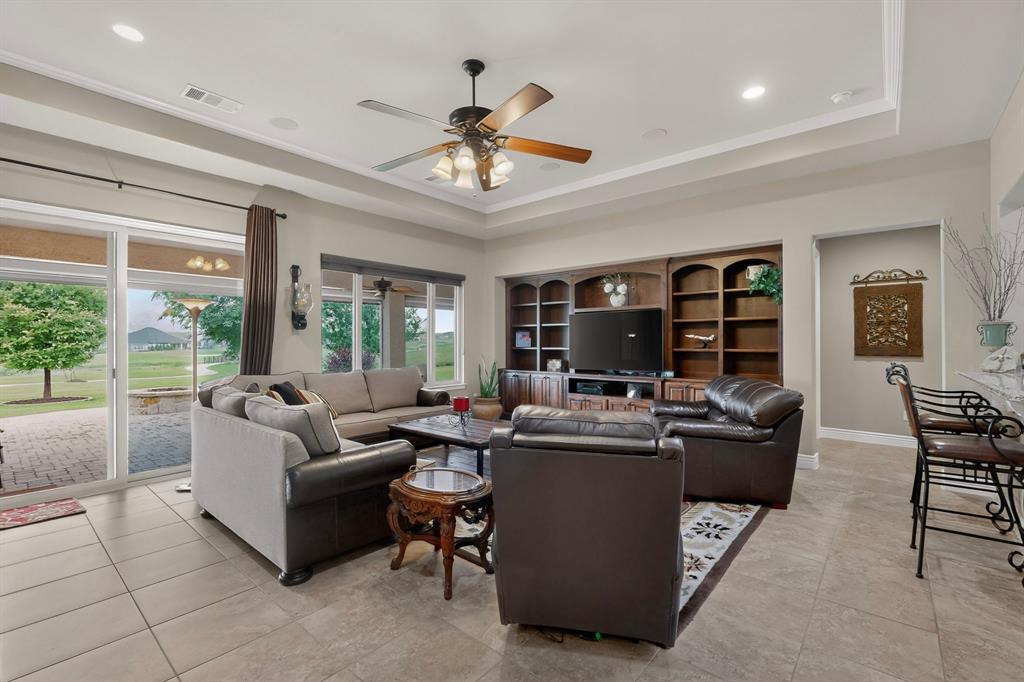
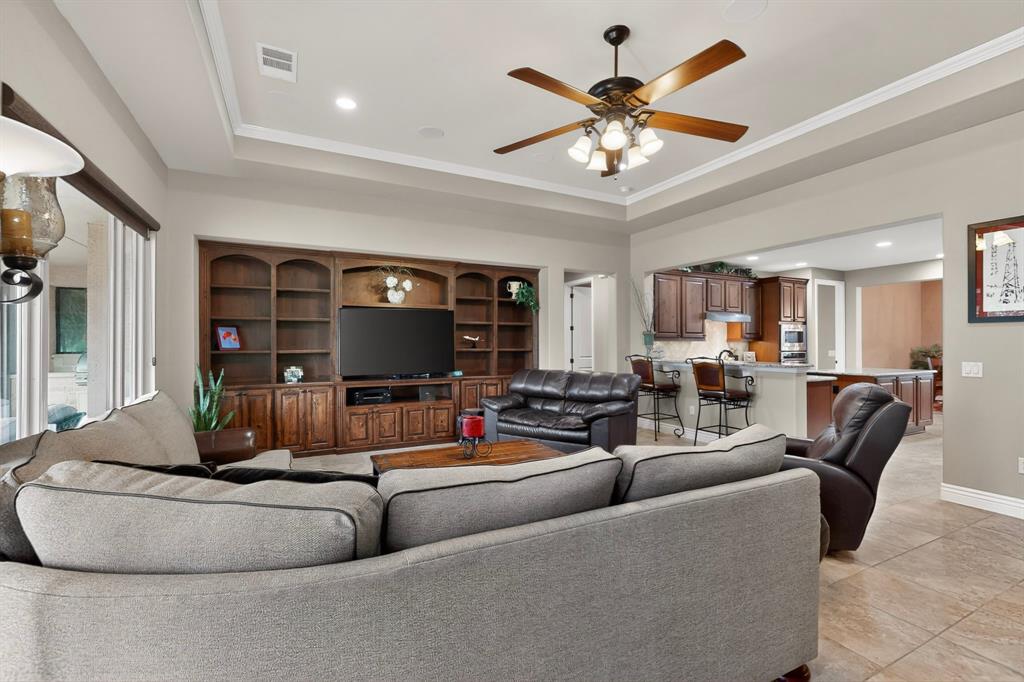
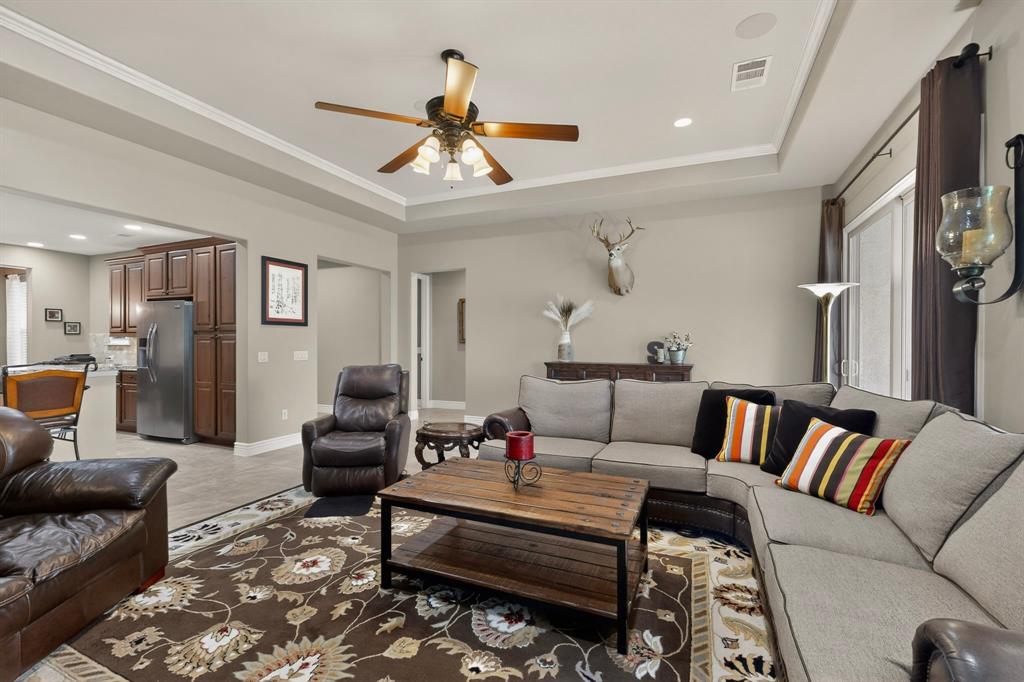
Inside, the open-concept layout is filled with natural light. The living room features a built-in media center, prewired surround sound and speakers installed, crown molding, tray ceiling, and ceiling fan, all oriented to capture the scenic backdrop.

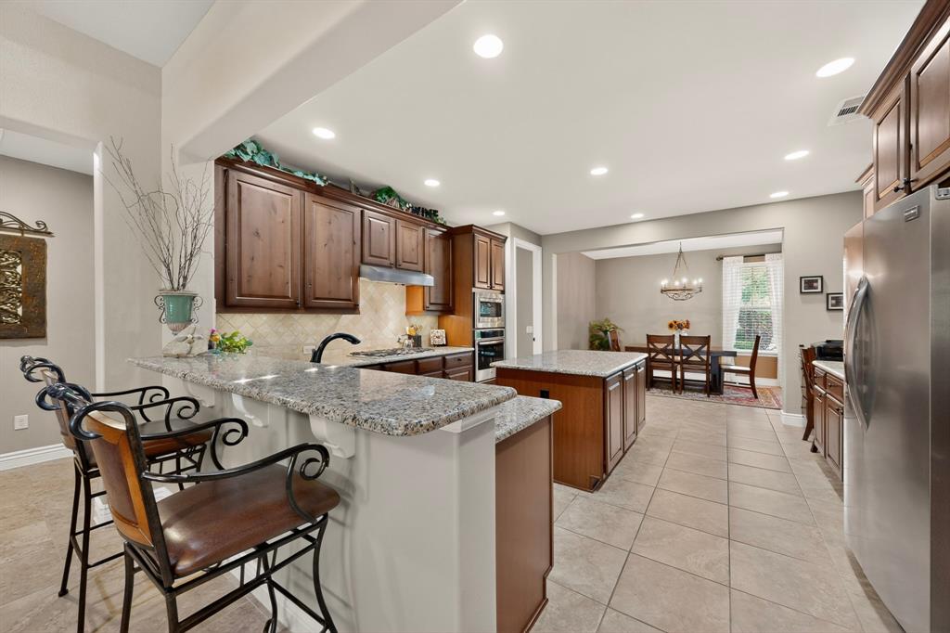
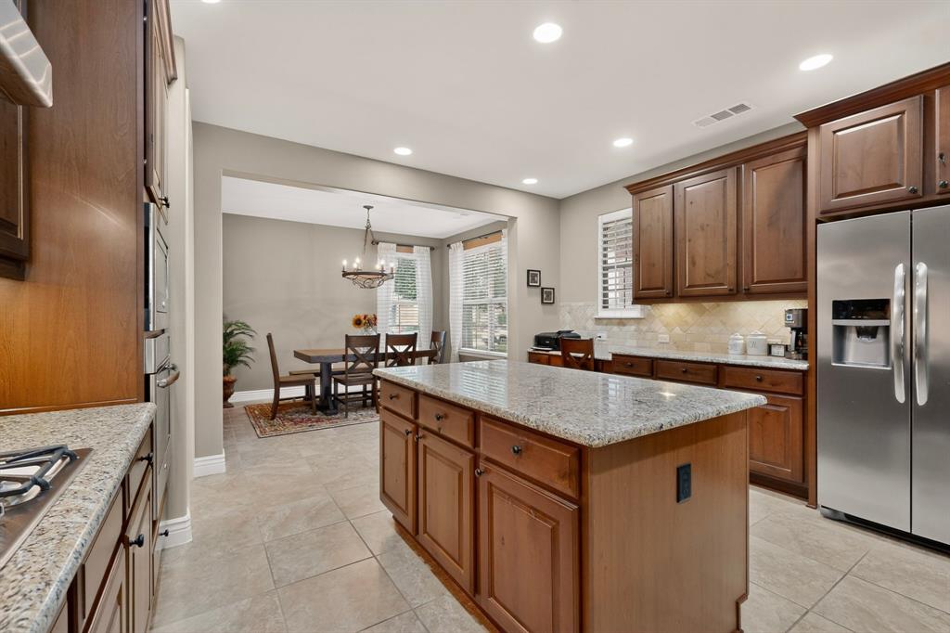
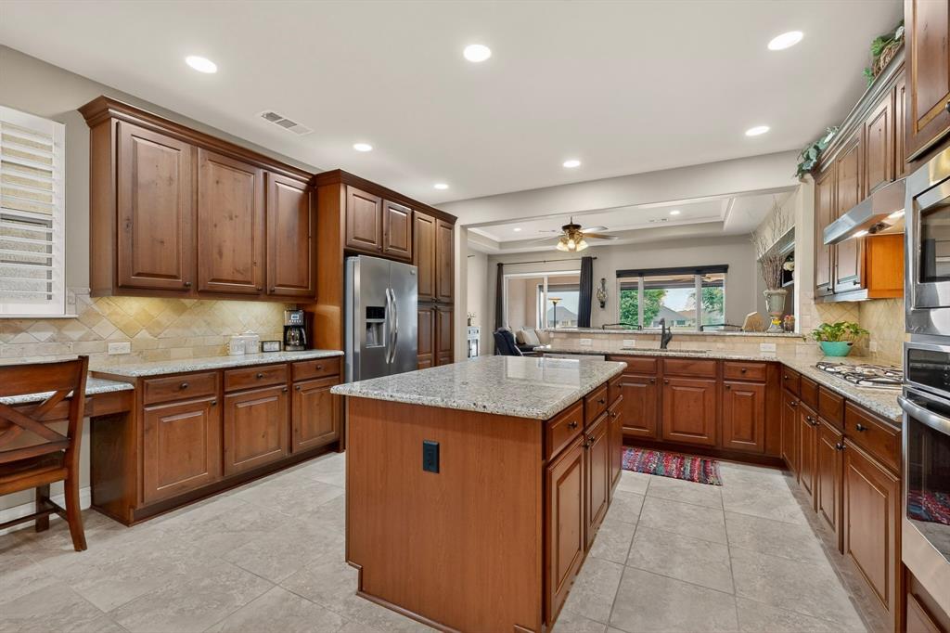
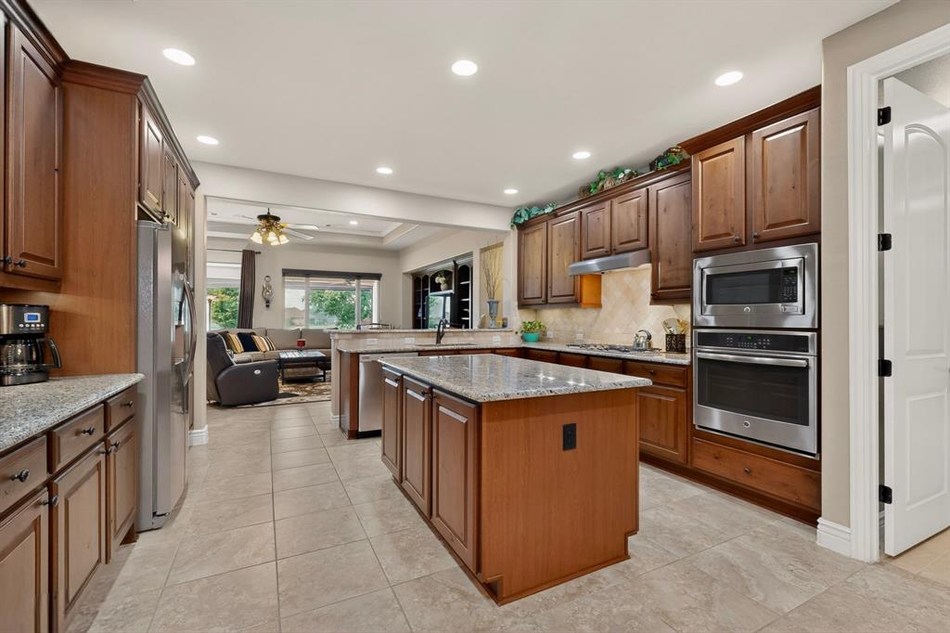
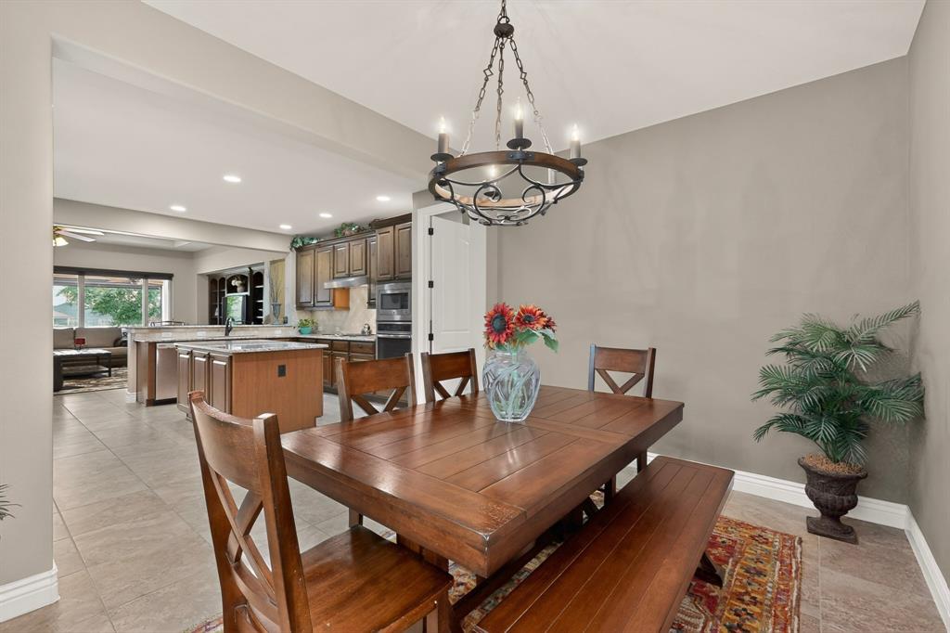
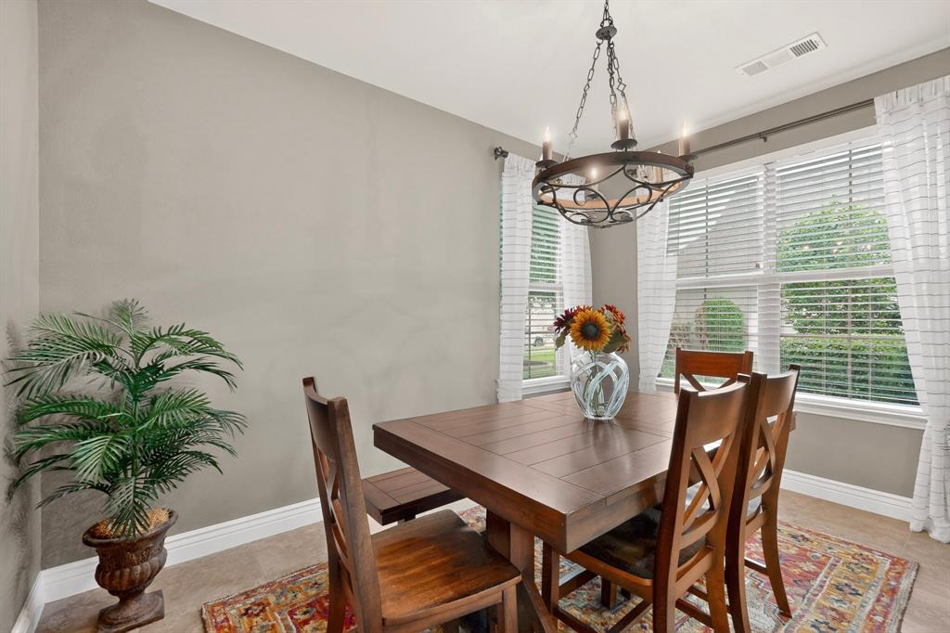
The chef’s kitchen is designed for both function and style, offering a large island, expansive granite countertops, a breakfast bar, abundant cabinetry, tiled backsplash, a gas cooktop, wall oven, and convenient rollout drawers. The spacious dining area easily accommodates a large table for gatherings.

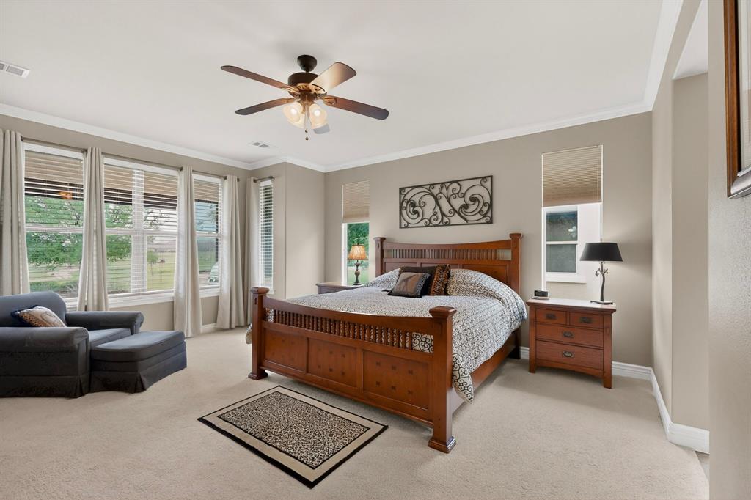
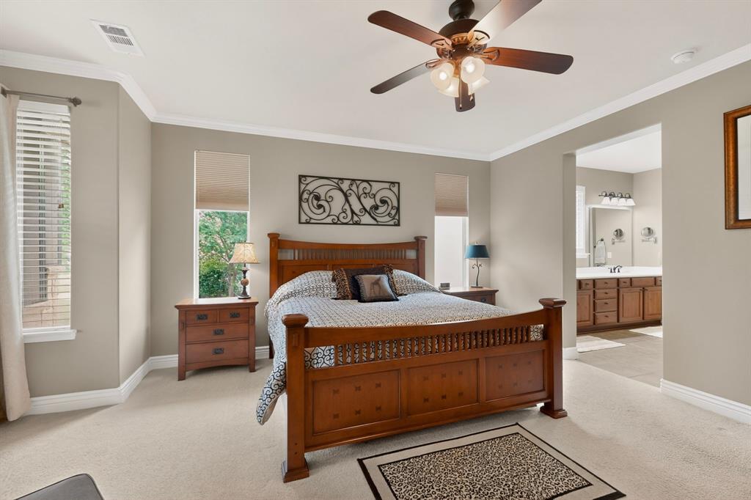
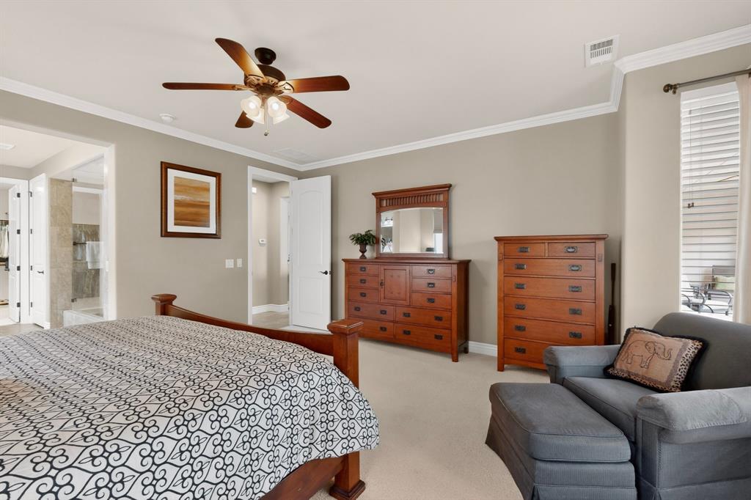
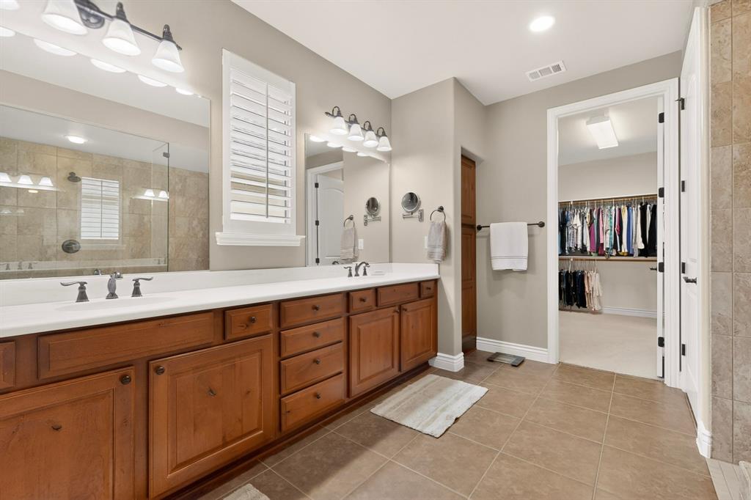
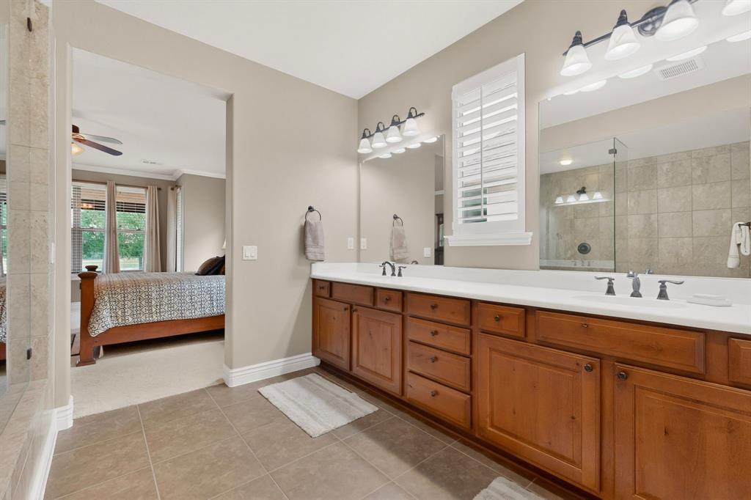
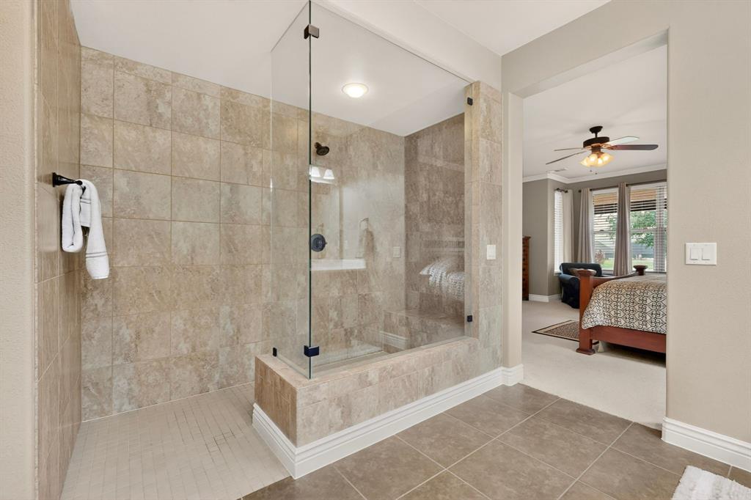
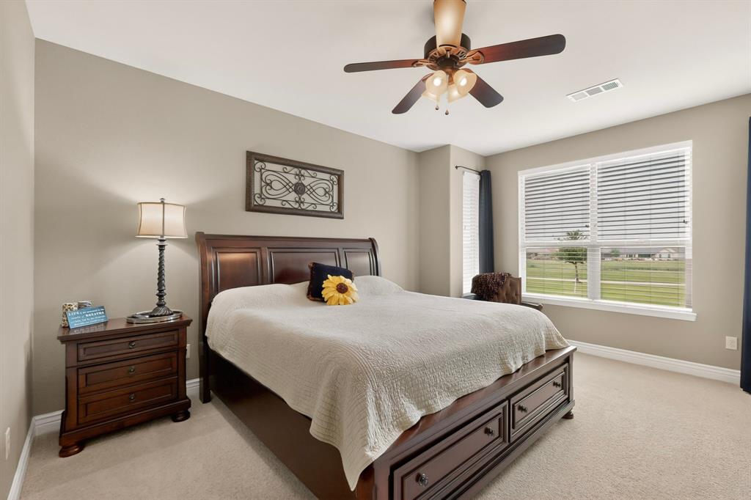
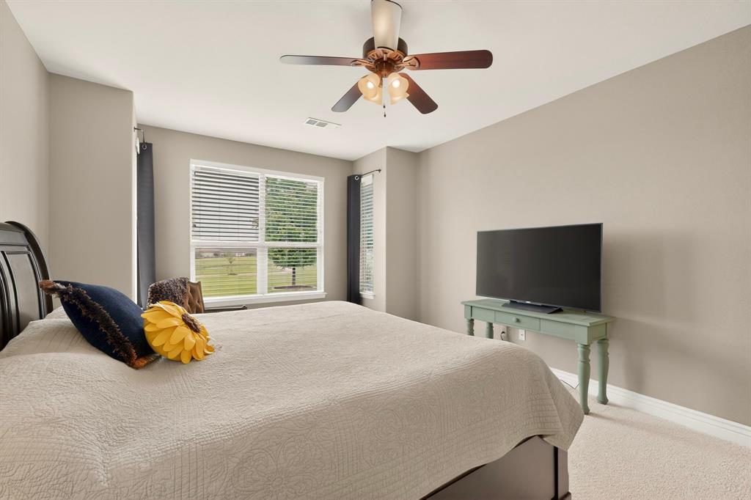
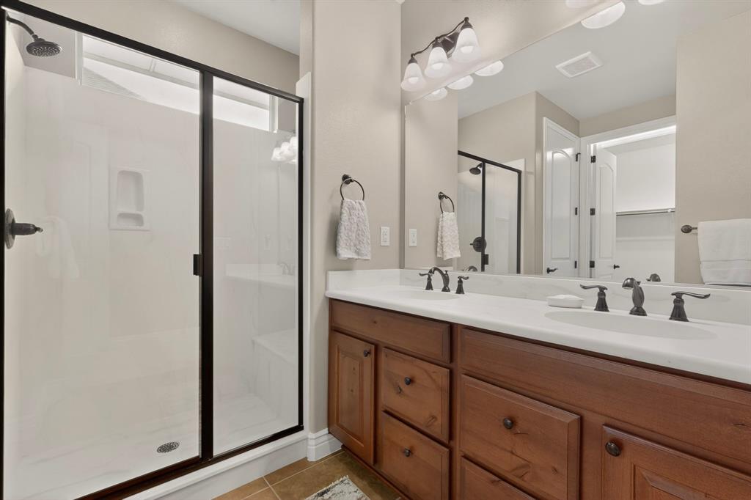
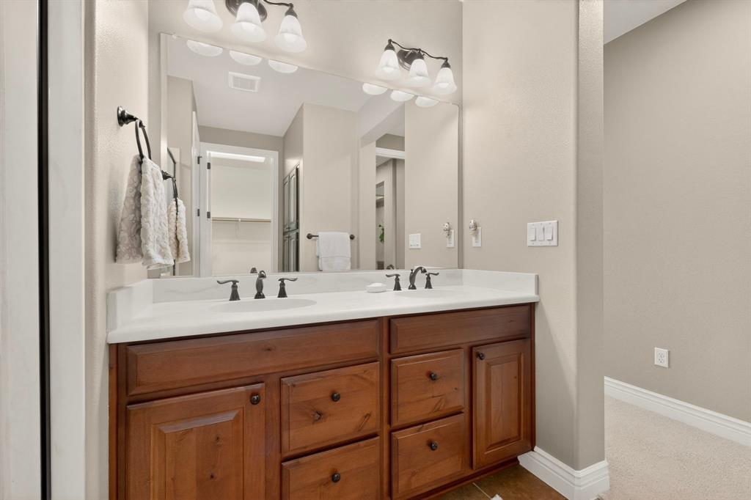
The primary suite is a peaceful retreat with a bay window, crown molding, and ceiling fan. The en-suite bath boasts dual sinks, a walk-in curbless shower with a frameless glass enclosure. A second primary suite offers flexibility for guests, featuring a boxed window, dual sinks, and a shower with a built-in seat.

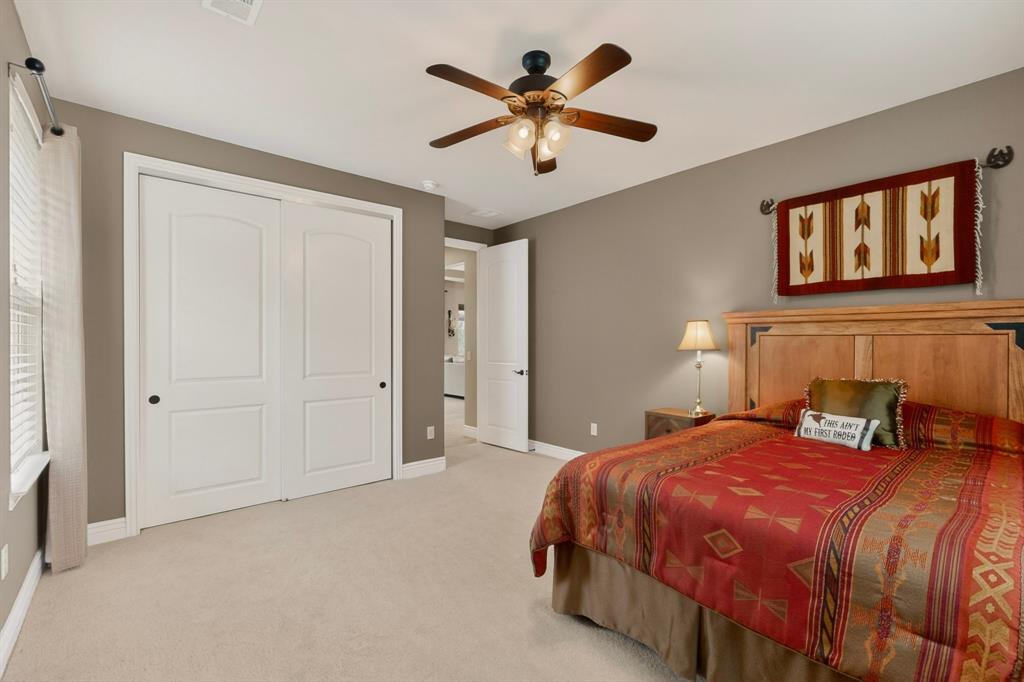
A third bedroom provides versatility as a guest room, office, or den.

Additional highlights include a tankless water heater, radiant barrier for energy efficiency, and a foundation drip system.

This home combines comfort, functionality, and exceptional outdoor living—all in a picturesque golf course setting.

9524 Crestview Drive

Message successfully sent.

What would you like to know?

What is 3 + 4 ?

I agree to receive email communication and understand I can unsubscribe at any time.

I agree to be contacted by Next Level Realty Group via call, email, and text for real estate services. To opt out, you can reply 'stop' at any time or reply 'help' for assistance. You can also click the unsubscribe link in the emails. Message and data rates may apply. Message frequency may vary. Privacy Policy

Related Properties

Conveniently located on a corner lot, this Rialta home offers timeless curb appeal with its blend of stucco and stone detailing, surrounded by mature landscaping. Inside, plantation shutters, crown molding, and tile flooring create a classic foundation ready for your personal updates and vision.

The kitchen features granite countertops, a pantry, roll-out shelving, tasteful backsplash, gas cooktop, Blanco sink with a touch-activated faucet, and a spacious island ideal for everyday living or entertaining. The open-concept living area includes a custom built-in entertainment center and three tray ceilings, flowing easily into the dining space for comfortable gatherings.

The spacious primary suite offers a tray ceiling, boxed bay window, dual vanities, and a large walk-in closet with customizable storage. A secondary bedroom with its own ensuite bath provides privacy for guests, while the dedicated flex room offers a bright and quiet space ideal for a home office, hobby room, or creative studio.

The laundry room includes a built-in sink and generous cabinet storage for added convenience. An extended three-car garage provides plenty of room for vehicles, storage, or a golf cart.

Step outside to the wide covered patio with a gas stub, framed by mature trees and established landscaping—an inviting outdoor space with great potential to make your own.

Located in the vibrant community of Robson Ranch, you’ll enjoy convenient access to the Michelle Way entrance and close proximity to the dog park, horseshoe pits, and community garden boxes. With championship golf, fitness centers, social clubs, and countless activities, Robson Ranch offers an active lifestyle with opportunities to make this home uniquely yours.
#21198342

Denton

11908 Glenbrook Street

2 Beds

2 Baths

2,440 Sq.Ft.

$590,000

MLS#: 21198342
Price reduced
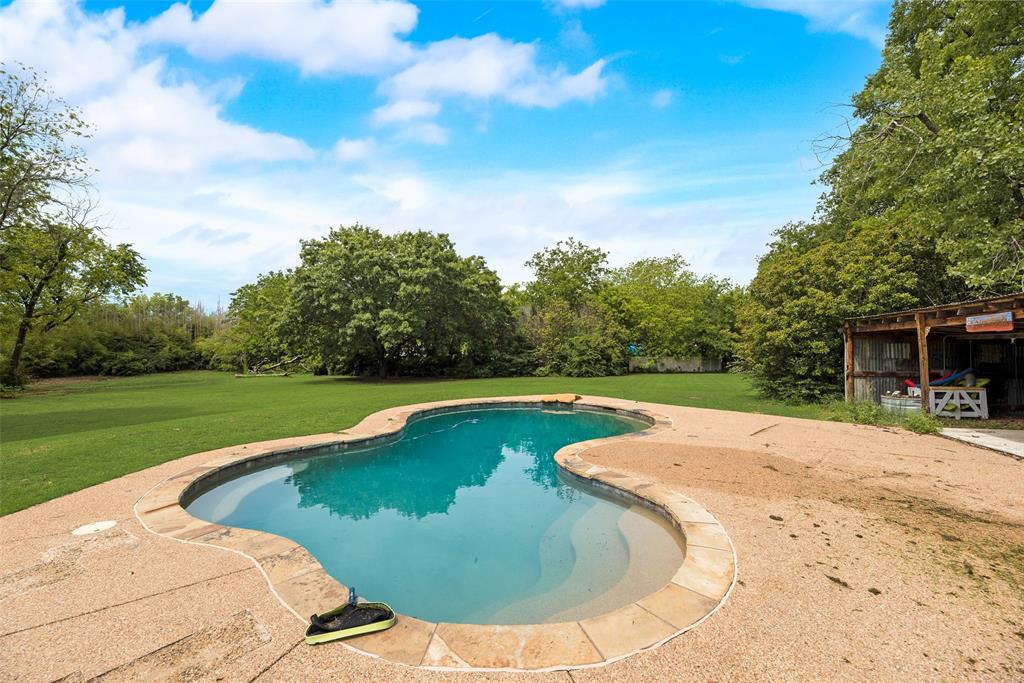
Seller open to seller financing with down payment or creative financing. This cozy farmhouse offers tons of space with large lot, privacy, and endless possibilities with no HOA or restrictions. The backyard is private and features a pebble-finish large pool, deck, and metal storage cabana, great for entertaining. 26x32 foot metal building on a cement slab and 14’ ceilings, perfect for storage, equipment, or a auto workshop. Inside, the home features an open galley kitchen with new soft-close cabinets, granite countertops, and a 5-burner gas stove. A cozy breakfast room sits off the kitchen, with a formal dining room on the other side for easy flow. The spacious primary bedroom offers a sitting area and multiple closets. The living room showcases a classic wood-burning fireplace that efficiently heats the home. There is also an oversized garage connected to an 11x24 workshop or man cave. There is room in front living for 3rd bedroom or the room across walkway from kitchen would make great mother-in-law suite. Plenty of room to park RVs, boats, or multiple vehicles for a business. Additional upgrades include a premium metal roof (insurance-friendly), new electric panel, large water storage tank, and freshly painted white exterior brick. A brand-new high-end solar system with a lithium battery and upgraded panel will keep your electric bills low. With no HOA, this property offers rare freedom to expand or build additional structures.
#21268084

Denton

1809 N Trinity Road

3 Beds

2 Baths

2,005 Sq.Ft.

$619,999

MLS#: 21268084

Welcome to this stunning two-story home offering 3,207 square feet of thoughtfully designed living space on an oversized lot in the exciting new Landmark community, located within Denton ISD. This spacious home features four bedrooms and four full bathrooms, including the rare and highly desirable dual primary suites—one conveniently located downstairs and another upstairs, providing exceptional flexibility for multi-generational living or hosting guests. Step inside to discover soaring ceilings and an impressive open-to-below design that fills the home with natural light and creates a grand, airy feel. The open-concept living area centers around a beautiful fireplace, making it the perfect place to gather and relax. The downstairs primary suite offers a luxurious retreat with a spa-inspired bathroom featuring a soaking tub, ideal for unwinding at the end of the day. Entertainment and relaxation continue with a downstairs media room, perfect for movie nights or game days, while the upstairs game room provides additional space for fun and leisure. Situated in the growing Landmark community, this home offers convenient access to shopping, dining and entertainment, with a new H-E-B grocery store coming soon nearby. Combining spacious design, modern comfort and an unbeatable location, this home offers the perfect balance of style, functionality and convenience.
#21355378

Denton

9825 Oak Glade Drive

4 Beds

4 Baths

3,207 Sq.Ft.

$676,320

MLS#: 21355378

MLS# 21324607 - Built by Toll Brothers - December 2026 completion ~ The Archibald creates a stunning first impression with a foyer highlighted by a tray ceiling. The elongated entryway leads past a flexible office space and versatile media room into the expansive main living area. The elegant great room is enhanced by a tray ceiling and views of the covered patio beyond. Adjacent to a bright casual dining area, the gorgeous kitchen features a generously sized island with breakfast bar, wraparound counters and cabinets, and a walk - in pantry. The stylish primary bedroom is accentuated by a tray ceiling, a spacious walk - in closet, and a spa - inspired bath featuring a dual - sink vanity, a relaxing soaking tub, a luxe shower with seat, linen storage, and a private water closet. Two secondary bedrooms with walk - in closets share a bath with private vanity areas. Other highlights include an everyday entry, dedicated laundry space, and extra storage throughout.
#21324607

Denton

8021 Autumn Sage Trail

3 Beds

3 Baths

2,960 Sq.Ft.

$749,000

MLS#: 21324607
Beautiful Custom Home in Estates of Forestridge – NO HOA! 
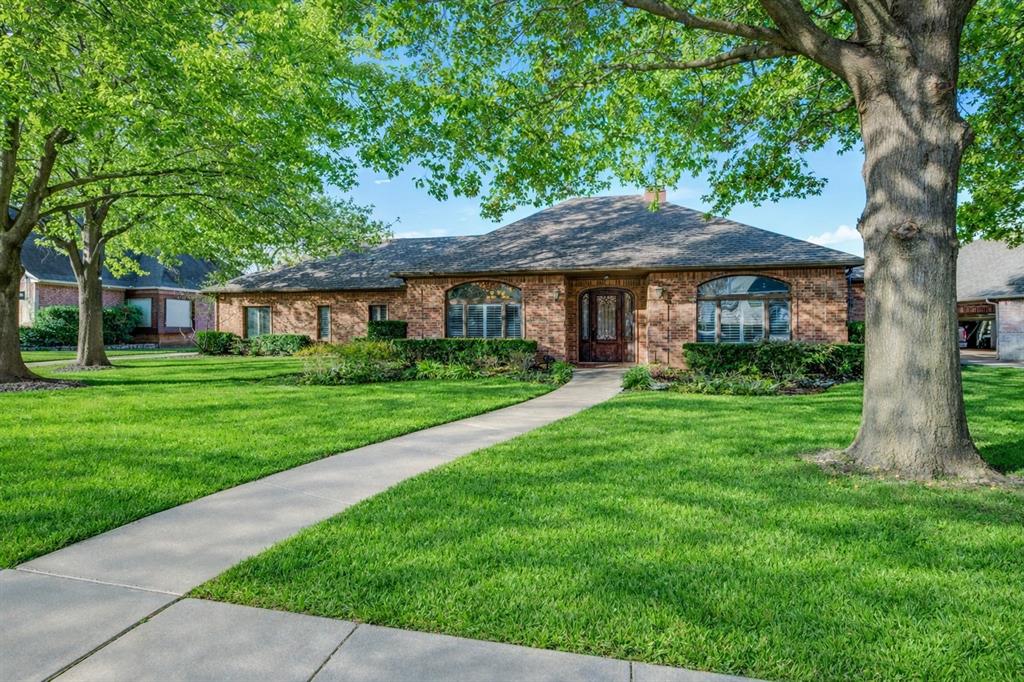
Located in the highly sought-after Estates of Forestridge in Denton, this beautiful custom home offers exceptional design, space, and flexibility. Featuring 4 bedrooms and 3 full bathrooms, this home is thoughtfully designed to meet a variety of lifestyle needs. The 4th bedroom-office, complete with custom built-ins and an ensuite full bathroom, is ideal for a home office, or private retreat. The spacious primary bedroom offers direct access to the patio, creating a seamless indoor-outdoor connection. The primary bathroom is a must-see, showcasing separate vanities, a jetted tub, a walk-in shower, and a large walk-in closet. Designed for entertaining and everyday living, the chef’s kitchen is equipped with Jenn-Air appliances, a gas cooktop, double ovens, built-in microwave, large island, walk-in pantry, and abundant storage. (Refrigerators in the kitchen and utility room are negotiable.) Car enthusiasts and hobbyists will appreciate the four-car garage, complete with a workshop and built-ins, offering incredible functionality and storage. This home truly has it all, custom features, generous space, and a premier Denton location. You really need to see this one to appreciate it.
#21136776

Denton

3504 Belmont Street

4 Beds

3 Baths

3,609 Sq.Ft.

$850,000

MLS#: 21136776

Price reduced
Welcome to this exceptional Highland floorplan, built in 2024 and nestled on a premium greenbelt lot in the award-winning, active adult community of Robson Ranch. Offering 2,085 square feet of thoughtfully designed living space, this home features 2 bedrooms, 2 full bathrooms, a powder bath, and a spacious 2.5-car garage with epoxy flooring.

From the charming front porch, with its welcoming swing, to the beautifully appointed interior.  Every detail has been carefully selected. Plantation shutters, updated designer lighting, and wood-look tile flooring throughout create a timeless, elegant feel. The open-concept layout is perfect for entertaining or simply enjoying everyday living.

The private primary suite features a custom-designed walk-in closet, while the guest bedroom offers comfortable accommodations for family and friends.

Step outside to a fenced backyard that backs to a tranquil greenbelt, providing privacy, peaceful views, and direct gate access to the open space beyond.

Beyond the home, enjoy the unmatched Robson Ranch lifestyle with championship golf, resort-style pools, pickleball and tennis courts, a state-of-the-art fitness center, walking trails, arts and crafts studios, on-site dining, and more than 200 clubs and activities. This move-in-ready home truly combines luxury, comfort, and the exceptional lifestyle that makes Robson Ranch one of North Texas' premier active adult communities.
#21325585

Denton

9713 Siltstone Drive

2 Beds

2 Baths

2,085 Sq.Ft.

$650,000

MLS#: 21325585

Price reduced
MLS# 21324782 - Built by Toll Brothers - Nov 2026 Completion ~ Elegant and functional, the Florian features a blend of lively gathering spaces and quiet retreats. A grand two - story foyer leads to a soaring two - story great room with views of the gorgeous covered patio beyond. Adjacent to a lovely casual dining area, the well - appointed kitchen boasts a large center island with breakfast bar, generous counter and cabinet space, and a walk - in pantry. A private office on the main floor provides a dedicated workspace. The gorgeous primary bedroom is enhanced by a tray ceiling, a spacious walk - in closet, and a spa - like bath with dual vanities, a soaking tub, a luxurious shower, linen storage, and a private water closet. Upstairs, a versatile loft, additional secondary bedrooms with walk - in closets, and a full hall bath provide ample space for family and guests. Other highlights include a guest suite on the first floor, dedicated laundry space, a first - floor powder room, and extra storage throughout.
#21324782

Denton

8008 Lacey Oak Lane

4 Beds

4 Baths

3,653 Sq.Ft.

$869,000

MLS#: 21324782
Price reduced
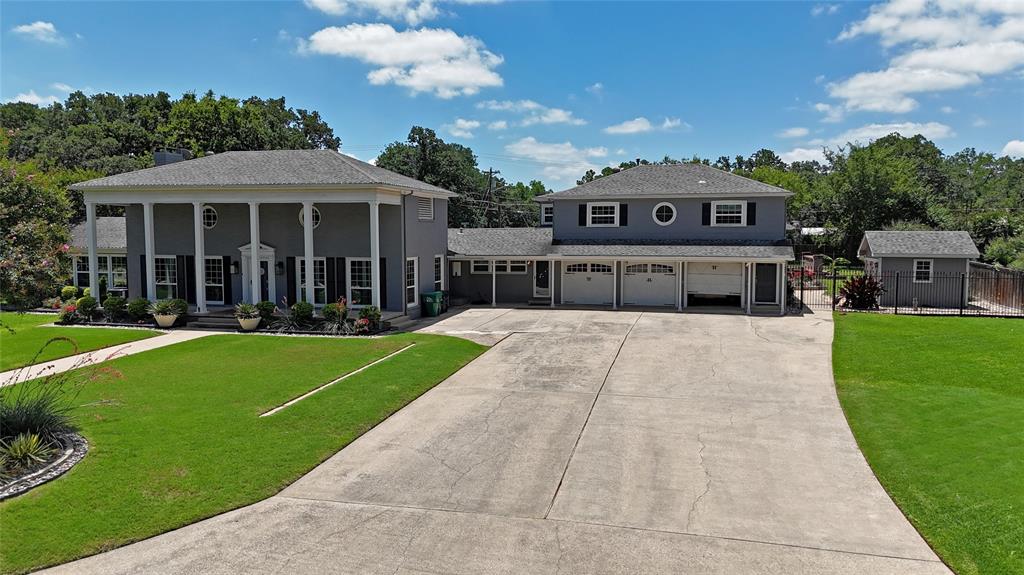
Stunning colonial-style estate situated on nearly one acre in a highly sought-after North Denton location. Enjoy the perfect blend of privacy and convenience, just minutes from TWU, UNT, Denton's vibrant Downtown Square, endless dining and entertainment options, and major highways. A meticulously landscaped lawn and expansive columned front porch create a timeless first impression. Inside, this completely updated home showcases exceptional craftsmanship with extensive molding and trim work, beamed ceilings, original hardwood floors, and an abundance of natural light throughout. The sprawling floor plan offers two oversized bedrooms, each with the potential to serve as a primary suite, along with beautifully updated full baths. A charming sunroom retreat off the primary bedroom overlooks the backyard, providing the perfect place to relax and unwind. At the heart of the home, the designer kitchen features JennAir appliances, including double ovens and an electric cooktop, quartz countertops, a large island with breakfast bar seating, built-in wine refrigerator, and abundant storage space—ideal for both everyday living and entertaining. The property also includes a three-car garage with a private side entrance leading to a fully equipped apartment above, complete with a living area, full kitchen, bedroom, and full bath, offering excellent flexibility for guests, extended family, or rental income potential. Step outside to your own backyard oasis featuring an expansive covered patio, sparkling swimming pool, mature shade trees, and two storage sheds. This extraordinary property offers historic charm, modern updates, and unmatched versatility in the heart of Denton.
#21307305

Denton

315 Mimosa Drive

3 Beds

3 Baths

2,991 Sq.Ft.

$699,000

MLS#: 21307305
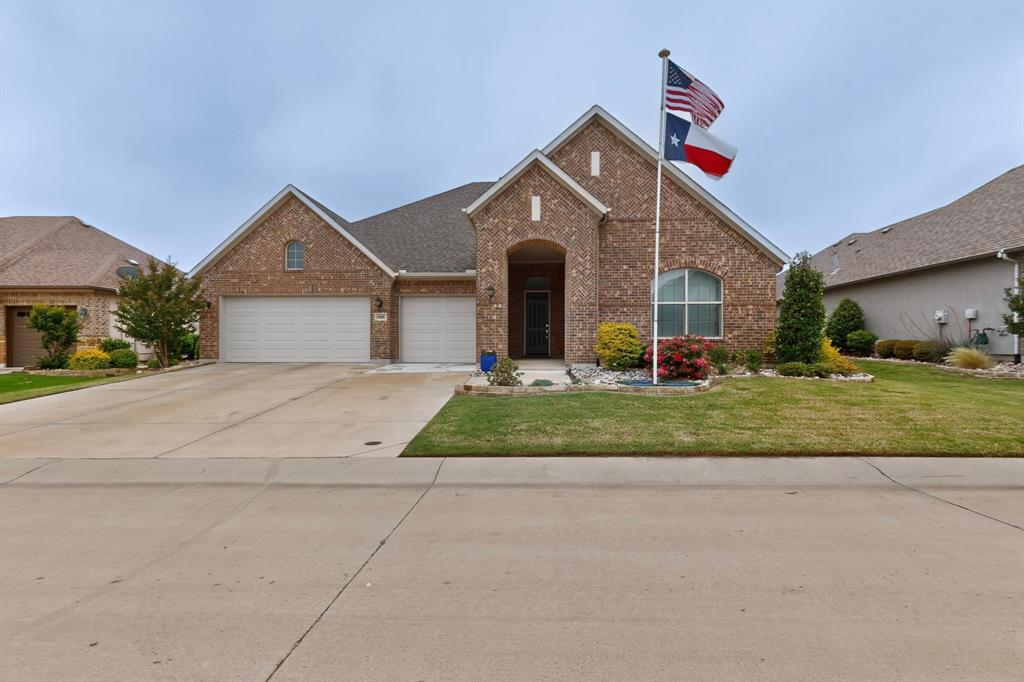
Welcome to this stunning all-brick Ashland two-story home—a rare find in a desirable 55+ community that perfectly blends timeless elegance, thoughtful accessibility, and low-maintenance living.

A stately permanent lighted flagpole greets you with quiet patriotism, full three-car garage with keypad. Step inside through the gracious circular foyer and immediately feel at home.

 Beautiful hardwood floors grace the living areas, including the inviting living room where a ceiling fan and built-in recessed ceiling speakers for relaxed evenings or lively gatherings.

The gourmet kitchen is the heart of the home, featuring a generous center island with seating, elegant crown molding, sparkling quartz countertops, designer pendant lighting, and custom maple cabinets with dovetailed soft-close drawers. Every detail has been considered: a convenient trash compactor, electric cooktop, Blanco sink, soap dispenser, a large walk-in pantry, and a butler’s pantry.

The dining room offers refined charm with its tray ceiling, crown molding, and bay window.

The primary suite, a true sanctuary with a bay window, tray ceiling, crown molding, and ceiling fan. The spa-inspired en-suite bath includes dual quartz vanities, makeup seating area, and a curbless walk-in shower with decorative banding, a bench seat, and an assist bar—thoughtfully designed for comfort.

The guest bedroom has a double closet and tub-shower combination. The first-floor office provides ideal space for working from home or quiet reading.

Upstairs, an expansive open loft with its own bath offers endless possibilities—whether you envision a guest bedroom, game room, music studio, craft room or a welcoming hangout for the grandkids.

This home has been thoughtfully upgraded : pre-wiring for holiday lighting, illuminated stairway steps, generous under-stair storage, a whole-house surge protector, a variable-speed HVAC fan for quiet comfort, and a large patio with TV hookup—perfect for outdoor enjoyment
#21249357

Denton

8008 American Way

3 Beds

2 Baths

3,269 Sq.Ft.

$759,900

MLS#: 21249357

Welcome Home to this French Tudor custom home built by Kent Key Custom Homes. It is nestled in one of Denton’s most prestigious neighborhoods-Carrera Estates, w NO HOA. This well maintained and impeccably updated home truly has it all from curb appeal and beautiful mature trees, to soaring ceilings, abundant natural light, and open-concept that seamlessly blends sophistication and functionality. The spacious living room with gas log fireplace, creates a warm atmosphere perfect for relaxing. The chef’s kitchen is a showstopper with gas cooktop, double ovens, plenty of counter space, walk-in pantry and abundant storage. The home also boasts an elegant newly painted formal dining room and stunning new chandelier. A private office with custom built-ins provides the ideal space for working from home. The oversized newly painted primary suite, complete w backyard views, patio access, custom ladies’ study adorned with Serena & Lily wallpaper, and walk-in closet. The primary bath was remodeled and features separate vanities, French linen cafe' drapes, spacious shower and garden tub. Upstairs is a spacious game room, 3 large bedrooms, one w private bath and 2 sharing a Jack-and-Jill. Enjoy the spa like backyard oasis, featuring a sparkling pool and hot tub, outdoor kitchen area w built-in grill-bar refrigerator. This home is on an extra-lg lot that offers and privacy. The epoxy floored garage can be easily converted to 3-car and has oversized storage closet and custom Closets by Design storage. This beautiful home combines luxury, comfort, and location in one perfect package. Schedule a showing to see for yourself all that this gorgeous home has to offer!
#21298309

Denton

3200 Belmont Street

4 Beds

3 Baths

3,738 Sq.Ft.

$849,900

MLS#: 21298309

 - property

Send a message

Message successfully sent.

Your message

What is 3 + 4 ?

Reason for contacting?

I agree to receive email communication and understand I can unsubscribe at any time.

I agree to be contacted by Next Level Realty Group via call, email, and text for real estate services. To opt out, you can reply 'stop' at any time or reply 'help' for assistance. You can also click the unsubscribe link in the emails. Message and data rates may apply. Message frequency may vary. Privacy Policy

Sign Out

Virtual Assistant

Would you like to take the next step with this property? We can help you schedule a showing or virtual tour, or send you more details.

Yes, I would like more information.

Thank You for Your Reply, One of Our Agents will contact you as soon as possible

No, maybe later.

Thank you, you can always contact me via email, phone number or through the contact form.

Realhub AI

Lucy - Your AI-Powered Realtor

Update Your Temporary Password

Personalize your search

Enter your email and we'll notify you immediately when new listings match what you're looking for.

or enter email address

Already have an account ? Login here

Continue your home search

I agree to receive communications and understand I can unsubscribe at any time.

I agree to be contacted by Next Level Realty Group via call, email, and text for real estate services. To opt out, you can reply 'stop' at any time or reply 'help' for assistance. You can also click the unsubscribe link in the emails. Message and data rates may apply. Message frequency may vary. Privacy Policy

Already have an account ? Login here

We use cookies

We use cookies primarily for analytics to enhance your experience. By accepting, you agree to our use of these cookies. You can manage your preferences or learn more about our cookies policy.