
Property
Beds
3
Full Baths
2
1/2 Baths
None
Year Built
2012
Sq.Footage
2,017
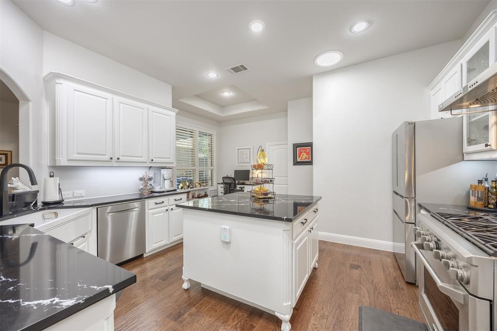
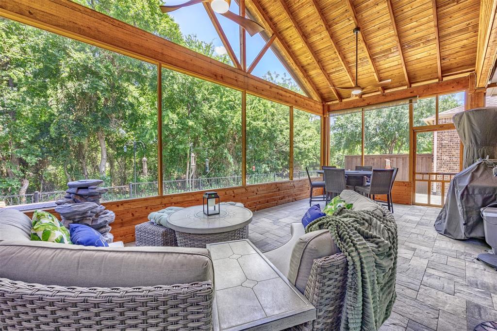
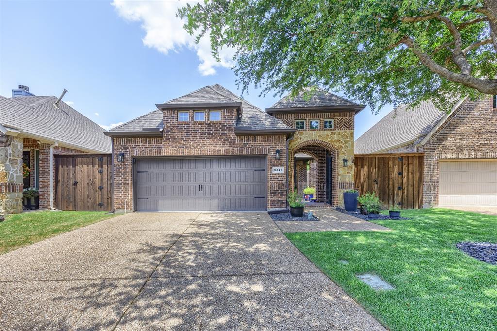
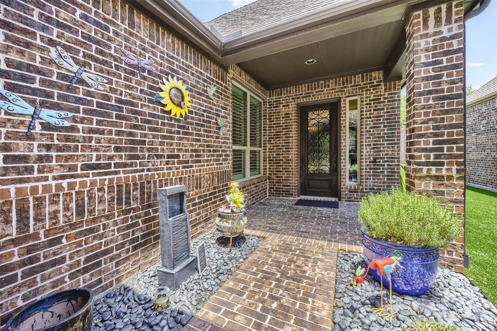
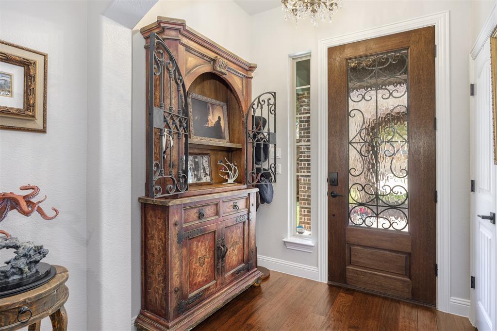
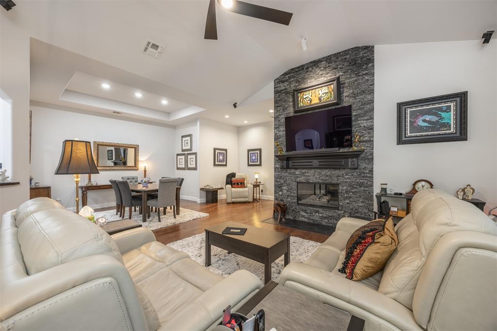
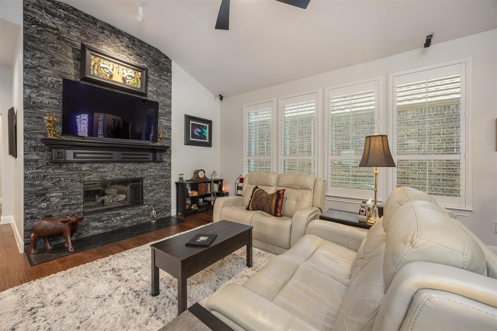
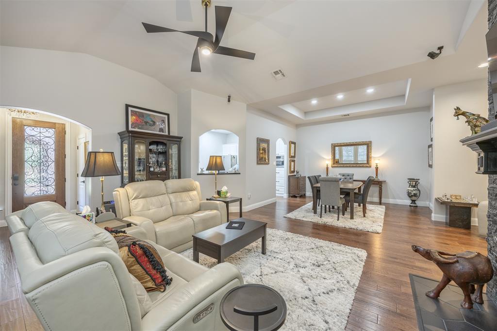
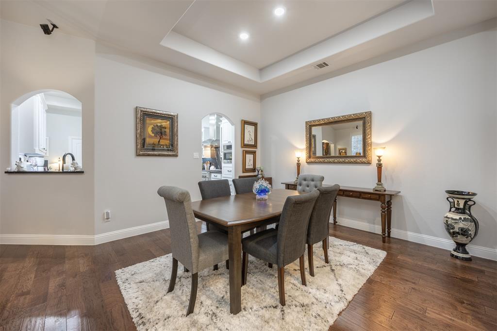
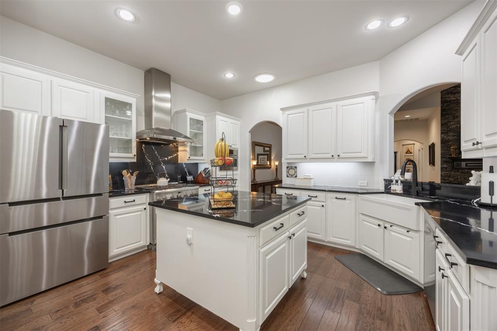
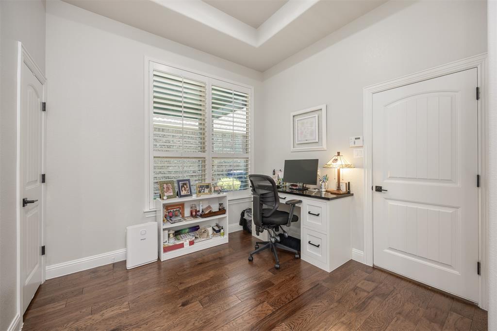
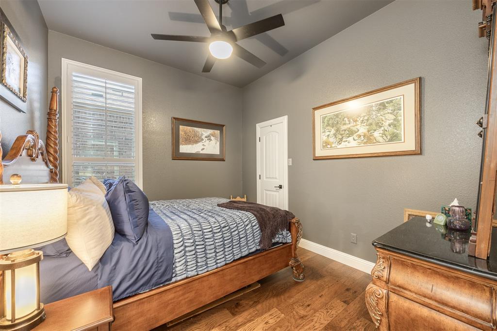
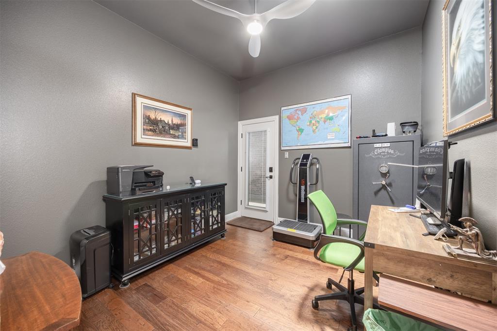
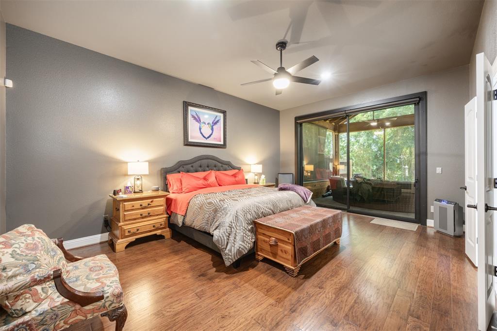
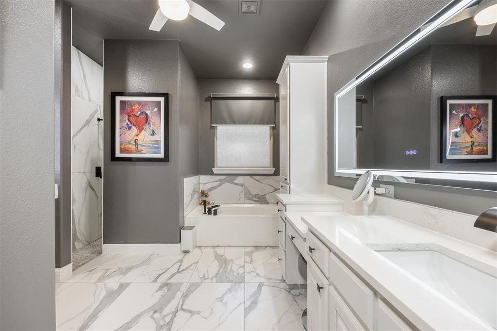
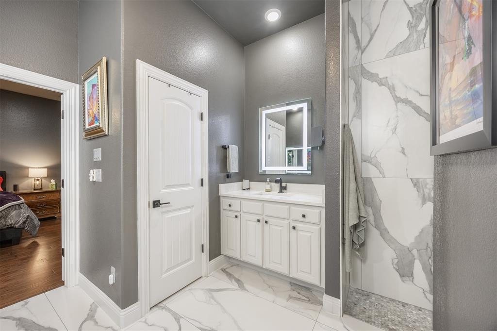
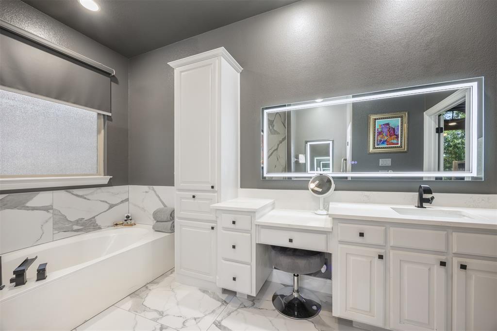
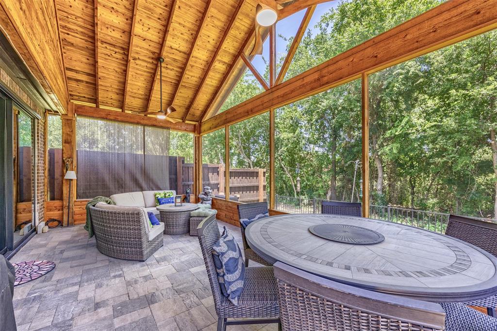
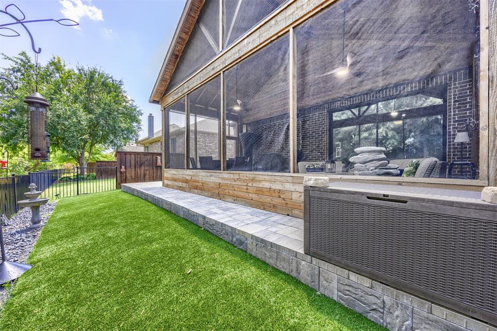
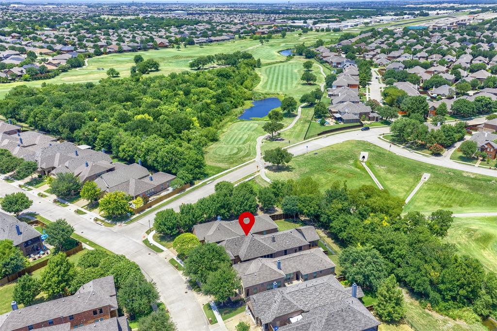
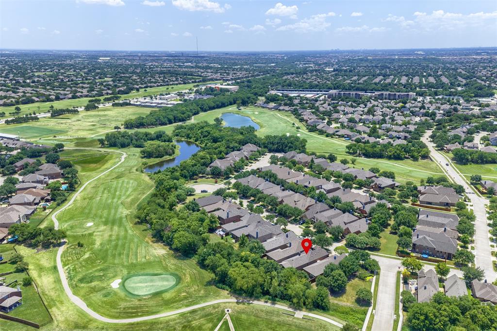
Discover effortless living in this beautifully updated golf course lot, single-story home nestled in the desirable Greens of Westridge and zoned to highly acclaimed Frisco ISD. With 3 bedrooms, thoughtfully renovated interiors, and an exceptional outdoor living space, this home offers the perfect blend of comfort, style, and privacy. The stunning remodeled kitchen is the heart of the home, featuring beautiful finishes, Cambria quartz, Bosch SS appliances, GE Monogram 6 burner stove and a layout that flows seamlessly into the spacious living and dining areas—ideal for everyday living and entertaining. The beautifully updated bathrooms provide a fresh, modern feel with designer-inspired touches throughout. Step outside to what truly sets this home apart—a spectacular screened-in patio which backs to the golf course and overlooking a peaceful green belt. The turfed yard adds a maintenance free element to this private outdoor retreat. It is the perfect place to enjoy your morning coffee, unwind after a long day, or entertain family and friends while taking in the tranquil views with no neighbors directly behind. Enjoy convenient access to shopping, dining, parks, and major commuting routes, along with outstanding community amenities. Combining stylish updates, single-story convenience, award-winning schools, and a serene backyard setting, this move-in-ready home is one you won't want to miss. All information stated herein is believed to be accurate but should be verified by Buyer. No sign in yard.
Features & Amenities
Interior
-
Other Interior Features
Eat-in Kitchen, Kitchen Island, Open Floorplan, Pantry, Walk-In Closet(s), High Speed Internet, Wired for Sound
-
Total Bedrooms
3
-
Bathrooms
2
-
Basement YN
NO
-
Fireplace YN
YES
-
Pet friendly
N/A
Exterior
-
Garage
Yes
-
Garage spaces
2
-
Parking
Garage, Garage Faces Front, Attached
-
Pool
No
-
Waterfront YN
NO
Area & Lot
-
Lot Features
Greenbelt
-
Lot Size(acres)
0.129
-
Lot Size(square feet)
5,619
-
Property Type
Residential
-
Property Sub Type
Single Family Residence
Price
-
Sales Price
$585,000
-
Tax Amount
$7,779
-
Sq. Footage
2,017
-
Price/SqFt
$290
HOA
-
Association
YES
-
Association Fee
$720
-
Association Fee Frequency
Annually
-
Association Fee Includes
N/A
School District
-
Elementary School
Sonntag
-
Middle School
Roach
-
High School
Heritage
Property Features
-
Sewer
Public Sewer
-
Tax Lot
33
-
Water Source
Public
Schedule a Showing
Showing scheduled successfully.
Mortgage calculator
Estimate your monthly mortgage payment, including the principal and interest, property taxes, and HOA. Adjust the values to generate a more accurate rate.
Your payment
Principal and Interest:
$
Property taxes:
$
HOA fees:
$
Total loan payment:
$
Total interest amount:
$
Location
County
Collin
Elementary School
Sonntag
Middle School
Roach
High School
Heritage
Listing Courtesy of Julie Williams , Coldwell Banker Apex, REALTORS
RealHub Information is provided exclusively for consumers' personal, non-commercial use, and it may not be used for any purpose other than to identify prospective properties consumers may be interested in purchasing. All information deemed reliable but not guaranteed and should be independently verified. All properties are subject to prior sale, change or withdrawal. RealHub website owner shall not be responsible for any typographical errors, misinformation, misprints and shall be held totally harmless.

AGENT
Joe Boston
Call Joe today to schedule a private showing.

* Listings on this website come from the FMLS IDX Compilation and may be held by brokerage firms other than the owner of this website. The listing brokerage is identified in any listing details. Information is deemed reliable but is not guaranteed. If you believe any FMLS listing contains material that infringes your copyrighted work please click here to review our DMCA policy and learn how to submit a takedown request.© 2024 FMLS.
Related Properties

McKinney
815 N Kentucky Street A
3 Beds
2 Baths
2,336 Sq.Ft.
$674,000
MLS#: 21152385
McKinney
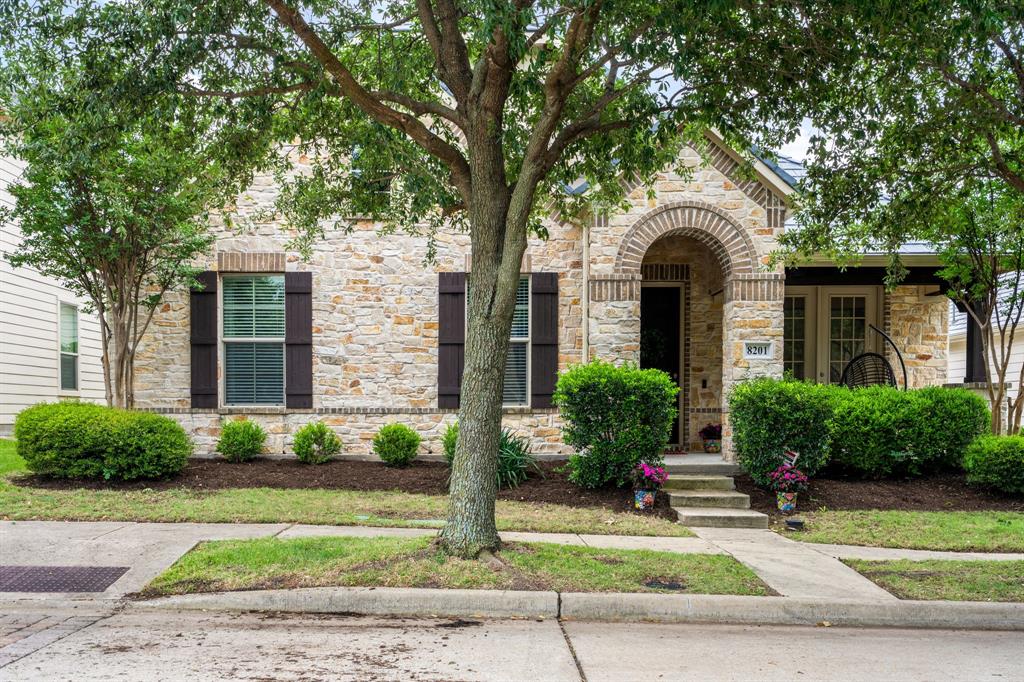
8201 Chief Spotted Tail Drive
3 Beds
2 Baths
2,392 Sq.Ft.
$549,900
MLS#: 21250538

McKinney
1609 Clearwater Drive
5 Beds
4 Baths
3,221 Sq.Ft.
$650,000
MLS#: 21292914

McKinney
9705 Starfire Drive
4 Beds
2 Baths
2,283 Sq.Ft.
$479,000
MLS#: 21310434

McKinney
10505 sexton Drive
3 Beds
2 Baths
2,632 Sq.Ft.
$495,000
MLS#: 21294705
McKinney
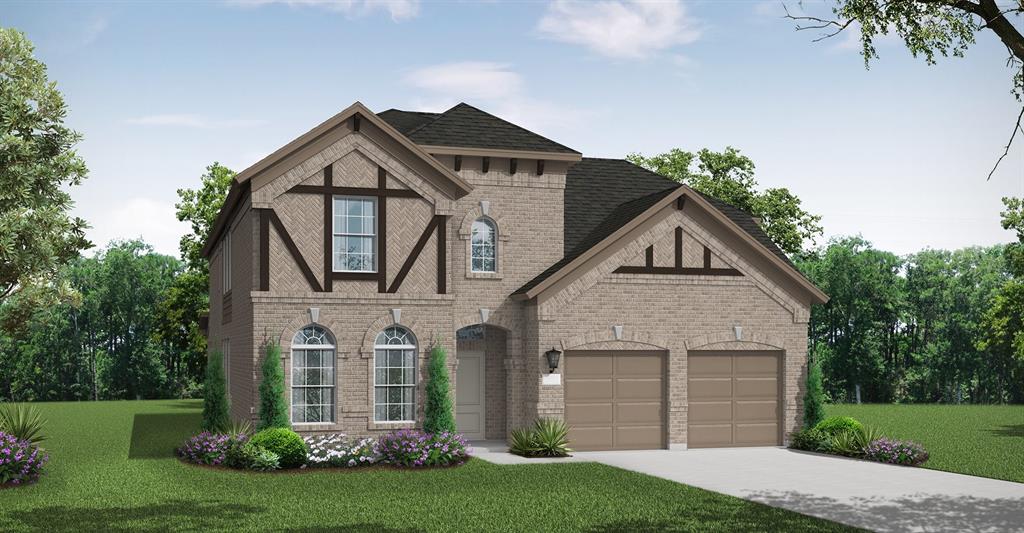
2717 Shady Branch Lane
4 Beds
4 Baths
3,259 Sq.Ft.
$632,225
MLS#: 21275832
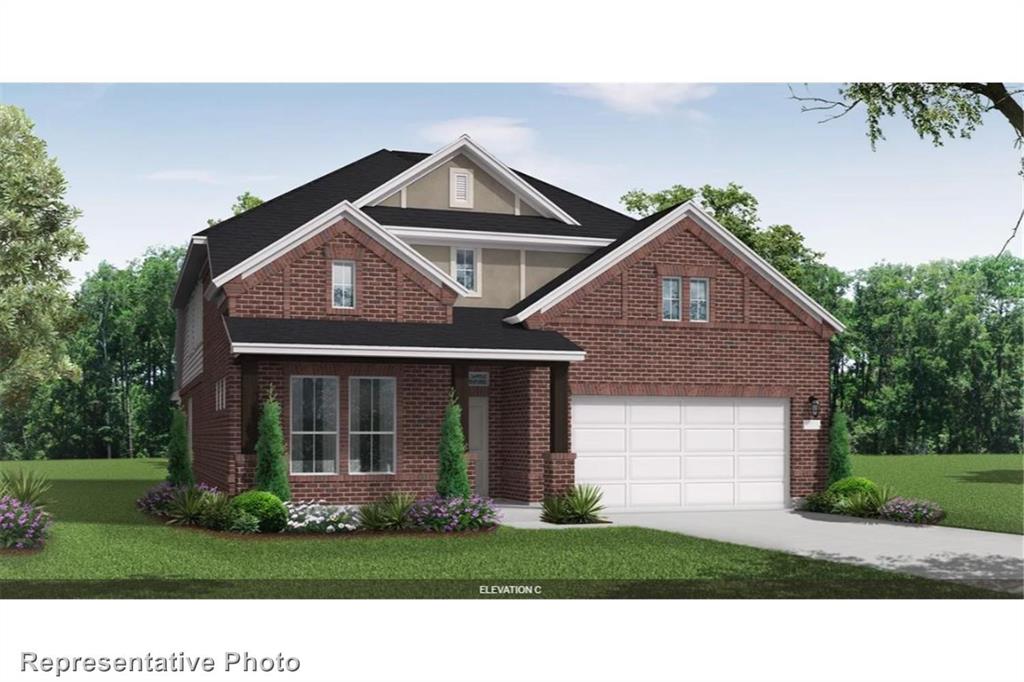
McKinney
2713 Shady Branch Lane
4 Beds
3 Baths
3,206 Sq.Ft.
$637,498
MLS#: 21251598
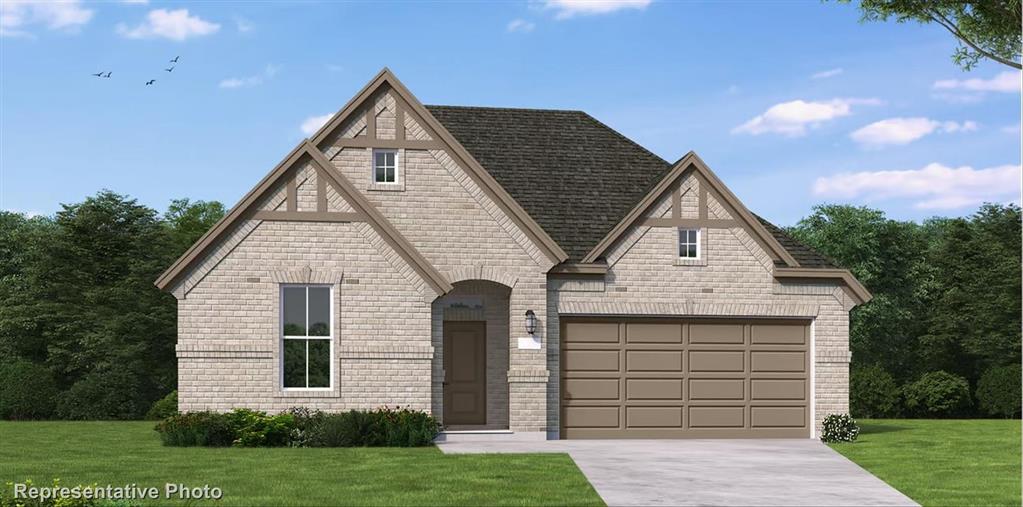
McKinney
2724 Shady Branch Lane
4 Beds
3 Baths
2,503 Sq.Ft.
$591,603
MLS#: 21317300
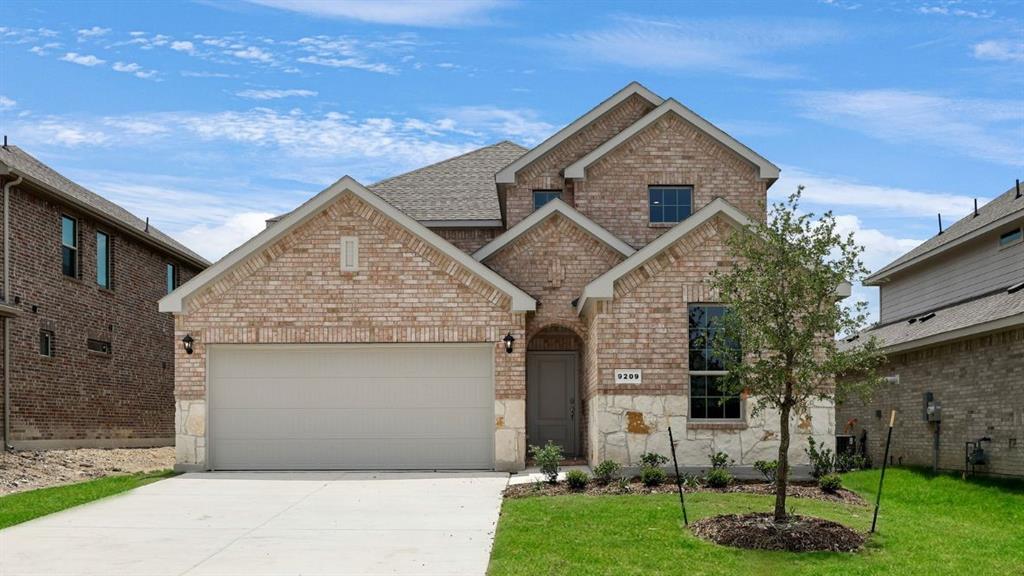
McKinney
9400 Gossamer Street
5 Beds
3 Baths
2,992 Sq.Ft.
$665,190
MLS#: 21243951
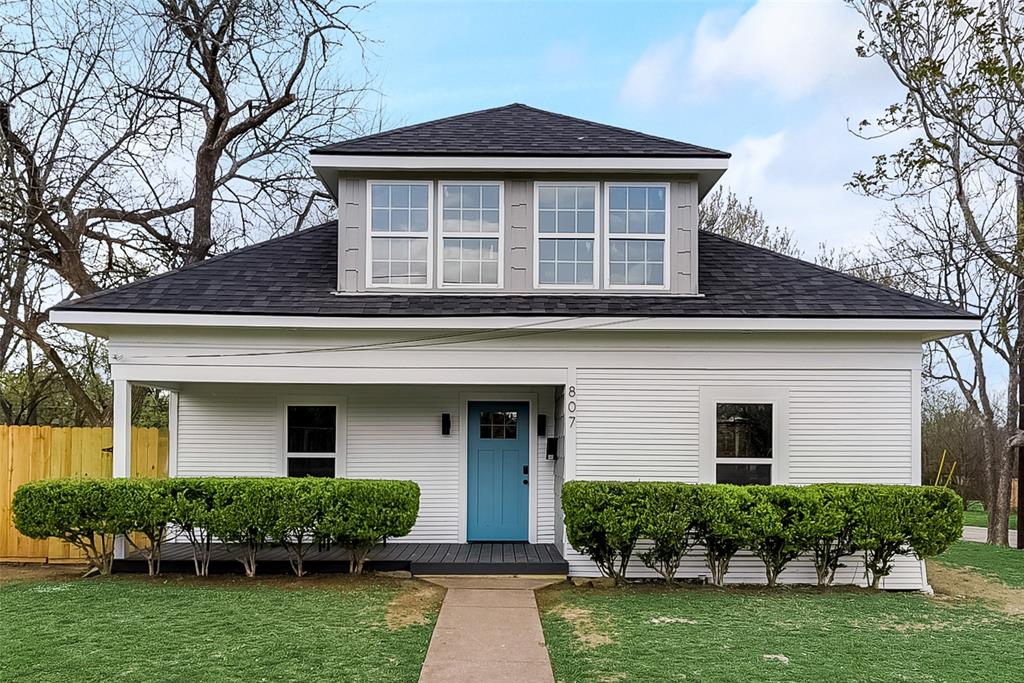
McKinney
807 Florence Street
4 Beds
3 Baths
1,847 Sq.Ft.
$625,000
MLS#: 21236797
