


Property
Beds
5
Full Baths
4
1/2 Baths
2
Year Built
2026
Sq.Footage
4,241
MLS# 21346906 - Built by Chesmar Homes - Sep 2026 completion! ~ Discover the Saratoga plan, a stunning 2-story home with 5 bedrooms, 4 full-baths, and 2 half-baths. The grand spiral staircase adds elegance to this exquisite home. Featuring a spacious 3-car garage, a fireplace in the family room, and a study, this home is perfect for both relaxation and entertaining. Enjoy an entertainment room, media room, and a pocket office or optional prep kitchen for added convenience. Need another bedroom? The sliding glass doors open to a generous outdoor living area, complete with a gas drop for a future grill. The kitchen is a chef’s dream with a GE Café double oven, microwave, gas cooktop, and a water filtration system. The Saratoga plan is featured as our model home, giving you the perfect opportunity to experience its impressive design firsthand!
Features & Amenities
Interior
-
Other Interior Features
Eat-in Kitchen, Kitchen Island, Pantry, Walk-In Closet(s), High Speed Internet, Smart Home, Wired for Sound
-
Total Bedrooms
5
-
Bathrooms
4
-
1/2 Bathrooms
2
-
Basement YN
NO
-
Cooling YN
YES
-
Cooling
Ceiling Fan(s), Central Air, Electric, ENERGY STAR Qualified Equipment, Humidity Control, Zoned
-
Fireplace YN
YES
-
Heating YN
YES
-
Heating
Exhaust Fan, Central, ENERGY STAR Qualified Equipment, ENERGY STAR/ACCA RSI Qualified Installation, Fireplace Insert, Fireplace(s), Humidity Control, Natural Gas
-
Pet friendly
N/A
Exterior
-
Garage
Yes
-
Garage spaces
3
-
Construction Materials
Brick, Fiber Cement
-
Other Exterior Features
Rain Gutters, Lighting, Private Yard
-
Parking
Garage Door Opener, Garage Faces Side, Side By Side, Attached
-
Patio and Porch Features
Covered
-
Pool
No
-
Waterfront YN
NO
Area & Lot
-
Lot Features
Landscaped, Subdivided
-
Lot Size(acres)
0.1865
-
Lot Size(square feet)
8,125
-
Property Type
Residential
-
Property Sub Type
Single Family Residence
-
Architectural Style
Contemporary/Modern, Traditional
Price
-
Sales Price
$1,399,000
-
Sq. Footage
4,241
-
Price/SqFt
$329
HOA
-
Association
YES
-
Association Fee
$2,652
-
Association Fee Frequency
Annually
-
Association Fee Includes
N/A
Property Resources
-
Horse Property
NO
School District
-
Elementary School
Norris
-
Middle School
Nelson
-
High School
Independence
Property Features
-
New Construction
YES
-
Foundation Details
Slab
-
Senior Community YN
NO
-
Sewer
Public Sewer
-
Tax Lot
6
-
Water Source
Public
Schedule a Showing
Showing scheduled successfully.
Mortgage calculator
Estimate your monthly mortgage payment, including the principal and interest, property taxes, and HOA. Adjust the values to generate a more accurate rate.
Your payment
Principal and Interest:
$
Property taxes:
$
HOA fees:
$
Total loan payment:
$
Total interest amount:
$
Location
County
Collin
Elementary School
Norris
Middle School
Nelson
High School
Independence
Listing Courtesy of Ben Caballero, Chesmar Homes
RealHub Information is provided exclusively for consumers' personal, non-commercial use, and it may not be used for any purpose other than to identify prospective properties consumers may be interested in purchasing. All information deemed reliable but not guaranteed and should be independently verified. All properties are subject to prior sale, change or withdrawal. RealHub website owner shall not be responsible for any typographical errors, misinformation, misprints and shall be held totally harmless.

AGENT
Joe Boston
Call Joe today to schedule a private showing.

* Listings on this website come from the FMLS IDX Compilation and may be held by brokerage firms other than the owner of this website. The listing brokerage is identified in any listing details. Information is deemed reliable but is not guaranteed. If you believe any FMLS listing contains material that infringes your copyrighted work please click here to review our DMCA policy and learn how to submit a takedown request.© 2024 FMLS.
Related Properties
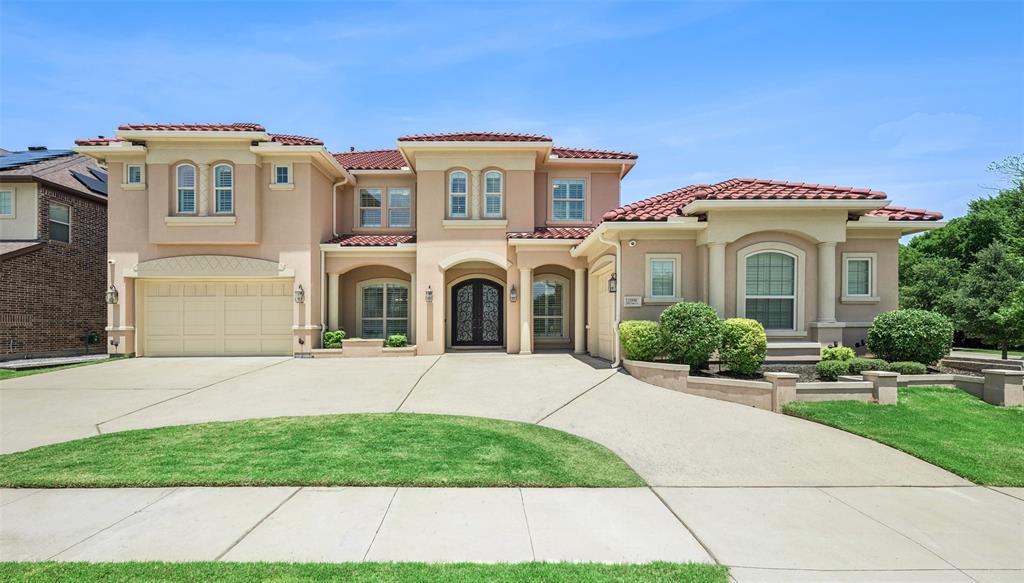
Frisco
13590 Tim Tam Circle
5 Beds
5 Baths
5,547 Sq.Ft.
$1,649,000
MLS#: 21288024
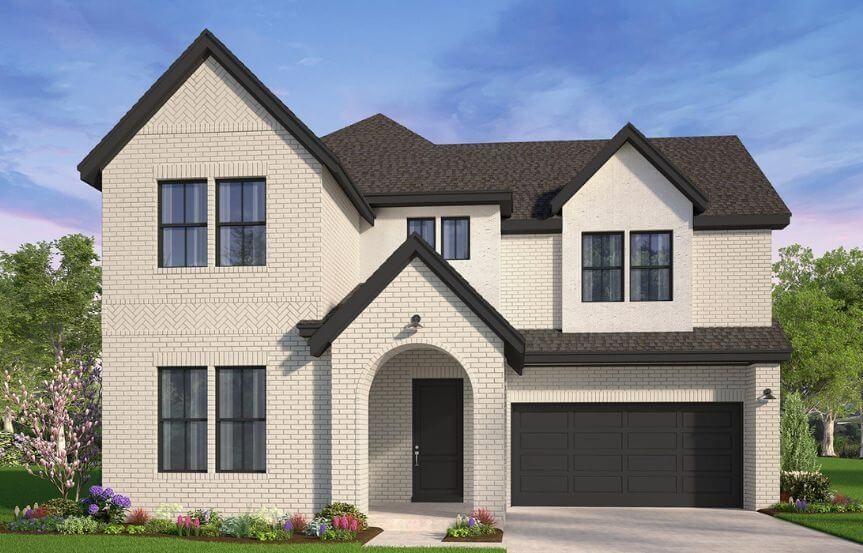
Frisco
15279 Boxthorn Drive
5 Beds
4 Baths
3,672 Sq.Ft.
$1,174,990
MLS#: 21173216
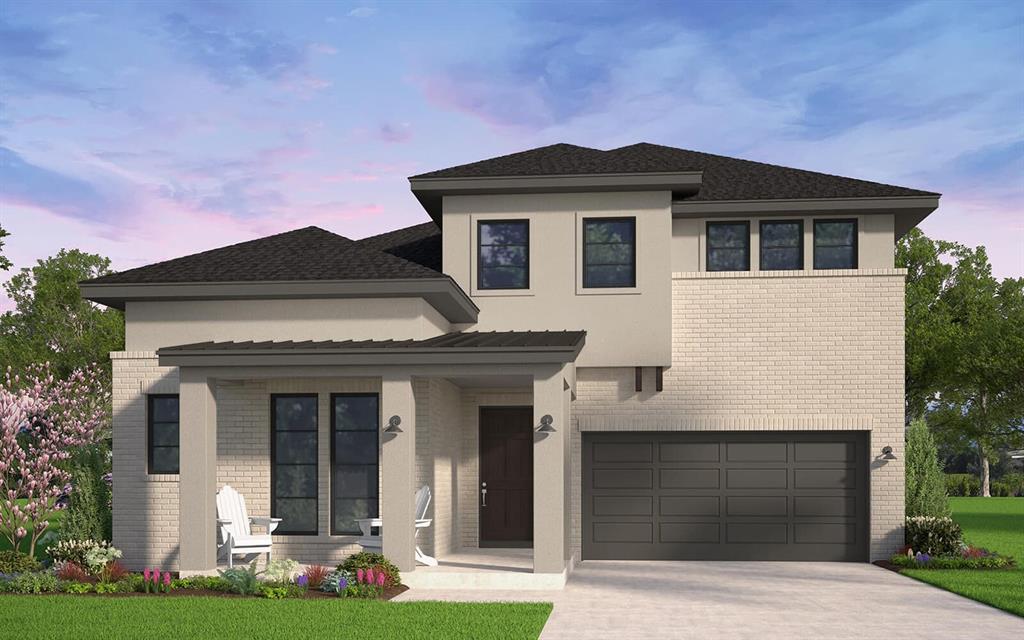
Frisco
15257 Boxthorn Drive
4 Beds
5 Baths
3,586 Sq.Ft.
$1,119,990
MLS#: 21172743

Frisco
6481 Canyon Ranch Road
5 Beds
5 Baths
4,861 Sq.Ft.
$1,498,000
MLS#: 21317526

Frisco
2098 Hidalgo Lane
4 Beds
4 Baths
4,527 Sq.Ft.
$1,475,000
MLS#: 21306336

Frisco
3812 Shady Creek Court
4 Beds
4 Baths
4,569 Sq.Ft.
$1,500,000
MLS#: 21333021

Frisco
13364 Spruce Wood Trail
5 Beds
5 Baths
4,143 Sq.Ft.
$1,395,000
MLS#: 21333947
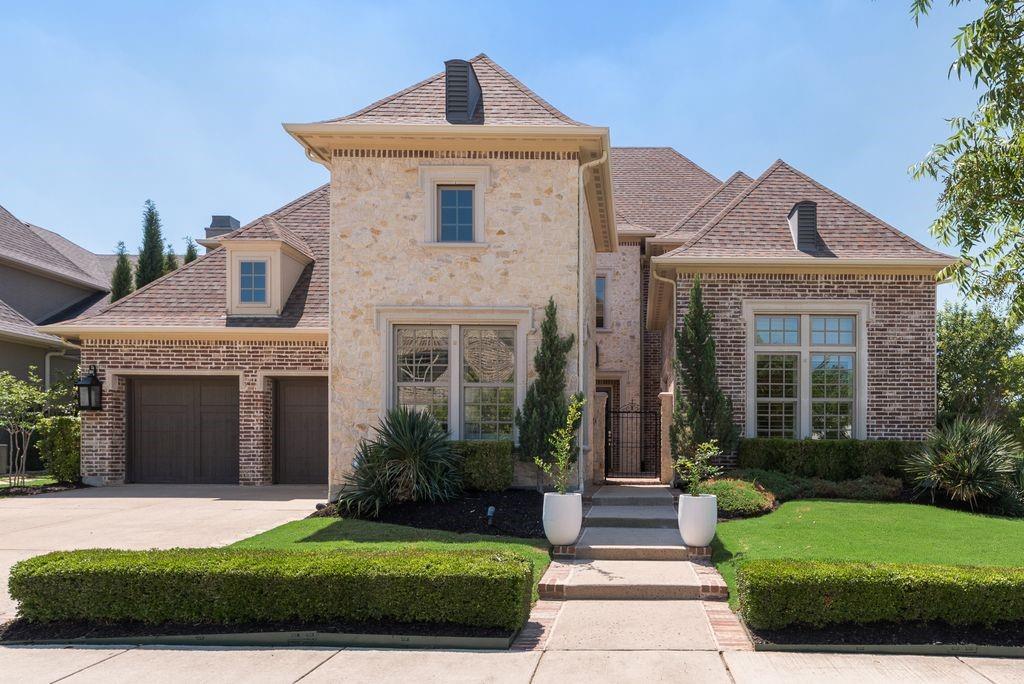
Frisco
12897 Cross Point Drive
4 Beds
4 Baths
4,272 Sq.Ft.
$1,399,000
MLS#: 21271243

Frisco
6190 Manderlay Drive
5 Beds
4 Baths
4,017 Sq.Ft.
$1,498,000
MLS#: 21353654
