
Property
Beds
3
Full Baths
2
1/2 Baths
None
Year Built
1961
Sq.Footage
1,397
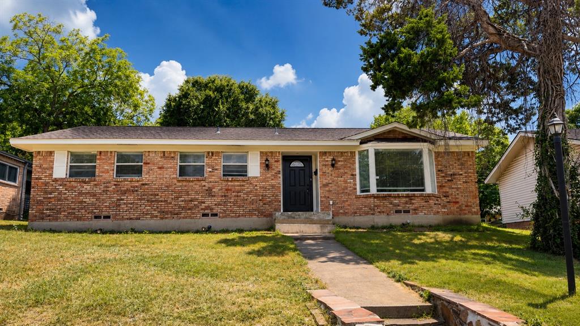
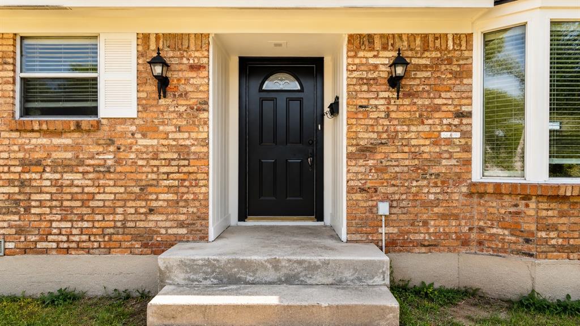
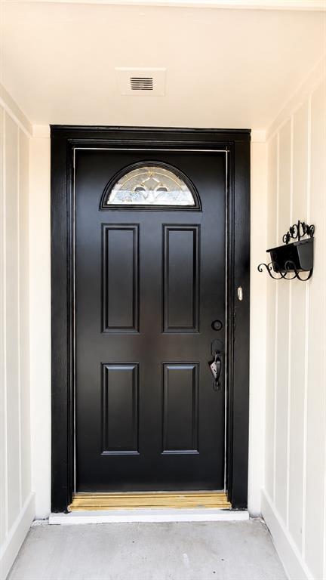
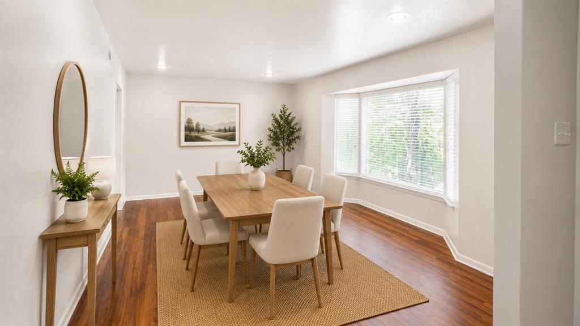
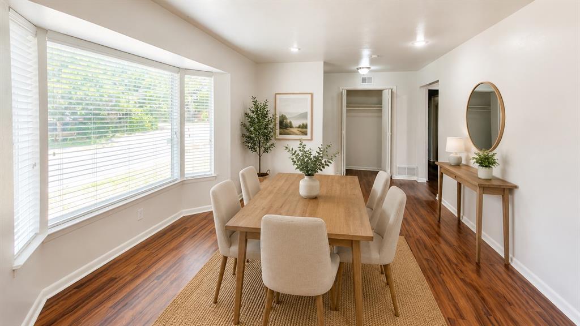
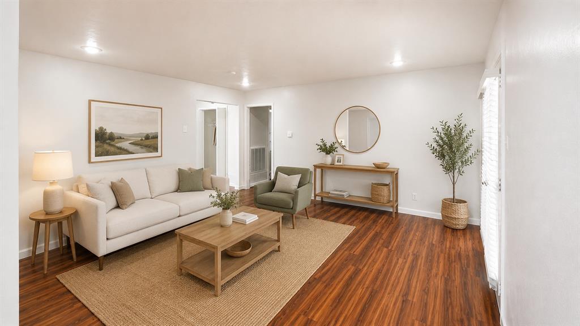
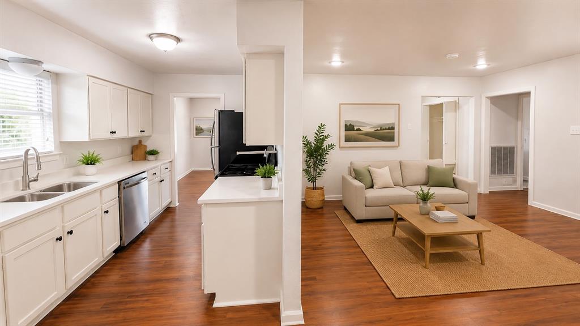
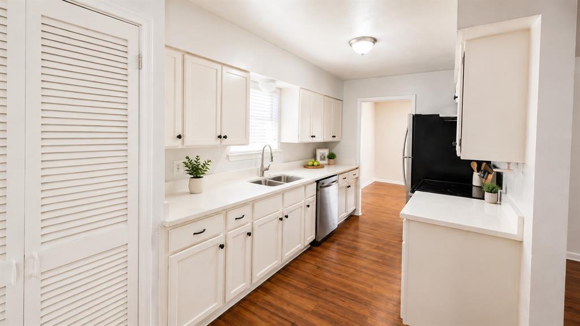
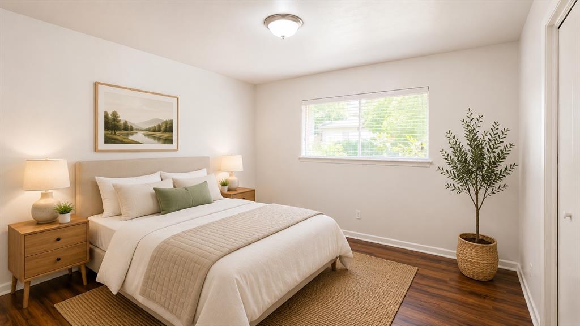
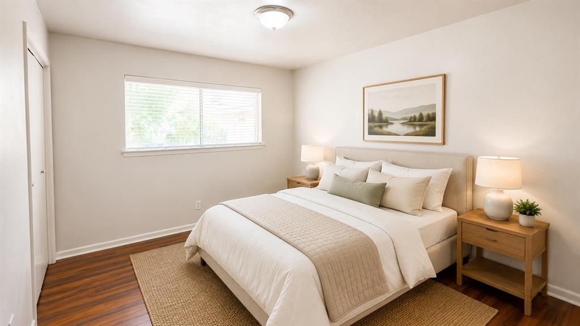
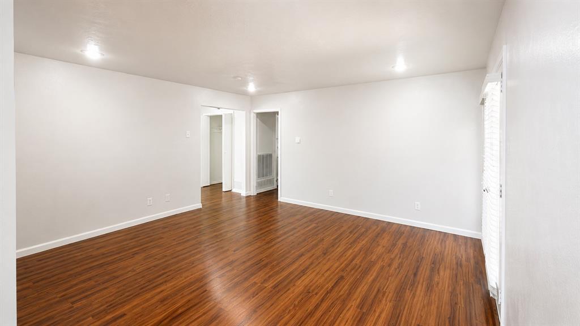
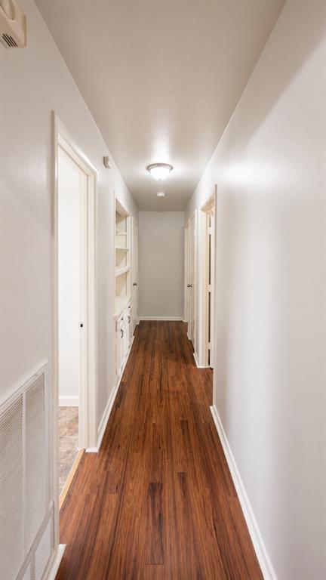
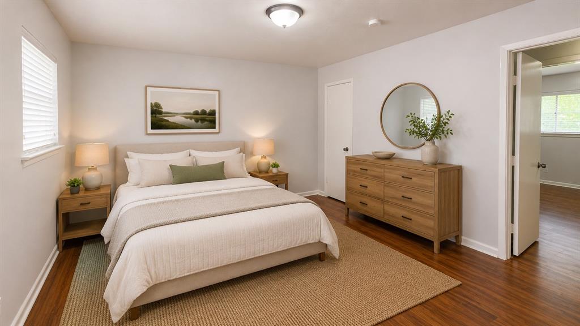
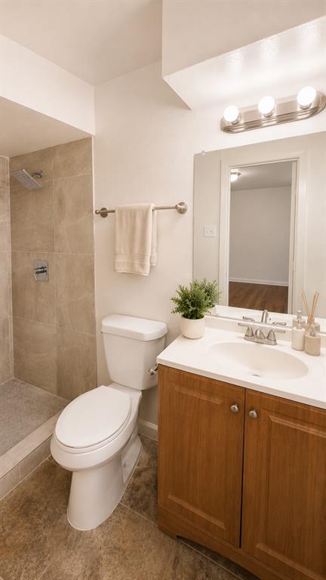
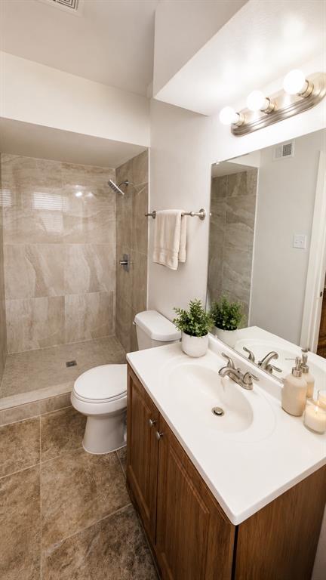
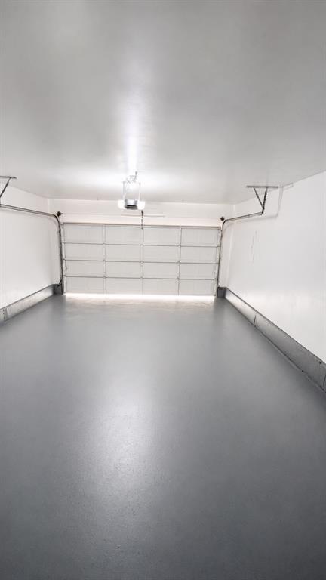
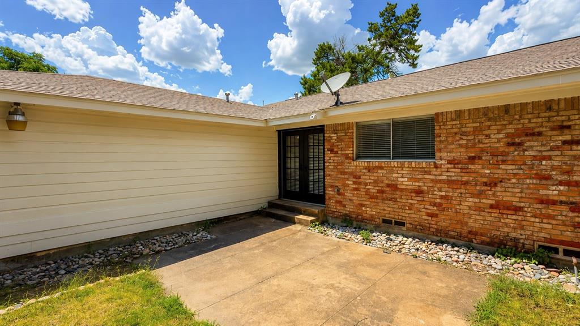
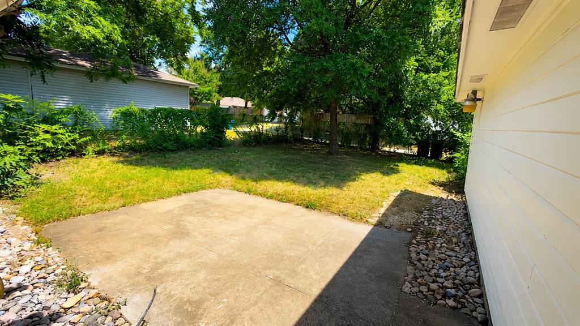
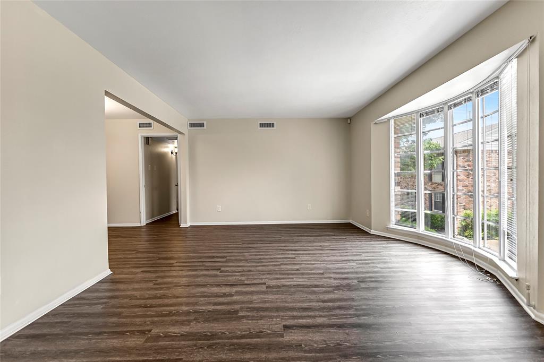
Welcome home to this beautifully updated single-story retreat nestled in an established Dallas neighborhood. From the moment you arrive, you’ll appreciate the timeless brick exterior, inviting curb appeal, and modern black front door that sets the tone for what’s inside. Step into a bright, open layout featuring rich wood-look flooring, fresh neutral finishes, and abundant natural light throughout. The remodeled galley kitchen offers crisp white cabinetry, sleek countertops, stainless steel appliances, and generous cabinet space, making it the perfect place to prepare meals while staying connected to the living and dining areas. The spacious living area provides the ideal setting for relaxing evenings, entertaining family and friends, or creating memories that will last a lifetime. Both bathrooms have been tastefully updated, including a beautifully tiled walk-in shower that brings a spa-like feel to your daily routine. Comfortable bedrooms offer flexible space for family, guests, or a home office. Enjoy added peace of mind with a roof and HVAC system replaced in 2023, providing valuable updates for years to come. Outside, enjoy a large backyard ready for weekend barbecues, gardening, pets, or simply unwinding after a long day. A two-car attached garage provides plenty of parking and additional storage. Conveniently located with easy access to major highways, shopping, dining, parks, and Downtown Dallas, this move-in ready home combines modern updates with everyday comfort in a location you’ll love. Buyer and Buyer’s Agent to verify all information, including but not limited to square footage, schools, taxes, restrictions, measurements, and any other information contained herein.
Features & Amenities
Interior
-
Other Interior Features
Other, Pantry, Walk-In Closet(s)
-
Total Bedrooms
3
-
Bathrooms
2
-
Basement YN
NO
-
Cooling YN
YES
-
Cooling
Central Air
-
Heating YN
YES
-
Heating
Central
-
Pet friendly
N/A
Exterior
-
Garage
Yes
-
Garage spaces
2
-
Construction Materials
Brick
-
Parking
Driveway, Garage, Garage Faces Rear, Attached
-
Pool
No
-
Waterfront YN
NO
Area & Lot
-
Lot Size(acres)
0.185
-
Lot Size(square feet)
8,058
-
Property Type
Residential
-
Property Sub Type
Single Family Residence
-
Architectural Style
Traditional
Price
-
Sales Price
$259,000
-
Tax Amount
$6,445
-
Sq. Footage
1,397
-
Price/SqFt
$185
HOA
-
Association
No
School District
-
Elementary School
Turneradel
-
Middle School
Atwell
-
High School
Carter
Property Features
-
Foundation Details
Brick/Mortar, Pillar/Post/Pier
-
Senior Community YN
NO
-
Sewer
Public Sewer
-
Tax Lot
3
-
Water Source
Public
Schedule a Showing
Showing scheduled successfully.
Mortgage calculator
Estimate your monthly mortgage payment, including the principal and interest, property taxes, and HOA. Adjust the values to generate a more accurate rate.
Your payment
Principal and Interest:
$
Property taxes:
$
HOA fees:
$
Total loan payment:
$
Total interest amount:
$
Location
County
Dallas
Elementary School
Turneradel
Middle School
Atwell
High School
Carter
Listing Courtesy of Cindy Herbert , WILLIAM DAVIS REALTY
RealHub Information is provided exclusively for consumers' personal, non-commercial use, and it may not be used for any purpose other than to identify prospective properties consumers may be interested in purchasing. All information deemed reliable but not guaranteed and should be independently verified. All properties are subject to prior sale, change or withdrawal. RealHub website owner shall not be responsible for any typographical errors, misinformation, misprints and shall be held totally harmless.

AGENT
Joe Boston
Call Joe today to schedule a private showing.

* Listings on this website come from the FMLS IDX Compilation and may be held by brokerage firms other than the owner of this website. The listing brokerage is identified in any listing details. Information is deemed reliable but is not guaranteed. If you believe any FMLS listing contains material that infringes your copyrighted work please click here to review our DMCA policy and learn how to submit a takedown request.© 2024 FMLS.
Related Properties
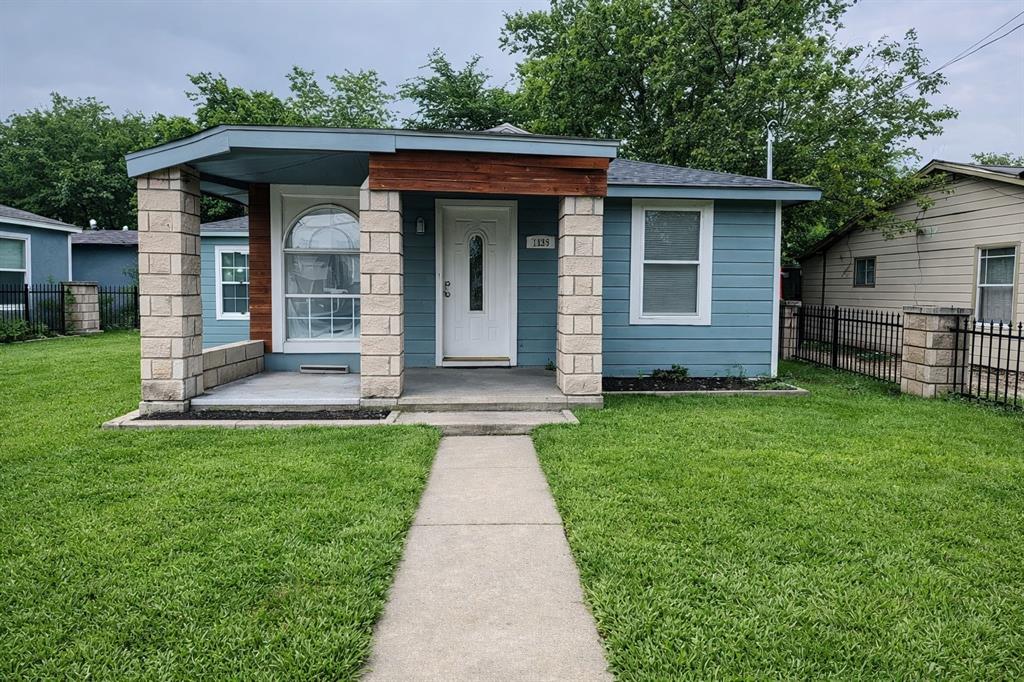
Dallas
7539 Red Bud Drive
7 Beds
2 Baths
2,100 Sq.Ft.
$285,000
MLS#: 21203383

Dallas
5118 Wesley Chapel Lane
3 Beds
2 Baths
1,383 Sq.Ft.
$275,000
MLS#: 21193820
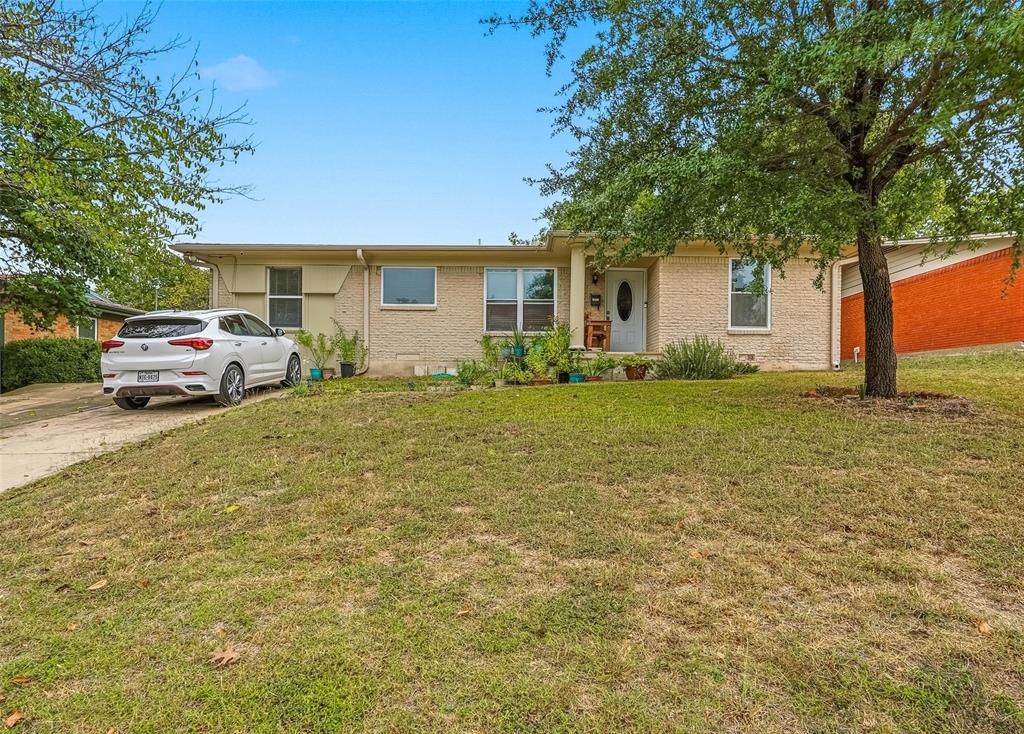
Dallas
2223 Longwood Lane
4 Beds
2 Baths
1,297 Sq.Ft.
$295,000
MLS#: 21111317
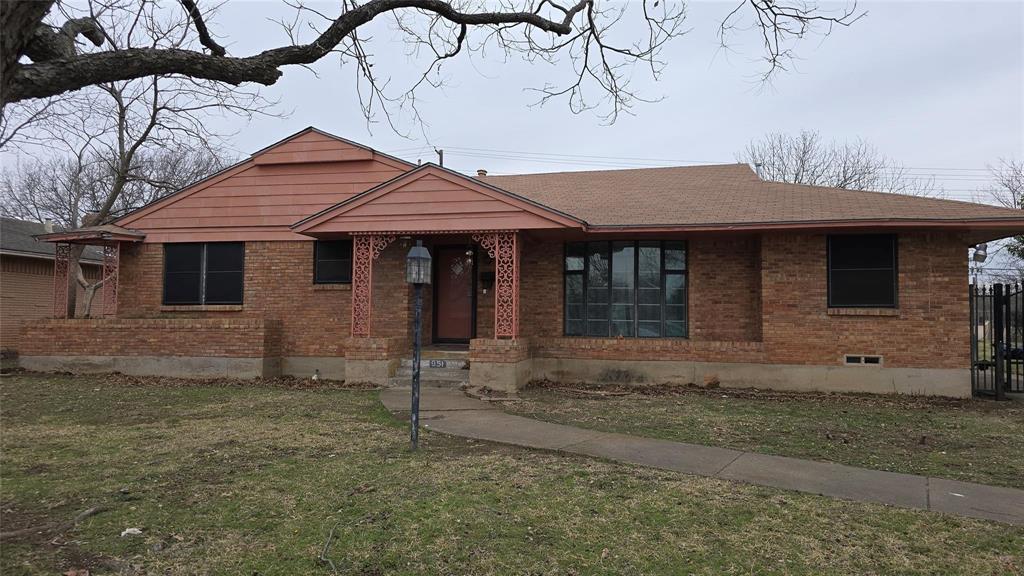
Dallas
951 Channing Circle
3 Beds
2 Baths
1,892 Sq.Ft.
$270,000
MLS#: 21171157
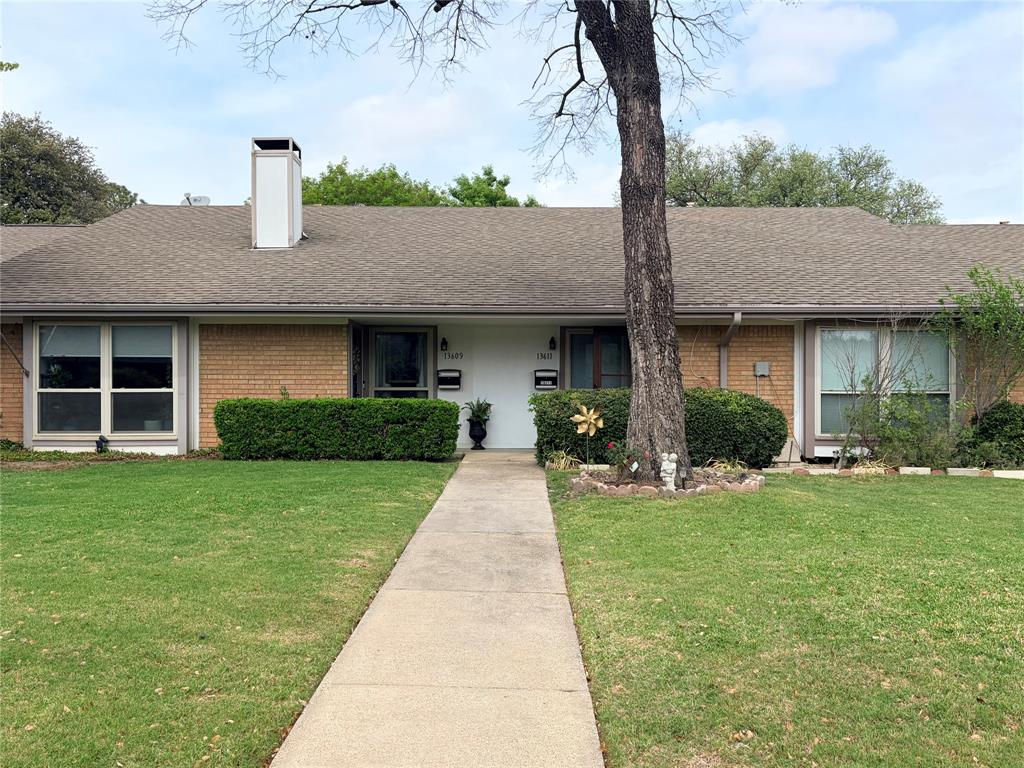
Dallas
13611 Flagstone Lane
2 Beds
2 Baths
1,200 Sq.Ft.
$209,500
MLS#: 21239349
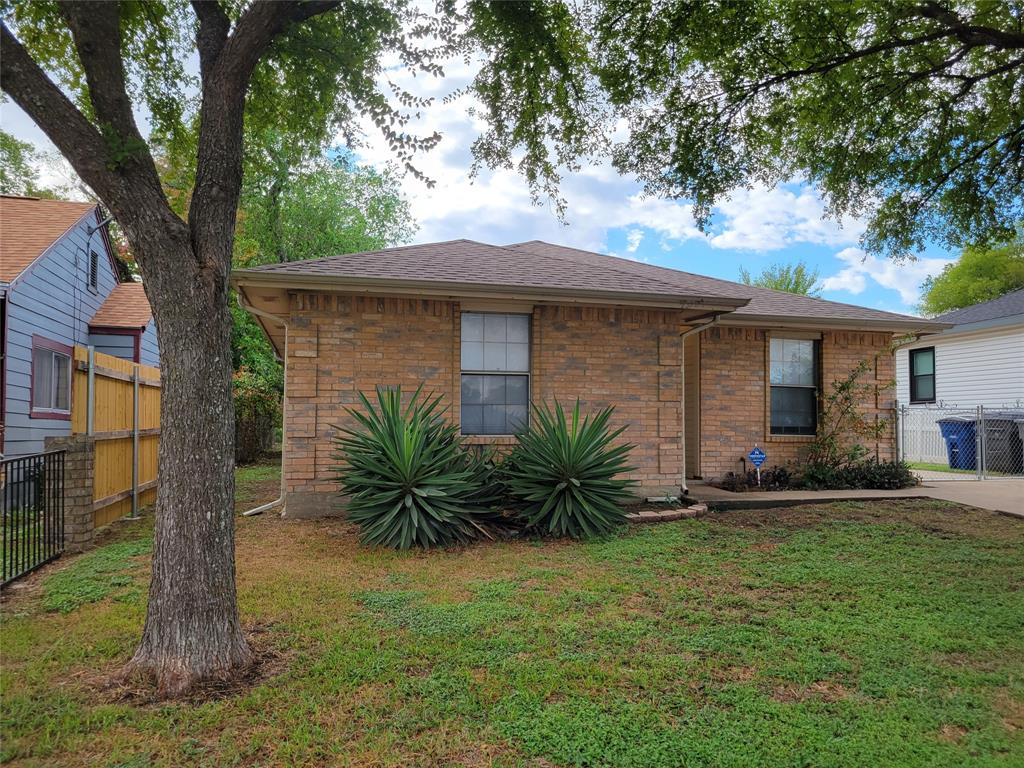
Dallas
4027 Ramona Avenue
4 Beds
2 Baths
1,598 Sq.Ft.
$275,000
MLS#: 21224727
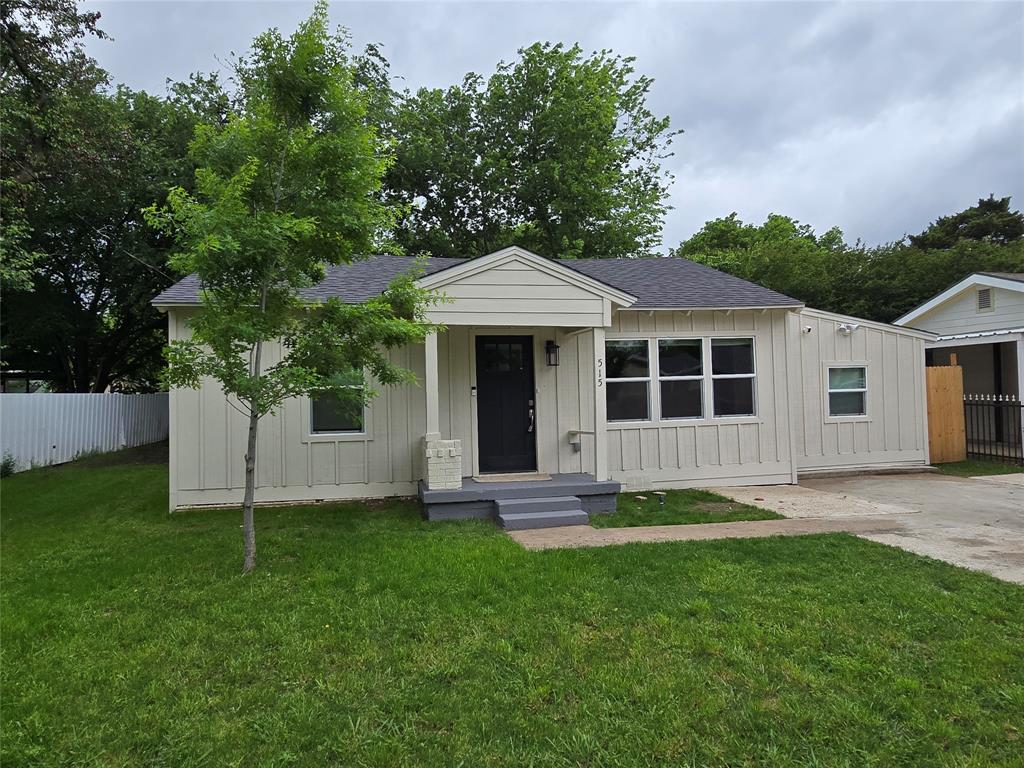
Dallas
515 Elkhart Avenue
3 Beds
1 Baths
1,066 Sq.Ft.
$217,700
MLS#: 21243049
Dallas
5835 E University Boulevard D
2 Beds
2 Baths
1,320 Sq.Ft.
$255,000
MLS#: 21206865

Dallas
2627 Sharon Street
3 Beds
2 Baths
1,100 Sq.Ft.
$289,000
MLS#: 21230029
Dallas
4414 Cedar Springs Road 320
2 Beds
1 Baths
963 Sq.Ft.
$245,000
MLS#: 21248940
