
Property
Beds
2
Full Baths
2
1/2 Baths
None
Year Built
2021
Sq.Footage
1,410
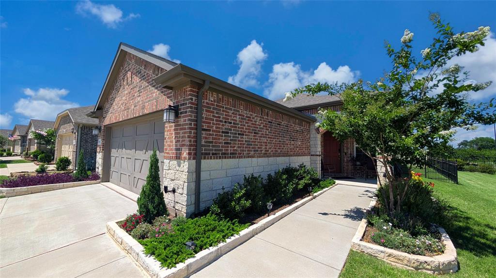
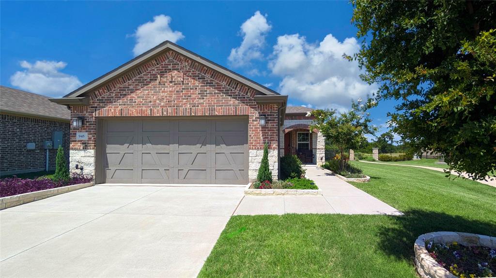
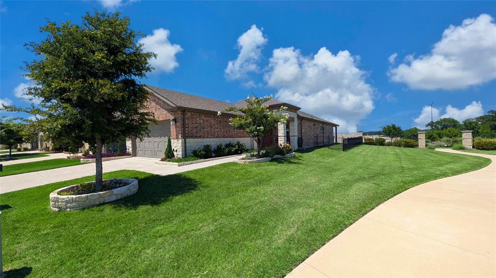
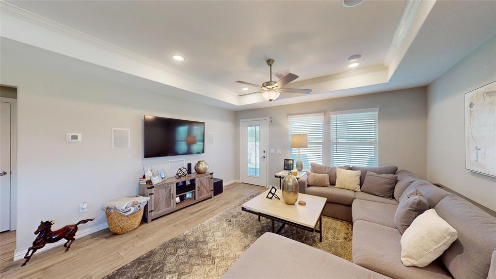
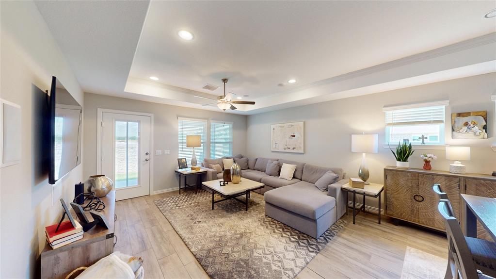
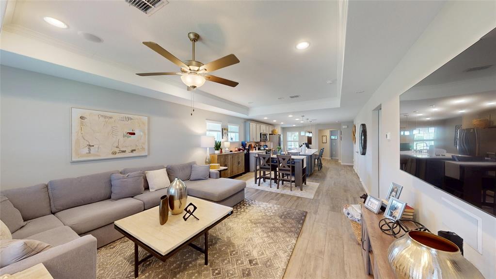
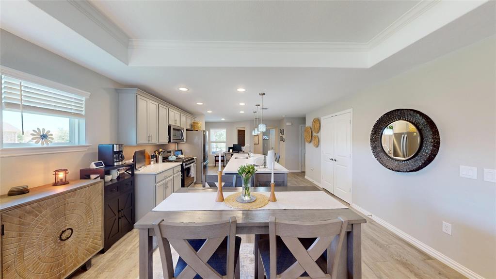
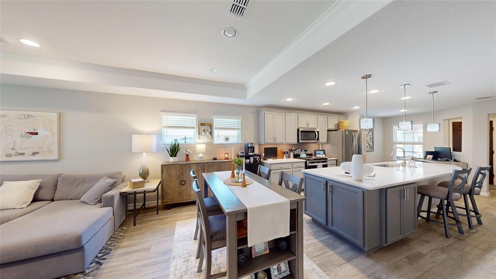
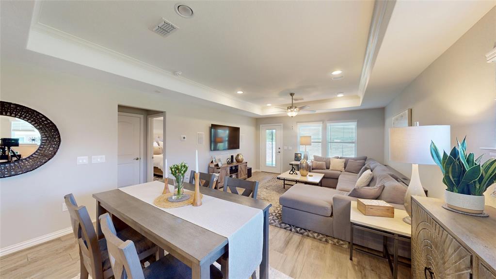
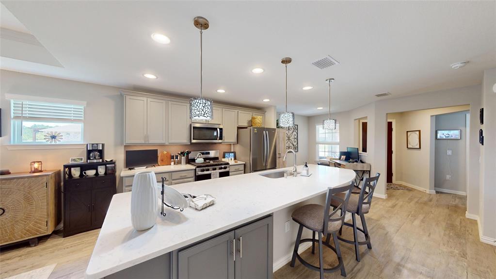
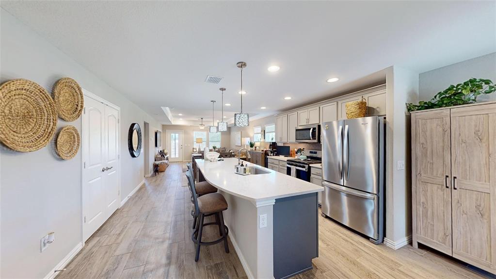
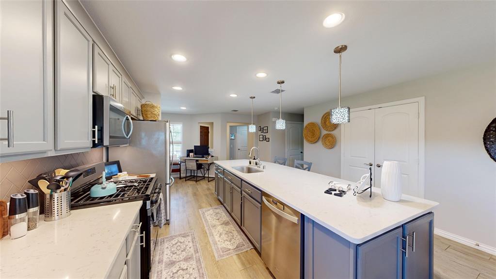
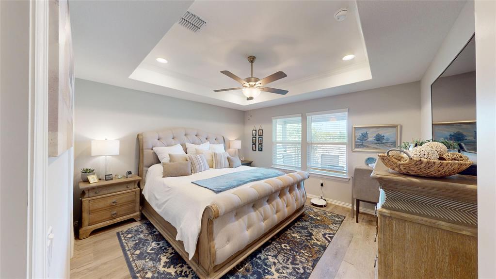
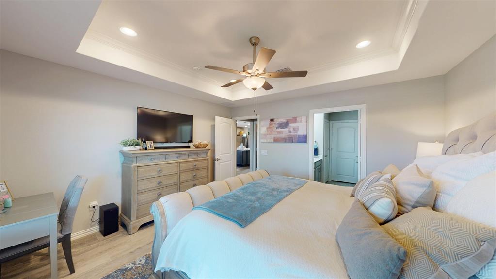
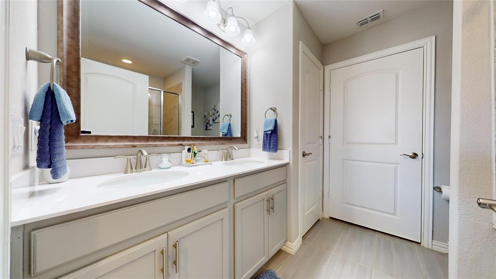
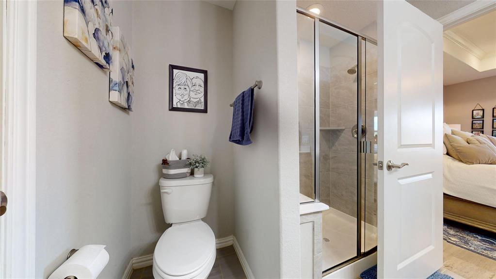
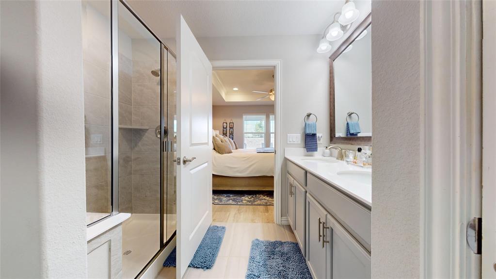
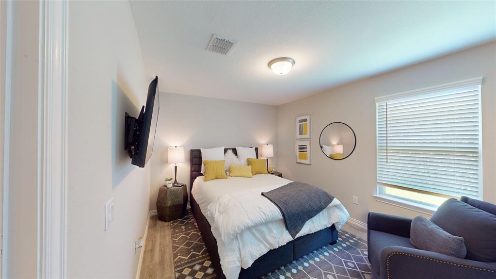
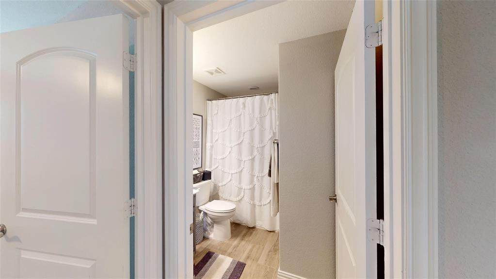
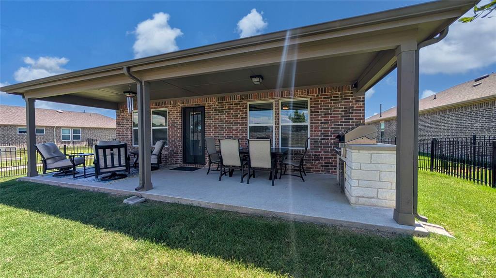
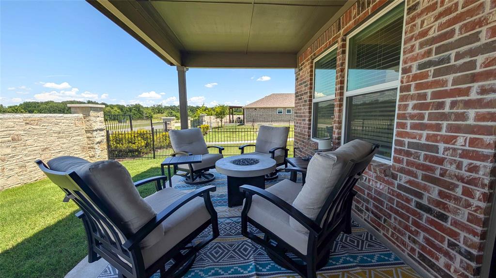
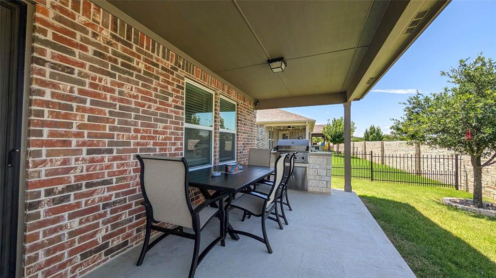
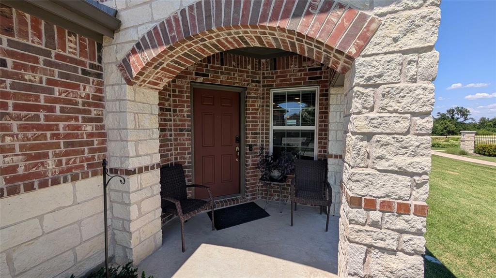
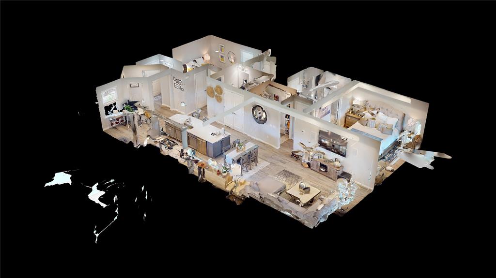
Welcome to your dream home nestled in a picturesque neighborhood, where charming design and modern comfort blend seamlessly. This stunning brick property boasts an inviting curb appeal with meticulously manicured lawns and a spacious driveway leading to a two-car garage. Inside, the open-concept layout offers a luminous living space, highlighted by elegant tray ceilings and recessed lighting, making it perfect for both relaxing and entertaining. The gourmet kitchen features state-of-the-art stainless-steel appliances, ample cabinetry, and a large island with bar seating that serves as the heart of this home, ideal for culinary adventures or casual dining. The luxurious master suite is a serene retreat, complete with a beautifully appointed bathroom featuring double vanities and a glass-enclosed shower. Additional bedrooms are generously sized, providing comfort and versatility for family or guests. Outside, the covered patio is perfectly poised for alfresco dining or evening relaxation, surrounded by lush greenery and a fenced backyard that guarantees privacy. With its prime location, sophisticated interiors, and inviting outdoor spaces, this home offers an unparalleled living experience for those who appreciate fine living in a tranquil setting.
Features & Amenities
Interior
-
Other Interior Features
Central Vacuum, Vaulted Ceiling(s), High Speed Internet, Smart Home, Wired for Sound
-
Total Bedrooms
2
-
Bathrooms
2
-
Basement YN
NO
-
Cooling YN
NO
-
Cooling
None
-
Heating YN
YES
-
Heating
Central, Electric
-
Pet friendly
N/A
Exterior
-
Garage
Yes
-
Garage spaces
2
-
Construction Materials
Brick
-
Parking
Garage, Garage Door Opener, On Street, Attached
-
Pool
No
-
Waterfront YN
NO
Area & Lot
-
Lot Size(acres)
0.12
-
Lot Size(square feet)
5,227
-
Property Type
Residential
-
Property Sub Type
Single Family Residence
Price
-
Sales Price
$384,900
-
Tax Amount
$5,036
-
Sq. Footage
1,410
-
Price/SqFt
$272
HOA
-
Association
YES
-
Association Fee
$420
-
Association Fee Frequency
Quarterly
-
Association Fee Includes
N/A
School District
-
Elementary School
Ruth and Harold Frazier
-
Middle School
Dr Jack Cockrill
-
High School
McKinney North
Property Features
-
Foundation Details
Pillar/Post/Pier, Slab
-
Sewer
Public Sewer
-
Tax Lot
32
-
Water Source
Public
Schedule a Showing
Showing scheduled successfully.
Mortgage calculator
Estimate your monthly mortgage payment, including the principal and interest, property taxes, and HOA. Adjust the values to generate a more accurate rate.
Your payment
Principal and Interest:
$
Property taxes:
$
HOA fees:
$
Total loan payment:
$
Total interest amount:
$
Location
County
Collin
Elementary School
Ruth and Harold Frazier
Middle School
Dr Jack Cockrill
High School
McKinney North
Listing Courtesy of Aaron Jistel , ListingSpark
RealHub Information is provided exclusively for consumers' personal, non-commercial use, and it may not be used for any purpose other than to identify prospective properties consumers may be interested in purchasing. All information deemed reliable but not guaranteed and should be independently verified. All properties are subject to prior sale, change or withdrawal. RealHub website owner shall not be responsible for any typographical errors, misinformation, misprints and shall be held totally harmless.

AGENT
Joe Boston
Call Joe today to schedule a private showing.

* Listings on this website come from the FMLS IDX Compilation and may be held by brokerage firms other than the owner of this website. The listing brokerage is identified in any listing details. Information is deemed reliable but is not guaranteed. If you believe any FMLS listing contains material that infringes your copyrighted work please click here to review our DMCA policy and learn how to submit a takedown request.© 2024 FMLS.
Related Properties
McKinney
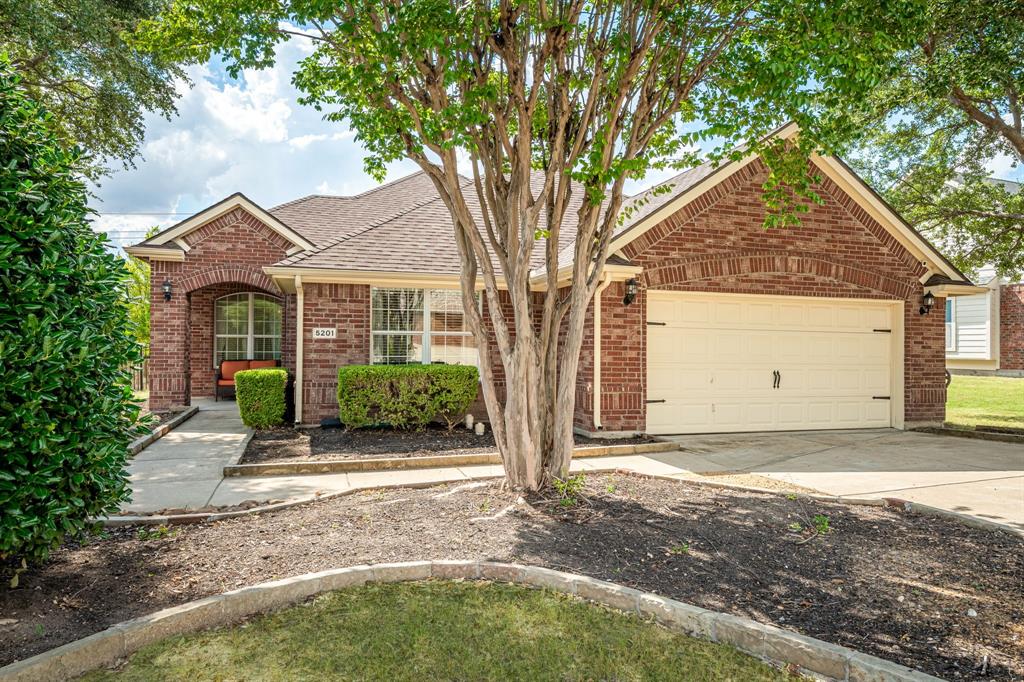
5201 Lake Bend Drive
3 Beds
2 Baths
2,101 Sq.Ft.
$450,000
MLS#: 21079615
McKinney
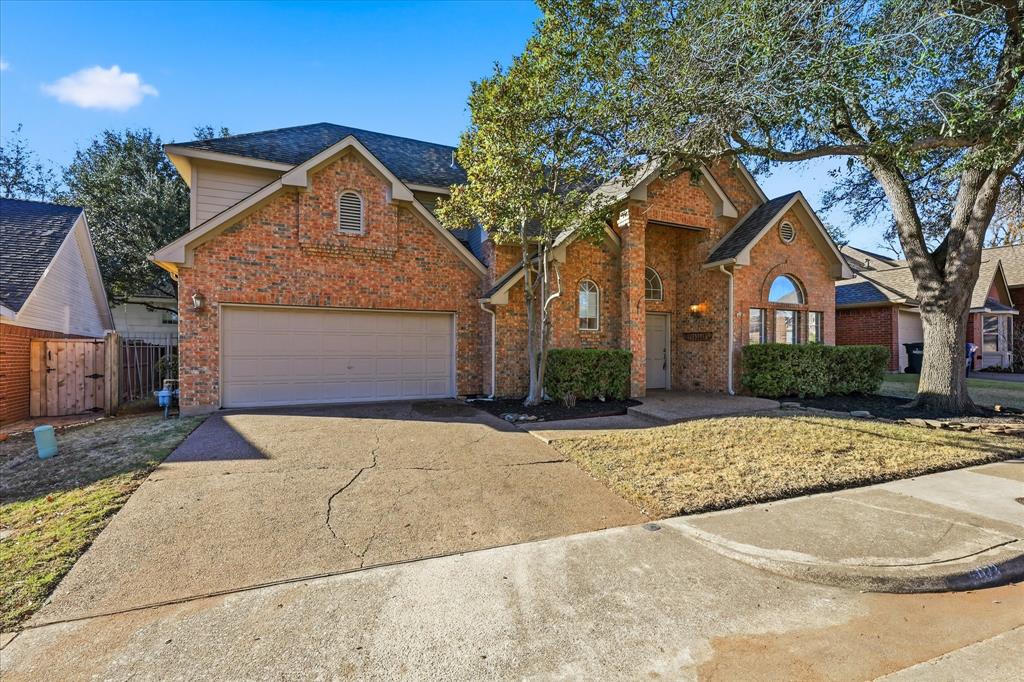
5023 Falcon Hollow Road
3 Beds
2 Baths
1,835 Sq.Ft.
$395,000
MLS#: 21172815
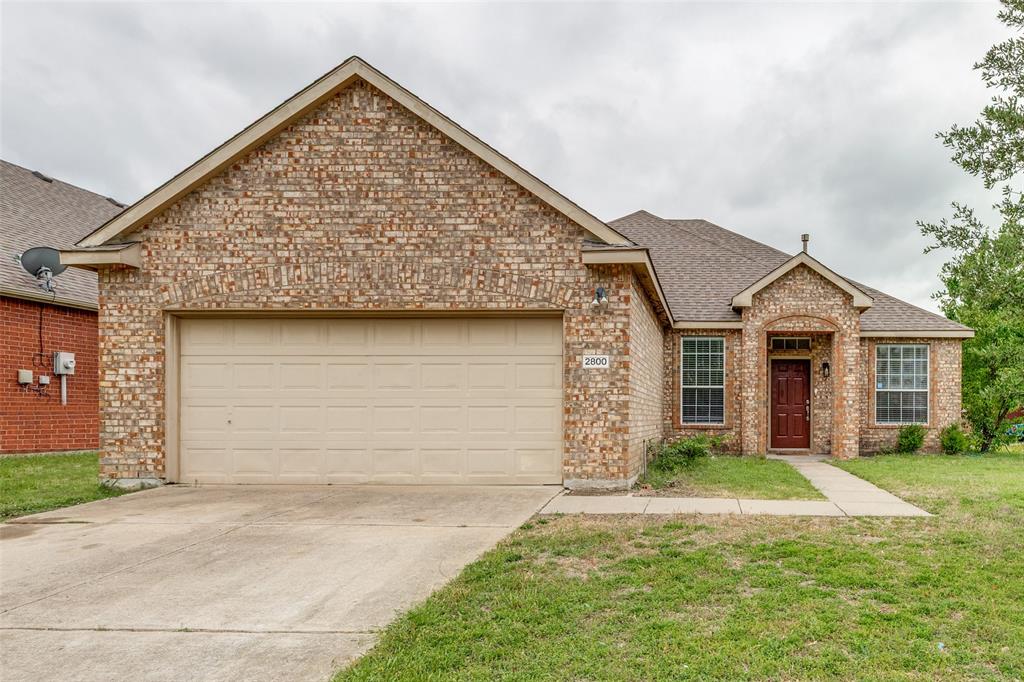
McKinney
2800 Scott Place
3 Beds
2 Baths
1,780 Sq.Ft.
$380,000
MLS#: 21243893
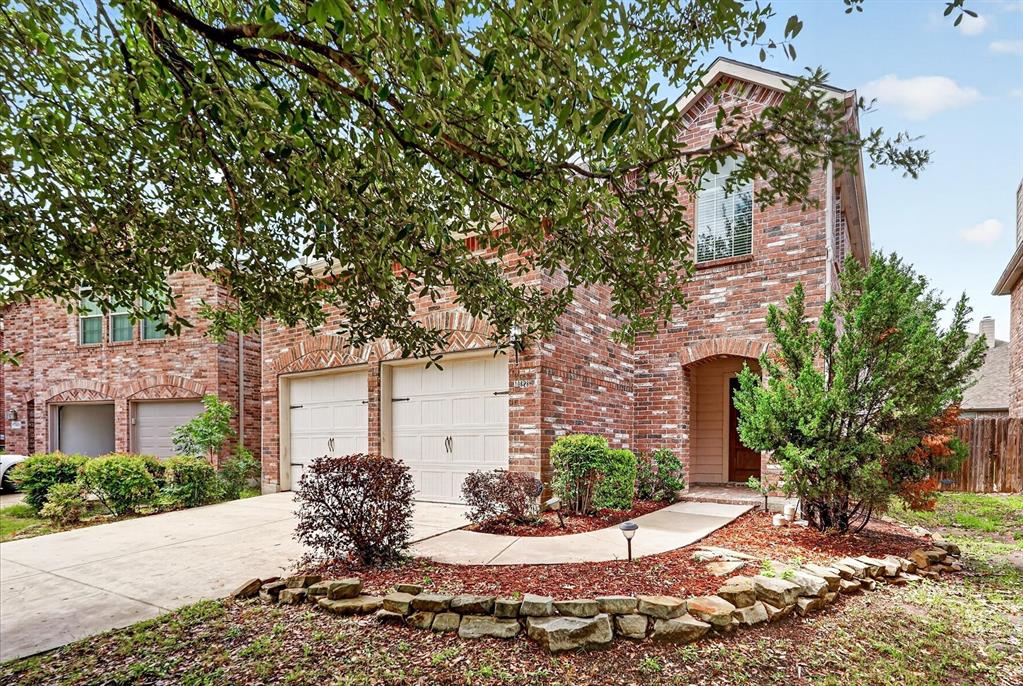
McKinney
10628 Cochron Drive
3 Beds
2 Baths
2,136 Sq.Ft.
$390,000
MLS#: 21281653
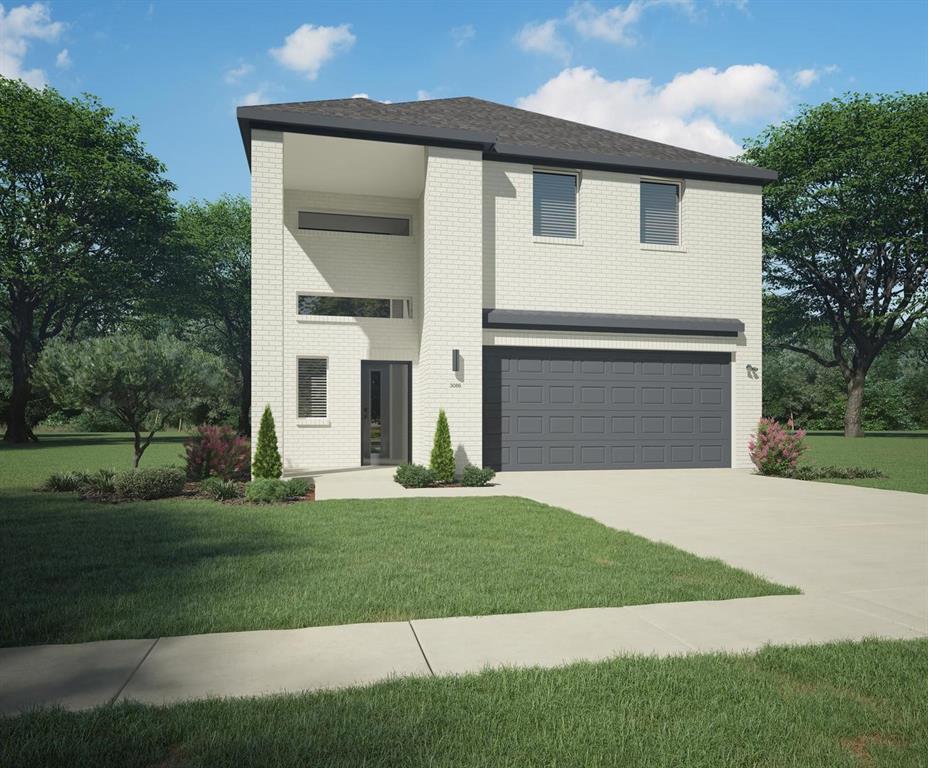
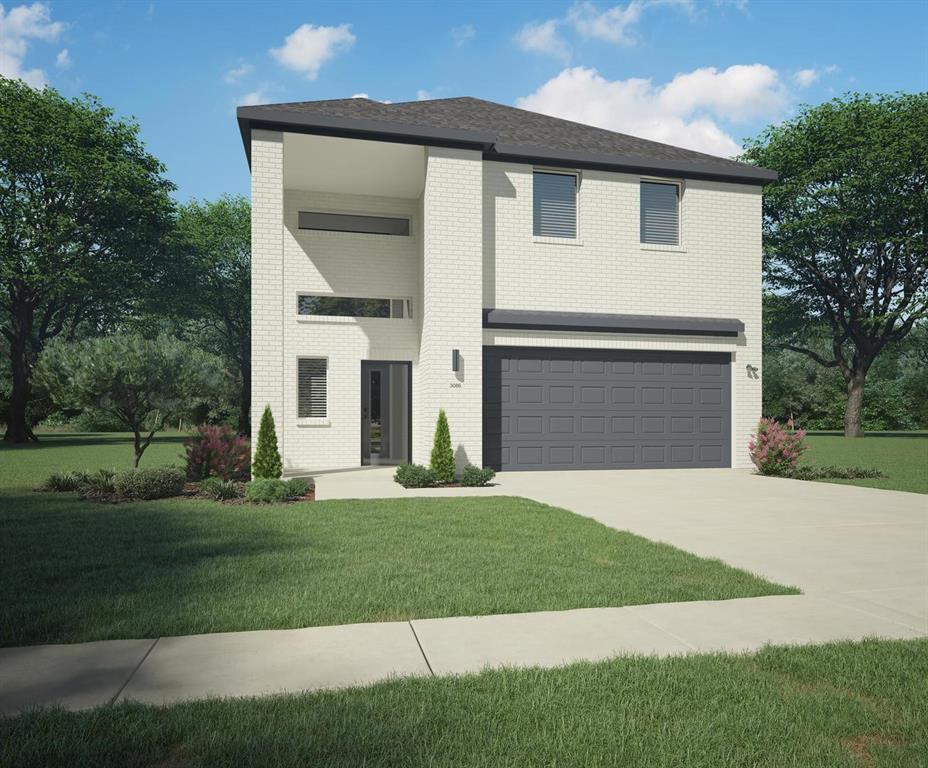
McKinney
522 Green Gables Drive
4 Beds
2 Baths
2,308 Sq.Ft.
$335,990
MLS#: 21310486
McKinney
713 Knox River Drive
4 Beds
2 Baths
2,308 Sq.Ft.
$345,990
MLS#: 21310114
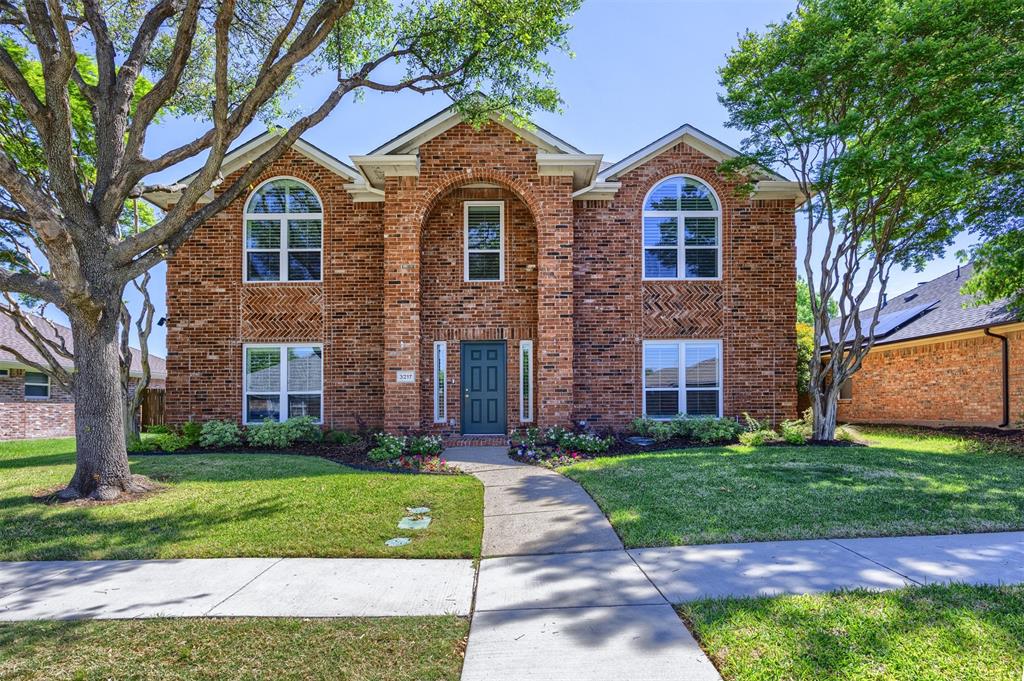
McKinney
3217 Orchid Drive
4 Beds
2 Baths
2,546 Sq.Ft.
$435,000
MLS#: 21230556
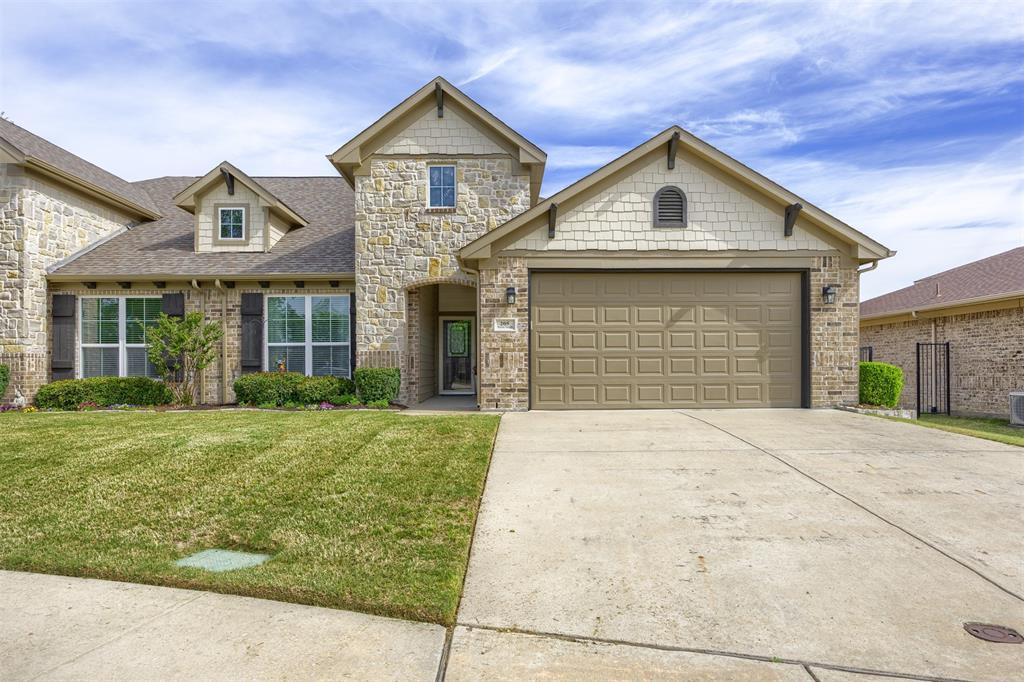
McKinney
205 Terra Verde Lane
2 Beds
2 Baths
1,498 Sq.Ft.
$370,000
MLS#: 21230518
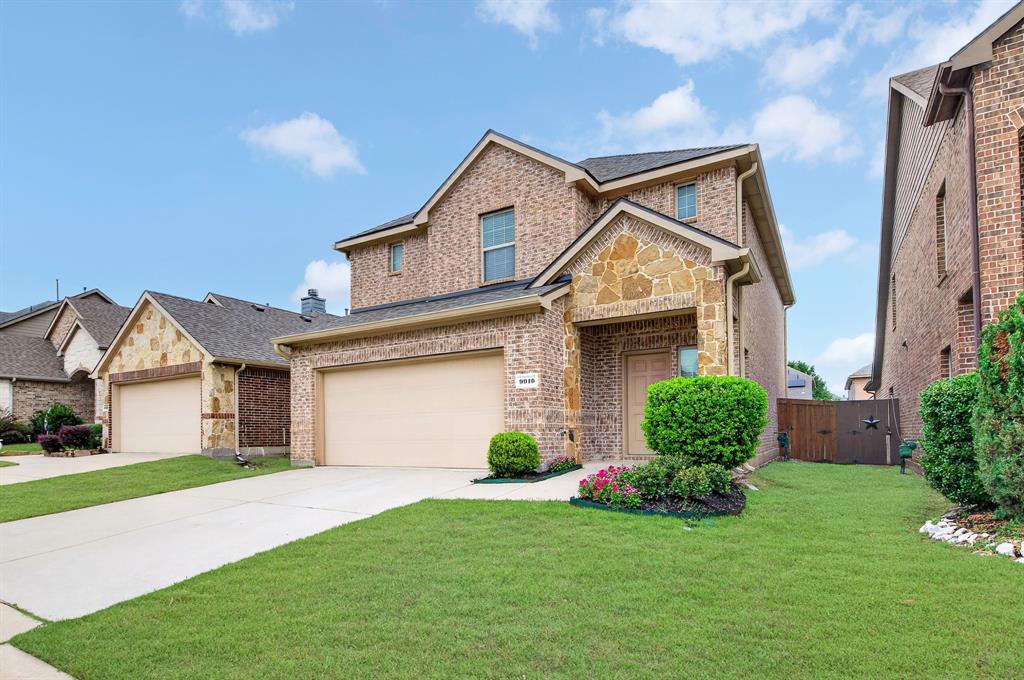
McKinney
9916 Copperhead Lane
3 Beds
2 Baths
2,008 Sq.Ft.
$425,000
MLS#: 21305107
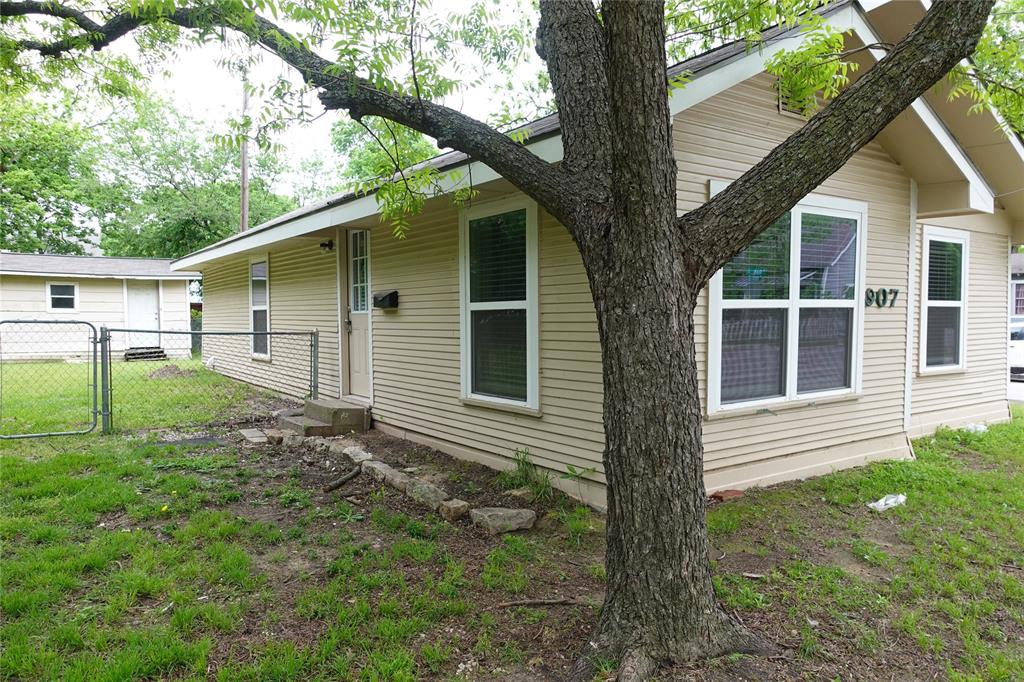
McKinney
907 Hall Street
3 Beds
1 Baths
1,014 Sq.Ft.
$315,000
MLS#: 21130296
