Features & Amenities

Interior

  • Other Interior Features

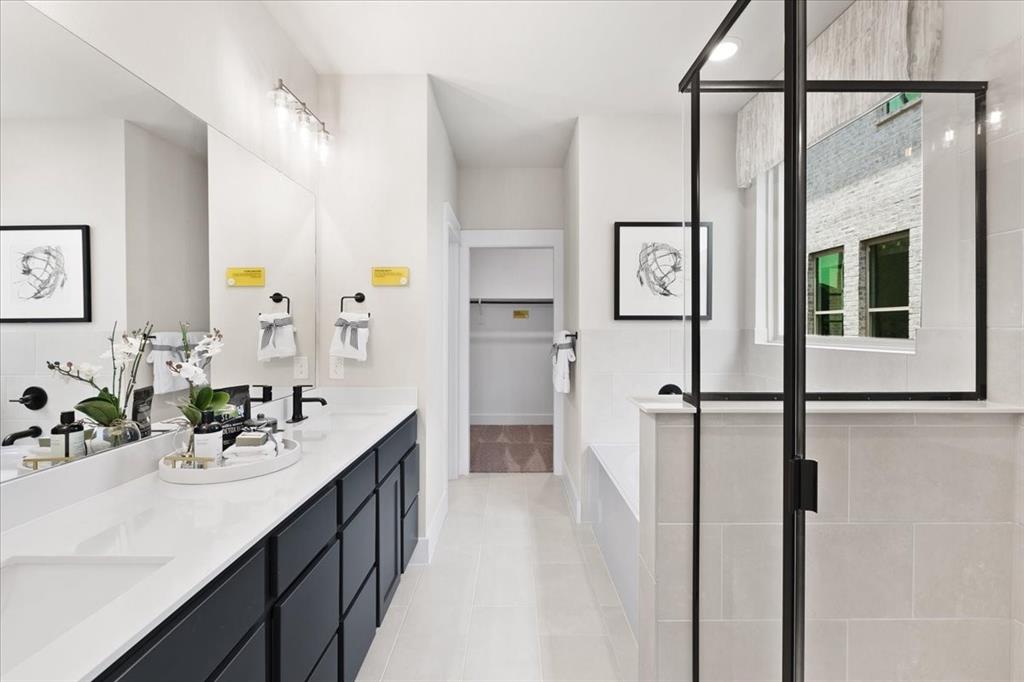
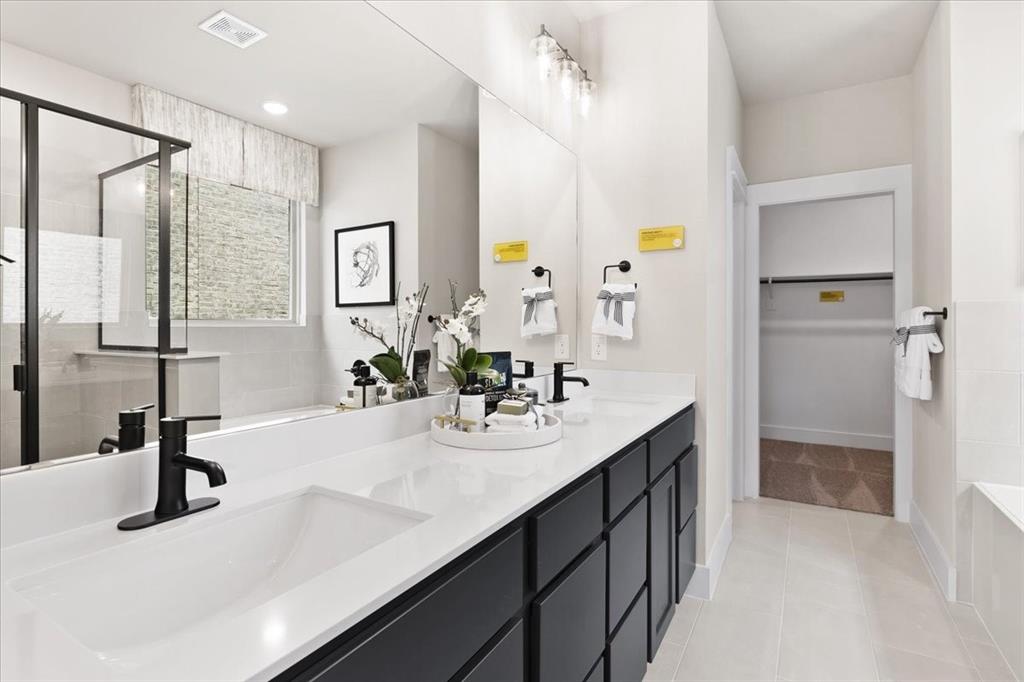
    Double Vanity, Eat-in Kitchen, Kitchen Island, Open Floorplan, Vaulted Ceiling(s), Walk-In Closet(s), Wired for Data

  • Total Bedrooms

    5

  • Bathrooms

    3

  • Basement YN

    NO

  • Cooling YN

    YES

  • Cooling

    Central Air

  • Heating YN

    YES

  • Heating

    Exhaust Fan, Central

  • Pet friendly

    N/A

Exterior

  • Garage

    Yes

  • Garage spaces

    2

  • Construction Materials

    Brick, Radiant Barrier, Stone

  • Other Exterior Features

    Rain Gutters, Private Yard

  • Parking

    Garage Door Opener, Attached

  • Patio and Porch Features

    Covered

  • Pool

    No

  • Waterfront YN

    NO

Area & Lot

  • Lot Features

    Interior Lot

  • Lot Size(acres)

    0.13

  • Lot Size(square feet)

    5662.8

  • Property Type

    Residential

  • Property Sub Type

    Single Family Residence

  • Architectural Style

    Traditional

Price

  • Sales Price

    $484,990

  • Sq. Footage

    2, 887

  • Price/SqFt

    $167

HOA

  • Association

    Yes

  • Association Fee

    $1,050

  • Association Fee Frequency

    Annually

  • Association Fee Includes

    N/A

School District

  • Elementary School

    Providence

  • Middle School

    Rodriguez

  • High School

    Ray Braswell

Property Features

  • New Construction

    YES

  • Foundation Details

    Slab

  • Senior Community YN

    NO

Schedule a Showing

Showing scheduled successfully.

<
>
IN PERSON
VIA CHAT

What is 3 + 4 ?


Change time

Mortgage calculator

Estimate your monthly mortgage payment, including the principal and interest, property taxes, and HOA. Adjust the values to generate a more accurate rate.

Your payment

Principal and Interest:

$

Property taxes:

$

HOA fees:

$

Total loan payment:

$

Total interest amount:

$

Location

County

Denton

Elementary School

Providence

Middle School

Rodriguez

High School

Ray Braswell

Listing Courtesy of Ben Caballero , Historymaker Homes

RealHub Information is provided exclusively for consumers' personal, non-commercial use, and it may not be used for any purpose other than to identify prospective properties consumers may be interested in purchasing. All information deemed reliable but not guaranteed and should be independently verified. All properties are subject to prior sale, change or withdrawal. RealHub website owner shall not be responsible for any typographical errors, misinformation, misprints and shall be held totally harmless.

Agent Joe Boston

AGENT

Joe Boston

Call Joe today to schedule a private showing.


* Listings on this website come from the FMLS IDX Compilation and may be held by brokerage firms other than the owner of this website. The listing brokerage is identified in any listing details. Information is deemed reliable but is not guaranteed. If you believe any FMLS listing contains material that infringes your copyrighted work please click here to review our DMCA policy and learn how to submit a takedown request.© 2024 FMLS.
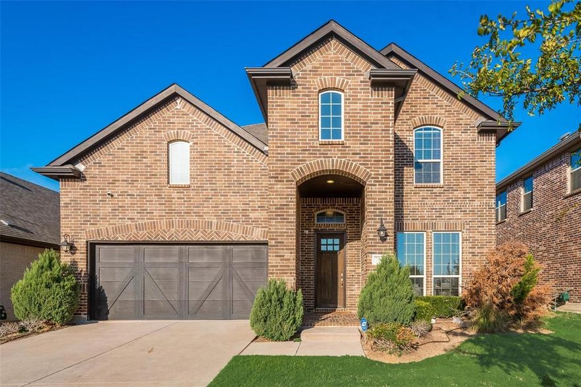
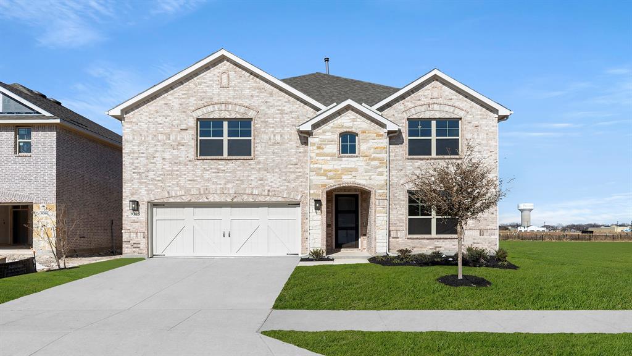
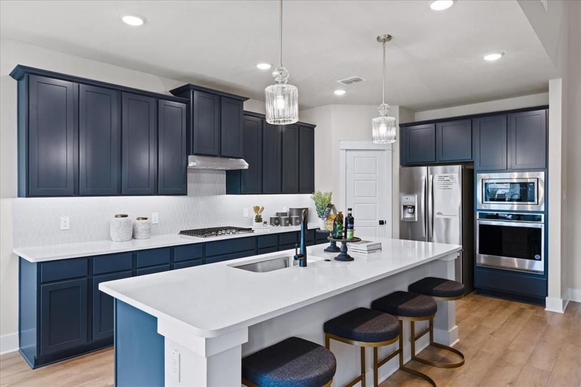
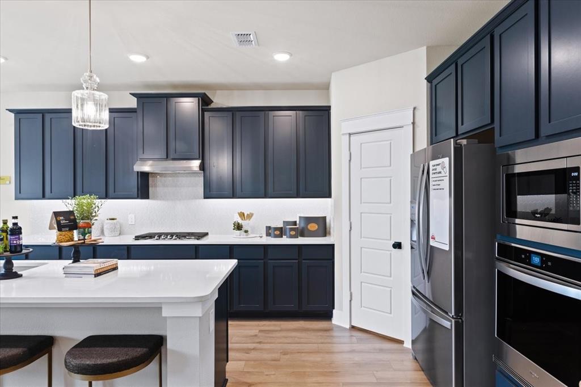
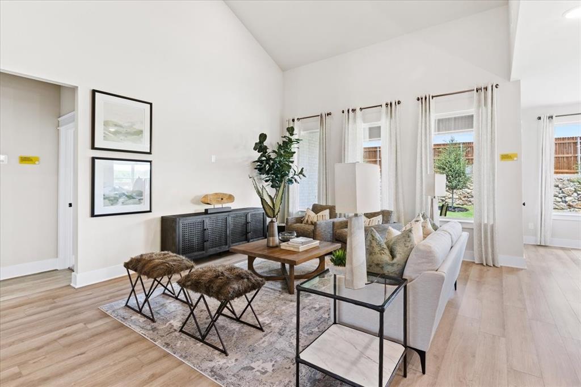
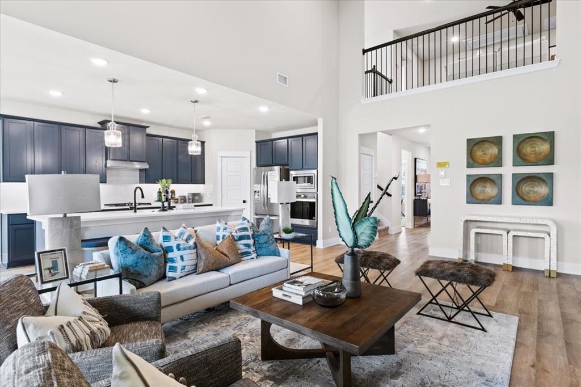
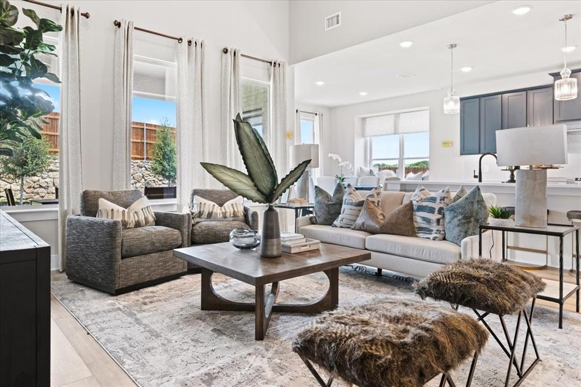
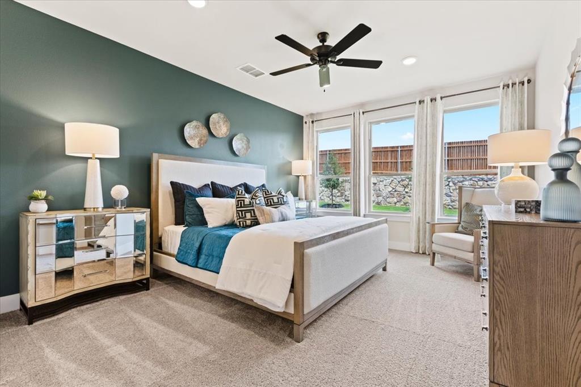
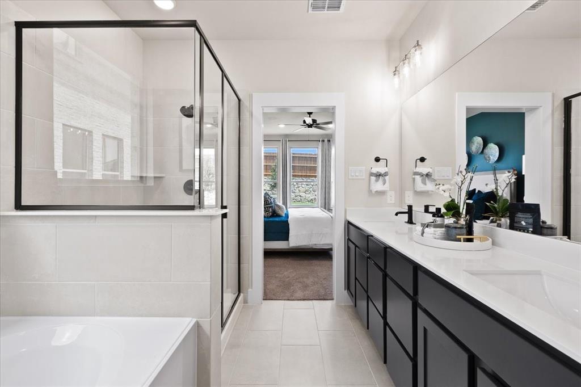
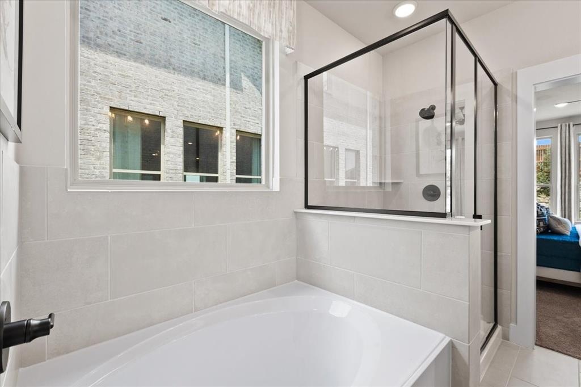

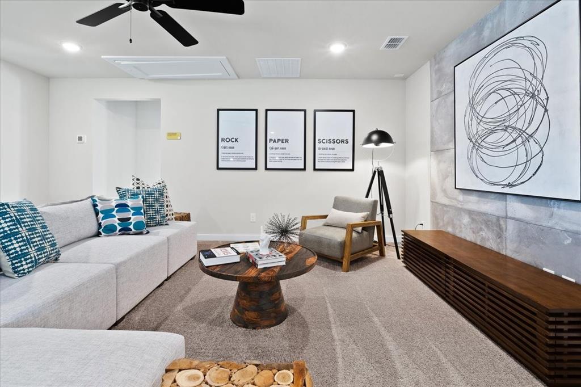

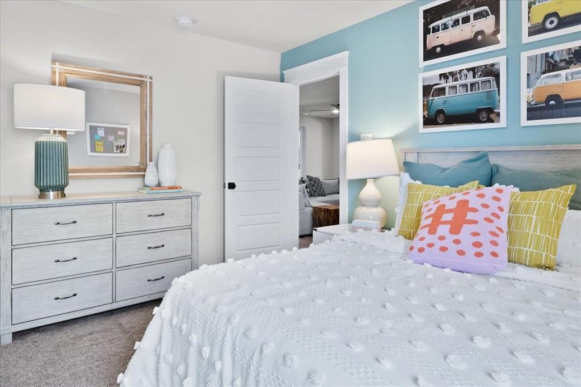
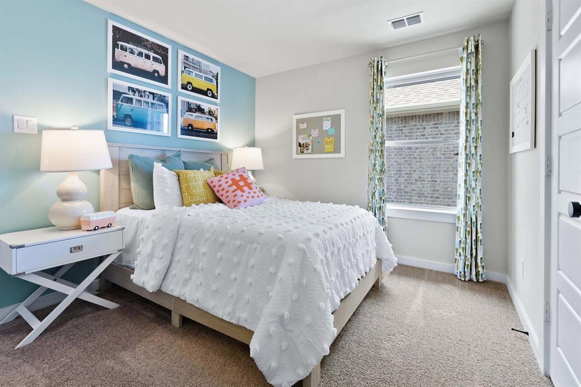

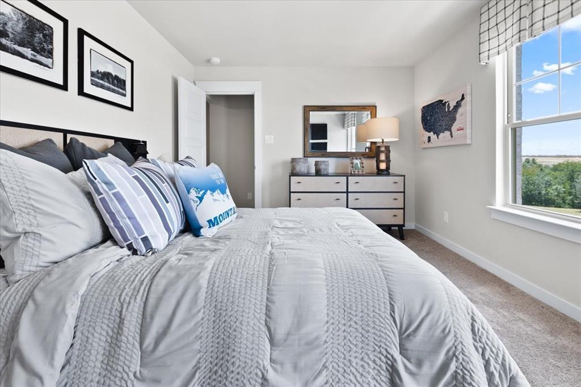
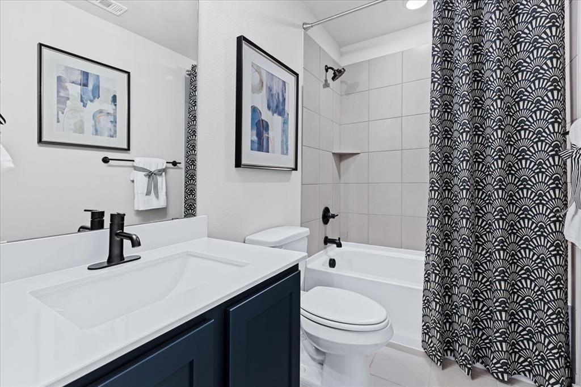
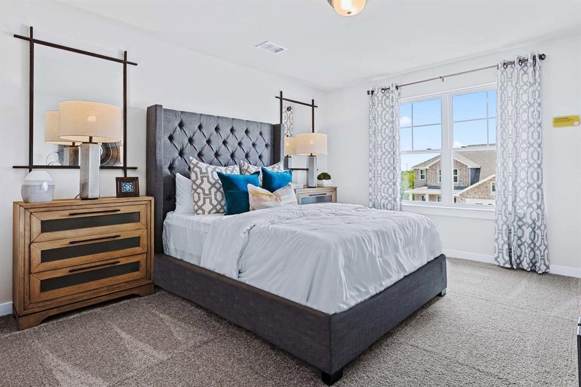
MLS# 21195068 - Built by HistoryMaker Homes - Ready Now! ~ This stunning new construction single-family residence, located in the desirable Providence Commons, offers a spacious layout with 5 bedrooms and 3 full bathrooms across 2,887 square feet. This traditional home features an open floorplan with vaulted ceilings, an eat-in kitchen complete with a kitchen island, and two inviting living areas. With a Game Room upstairs, and home office downstairs - there is a space for every need.  The interior showcases a blend of carpet, luxury vinyl plank, and tile flooring, ensuring both style and comfort. Retreat to the primary bathroom that features an extended dual-sink vanity, walk-in closet, garden tub, and separate shower! Outside, a covered patio and private yard provide the perfect setting for relaxation. Conveniently located within the Denton ISD, this home is just minutes from Providence Elementary, Rodriguez Middle School, and Ray Braswell High School. Experience modern living in a vibrant community.

9328 Derry Lane

Message successfully sent.

What would you like to know?

What is 3 + 4 ?

I agree to receive email communication and understand I can unsubscribe at any time.

I agree to be contacted by Next Level Realty Group via call, email, and text for real estate services. To opt out, you can reply 'stop' at any time or reply 'help' for assistance. You can also click the unsubscribe link in the emails. Message and data rates may apply. Message frequency may vary. Privacy Policy

Related Properties

This stunning East Facing home is located in Highly sought after Union Park Community. This home has 4 bedrooms ,3 full bathrooms, 1 half bathroom, Study,Media, Game room, formal dining and a 2 car garage. Upon entry you are greeted with a spiral staircase and tall ceilings. The formal dining room has a bay window ,the gourmet kitchen has a built-in oven and microwave, five burner range top ,granite counter tops plenty of cabinets for storage.This home has floor to ceiling windows in the living area bringing in Natural light.Upstairs there are 3 spacious bedrooms and one includes a private bath. The Gameroom upstairs is perfect for Entertaining. Union Park has Multiple community amenities, multiple swimming pools.Union park is Near the shores of Lake Lewisville, minutes from Frisco and Denton.

Appraisal completed October 2024
#21047983

Little Elm

7049 Tree Stand Point

4 Beds

3 Baths

3,284 Sq.Ft.

$569,990

MLS#: 21047983
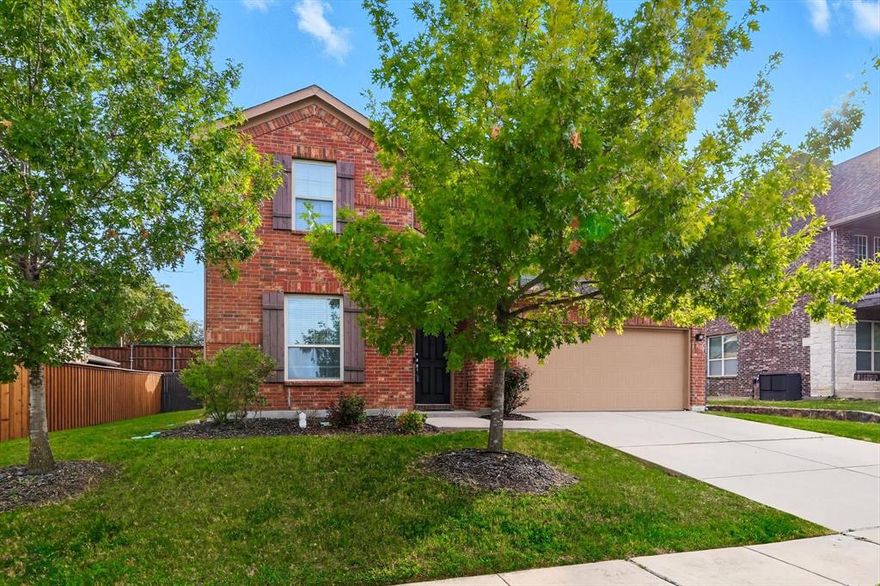
Reduced and now the best price per foot home in the area! Ready for a contract! Meritage Home's most popular plan! This North facing home has an open floor plan with over 3200 sqft. 5 bedrooms plus a dedicated office with double doors. You can use the office as a 6th bedroom is needed. The Main BR is split down for privacy and has a sitting area. Its ensuite has dual sinks, large garden tub & separate shower. The office is down at the front of the home. Wood & ceramic floors are down with carpet up. The kitchen is open to the living room with high ceiling. Granite island and tops, stainless steel appliances & the venthood vents to the outside. Formal dining area plus a breakfast area. Game Room area & 4 more bedrooms with full bath are up.  Totally private back yard with a covered patio. Close to the community pool & playground. Close to schools too!
#21073856

Little Elm

3052 Seabrook Drive

5 Beds

2 Baths

3,240 Sq.Ft.

$529,900

MLS#: 21073856
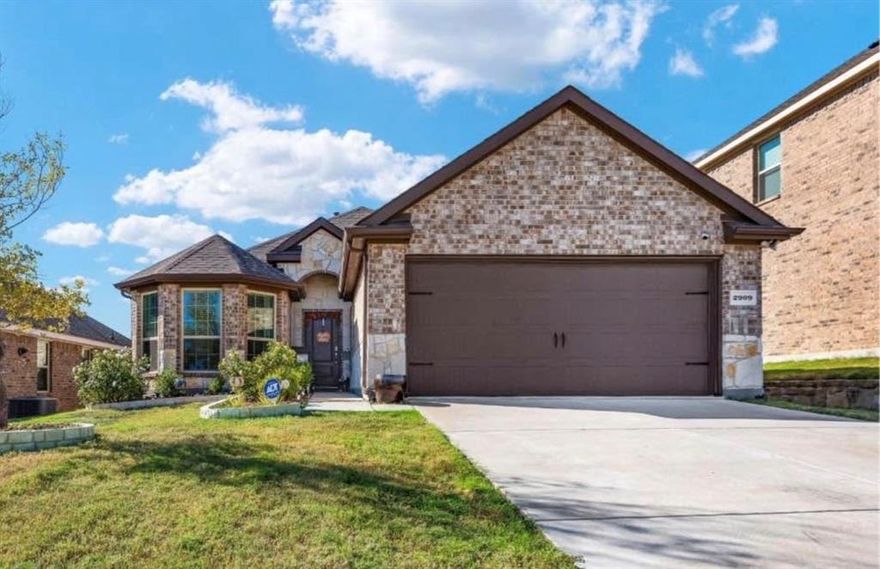
This beautifully designed single-story home offers a bright, open-concept layout with abundant natural light. Built in 2019, it showcases modern upgrades throughout, including laminate flooring and sleek stainless steel appliances. The eat-in kitchen is a true highlight, featuring granite countertops, a stylish herringbone mosaic backsplash, and crisp white cabinetry. The spacious primary suite provides a private retreat with a spa-like en-suite bath, complete with dual vanities and a generous walk-in closet.
Step outside to a backyard designed for both relaxation and entertaining, offering a covered patio and an above-ground ionized pool with ample space to lounge. Residents enjoy access to community amenities including a pool and playground, all within walking distance. Conveniently located just minutes from Little Elm Beach, this home combines comfort, style, and location.
#21223450

Little Elm

2909 Frio Road

4 Beds

2 Baths

1,630 Sq.Ft.

$390,000

MLS#: 21223450
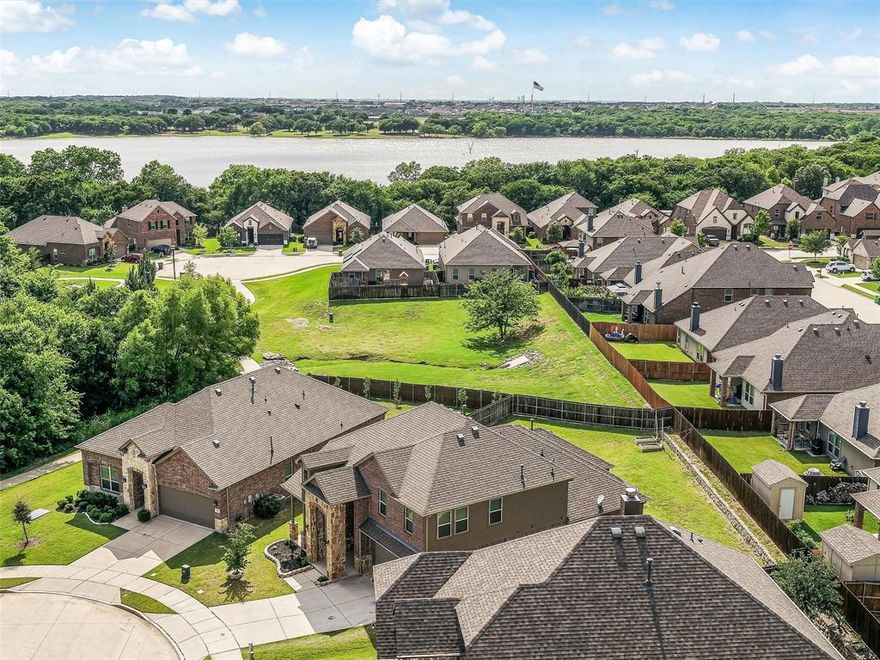
Discover the best lot in the neighborhood—just steps from the lake and scenic walking trails! Say goodbye to cookie-cutter living and hello to a home filled with thoughtful upgrades and stylish touches.

Tucked away in the most charming cul-de-sac, this oversized lot gives you space to spread out and truly enjoy life. Inside, sunlight pours through the windows, highlighting the beautiful light fixtures and the airy, open layout. The spacious kitchen and dining area are perfect for hosting friends and family, complete with a stainless gas cooktop for all your culinary adventures.
Unwind in the generous primary suite, your own personal retreat featuring a separate shower and relaxing garden tub. Head upstairs to find a large game room with newer carpet—ideal for movie nights, hobbies, or playtime. With three additional bedrooms and two full bathrooms, everyone gets the comfort and privacy they need.

This home has everything you’ve been looking for—come see it for yourself!
#21193011

Little Elm

805 Lake Cypress Lane

4 Beds

3 Baths

2,709 Sq.Ft.

$425,000

MLS#: 21193011
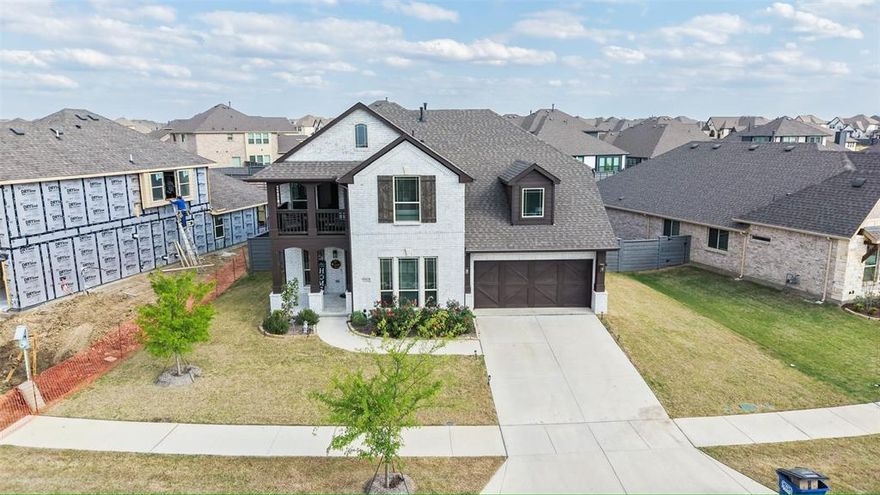
Showcasing approximately $50,000 in premium upgrades, this exceptional north-east facing residence in the highly desirable Union Park community offers a perfect blend of luxury, comfort, and modern convenience. Ideally located with easy access to US-380 and zoned to acclaimed Prosper ISD schools, this home is designed for elevated living.

Thoughtfully crafted for both everyday comfort and sophisticated entertaining, the home features an expansive game room and a fully built, elegantly furnished home theater—perfect for immersive movie nights and gatherings.

The home is appointed with added conveniences including a refrigerator, washer, and dryer, all included in the sale. The garage is equipped with a Tesla EV charging port, catering to modern lifestyle needs. A charming second-floor balcony provides a private retreat—ideal for relaxing evenings with family and friends.

Step into your outdoor oasis featuring a beautifully designed backyard with a pergola, extended concrete patio, and a swing—creating the perfect setting for gatherings or quiet relaxation.

Enjoy a low-maintenance lifestyle with front yard care and community security managed by the HOA. Union Park offers resort-style amenities including scenic walking trails, multiple clubhouses, a dog park, tennis courts, and basketball courts.

An on-site elementary school within the community adds to the home’s convenience, making daily routines seamless.

Buyer and Buyer’s Agent to verify room dimensions.
#21216854

Little Elm

7212 Bird Cherry Lane

5 Beds

4 Baths

3,431 Sq.Ft.

$575,000

MLS#: 21216854
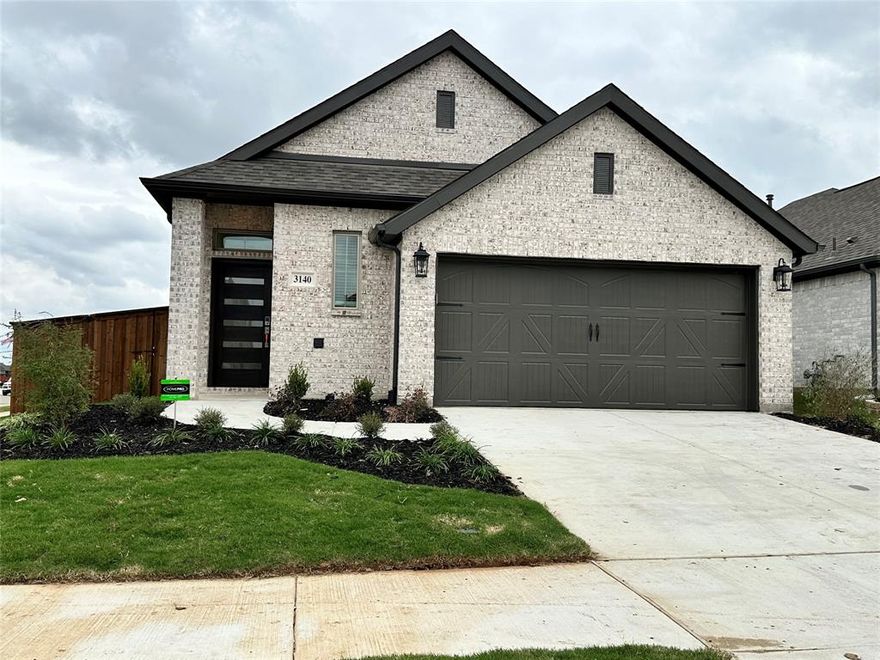
Welcome to 3140 Brazoria Drive, a beautifully upgraded 4-bedroom, 3-bath home on a premium corner lot in Oak Point’s desirable Prairie Oaks community. Priced to sell and showing like new construction, this home offers exceptional value with high-end finishes throughout.

Enjoy a flowing, open layout with upgraded flooring—no carpet anywhere, stylish designer light fixtures, and a spacious kitchen that connects seamlessly to the main living areas.

The floor plan includes a private secondary suite at the back of the home, complete with its own full bath—perfect for guests, multigenerational living, or a quiet home office.

Additional upgrades include epoxy-coated garage floors, extended patio with upgraded flooring, and a whole-home water softener system.

Located just minutes from Lake Lewisville, with access to community trails, parks, and a resort-style pool—this home combines comfort, convenience, and value.
#20978210

Little Elm

3140 Brazoria Drive

4 Beds

3 Baths

1,809 Sq.Ft.

$448,900

MLS#: 20978210

Move in ready Beazer home has it all! This 4 bed, 2.5 bath home features beautiful vinyl flooring, an open-concept layout, and a cozy fireplace. The chef’s kitchen shines with upgraded appliances, gas cooktop, granite countertops, abundant cabinetry, and plenty of prep space. The spacious bedrooms and spa-like primary suite give everyone room to relax. Located near walking trails, parks, Lake Lewisville, and neighborhood amenities, this one offers the lifestyle buyers are looking for.
#21223914

Little Elm

1812 Valencia Drive

4 Beds

2 Baths

2,096 Sq.Ft.

$485,000

MLS#: 21223914

Located in El Dorado Estates West in Little Elm, this spacious two-story home features 4 bedrooms, 2.5 baths, and an open floor plan. The main level includes a primary suite with a bay window, dual sinks, garden tub, separate shower, and walk-in closet. The kitchen boasts granite countertops, a center island, gas cooktop, and pantry, flowing seamlessly into the living and dining areas. Upstairs, you’ll find three additional bedrooms, a full bath, a large game room, and a media room. The fenced backyard includes a covered patio, pergola, fire pit, and outdoor TV hookup. Community amenities include a pool, park, and playground. Conveniently located near Lake Lewisville, Little Elm Park, shopping, dining, and major roadways such as FM 423 and Dallas North Tollway.
#21171448

Little Elm

2637 Timberhollow Drive

4 Beds

2 Baths

2,859 Sq.Ft.

$499,000

MLS#: 21171448
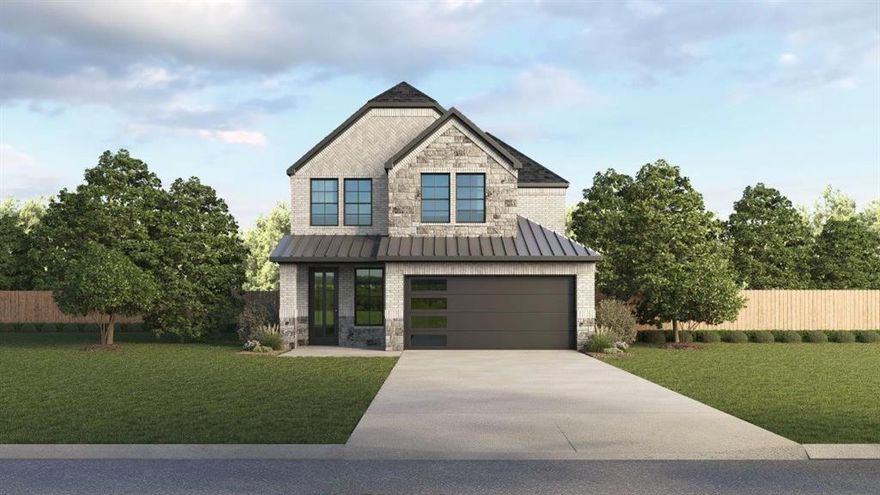
The Hanna is one of our beautiful two-story floor-plans available in our Royal Court Community.

A spacious covered front porch as a standout feature, providing a beautiful entry into an open concept living area that creates a seamless flow between the island kitchen, dining, and living spaces, perfect for family activities and entertaining. The kitchen features built in stainless steel appliances, ample counter space, and a spacious pantry.

The primary bedroom, located downstairs, features an en-suite bathroom and spacious walk-in closet. while three secondary bedrooms upstairs with game-room. A covered patio provides a perfect space to relax outdoors. This practical design combined with modern amenities creates a comfortable and welcoming home.

Photos shown here may not depict the specified home and features. Elevations, exterior and interior colors, options, available upgrades that require an additional charge, and standard features will vary in each community and subject change without notice. Call for details.
#21252283

Little Elm

2341 Peters Colony Drive

4 Beds

2 Baths

2,150 Sq.Ft.

$562,190

MLS#: 21252283
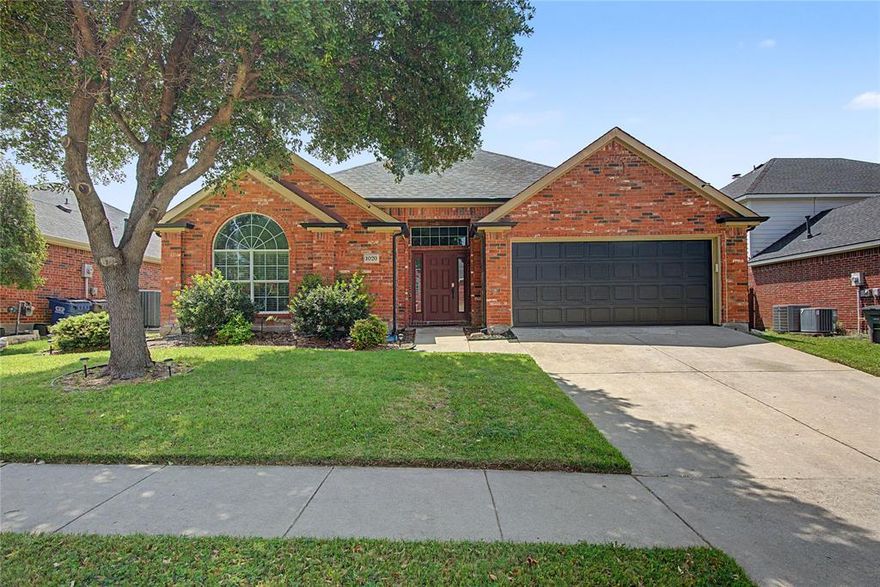
Welcome to this beautifully maintained single-story home at 1020 Wagon Trail Drive, ideally located just minutes from Lewisville Lake. Offering the perfect blend of comfort, efficiency, and convenience, this home is move-in ready, with major upgrades already completed. Step inside to a bright and spacious living area featuring high ceilings and a cozy fireplace, creating a warm and inviting atmosphere for everyday living and entertaining. The kitchen is designed for both functionality and style, complete with granite countertops, a breakfast bar, and stainless steel appliances. The generously sized primary suite serves as a private retreat, featuring a large vanity, relaxing garden tub, and walk-in closet. Additional bedrooms provide flexibility for family, guests, or a home office setup. This home stands out with valuable recent updates, including a new roof (2023), HVAC system (2022), and gutters (2022)—giving buyers peace of mind for years to come. Even better, the fully paid-off solar system offers energy efficiency and long-term savings. With its prime location, thoughtful layout, and major upgrades already completed, this home is an exceptional opportunity you don’t want to miss.
#21255660

Little Elm

1020 Wagon Trail Drive

3 Beds

2 Baths

2,226 Sq.Ft.

$415,000

MLS#: 21255660

 - property

Send a message

Message successfully sent.

Your message

What is 3 + 4 ?

Reason for contacting?

I agree to receive email communication and understand I can unsubscribe at any time.

I agree to be contacted by Next Level Realty Group via call, email, and text for real estate services. To opt out, you can reply 'stop' at any time or reply 'help' for assistance. You can also click the unsubscribe link in the emails. Message and data rates may apply. Message frequency may vary. Privacy Policy

Sign Out

Virtual Assistant

Would you like to take the next step with this property? We can help you schedule a showing or virtual tour, or send you more details.

Yes, I would like more information.

Thank You for Your Reply, One of Our Agents will contact you as soon as possible

No, maybe later.

Thank you, you can always contact me via email, phone number or through the contact form.

Realhub AI

Lucy - Your AI-Powered Realtor

Update Your Temporary Password

Personalize your search

Enter your email and we'll notify you immediately when new listings match what you're looking for.

or enter email address

Already have an account ? Login here

Continue your home search

I agree to receive communications and understand I can unsubscribe at any time.

I agree to be contacted by Next Level Realty Group via call, email, and text for real estate services. To opt out, you can reply 'stop' at any time or reply 'help' for assistance. You can also click the unsubscribe link in the emails. Message and data rates may apply. Message frequency may vary. Privacy Policy

Already have an account ? Login here

We use cookies

We use cookies primarily for analytics to enhance your experience. By accepting, you agree to our use of these cookies. You can manage your preferences or learn more about our cookies policy.