


Property
Beds
4
Full Baths
3
1/2 Baths
None
Year Built
2020
Sq.Footage
2,620
Nestled on over 5 acres in Scurry, this inviting 4-bedroom, 3-bath plus an office, home offers space, comfort, and flexibility both inside and out. Guests are warmly welcomed into a thoughtfully designed interior featuring a spacious living room with a soaring ceiling that serves as the heart of the home. The well-appointed eat-in kitchen is designed for both everyday living and entertaining, offering a breakfast bar with seating, built-in appliances, stylish backsplash, and a generous walk-in pantry. A dedicated home office provides a comfortable space for remote work, hobbies, or study. The serene primary suite is a relaxing retreat with an ensuite bath featuring dual sinks, a soaking tub, separate shower, and walk-in closets. Spacious secondary bedrooms and an additional 2 full bath provide room for a variety of living arrangements. A large outside living extends the living space and offers a versatile area to gather, unwind, or enjoy views of the surrounding property year-round. Outside, the expansive acreage provides plenty of room for recreation, gardening, outdoor entertaining, or simply enjoying the peaceful setting. Cool off near the pond that could be use as for fishing, relax on warm Texas evenings, or take in the wide-open views of your private surroundings. Enjoy the tranquility of country living with the convenience of nearby shopping, dining, and everyday amenities. With easy access to Downtown Dallas, this location offers the ideal balance of open space and accessibility—providing a peaceful retreat without sacrificing convenience. Offering over 5 acres, a pond, dedicated office, outside living, and thoughtfully designed living spaces, this Scurry property presents a wonderful opportunity to enjoy the best of both country living and city convenience.
Features & Amenities
Interior
-
Other Interior Features
Built-in Features, Double Vanity, Eat-in Kitchen, Granite Counters, Kitchen Island, Open Floorplan, Other, Pantry, Vaulted Ceiling(s), Walk-In Closet(s)
-
Total Bedrooms
4
-
Bathrooms
3
-
Basement YN
NO
-
Cooling YN
YES
-
Cooling
Ceiling Fan(s), Central Air
-
Fireplace YN
YES
-
Heating YN
YES
-
Heating
Fireplace Insert, Central, Fireplace(s)
-
Pet friendly
N/A
Exterior
-
Garage
Yes
-
Garage spaces
2
-
Construction Materials
Board & Batten Siding, Brick, Stone
-
Other Exterior Features
Private Entrance, Storage
-
Parking
Covered, Driveway, Garage, Garage Faces Front, Open, Storage, Attached
-
Pool
No
-
Waterfront YN
NO
Area & Lot
-
Lot Features
Cleared, Landscaped, Many Trees, Other, Pasture
-
Lot Size(acres)
5.82
-
Lot Size(square feet)
253,519
-
Property Type
Residential
-
Property Sub Type
Single Family Residence
Price
-
Sales Price
$609,900
-
Tax Amount
$13,075
-
Sq. Footage
2,620
-
Price/SqFt
$232
HOA
-
Association
No
School District
-
Elementary School
Kemp
-
Middle School
Kemp
-
High School
Kemp
Property Features
-
Foundation Details
Slab
-
Sewer
Septic Tank
Schedule a Showing
Showing scheduled successfully.
Mortgage calculator
Estimate your monthly mortgage payment, including the principal and interest, property taxes, and HOA. Adjust the values to generate a more accurate rate.
Your payment
Principal and Interest:
$
Property taxes:
$
HOA fees:
$
Total loan payment:
$
Total interest amount:
$
Location
County
Kaufman
Elementary School
Kemp
Middle School
Kemp
High School
Kemp
Listing Courtesy of Marie Macedo, Regal, REALTORS
RealHub Information is provided exclusively for consumers' personal, non-commercial use, and it may not be used for any purpose other than to identify prospective properties consumers may be interested in purchasing. All information deemed reliable but not guaranteed and should be independently verified. All properties are subject to prior sale, change or withdrawal. RealHub website owner shall not be responsible for any typographical errors, misinformation, misprints and shall be held totally harmless.

AGENT
Joe Boston
Call Joe today to schedule a private showing.

* Listings on this website come from the FMLS IDX Compilation and may be held by brokerage firms other than the owner of this website. The listing brokerage is identified in any listing details. Information is deemed reliable but is not guaranteed. If you believe any FMLS listing contains material that infringes your copyrighted work please click here to review our DMCA policy and learn how to submit a takedown request.© 2024 FMLS.
Related Properties
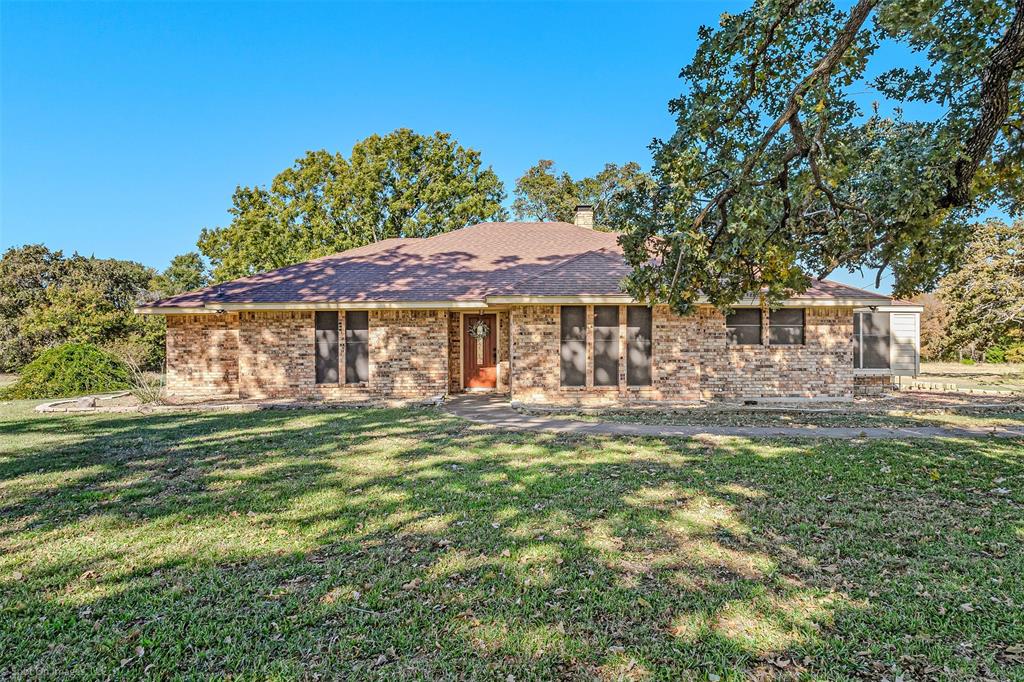
Scurry
9510 S State Highway 34
3 Beds
2 Baths
2,273 Sq.Ft.
$499,999
MLS#: 21104395
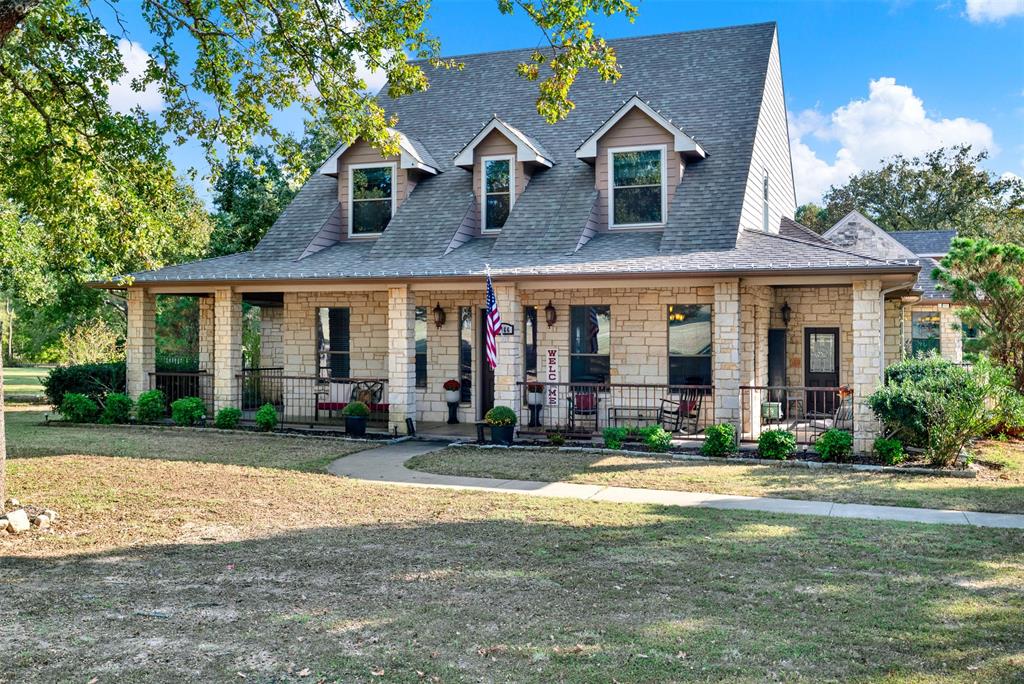
Scurry
1166 Winding Wood Trail
4 Beds
3 Baths
4,116 Sq.Ft.
$634,500
MLS#: 21097371

Scurry
10148 Bluebonnet Drive
3 Beds
2 Baths
2,624 Sq.Ft.
$610,418
MLS#: 21359917
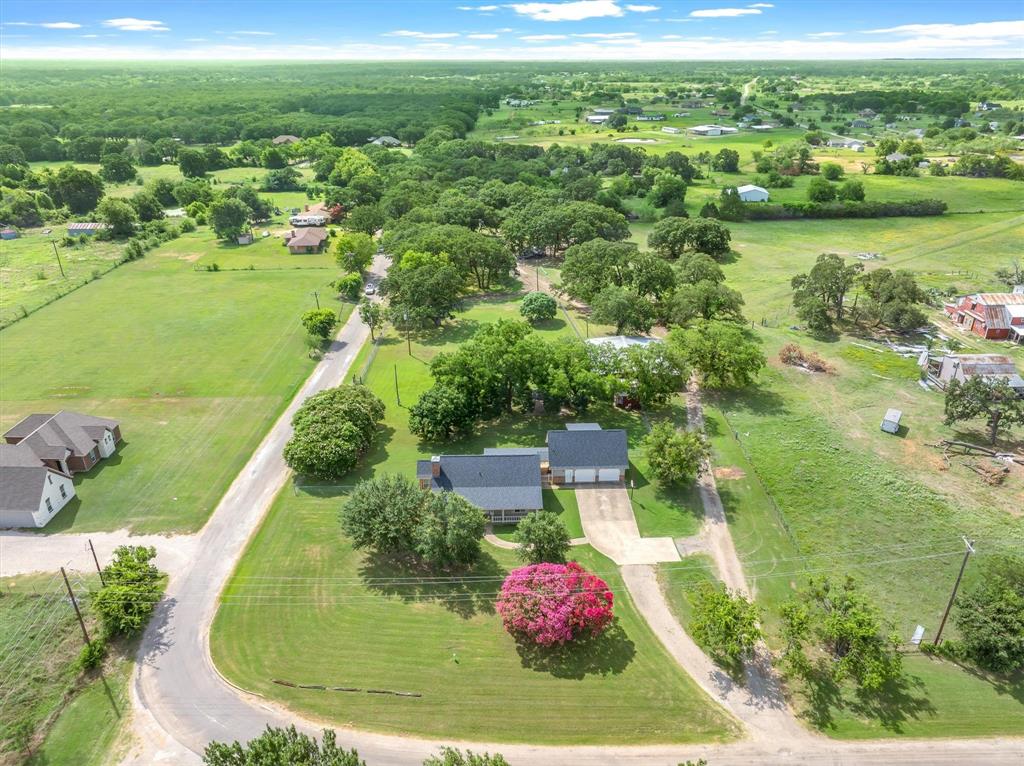
Scurry
7871 Shady Lane
4 Beds
3 Baths
2,487 Sq.Ft.
$572,000
MLS#: 21311556

Scurry
7700 Farm Village Road
8 Beds
8 Baths
5,251 Sq.Ft.
$558,600
MLS#: 21315705

Scurry
14847 N 3rd Street
4 Beds
3 Baths
2,340 Sq.Ft.
$499,000
MLS#: 21356607

Scurry
1000 Winding Wood Trail
4 Beds
2 Baths
2,753 Sq.Ft.
$700,000
MLS#: 21308801

Scurry
1001 Sandy Ridge Road
3 Beds
2 Baths
1,822 Sq.Ft.
$625,000
MLS#: 21322529

Scurry
14643 County Road 4060
3 Beds
2 Baths
2,176 Sq.Ft.
$498,500
MLS#: 21317072
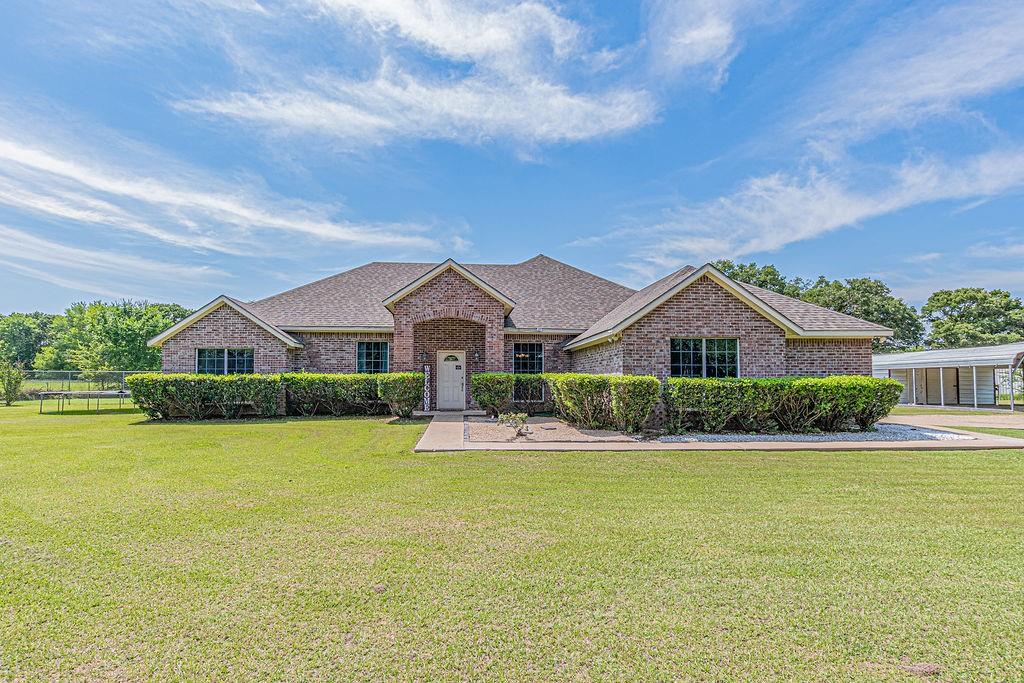
Scurry
9789 S State Highway 34
4 Beds
2 Baths
2,268 Sq.Ft.
$499,000
MLS#: 21287156
