


Property
Beds
4
Full Baths
3
1/2 Baths
None
Year Built
2022
Sq.Footage
2,628
BUYER FINANCING FELL THROUGH. Back on Market. Extraordinary one-owner custom home that perfectly blends sophisticated interior design with an unparalleled outdoor oasis. Situated on a sprawling 0.75-acre lot in the popular Pecan Plantation gated golfing community, this move-in ready, farmhouse-style home offers 2,628 SF of refined living space. Wood-look tile flooring & high-end custom cabinetry throughout. Chef’s kitchen boasts premium SS appliances, gas cooktop & a breakfast room for casual mornings. Spacious dining room nearby for entertaining. Split bedroom configuration for maximum privacy. A dedicated small office (could be a pantry) provides the perfect quiet nook for remote work or creative pursuits. Experience true Texas outdoor living with an expansive 800 SF covered living area. This space comes fully equipped with a built-in outdoor kitchen, overlooking a sparkling pool and private cabana—your own personal resort for summer gatherings. The yard is kept vibrant year-round thanks to cost-effective orchard water for irrigation. Storage and workspace abound in the massive 1,000 SF, 4-car heated garage. Finished with durable epoxy floors, this space is as clean as it is functional. A walk-up staircase leads to an unfinished bonus room above the garage, offering a blank canvas for a future media room, gym, or guest suite. This home was built for peace of mind and long-term efficiency. Key upgrades include Full Foam Insulation, 3-Zone HVAC & Whole-House Water Filtration Systems. Roof & gutters, replaced in September 2025. Attractive white vinyl privacy fence around back. From the cozy gas fireplace to the grand outdoor pavilion, every inch of this property exudes quality and pride of ownership. Don’t miss your chance to enjoy the security and lifestyle of Pecan Plantation in a home that truly has it all. Schedule your private tour today and step into the lifestyle you deserve. Minutes from the lake and quaint Granbury downtown Square. An hour to Ft. Worth.
Features & Amenities
Interior
-
Other Interior Features
Built-in Features, Chandelier, Double Vanity, Eat-in Kitchen, Kitchen Island, Open Floorplan, Vaulted Ceiling(s), Walk-In Closet(s), High Speed Internet
-
Total Bedrooms
4
-
Bathrooms
3
-
Basement YN
NO
-
Cooling YN
YES
-
Cooling
Ceiling Fan(s), Central Air, Electric, Heat Pump, Zoned
-
Fireplace YN
YES
-
Heating YN
YES
-
Heating
Central, Electric, Fireplace(s), Heat Pump, Zoned
-
Pet friendly
N/A
Exterior
-
Garage
Yes
-
Garage spaces
4
-
Construction Materials
Brick
-
Parking
Additional Parking, Concrete, Driveway, Garage Door Opener, Garage Faces Side, Heated Garage, Kitchen Level, Oversized, Gated, Attached
-
Patio and Porch Features
Covered
-
Pool
Yes
-
Pool Features
Gunite, In Ground, Other
-
Waterfront YN
NO
Area & Lot
-
Lot Features
Cleared, Few Trees, Interior Lot, Irregular Lot, Landscaped, Subdivided
-
Lot Size(acres)
0.75
-
Lot Size(square feet)
32,670
-
Property Type
Residential
-
Property Sub Type
Single Family Residence
-
Architectural Style
Modern Farmhouse, Traditional
Price
-
Sales Price
$739,900
-
Tax Amount
$7,155
-
Sq. Footage
2,628
-
Price/SqFt
$281
HOA
-
Association
YES
-
Association Fee
$204
-
Association Fee Frequency
Monthly
-
Association Fee Includes
N/A
Property Resources
-
Horse Property
YES
School District
-
Elementary School
Mambrino
-
Middle School
Acton
-
High School
Granbury
Property Features
-
Foundation Details
Slab
-
Sewer
Septic Tank
-
Tax Lot
919
Schedule a Showing
Showing scheduled successfully.
Mortgage calculator
Estimate your monthly mortgage payment, including the principal and interest, property taxes, and HOA. Adjust the values to generate a more accurate rate.
Your payment
Principal and Interest:
$
Property taxes:
$
HOA fees:
$
Total loan payment:
$
Total interest amount:
$
Location
County
Hood
Elementary School
Mambrino
Middle School
Acton
High School
Granbury
Listing Courtesy of Lana Robinson, Prairie Wind Real Estate
RealHub Information is provided exclusively for consumers' personal, non-commercial use, and it may not be used for any purpose other than to identify prospective properties consumers may be interested in purchasing. All information deemed reliable but not guaranteed and should be independently verified. All properties are subject to prior sale, change or withdrawal. RealHub website owner shall not be responsible for any typographical errors, misinformation, misprints and shall be held totally harmless.

AGENT
Joe Boston
Call Joe today to schedule a private showing.

* Listings on this website come from the FMLS IDX Compilation and may be held by brokerage firms other than the owner of this website. The listing brokerage is identified in any listing details. Information is deemed reliable but is not guaranteed. If you believe any FMLS listing contains material that infringes your copyrighted work please click here to review our DMCA policy and learn how to submit a takedown request.© 2024 FMLS.
Related Properties
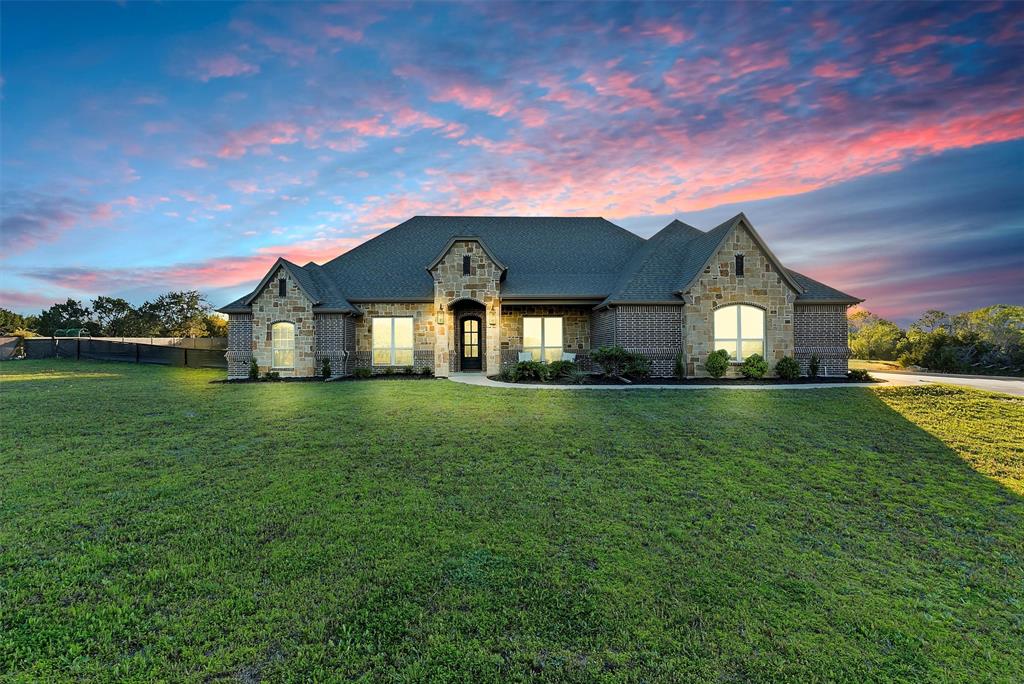
Granbury
701 Milton Court
5 Beds
3 Baths
2,982 Sq.Ft.
$739,000
MLS#: 21309623
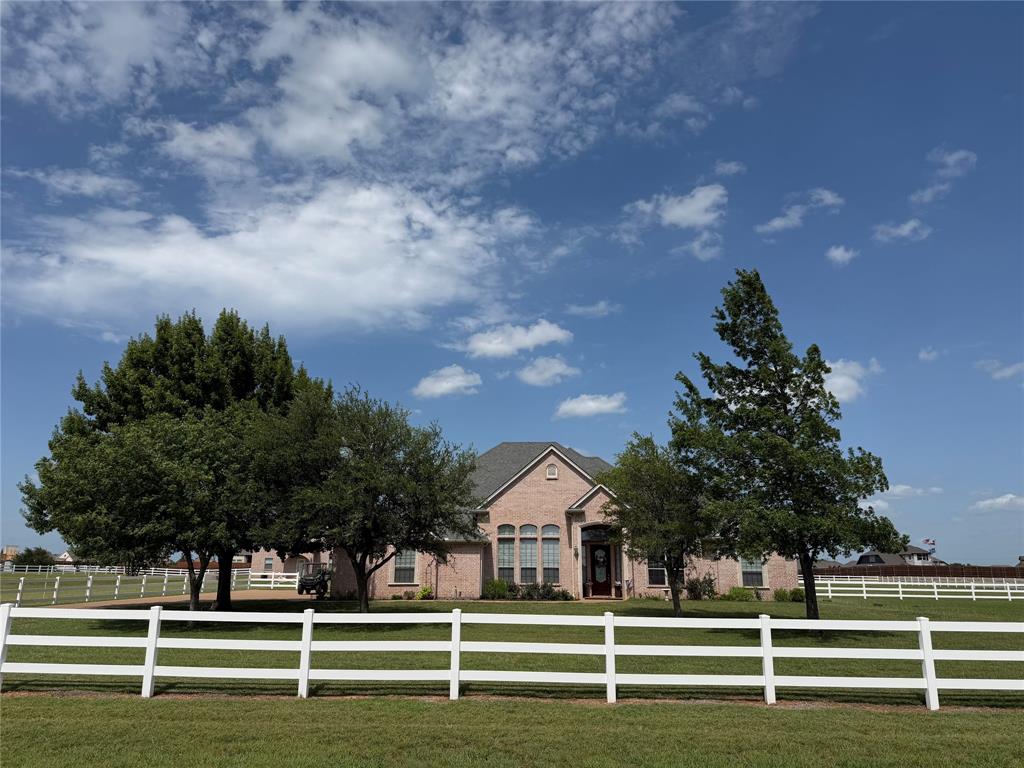
Granbury
1009 Summerlin Drive
3 Beds
2 Baths
2,334 Sq.Ft.
$737,600
MLS#: 21320455

Granbury
1001 Quarry Court
4 Beds
3 Baths
3,036 Sq.Ft.
$685,000
MLS#: 21154602
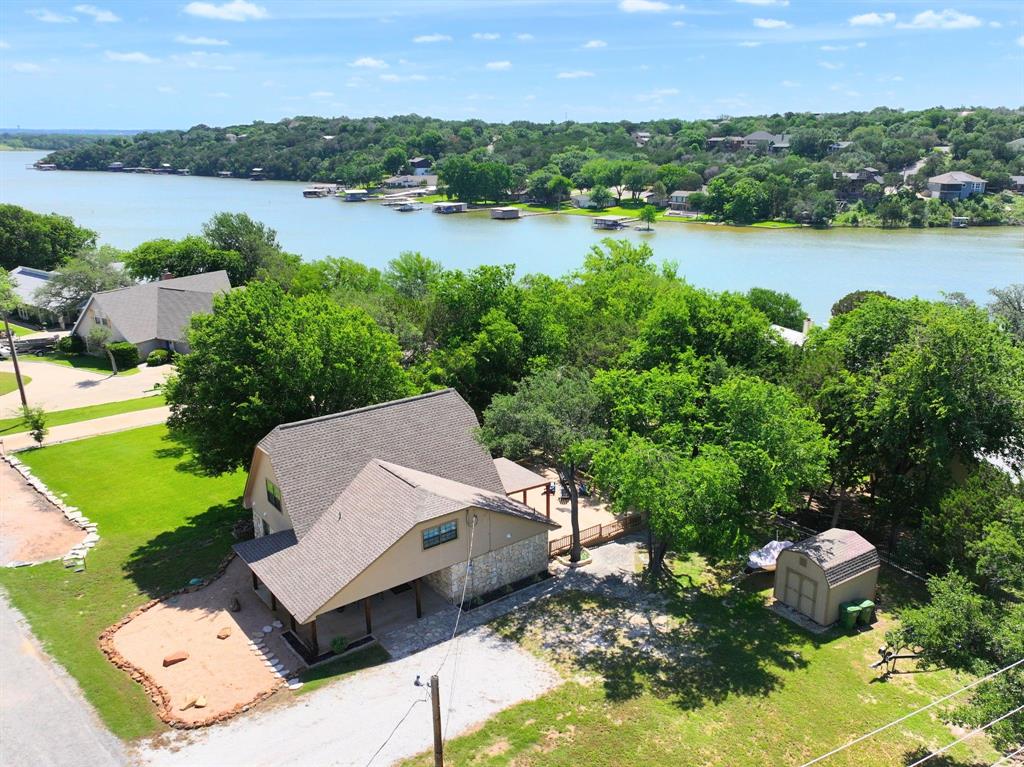
Granbury
1425 Blackhawk Circle
3 Beds
2 Baths
2,000 Sq.Ft.
$729,000
MLS#: 21260887
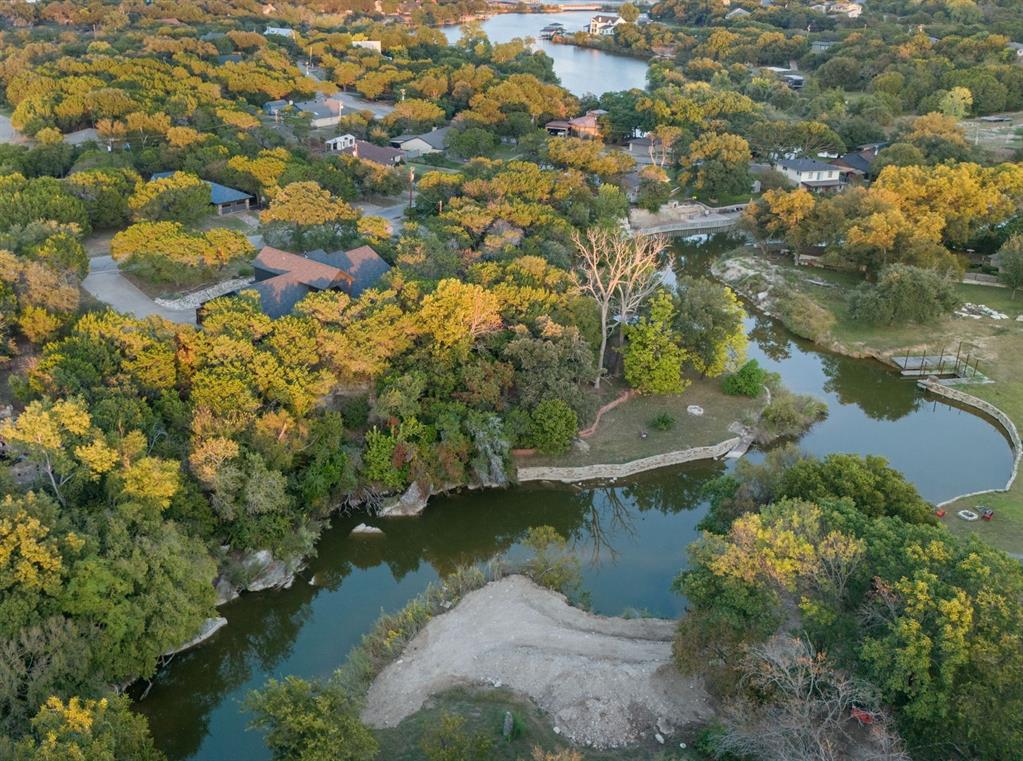
Granbury
1206 Sierra Vista Drive
4 Beds
2 Baths
2,722 Sq.Ft.
$799,000
MLS#: 21260108

Granbury
4307 Acoma Court
3 Beds
2 Baths
1,914 Sq.Ft.
$724,000
MLS#: 21177055
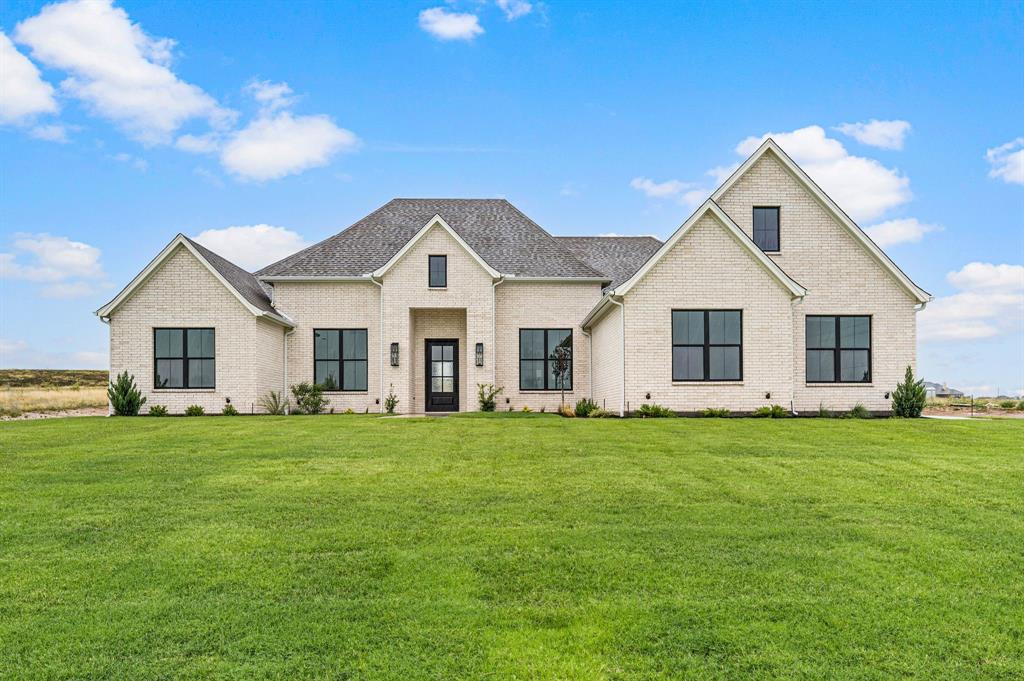
Granbury
3006 Wheeler Branch Road
5 Beds
3 Baths
3,152 Sq.Ft.
$874,990
MLS#: 21331435

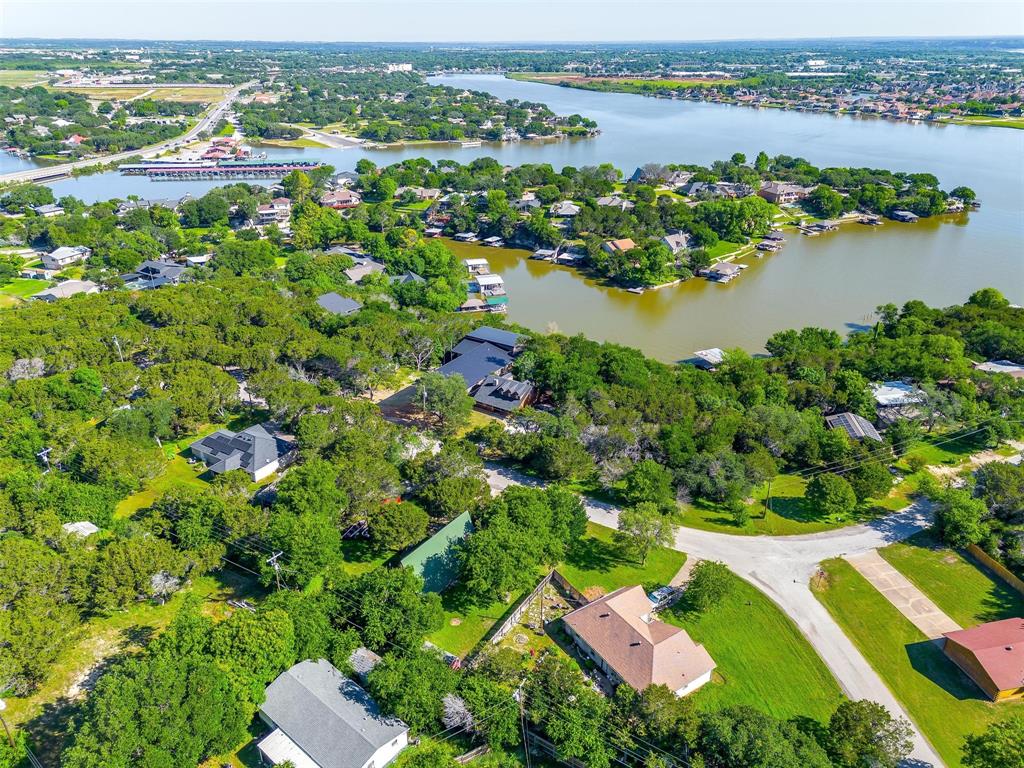
Granbury
9210 Ravenswood Road
4 Beds
3 Baths
3,224 Sq.Ft.
$775,000
MLS#: 21367542
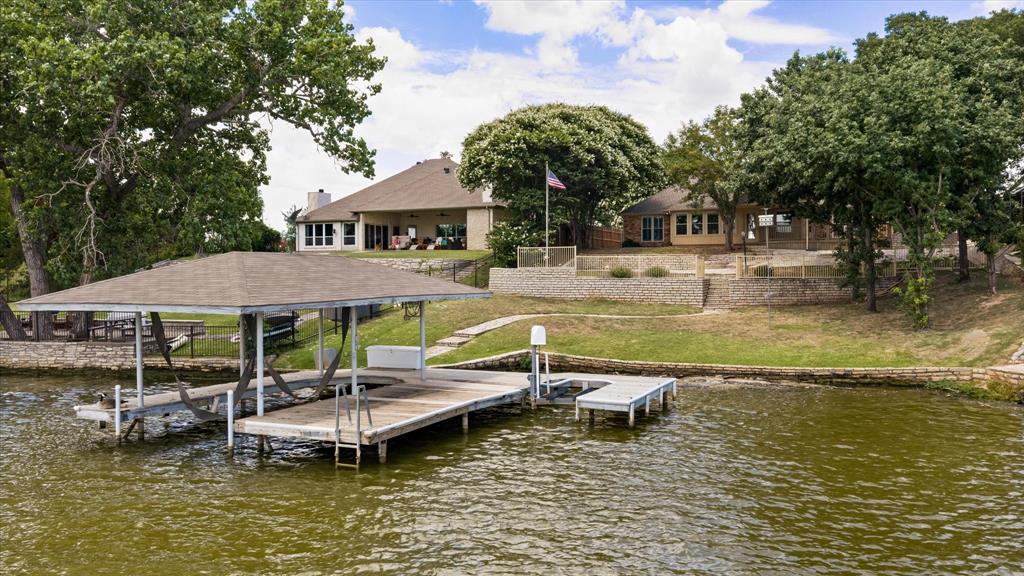
Granbury
228 Rock Harbor Drive
4 Beds
2 Baths
2,224 Sq.Ft.
$698,000
MLS#: 21286454
Granbury
105 Casas Del Sur Street
3 Beds
2 Baths
2,097 Sq.Ft.
$775,000
MLS#: 21319618
