


Property
Beds
3
Full Baths
3
1/2 Baths
1
Year Built
2026
Sq.Footage
2,980
NEW & NEVER LIVED IN! Recently completed by Bloomfield Homes - Brand new plan created for Paloma Ranch's large lot size, this one-story has 3 bedrooms each with their own bath, study, game room flex space to create your dream hang out, covered back patio, and 3 garage spaces between 2 separate bays. Designer finishes customize each space including nail-down hardwood floors, high-level tile selections on both the floor and wall surrounds, contemporary pure white Shaker cabinetry, and coordinating quartz surfaces! The open-concept family room is designed to keep your life connected, with the kitchen and dining combined for a grand room with a stone fireplace in the center of the room. Windows placed like pictures to the sky sit above kitchen cabinets, extended all the way across and paired with a huge walk-in pantry providing plentiful storage and 8' doors enhancing tall ceilings! Built-in stainless steel appliances include a gas cooktop beneath a wood vent hood, a microwave-oven tower, and dishwasher. Also prepped and ready for outdoor family time, the covered back patio is equipped with a gas drop for simple grill or fire pit connection, and the massive yard is bordered by classic wrought iron fencing to enjoy unobstructed views! More windows looking out back found in the roomy Primary Suite, complete with a huge walk-in closet that has dedicated sides, an L-shaped vanity (more dedicated separation), a deck mount tub, and separate bench-seat shower. There are no shared walls with the secondary bedrooms, each with their own ensuite baths and walk-in closets! Glass French doors border the spacious Study, a laundry with mud bench sits off both garage entries, and a powder bath is conveniently found near the kitchen for guests. The game room can be transformed into whatever space inspires you - pub-style sports room, gamer media room, kids playroom, or a formal dining to lounge! Contact Bloomfield to learn more.
Features & Amenities
Interior
-
Other Interior Features
Built-in Features, Double Vanity, Eat-in Kitchen, Kitchen Island, Open Floorplan, Pantry, Walk-In Closet(s), High Speed Internet
-
Total Bedrooms
3
-
Bathrooms
3
-
1/2 Bathrooms
1
-
Basement YN
NO
-
Cooling YN
YES
-
Cooling
Ceiling Fan(s), Central Air, Electric
-
Fireplace YN
YES
-
Heating YN
YES
-
Heating
Exhaust Fan, Central, Fireplace(s), Natural Gas
-
Pet friendly
N/A
Exterior
-
Garage
Yes
-
Garage spaces
3
-
Construction Materials
Brick, Stone
-
Other Exterior Features
Rain Gutters, Private Yard
-
Parking
Covered, Direct Access, Driveway, Enclosed, Garage, Garage Door Opener, Garage Faces Front, Garage Faces Side, Oversized, Attached
-
Patio and Porch Features
Covered, Front Porch, Patio
-
Pool
No
-
Waterfront YN
NO
Area & Lot
-
Lot Features
Few Trees, Interior Lot, Landscaped, Subdivided
-
Lot Size(acres)
0.5326
-
Lot Size(square feet)
23,199
-
Property Type
Residential
-
Property Sub Type
Single Family Residence
-
Architectural Style
Traditional
Price
-
Sales Price
$599,990
-
Sq. Footage
2,980
-
Price/SqFt
$201
HOA
-
Association
YES
-
Association Fee
$500
-
Association Fee Frequency
Annually
-
Association Fee Includes
N/A
School District
-
Elementary School
Alan and Andra Perrin
-
Middle School
Chisholmtr
-
High School
Northwest
Property Features
-
New Construction
YES
-
Foundation Details
Slab
-
Sewer
Public Sewer
-
Tax Lot
22
-
Water Source
Private
Schedule a Showing
Showing scheduled successfully.
Mortgage calculator
Estimate your monthly mortgage payment, including the principal and interest, property taxes, and HOA. Adjust the values to generate a more accurate rate.
Your payment
Principal and Interest:
$
Property taxes:
$
HOA fees:
$
Total loan payment:
$
Total interest amount:
$
Location
County
Denton
Elementary School
Alan and Andra Perrin
Middle School
Chisholmtr
High School
Northwest
Listing Courtesy of Marsha Ashlock , Visions Realty & Investments
RealHub Information is provided exclusively for consumers' personal, non-commercial use, and it may not be used for any purpose other than to identify prospective properties consumers may be interested in purchasing. All information deemed reliable but not guaranteed and should be independently verified. All properties are subject to prior sale, change or withdrawal. RealHub website owner shall not be responsible for any typographical errors, misinformation, misprints and shall be held totally harmless.

AGENT
Joe Boston
Call Joe today to schedule a private showing.

* Listings on this website come from the FMLS IDX Compilation and may be held by brokerage firms other than the owner of this website. The listing brokerage is identified in any listing details. Information is deemed reliable but is not guaranteed. If you believe any FMLS listing contains material that infringes your copyrighted work please click here to review our DMCA policy and learn how to submit a takedown request.© 2024 FMLS.
Related Properties

New Fairview
107 Evanston Street
4 Beds
3 Baths
2,610 Sq.Ft.
$599,000
MLS#: 21314479

New Fairview
125 Pheasant Run Drive
4 Beds
3 Baths
2,688 Sq.Ft.
$579,848
MLS#: 21358115
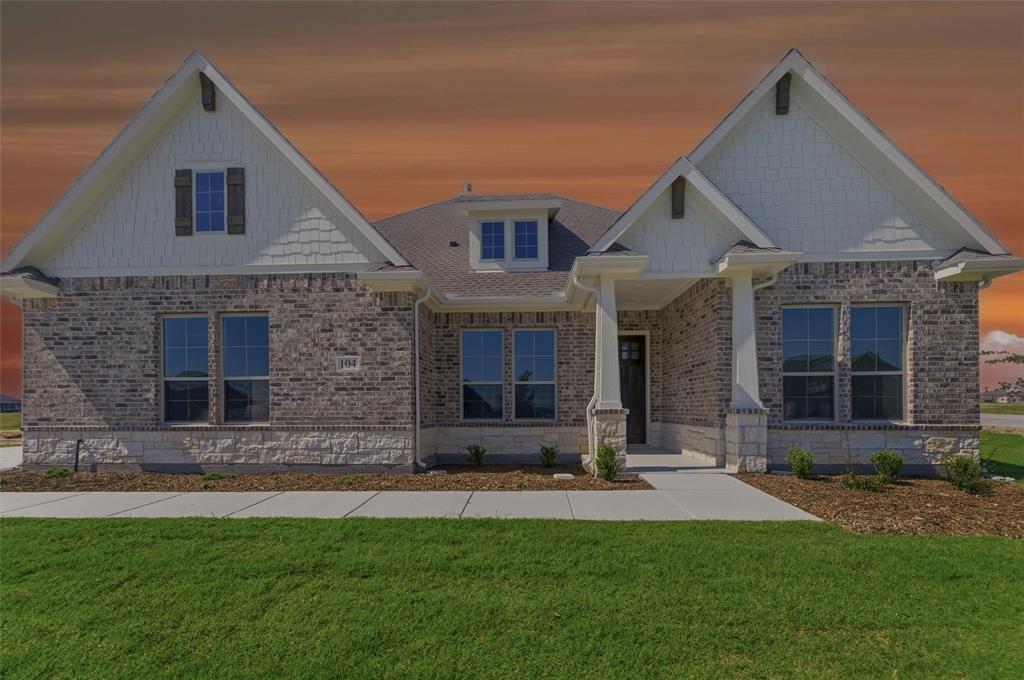
New Fairview
104 Snowy Owl Trail
4 Beds
3 Baths
2,499 Sq.Ft.
$499,900
MLS#: 21158918
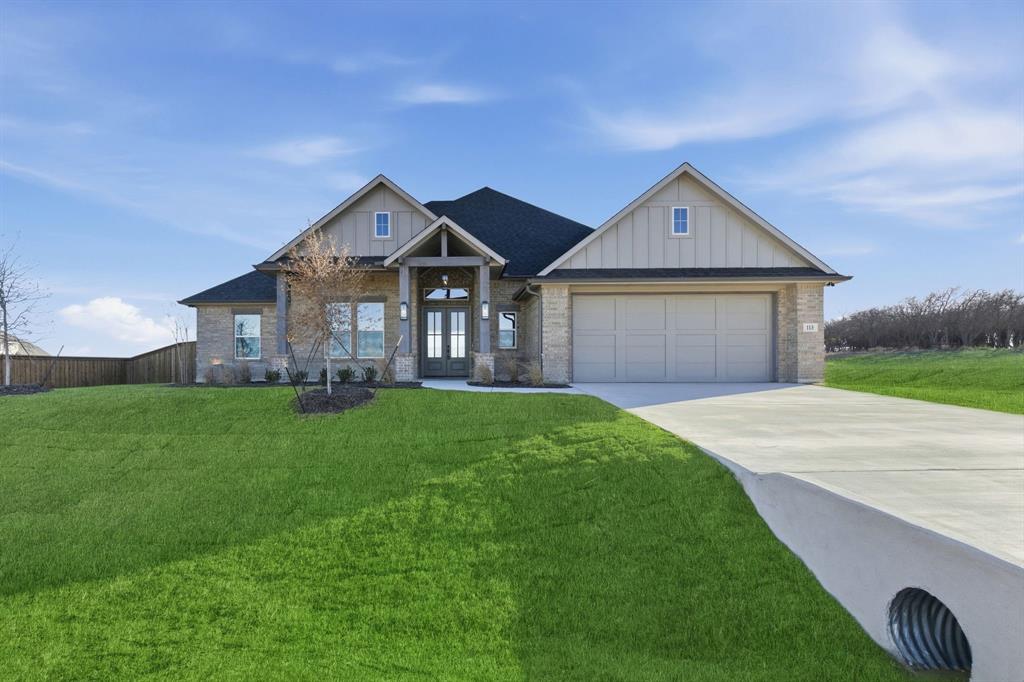
New Fairview
113 Rockford Street
4 Beds
2 Baths
2,494 Sq.Ft.
$615,000
MLS#: 21282203
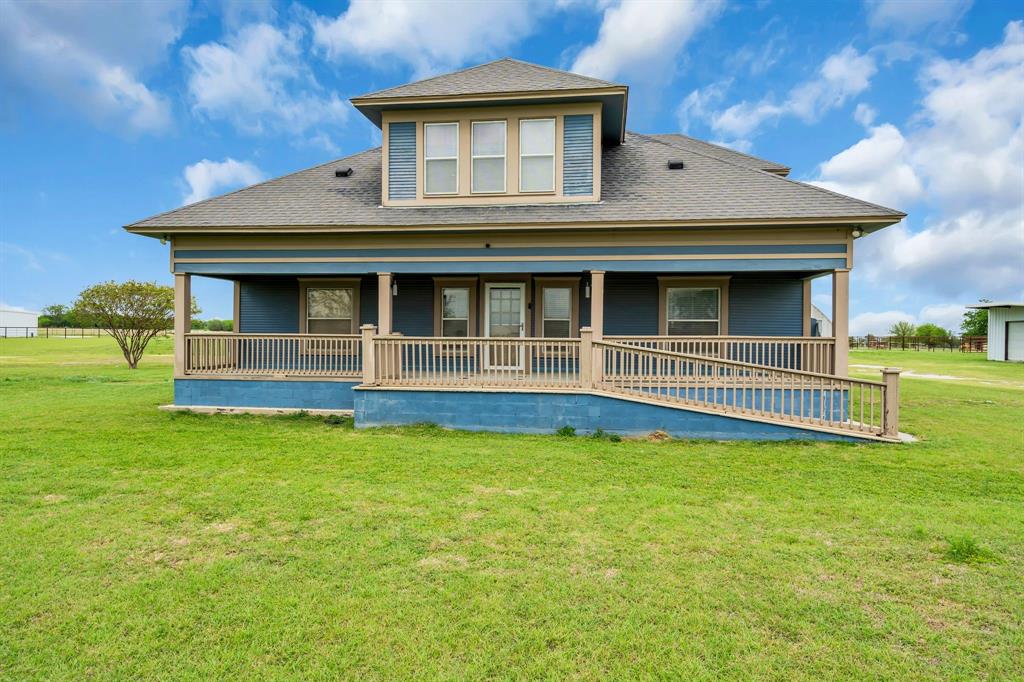
New Fairview
2163 Illinois Street
4 Beds
3 Baths
4,200 Sq.Ft.
$650,000
MLS#: 21190267

New Fairview
143 Galena Street
4 Beds
3 Baths
3,055 Sq.Ft.
$640,000
MLS#: 21371040

New Fairview
129 Pheasant Run Drive
4 Beds
2 Baths
2,426 Sq.Ft.
$538,300
MLS#: 21358184

New Fairview
9500 Wood Duck Drive
3 Beds
2 Baths
2,360 Sq.Ft.
$564,108
MLS#: 21264363

New Fairview
9204 Wood Duck Drive
3 Beds
2 Baths
2,445 Sq.Ft.
$589,004
MLS#: 21263669
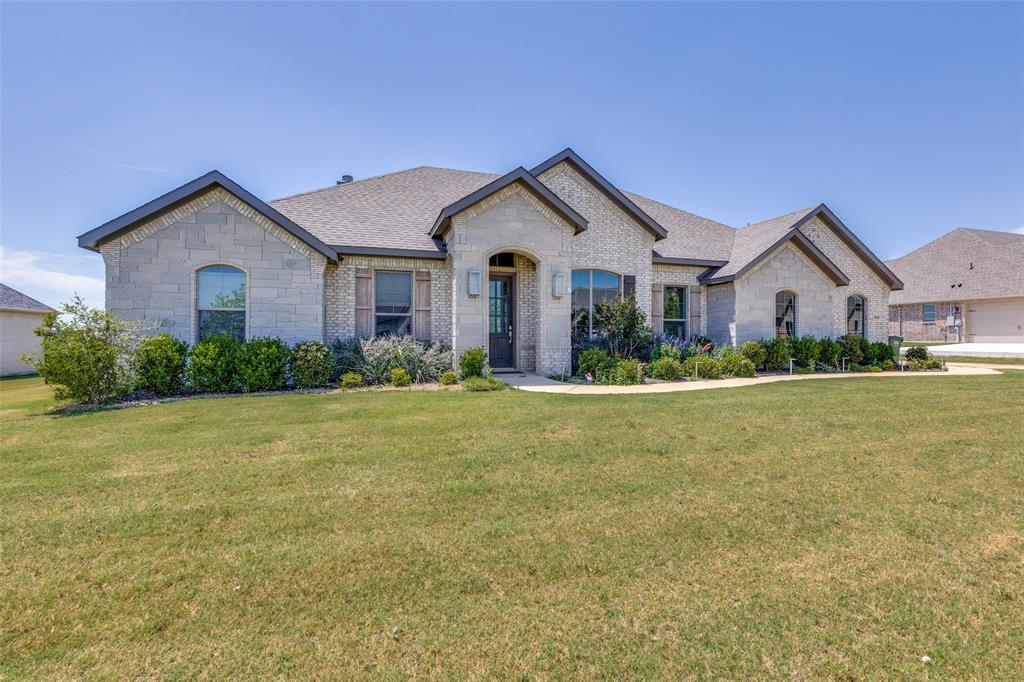
New Fairview
9240 Dove Hollow Road
4 Beds
2 Baths
2,405 Sq.Ft.
$599,900
MLS#: 21272854
