


Property
Beds
6
Full Baths
5
1/2 Baths
None
Year Built
1980
Sq.Footage
2,649
Tucked into one of Dallas's most sought after pockets, this beautifully renovated fourplex offers a rare combination of location, flexibility, and turnkey condition. Comprised of two separate buildings with two units each, 930 S Vernon Ave is perfectly suited for the savvy investor seeking reliable rental income or a family looking to create a true multi-generational living compound. This property has ample outside space, along with a storage building that can also be a workshop shed. Situated in the heart of North Oak Cliff, this property places residents just minutes from the energy of the Bishop Arts District — Dallas's beloved shopping, dining, and arts hub featuring boutique shops, acclaimed restaurants, coffee houses, and galleries. The surrounding streets are lined with the character-rich homes of Winnetka Heights and Kessler, historic neighborhoods known for their tree-lined charm and strong sense of community. With Downtown Dallas only a couple of miles away, residents enjoy a walkable, culturally vibrant setting while remaining a short commute from the city's core. This fourplex has undergone an extensive, top-to-bottom renovation, offering move-in-ready comfort and long-term peace of mind
Features & Amenities
Interior
-
Other Interior Features
Eat-in Kitchen, Granite Counters, Open Floorplan, High Speed Internet, In-Law Floorplan
-
Total Bedrooms
6
-
Bathrooms
5
-
Cooling YN
YES
-
Cooling
Ceiling Fan(s), Central Air, Electric, Window Unit(s)
-
Heating YN
YES
-
Heating
Central, Electric, Natural Gas, Other
-
Pet friendly
N/A
Exterior
-
Garage
No
-
Construction Materials
Wood Siding
-
Parking
Concrete, No Garage, On Street, Shared Driveway
-
Patio and Porch Features
Front Porch
-
Pool
No
-
Waterfront YN
NO
Area & Lot
-
Lot Size(acres)
0.247
-
Lot Size(square feet)
10,759
-
Property Type
Residential Income
-
Property Sub Type
Quadruplex
Price
-
Sales Price
$740,000
-
Tax Amount
$9,317
-
Sq. Footage
2,649
-
Price/SqFt
$279
HOA
-
Association
No
School District
-
Elementary School
Peeler
-
Middle School
Garcia
-
High School
Adamson
Property Features
-
Foundation Details
Pillar/Post/Pier
-
Sewer
Public Sewer
-
Tax Lot
27
-
Water Source
Public
Schedule a Showing
Showing scheduled successfully.
Mortgage calculator
Estimate your monthly mortgage payment, including the principal and interest, property taxes, and HOA. Adjust the values to generate a more accurate rate.
Your payment
Principal and Interest:
$
Property taxes:
$
HOA fees:
$
Total loan payment:
$
Total interest amount:
$
Location
County
Dallas
Elementary School
Peeler
Middle School
Garcia
High School
Adamson
Listing Courtesy of Sara Isaac, Century 21 Mike Bowman, Inc.
RealHub Information is provided exclusively for consumers' personal, non-commercial use, and it may not be used for any purpose other than to identify prospective properties consumers may be interested in purchasing. All information deemed reliable but not guaranteed and should be independently verified. All properties are subject to prior sale, change or withdrawal. RealHub website owner shall not be responsible for any typographical errors, misinformation, misprints and shall be held totally harmless.

AGENT
Joe Boston
Call Joe today to schedule a private showing.

* Listings on this website come from the FMLS IDX Compilation and may be held by brokerage firms other than the owner of this website. The listing brokerage is identified in any listing details. Information is deemed reliable but is not guaranteed. If you believe any FMLS listing contains material that infringes your copyrighted work please click here to review our DMCA policy and learn how to submit a takedown request.© 2024 FMLS.
Related Properties
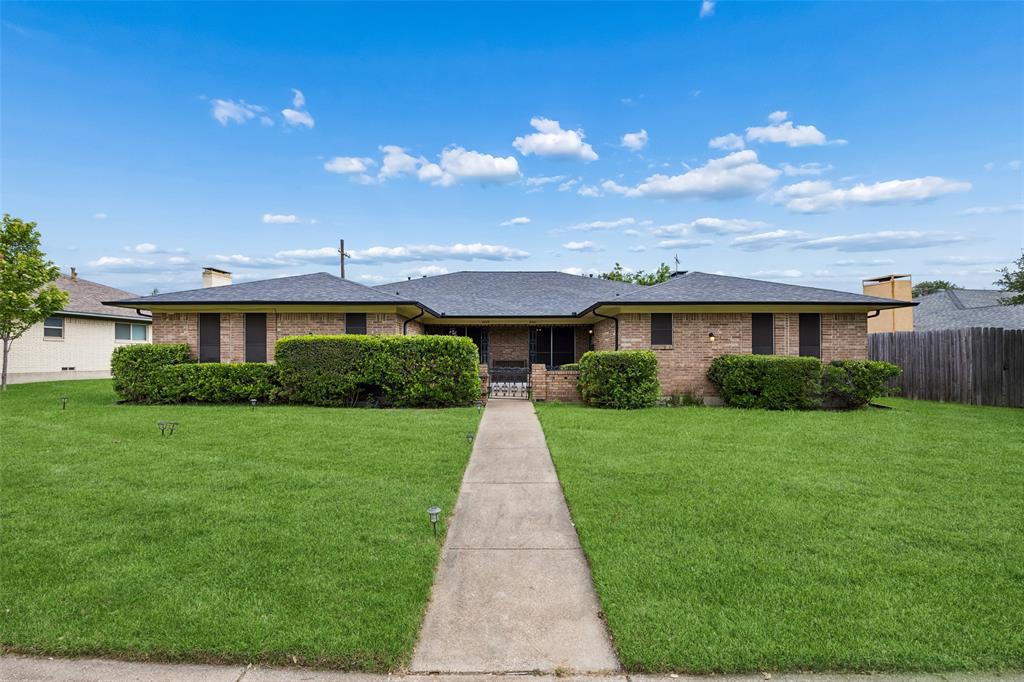
Dallas
6241 Rincon Way
4 Beds
4 Baths
3,216 Sq.Ft.
$715,000
MLS#: 21266816
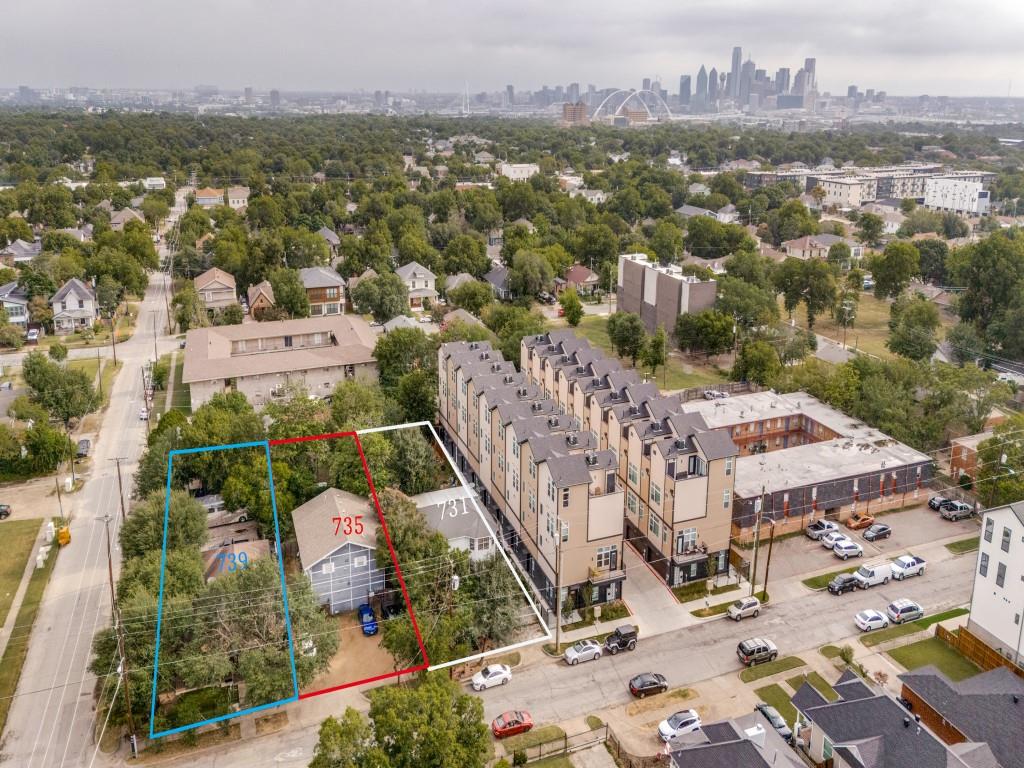
Dallas
739-741 W 10th Street
4 Beds
2 Baths
6,852 Sq.Ft.
$750,000
MLS#: 21286758
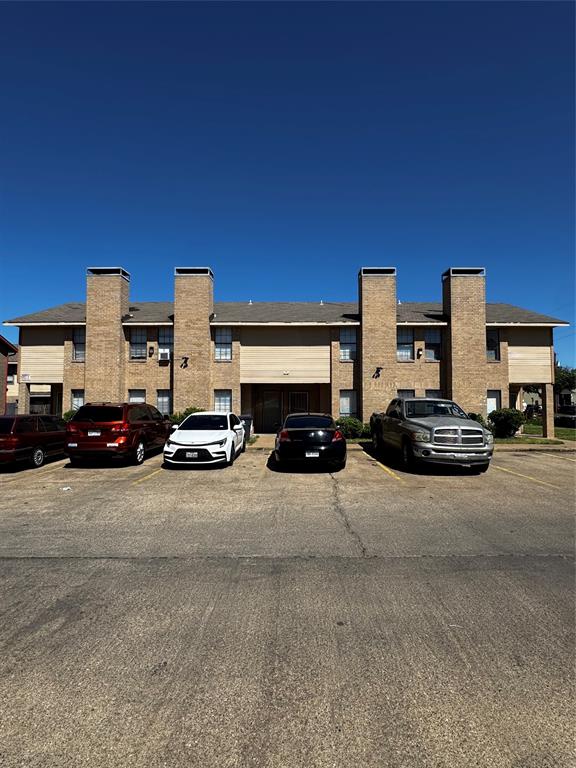
Dallas
8005 Rothington Road 1-7
8 Beds
8 Baths
4,960 Sq.Ft.
$649,000
MLS#: 21264132
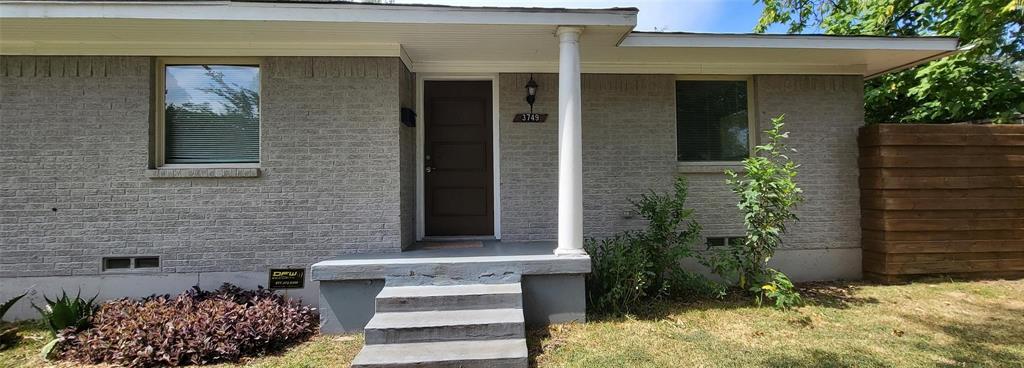
Dallas
3749 High Vista Drive
6 Beds
4 Baths
3,380 Sq.Ft.
$849,000
MLS#: 21207623

Dallas
5930 Victor Street
6 Beds
3 Baths
3,018 Sq.Ft.
$725,000
MLS#: 21367742
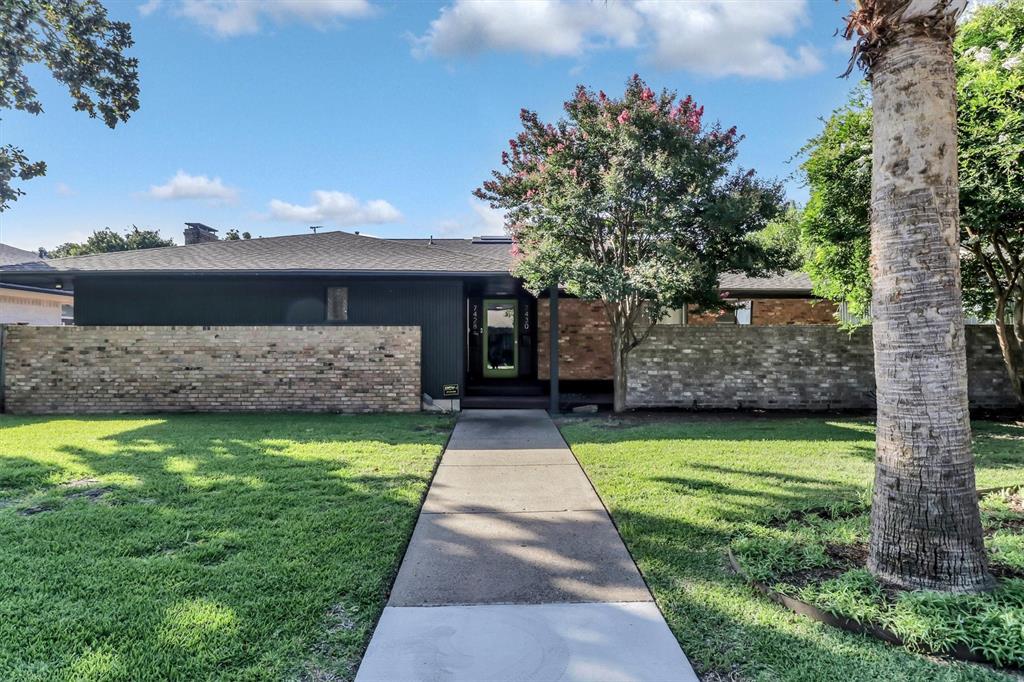
Dallas
7428 Walling Lane
5 Beds
3 Baths
2,679 Sq.Ft.
$739,900
MLS#: 21303903

Dallas
1650/1652 Hudspeth Avenue
10 Beds
6 Baths
4,112 Sq.Ft.
$675,000
MLS#: 21368424

Dallas
5004 E Side Avenue
None Beds
None Baths
3,136 Sq.Ft.
$592,500
MLS#: 21356233

Dallas
5126 Bryan Street
4 Beds
2 Baths
2,376 Sq.Ft.
$750,000
MLS#: 21361165

Dallas
5102 & 5104 Philip Avenue
6 Beds
4 Baths
4,852 Sq.Ft.
$830,000
MLS#: 21371852
