


Property
Beds
5
Full Baths
6
1/2 Baths
1
Year Built
2002
Sq.Footage
7,011
Situated on a picturesque 1-acre estate lot, this 5-bedroom, 6.1-bath residence blends timeless design with exceptional craftsmanship. Impressive curb appeal, manicured landscaping, and a 4-car garage with additional storage set the tone as you enter to hand-scraped hardwood floors, extensive custom trim, designer lighting, and rich woodwork throughout. The grand foyer is flanked by a private study with a fireplace and custom built-ins and a formal dining room with arched window and pocket doors. The living room features exposed wood beams, an updated fireplace, custom built-ins, and a wet bar with beverage refrigerator and sink, opening to the breakfast area and renovated kitchen. The kitchen includes quartz countertops and backsplash, a Wolf gas range, custom vent hood, built-in refrigerator, floor-to-ceiling cabinetry, and an oversized walk-in pantry. A first-floor guest suite includes an ensuite bath. The laundry room offers a sink and space for a second refrigerator or freezer. Privately located in its own wing with a separate entrance off the garage, the flex space includes a sunroom, prep kitchen with dishwasher, beverage refrigerator, microwave, and cabinetry, a wine cellar room, full bathroom, and staircase to a large bonus room, ideal for multigenerational living, guests, or a private office or studio. Upstairs includes the primary suite, three additional bedrooms, a spacious game room, and a dedicated media room with equipment included. The backyard is true resort-style living with extensive landscaping, a pool and decking, and multiple outdoor living areas, including a covered patio off the kitchen, a secondary covered patio with fireplace, and a separate grill station and deck with Big Green Egg, smoker, and grill, all overlooking a large, open backyard with ample usable space. Walk or bike to Andy Brown Park. Central DFW location just 15 minutes to DFW Airport with easy access to Highways 121, 35, 635, and George Bush.
Features & Amenities
Interior
-
Other Interior Features
High Speed Internet
-
Total Bedrooms
5
-
Bathrooms
6
-
1/2 Bathrooms
1
-
Basement YN
NO
-
Cooling YN
YES
-
Cooling
Central Air, Electric
-
Fireplace YN
YES
-
Heating YN
YES
-
Heating
Central, Natural Gas
-
Pet friendly
N/A
Exterior
-
Garage
Yes
-
Garage spaces
4
-
Construction Materials
Brick, Stone
-
Parking
Circular Driveway, Attached
-
Pool
Yes
-
Pool Features
Gunite, In Ground
-
Waterfront YN
NO
Area & Lot
-
Lot Size(acres)
1.06
-
Lot Size(square feet)
46,173
-
Property Type
Residential
-
Property Sub Type
Single Family Residence
Price
-
Sales Price
$2,150,000
-
Financing Options
Cash
-
Sq. Footage
7,011
-
Price/SqFt
$306
HOA
-
Association
YES
-
Association Fee
$975
-
Association Fee Frequency
Annually
-
Association Fee Includes
N/A
School District
-
Elementary School
Dentoncree
-
Middle School
Coppellnor
-
High School
Coppell
Property Features
-
Foundation Details
Slab
-
Sewer
Public Sewer
-
Tax Lot
4R
-
Water Source
Public
Schedule a Showing
Showing scheduled successfully.
Mortgage calculator
Estimate your monthly mortgage payment, including the principal and interest, property taxes, and HOA. Adjust the values to generate a more accurate rate.
Your payment
Principal and Interest:
$
Property taxes:
$
HOA fees:
$
Total loan payment:
$
Total interest amount:
$
Location
County
Dallas
Elementary School
Dentoncree
Middle School
Coppellnor
High School
Coppell
Listing Courtesy of Jeff Hahn, Keller Williams Realty-FM
RealHub Information is provided exclusively for consumers' personal, non-commercial use, and it may not be used for any purpose other than to identify prospective properties consumers may be interested in purchasing. All information deemed reliable but not guaranteed and should be independently verified. All properties are subject to prior sale, change or withdrawal. RealHub website owner shall not be responsible for any typographical errors, misinformation, misprints and shall be held totally harmless.

AGENT
Joe Boston
Call Joe today to schedule a private showing.

* Listings on this website come from the FMLS IDX Compilation and may be held by brokerage firms other than the owner of this website. The listing brokerage is identified in any listing details. Information is deemed reliable but is not guaranteed. If you believe any FMLS listing contains material that infringes your copyrighted work please click here to review our DMCA policy and learn how to submit a takedown request.© 2024 FMLS.
Related Properties
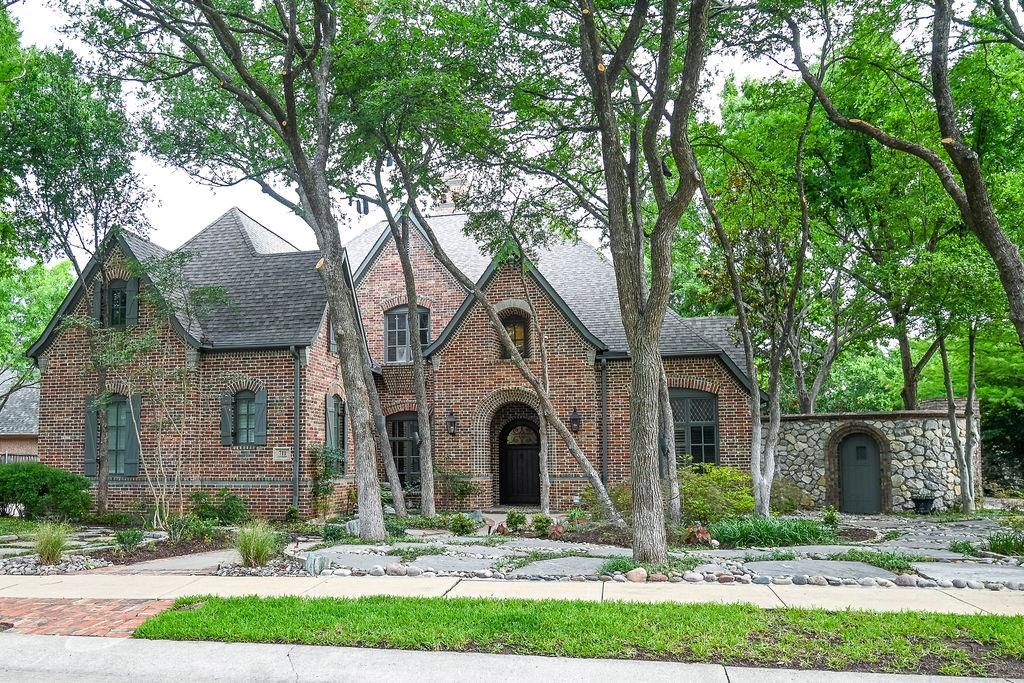
Coppell
711 Lexington Avenue
5 Beds
4 Baths
4,854 Sq.Ft.
$1,850,000
MLS#: 21285480
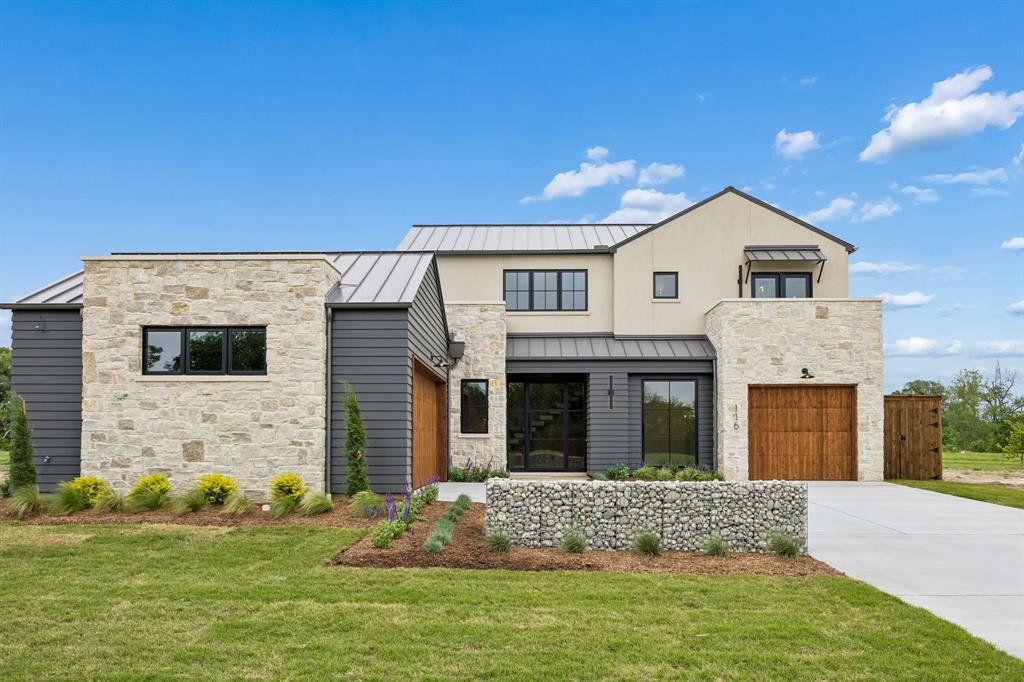
Coppell
116 Windmill Drive
4 Beds
4 Baths
3,103 Sq.Ft.
$1,898,000
MLS#: 21272300
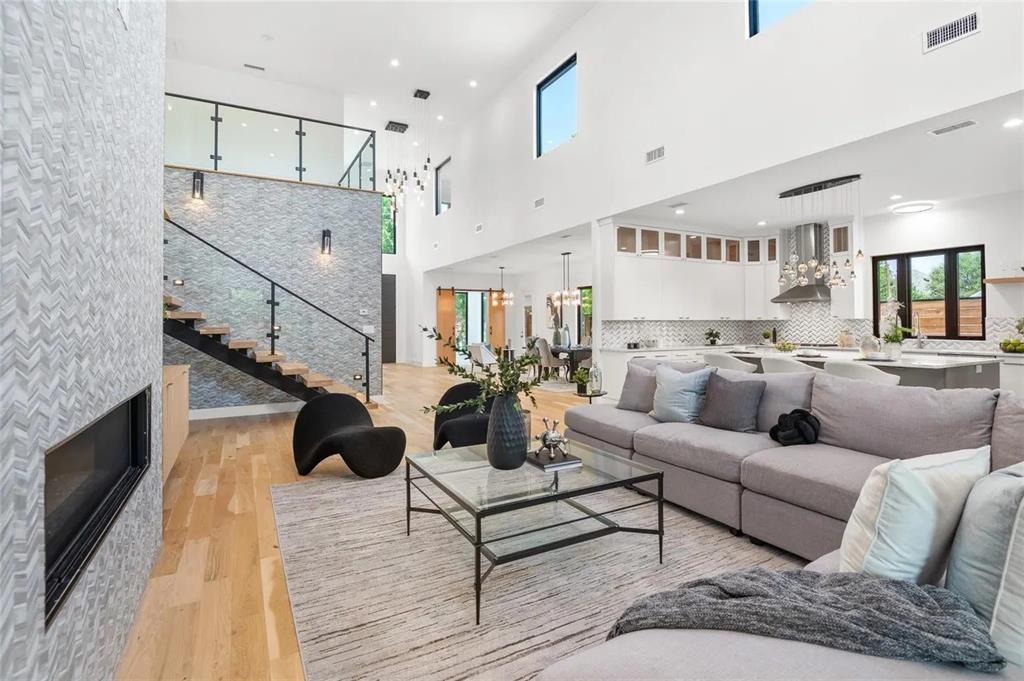
Coppell
309 Kaye Street
5 Beds
5 Baths
5,299 Sq.Ft.
$1,799,000
MLS#: 21290712
