


Property
Beds
2
Full Baths
2
1/2 Baths
None
Year Built
2005
Sq.Footage
2,076
Come join the Fun in our Active 50+ neighborhood - HERITAGE RANCH GOLF AND COUNTRY CLUB - activities for all young in heart. Resort Style Living. This home is the TRAVIS floor plan which was a featured model when the neighborhood was created. Original sellers have shown love and care for this home thru many ways. As you enter the manicured entry on a flagstone walkway to the front door, there is outdoor beautiful night lighting, and landscaped with perennials around the exterior for year around beauty. The open floor plan features the study that could be a second living area. The primary bedroom with shutters is on the back of the home and views the garden area. The sunroom is versatile as it could be a reading area, bar, artist area and it features a Tuscan painted theme with the door to the patio. Sellers have decorative inlaid tile on the kitchen floor plus unique baseboards; roll out shelving on lower cabinets and a walk-in pantry. The kitchen and breakfast areas are open to the family room and fireplace with plantation shutters also viewing the covered patio and gardens. The covered patio has extended flagstone and goes partly around the perimeter. There is unique lighting inside and out - just wait to see the charming ceiling treatments in the primary bathroom - bringing the outdoors in. The 2nd bedroom with Plantation Shutters and bath are on the front of the home. There are 2 linen closets plus ceiling fans in the study, family room, sun room, both bedrooms and the covered flagstone patio. The updated separate utility room features a wall of glass front cabinets for extra storage, a wine refrigerator, lower cabinet with roll out shelving, designer tile counter top and backsplash plus cabinets over LG Washer and Electric Dryer which remain with the home. The garage has a rubber ramp to utility door, epoxy coated flooring, Shelving near AC and hot water heater in the garage.. COME TO JOIN THE FUN ALL YEAR. MOTIVATED SELLER OPEN HOUSES ON SUNDAY
Features & Amenities
Interior
-
Other Interior Features
Built-in Features, Chandelier, Double Vanity, Dry Bar, Eat-in Kitchen, Open Floorplan, Pantry, Walk-In Closet(s), High Speed Internet
-
Total Bedrooms
2
-
Bathrooms
2
-
Basement YN
NO
-
Cooling YN
YES
-
Cooling
Ceiling Fan(s), Central Air, Electric
-
Fireplace YN
YES
-
Heating YN
YES
-
Heating
Central, Natural Gas
-
Pet friendly
N/A
Exterior
-
Garage
Yes
-
Garage spaces
2
-
Construction Materials
Brick, Stone
-
Other Exterior Features
Rain Gutters, Garden
-
Parking
Garage Door Opener, Garage Faces Front, Kitchen Level, Gated, Attached
-
Patio and Porch Features
Covered, Front Porch, Patio, Rear Porch
-
Pool
No
-
Waterfront YN
NO
Area & Lot
-
Lot Features
Interior Lot, Landscaped, Level, Subdivided
-
Lot Size(acres)
0.11
-
Lot Size(square feet)
4,791
-
Property Type
Residential
-
Property Sub Type
Single Family Residence
-
Architectural Style
Traditional
Price
-
Sales Price
$425,000
-
Tax Amount
$8,551
-
Sq. Footage
2,076
-
Price/SqFt
$204
HOA
-
Association
YES
-
Association Fee
$980
-
Association Fee Frequency
Quarterly
-
Association Fee Includes
N/A
Property Resources
-
Horse Property
NO
School District
-
Elementary School
Hart
-
Middle School
Sloan Creek
-
High School
Lovejoy
Property Features
-
Accessibility Features
Accessible Entrance, Accessible Approach with Ramp, Accessible Bedroom, Accessible Doors, Accessible Kitchen
-
Foundation Details
Slab
-
Senior Community YN
YES
-
Sewer
Public Sewer
-
Tax Lot
2
-
Water Source
Public
Schedule a Showing
Showing scheduled successfully.
Mortgage calculator
Estimate your monthly mortgage payment, including the principal and interest, property taxes, and HOA. Adjust the values to generate a more accurate rate.
Your payment
Principal and Interest:
$
Property taxes:
$
HOA fees:
$
Total loan payment:
$
Total interest amount:
$
Location
County
Collin
Elementary School
Hart
Middle School
Sloan Creek
High School
Lovejoy
Listing Courtesy of Vicky Giorgetti, RE/MAX Dallas Suburbs
RealHub Information is provided exclusively for consumers' personal, non-commercial use, and it may not be used for any purpose other than to identify prospective properties consumers may be interested in purchasing. All information deemed reliable but not guaranteed and should be independently verified. All properties are subject to prior sale, change or withdrawal. RealHub website owner shall not be responsible for any typographical errors, misinformation, misprints and shall be held totally harmless.

AGENT
Joe Boston
Call Joe today to schedule a private showing.

* Listings on this website come from the FMLS IDX Compilation and may be held by brokerage firms other than the owner of this website. The listing brokerage is identified in any listing details. Information is deemed reliable but is not guaranteed. If you believe any FMLS listing contains material that infringes your copyrighted work please click here to review our DMCA policy and learn how to submit a takedown request.© 2024 FMLS.
Related Properties

Fairview
351 Southern Hills Drive
3 Beds
2 Baths
2,157 Sq.Ft.
$420,000
MLS#: 21212344

Fairview
5682 Orchard Parkway
3 Beds
2 Baths
1,698 Sq.Ft.
$488,500
MLS#: 21369230

Fairview
5702 Murray Farm Drive
2 Beds
2 Baths
1,457 Sq.Ft.
$400,000
MLS#: 21354832

Fairview
1385 Sagebrook Drive
2 Beds
2 Baths
1,848 Sq.Ft.
$429,000
MLS#: 21345114
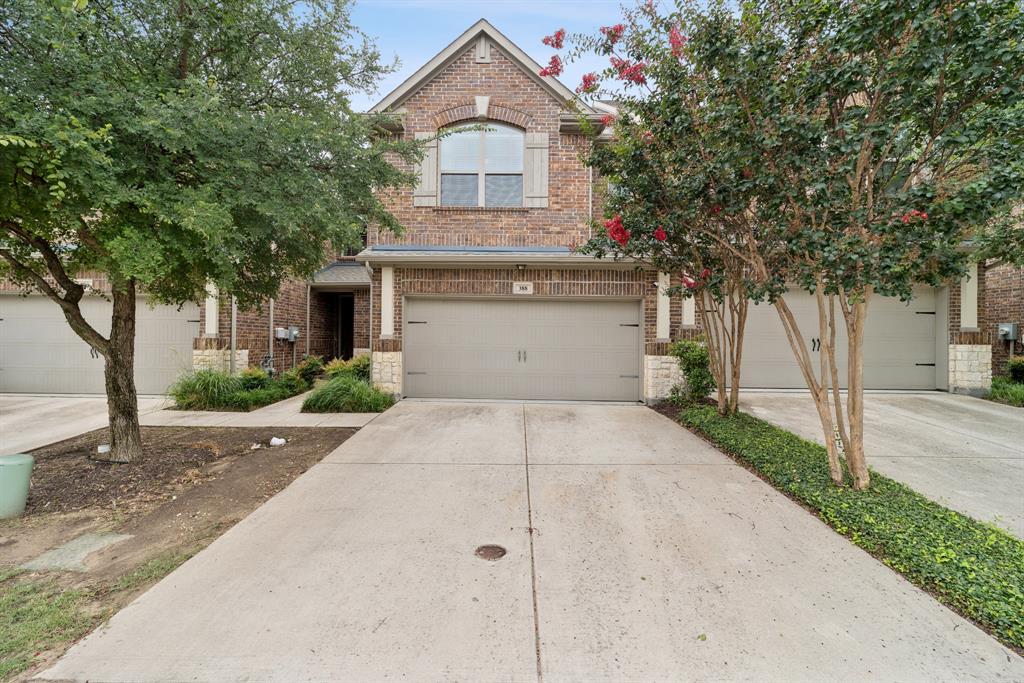
Fairview
388 Jacob Lane
2 Beds
2 Baths
1,420 Sq.Ft.
$359,900
MLS#: 21295964

Fairview
920 Cascade Drive
2 Beds
2 Baths
2,373 Sq.Ft.
$459,000
MLS#: 21322035

Fairview
404 S State Highway 5
3 Beds
3 Baths
1,962 Sq.Ft.
$462,500
MLS#: 21350748
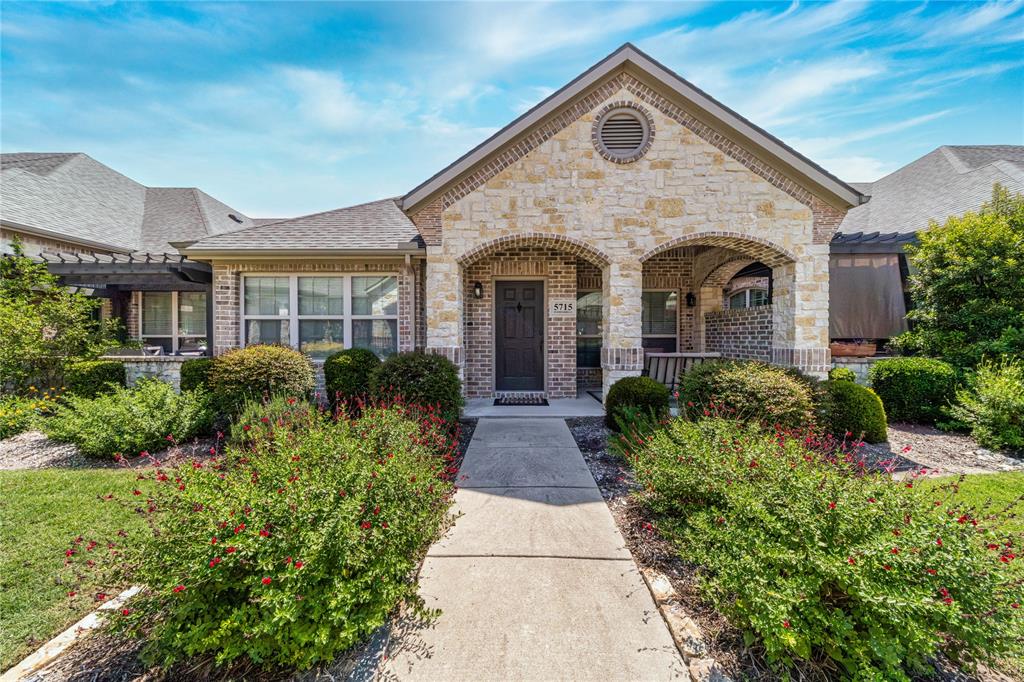
Fairview
5715 Hummingbird Lane
2 Beds
2 Baths
1,265 Sq.Ft.
$369,900
MLS#: 21274283
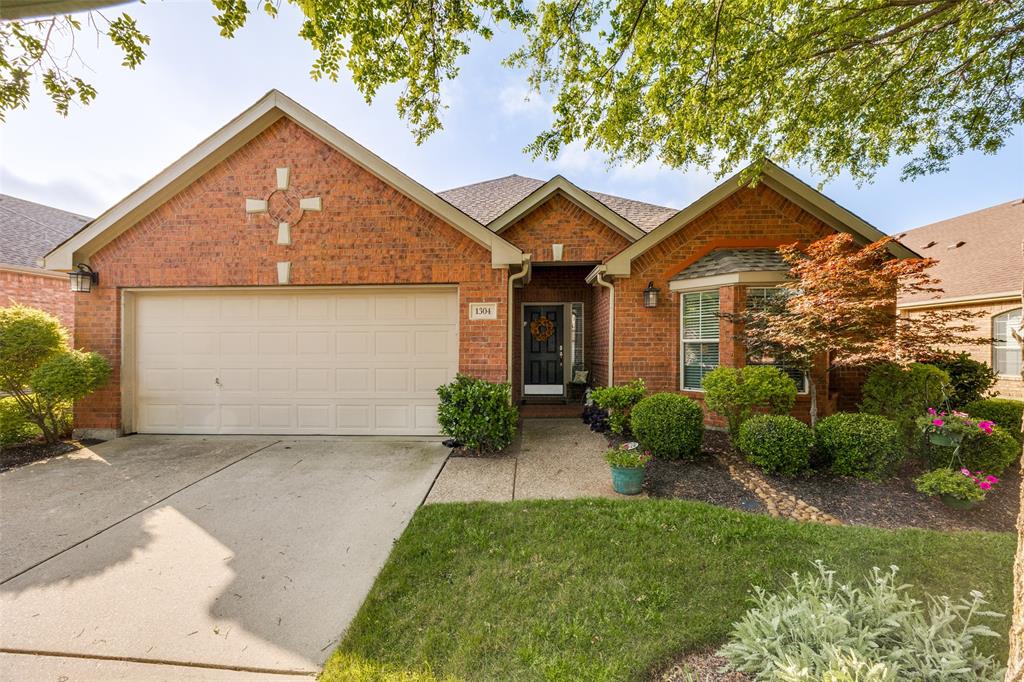
Fairview
1304 Quaker Drive
2 Beds
2 Baths
1,849 Sq.Ft.
$432,000
MLS#: 21235696
