Features & Amenities

Interior

  • Other Interior Features

    Double Vanity, Kitchen Island, Open Floorplan, Pantry, Walk-In Closet(s)

  • Total Bedrooms

    3

  • Bathrooms

    2

  • 1/2 Bathrooms

    1

  • Basement YN

    NO

  • Cooling YN

    YES

  • Cooling

    Ceiling Fan(s), Central Air, Electric

  • Heating YN

    YES

  • Heating

    Central, Electric

  • Pet friendly

    N/A

Exterior

  • Garage

    Yes

  • Garage spaces

    2

  • Construction Materials

    Brick

  • Other Exterior Features

    Rain Gutters

  • Parking

    Driveway, Garage, Garage Door Opener, Garage Faces Front, Attached

  • Pool

    No

  • Waterfront YN

    NO

Area & Lot

  • Lot Features

    Interior Lot, Subdivided

  • Lot Size(acres)

    0.139

  • Lot Size(square feet)

    6,054

  • Property Type

    Residential

  • Property Sub Type

    Single Family Residence

  • Architectural Style

    Traditional

Price

  • Sales Price

    $374,900

  • Tax Amount

    $4,248

  • Sq. Footage

    2,611

  • Price/SqFt

    $143

HOA

  • Association

    YES

  • Association Fee

    $200

  • Association Fee Frequency

    Annually

  • Association Fee Includes

    N/A

Property Resources

  • Horse Property

    NO

School District

  • Elementary School

    Bob and Lola Sanford

  • Middle School

    Van Alstyne

  • High School

    Van Alstyne

Property Features

  • Foundation Details

    Slab

  • Sewer

    Public Sewer

  • Tax Lot

    12

  • Water Source

    Public

Schedule a Showing

Showing scheduled successfully.

<
>
IN PERSON
VIA CHAT

What is 3 + 4 ?


Change time

Mortgage calculator

Estimate your monthly mortgage payment, including the principal and interest, property taxes, and HOA. Adjust the values to generate a more accurate rate.

Your payment

Principal and Interest:

$

Property taxes:

$

HOA fees:

$

Total loan payment:

$

Total interest amount:

$

Location

County

Grayson

Elementary School

Bob and Lola Sanford

Middle School

Van Alstyne

High School

Van Alstyne

Listing Courtesy of Kacie McCoy , Compass RE Texas, LLC

RealHub Information is provided exclusively for consumers' personal, non-commercial use, and it may not be used for any purpose other than to identify prospective properties consumers may be interested in purchasing. All information deemed reliable but not guaranteed and should be independently verified. All properties are subject to prior sale, change or withdrawal. RealHub website owner shall not be responsible for any typographical errors, misinformation, misprints and shall be held totally harmless.

Agent Joe Boston

AGENT

Joe Boston

Call Joe today to schedule a private showing.


* Listings on this website come from the FMLS IDX Compilation and may be held by brokerage firms other than the owner of this website. The listing brokerage is identified in any listing details. Information is deemed reliable but is not guaranteed. If you believe any FMLS listing contains material that infringes your copyrighted work please click here to review our DMCA policy and learn how to submit a takedown request.© 2024 FMLS.
Built in 2023 and still like new, this home in Van Alstyne's Greywood Heights area delivers a flexible floor plan and a primary suite that genuinely earns its own floor. Wood look ceramic tile downstairs is durable and in like new condition. In the kitchen there is a functional island and so much counter and prep space. This is truly the perfect kitchen for entertaining or for cooking together with loved ones! The kitchen sits at the center of the main level — quartz counters, abundant cabinetry, stainless appliances, and a window that frames the backyard while you cook. It opens freely to two separate living areas and a breakfast space, so the layout adapts to how you actually use a home rather than forcing you into a single configuration. The bonus living area adds another layer of options: home office, playroom, workout space, you name it. There is also a half bath downstairs. Upstairs, the primary suite occupies its own wing, separated from the two secondary bedrooms by a game room area.  The game room area is perfect for a tv room or play room or your favorite games.  The primary suite itself includes a generous sitting area with several windows, an oversized shower, dual vanities, a large linen closet, and two separate walk-in closets. That last detail matters more than you think! Outside, the lot gives you a backyard with real usable space and room to realize all of your backyard goals. The neighborhood is quiet, and the location puts you roughly 20 minutes from both Sherman and McKinney with easy highway access — a practical middle point between two growing job corridors. A two-year-old home at this price point, with this much interior flexibility, doesn't stay available long in this part of Grayson County!

925 Billups Drive

Message successfully sent.

What would you like to know?

What is 3 + 4 ?

I agree to receive email communication and understand I can unsubscribe at any time.

I agree to be contacted by Next Level Realty Group via call, email, and text for real estate services. To opt out, you can reply 'stop' at any time or reply 'help' for assistance. You can also click the unsubscribe link in the emails. Message and data rates may apply. Message frequency may vary. Privacy Policy

Related Properties

Price reduced
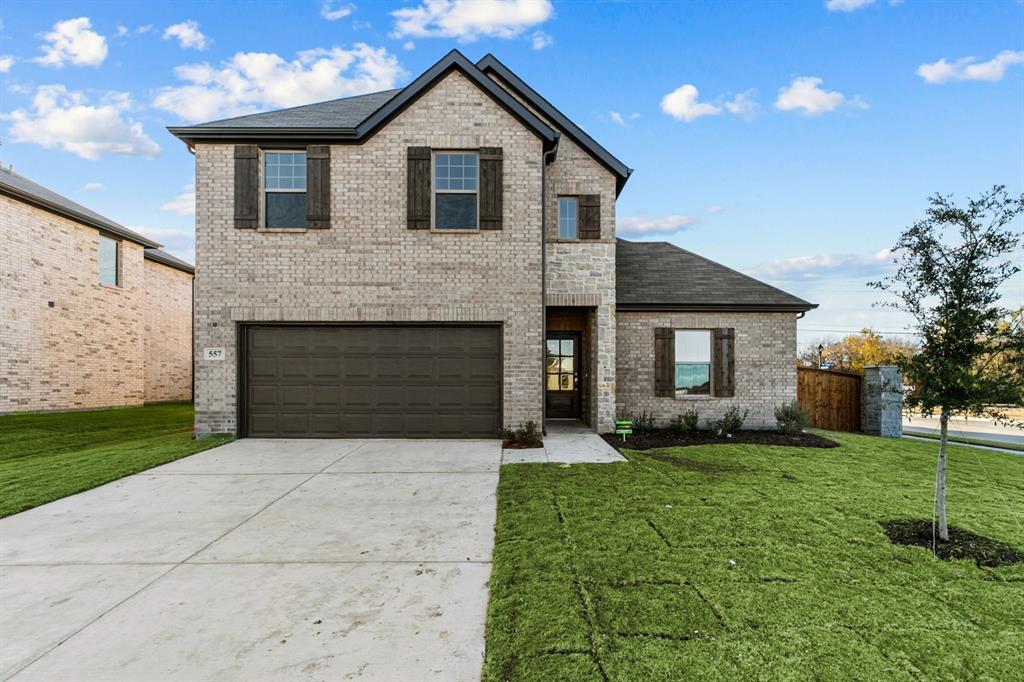
Welcome to this beautifully maintained 4-bedroom, 2-bath home offering 1,952 sq. ft. of thoughtfully designed living space on a premium corner lot in Van Alstyne. With only one direct neighbor and no backyard neighbors, this property offers a unique combination of privacy, functionality, and modern style.

The open-concept floor plan features a spacious living area that flows seamlessly into the kitchen and dining space, creating an ideal layout for everyday living and entertaining. Over $25,000 in upgrades enhance the home throughout, including luxury flooring, a custom Onyx brick fireplace, Cortez countertops with a waterfall-edge island, designer lighting, and carefully selected finishes.

The kitchen offers ample cabinet storage, generous counter space, stainless steel appliances, and a large island overlooking the main living area. The primary suite includes a spacious bedroom, dual-sink vanity, walk-in shower, and a custom walk-in closet with built-in storage. Three additional bedrooms provide flexibility for family, guests, a home office, or hobby space.

The exterior offers excellent curb appeal with upgraded landscaping, a covered front porch, and a spacious backyard with room to enjoy outdoor living. The covered rear patio provides a comfortable place to relax while taking advantage of the added privacy behind the home.

Conveniently located near schools, shopping, dining, and major commuting routes, this move-in-ready home combines modern upgrades, a functional floor plan, and one of the most desirable lot locations in the neighborhood.
#21315772

Van Alstyne

970 Hurstwood Drive

4 Beds

2 Baths

1,905 Sq.Ft.

$402,900

MLS#: 21315772
Price reduced
MLS# 21275797 - Built by Cambridge Homes, LLC - Sep 2026 completion! ~ 610 Stone Hollow Dr. in Rolling Ridge Phase 2 showcases the Ellerdale floor plan with 5 bedrooms, 3 bathrooms, and 2,908 sq. ft. Designed for both comfort and entertainment, this spacious home includes a media room and a game room, perfect for family living in Van Alstyne, TX!
#21275797

Van Alstyne

610 Stone Hollow Drive

5 Beds

3 Baths

2,908 Sq.Ft.

$409,200

MLS#: 21275797

*$10,000 SELLER CONCESSIONS BEING OFFERED FOR BUYER TO USE ANY WAY THEY SEE FIT* Spacious value meets timeless potential in this 3,020 sq ft 4 bed 3 bath home. Offering room to live, grow and customize. Set in a neighborhood rich with community amenities, this property stands out for its generous size-and increasingly rare find at this value point. Mature trees frame the home, providing shade, character, and a sense of established charm. Inside, the layout offers great bones and flexible living spaces, ideal for modern updates while preserving its solid construction. Weather you're looking for room to spread out, entertain, or invest in a home with long-term upside, this property delivers exceptional square footage in a highly desirable community setting. Need an upstairs game room? Done! Need flex space downstairs? Done! All still while having 4 generously sized bedrooms. The backyard is a blank space waiting for your creative vision. Come take a look today. New updates include tree trimming, New carpet upstairs and new LVP flooring downstairs, and fresh interior paint. Qualifies for a USDA Loan.
#21241515

Van Alstyne

1514 Hanover Lane

4 Beds

2 Baths

3,020 Sq.Ft.

$334,900

MLS#: 21241515

FOR INVESTORS! LEASE IN PLACE! ALREADY INCOME PRODUCING AND READY FOR YOUR INVESTMENT! Welcome home to this charming, nearly new house in the heart of Van Alstyne! Located in a highly regarded school district and within a growing, welcoming community, this home offers the perfect blend of small-town charm and modern convenience. Just minutes from local shops and restaurants, and with quick, easy access to Highway 75, everyday errands and commuting are a breeze. Inside, you’ll find neutral finishes and a soft, timeless color palette that make this home truly move-in ready and easy to personalize to any design style. The spacious, sprawling backyard is a standout feature—perfect for entertaining, gardening, play, or creating the outdoor retreat of your dreams. Additionally, located just about a half-mile away sits a beautiful 24-acre park with trails, playgrounds, and a serene pond. Come enjoy the peace of small-town living without sacrificing accessibility in this adorable Van Alstyne gem!
#21353579

Van Alstyne

321 Glenwick Lane

4 Beds

3 Baths

2,395 Sq.Ft.

$335,000

MLS#: 21353579

Price reduced
Welcome to this wonderfully maintained, one-owner home offering an open-concept floor plan designed for everyday living and entertaining. Natural light fills the home. This 5-year-old home has been gently lived in. There are 4 bedrooms and 2 baths on an extra-large lot for this neighborhood. The backyard brick wall adds a touch of elegance and privacy.  This home has the bonus of having natural gas. The cooktop, fireplace, water heater and central heat are gas powered. This home is lovely! We can't wait to show it to you.

Outside, you'll find landscaping with magnolia trees and crape myrtles that enhance the home's curb appeal. Nestled in the desirable Sanford Park neighborhood, this home is within walking distance of Sanford Elementary and Van Alstyne Middle School and offers quick, convenient access to Hwy 75 for an easy commute.

Beyond the home, enjoy everything Van Alstyne has to offer. Spend Tuesday evenings at the popular Farmers Market, explore locally owned restaurants and boutique shops in the charming historic downtown, and experience the strong sense of community that makes this town so special. Served by the highly acclaimed Van Alstyne ISD, this home offers the perfect blend of small-town charm, modern convenience, and an exceptional place to call home.
#21321075

Van Alstyne

505 Vawter Drive

4 Beds

2 Baths

1,818 Sq.Ft.

$325,000

MLS#: 21321075

No HOA. Walking distance to downtown Van Alstyne. And a 2022 build already upgraded: a covered patio addition, a fully finished garage, and updated hardware throughout. This 3-bed, 2.5-bath home spans 2,004 sqft on a 0.15-acre lot.
The patio came after the build, so outdoor living is already done, not a someday project. The garage is finished with paint, texture, baseboards, and privacy windows, ready to park two cars or run as real workspace. Cabinet hardware and window treatments were upgraded throughout, adding polish a new build skips. Upstairs, a flex loft works as a home office, playroom, or second living area, and the two secondary bedrooms share a Jack-and-Jill bath.
No HOA means no monthly fee and no rules on how you use your yard. Walk to downtown Van Alstyne's shops, restaurants, and community events. Zoned to Van Alstyne ISD: John and Nelda Partin Elementary and Van Alstyne High School.
Showings by appointment. Ask about a private tour.
#21355492

Van Alstyne

776 E Fulton Street

3 Beds

2 Baths

2,007 Sq.Ft.

$339,900

MLS#: 21355492
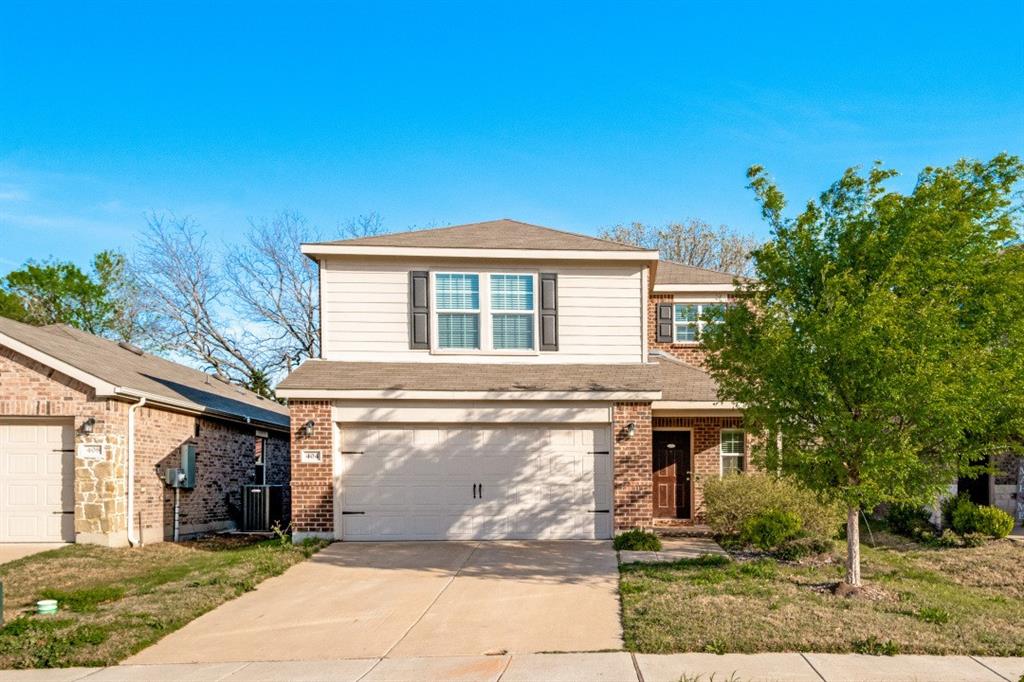
Welcome to this beautifully maintained, nearly new 4-bedroom, 3-bathroom home, built just 4 years ago and ideally located at the entrance of a quiet cul-de-sac in one of Van Alstyne’s growing communities.
This home offers a perfect blend of comfort and convenience, featuring a spacious layout with plenty of room for both everyday living and entertaining. The attractive exterior combines classic brick with modern siding, giving it great curb appeal from the moment you arrive.
Inside, you’ll find generous living spaces, well-sized bedrooms, and three full bathrooms—ideal for families, guests, or a home office setup.
Step outside and enjoy the added bonus of nature just steps away, with a peaceful creek at the end of the cul-de-sac—perfect for evening walks or relaxing weekends. A nearby park within walking distance adds even more outdoor enjoyment.
Location is a standout feature, with major conveniences just minutes away—including Buc-ee’s and H-E-B approximately one mile from your doorstep, making errands quick and easy.
If you’re looking for a newer home with space, convenience, and a touch of nature, this one checks all the boxes.
#21231571

Van Alstyne

404 Glendale Drive

4 Beds

3 Baths

2,024 Sq.Ft.

$360,000

MLS#: 21231571

Price reduced
Built by M-I Homes. Welcome to 1275 Wild Cherry Way, Van Alstyne, TX — a beautifully crafted new construction home built by M-I Homes. This 2-story home offers thoughtfully designed living space with 4 bedrooms and 3 bathrooms, perfect for comfortable everyday living.

Step inside to discover an open-concept living space that creates a seamless flow between the kitchen, dining, and living areas. The quality of design is evident throughout, with clean lines, well-proportioned rooms, and attention to detail in every finish. The owner's bedroom features a private en-suite bathroom, providing a relaxing retreat at the end of each day.

Outside, a patio extends your living space and offers an ideal setting for outdoor dining or unwinding in the fresh air.

Home Highlights:

4 bedrooms and 3 bathrooms
2-story new construction by M-I Homes
Open-concept living space
Owner's bedroom with private en-suite bathroom
Quality design and thoughtful finishes throughout

This home is situated in a welcoming neighborhood with convenient proximity to parks, making it easy to enjoy outdoor recreation and green spaces. The surrounding area offers a friendly atmosphere with well-maintained streets and a strong sense of community pride, ideal for families and individuals alike.

Schedule an appointment today!
#21312715

Van Alstyne

1275 Wild Cherry Way

4 Beds

3 Baths

2,421 Sq.Ft.

$354,990

MLS#: 21312715
Price reduced
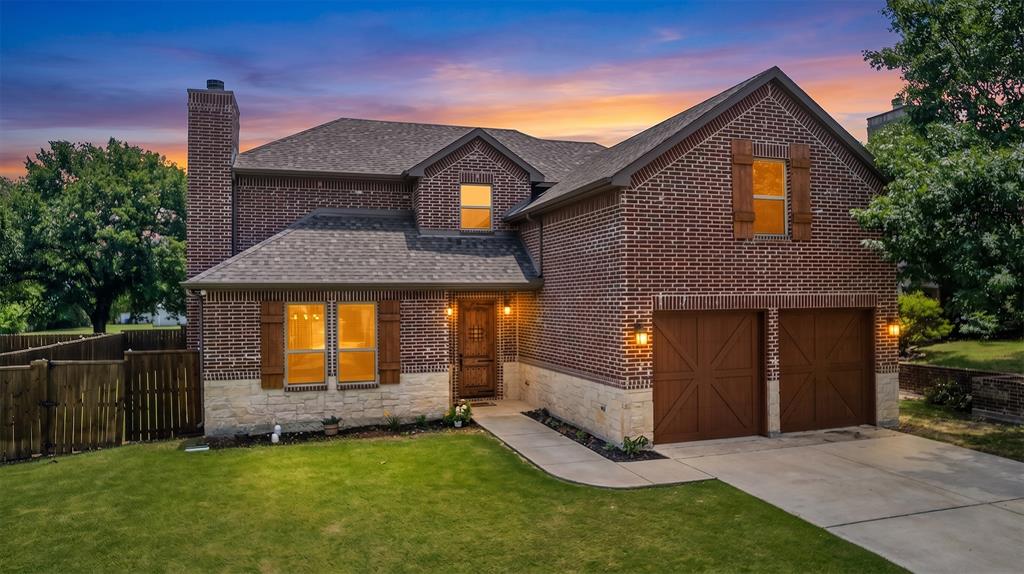
Welcome to your dream home in the heart of historic downtown Van Alstyne, where modern comfort meets small-town charm. Thoughtfully designed and newly constructed, this stunning two-level Traditional home offers the perfect blend of style, functionality, and everyday convenience. Ideally located less than 20 minutes from both Sherman and McKinney, you are also just a short stroll from the vibrant Central Social District, known for its local dining, seasonal events, and community gatherings. Step inside to an inviting open-concept layout filled with natural light and timeless finishes throughout. The spacious main-level owner’s suite creates a private retreat, while upstairs features additional bedrooms and a versatile bonus room ideal for guests, hobbies, work-from-home flexibility, or extra living space. The heart of the home is the beautifully appointed chef’s kitchen, complete with granite countertops, stainless steel appliances, gas cooktop, and generous cabinet storage designed for both everyday living and entertaining. Gather around the grand wood-burning fireplace on cozy evenings, then enjoy sunny Texas afternoons in the expansive backyard featuring a covered patio and outdoor kitchenette with gas grill, sink, and dedicated mini-fridge space ready for unforgettable backyard cookouts. Built with comfort and efficiency in mind, this home includes fully foam-encapsulated insulation, radiant barrier decking, LED lighting, WiFi thermostats, and a WiFi-controlled sprinkler system for year-round energy savings and convenience. Additional thoughtful touches include a downstairs laundry room with extra storage and a convenient half bath for guests. Located in a quiet neighborhood with no HOA, buyers will love the balance of peaceful living while remaining close to local restaurants, downtown attractions, schools, and essential services. This is the kind of home where everyday living feels both comfortable and connected.
#21278860

Van Alstyne

675 Wayne Avenue

4 Beds

3 Baths

2,450 Sq.Ft.

$400,000

MLS#: 21278860

 - property

Send a message

Message successfully sent.

Your message

What is 3 + 4 ?

Reason for contacting?

I agree to receive email communication and understand I can unsubscribe at any time.

I agree to be contacted by Next Level Realty Group via call, email, and text for real estate services. To opt out, you can reply 'stop' at any time or reply 'help' for assistance. You can also click the unsubscribe link in the emails. Message and data rates may apply. Message frequency may vary. Privacy Policy

Sign Out

Virtual Assistant

Would you like to take the next step with this property? We can help you schedule a showing or virtual tour, or send you more details.

Yes, I would like more information.

Thank You for Your Reply, One of Our Agents will contact you as soon as possible

No, maybe later.

Thank you, you can always contact me via email, phone number or through the contact form.

Realhub AI

Lucy - Your AI-Powered Realtor

Update Your Temporary Password

Personalize your search

Enter your email and we'll notify you immediately when new listings match what you're looking for.

or enter email address

Already have an account ? Login here

Continue your home search

I agree to receive communications and understand I can unsubscribe at any time.

I agree to be contacted by Next Level Realty Group via call, email, and text for real estate services. To opt out, you can reply 'stop' at any time or reply 'help' for assistance. You can also click the unsubscribe link in the emails. Message and data rates may apply. Message frequency may vary. Privacy Policy

Already have an account ? Login here

We use cookies

We use cookies primarily for analytics to enhance your experience. By accepting, you agree to our use of these cookies. You can manage your preferences or learn more about our cookies policy.