


Property
Beds
4
Full Baths
3
1/2 Baths
None
Year Built
1976
Sq.Footage
2,707
Gracefully positioned within one of Lake Highlands' most established and welcoming enclaves and zoned to highly regarded Moss Haven Elementary, 9228 Windy Crest is a thoughtfully renovated home that blends timeless design with effortless, turnkey living. Designed for the way people truly live, the floor plan offers both flexibility and flow to gather, work, or unwind, while expansive windows draw in natural light and create a quiet connection to the outdoors. Completed in 2026 by Maverick Design, the renovation reflects a cohesive, design-forward approach. At the center of the home, the kitchen anchors daily life and entertaining with custom cabinetry, designer finishes, a bespoke vent hood, and a 6-burner gas range. The adjacent dining space is equally suited for everyday meals or larger gatherings, complemented by a built-in buffet that adds both function and architectural presence. The primary suite offers a private retreat with a reading nook and ensuite spa-inspired bath. The secondary bedrooms and full bathroom renovation are chic and turnkey in equal measure. Beyond the visible design, meaningful improvements support long-term livability, including replacement of the original cast-iron plumbing with PVC, newly installed energy-efficient windows, HVAC ductwork improvements and servicing, an updated security system, and extensive landscape and pool enhancements. Natural light. A layout that lives well. A location that continues to hold value. A home that feels easy from the moment you walk in.
Features & Amenities
Interior
-
Other Interior Features
Chandelier, Double Vanity, Open Floorplan
-
Total Bedrooms
4
-
Bathrooms
3
-
Basement YN
NO
-
Cooling YN
YES
-
Cooling
Ceiling Fan(s), Central Air
-
Fireplace YN
YES
-
Heating YN
YES
-
Heating
Central, Natural Gas
-
Pet friendly
N/A
Exterior
-
Garage
Yes
-
Garage spaces
2
-
Construction Materials
Brick
-
Other Exterior Features
Lighting
-
Parking
Alley Access, Driveway, Garage Faces Rear, Attached
-
Patio and Porch Features
Covered, Patio
-
Pool
Yes
-
Pool Features
Gunite, In Ground, Pool/Spa Combo
-
Waterfront YN
NO
Area & Lot
-
Lot Features
Few Trees, Interior Lot
-
Lot Size(acres)
0.186
-
Lot Size(square feet)
8,102
-
Property Type
Residential
-
Property Sub Type
Single Family Residence
-
Architectural Style
Traditional
Price
-
Sales Price
$1,050,000
-
Tax Amount
$17,609
-
Sq. Footage
2,707
-
Price/SqFt
$387
HOA
-
Association
No
School District
-
Elementary School
Mosshaven
-
Middle School
Forest Meadow
-
High School
Lake Highlands
Property Features
-
Foundation Details
Slab
-
Sewer
Public Sewer
-
Tax Lot
22
-
Water Source
Public
Schedule a Showing
Showing scheduled successfully.
Mortgage calculator
Estimate your monthly mortgage payment, including the principal and interest, property taxes, and HOA. Adjust the values to generate a more accurate rate.
Your payment
Principal and Interest:
$
Property taxes:
$
HOA fees:
$
Total loan payment:
$
Total interest amount:
$
Location
County
Dallas
Elementary School
Mosshaven
Middle School
Forest Meadow
High School
Lake Highlands
Listing Courtesy of Alexa Anderson , Keller Williams Urban Dallas
RealHub Information is provided exclusively for consumers' personal, non-commercial use, and it may not be used for any purpose other than to identify prospective properties consumers may be interested in purchasing. All information deemed reliable but not guaranteed and should be independently verified. All properties are subject to prior sale, change or withdrawal. RealHub website owner shall not be responsible for any typographical errors, misinformation, misprints and shall be held totally harmless.

AGENT
Joe Boston
Call Joe today to schedule a private showing.

* Listings on this website come from the FMLS IDX Compilation and may be held by brokerage firms other than the owner of this website. The listing brokerage is identified in any listing details. Information is deemed reliable but is not guaranteed. If you believe any FMLS listing contains material that infringes your copyrighted work please click here to review our DMCA policy and learn how to submit a takedown request.© 2024 FMLS.
Related Properties

Dallas
6867 Gaston Avenue
4 Beds
2 Baths
2,340 Sq.Ft.
$1,249,950
MLS#: 21257438
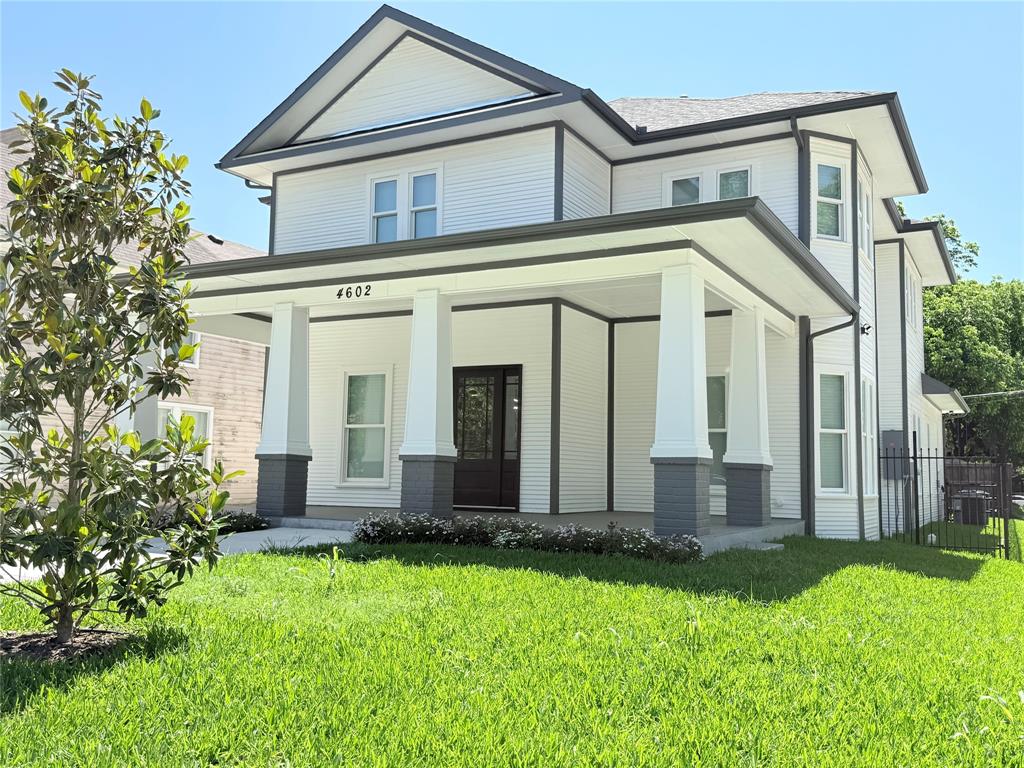
Dallas
4602 Sycamore Street
4 Beds
3 Baths
3,000 Sq.Ft.
$1,240,000
MLS#: 21300269

Dallas
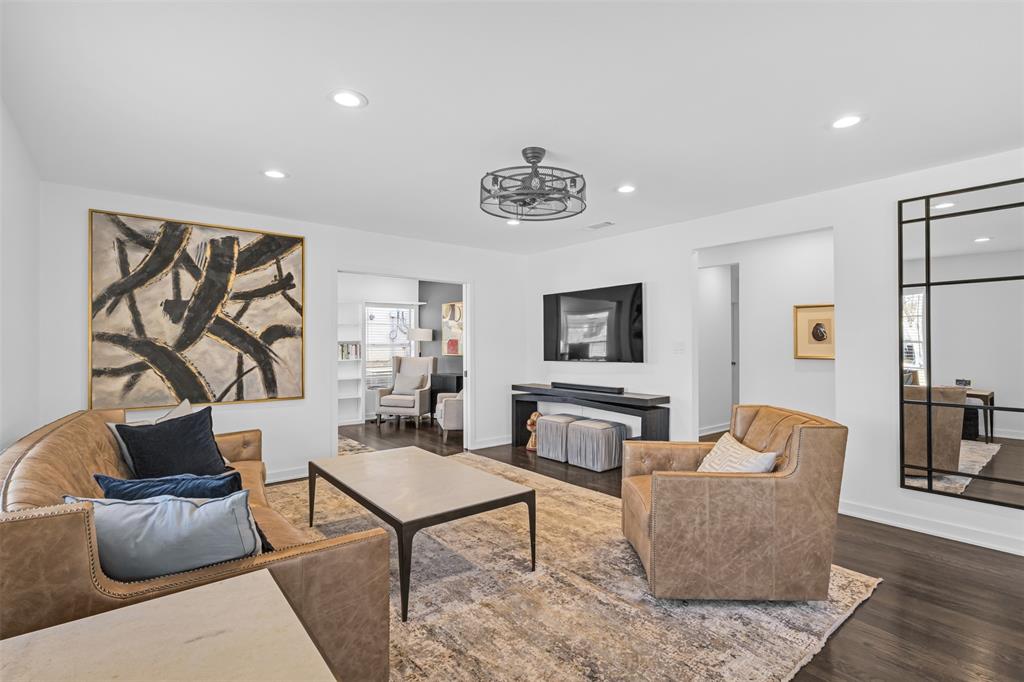
7108 Hunters Ridge Drive
4 Beds
3 Baths
3,415 Sq.Ft.
$899,000
MLS#: 21235531
Dallas
8723 Glencrest Lane
3 Beds
2 Baths
1,834 Sq.Ft.
$859,900
MLS#: 21170978
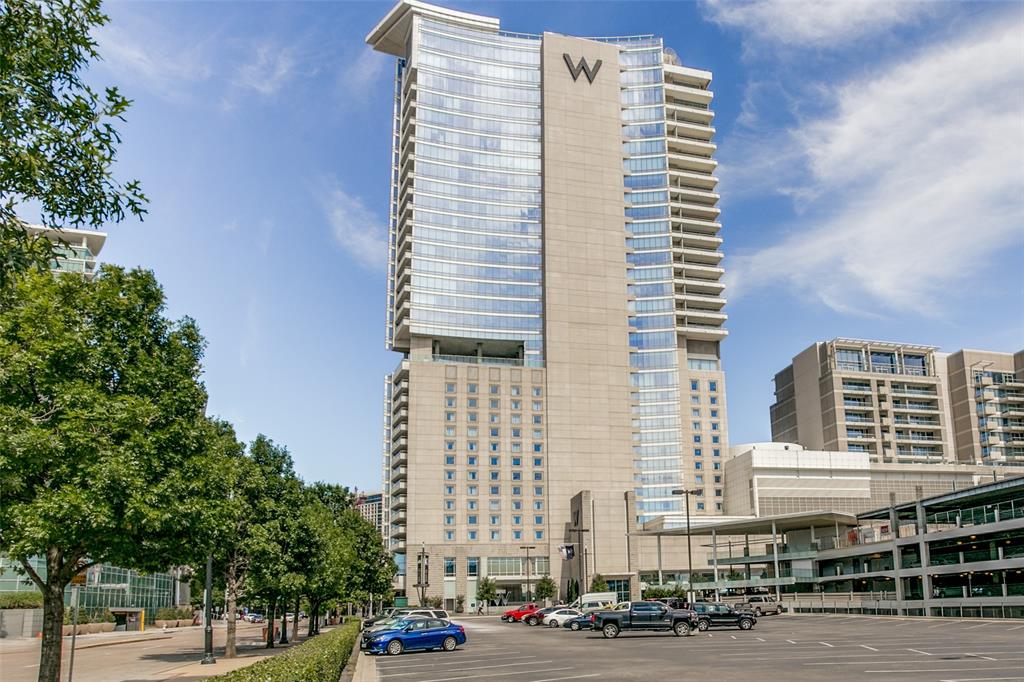
Dallas
2408 Victory Park Lane 939
2 Beds
2 Baths
1,759 Sq.Ft.
$1,180,000
MLS#: 21285615
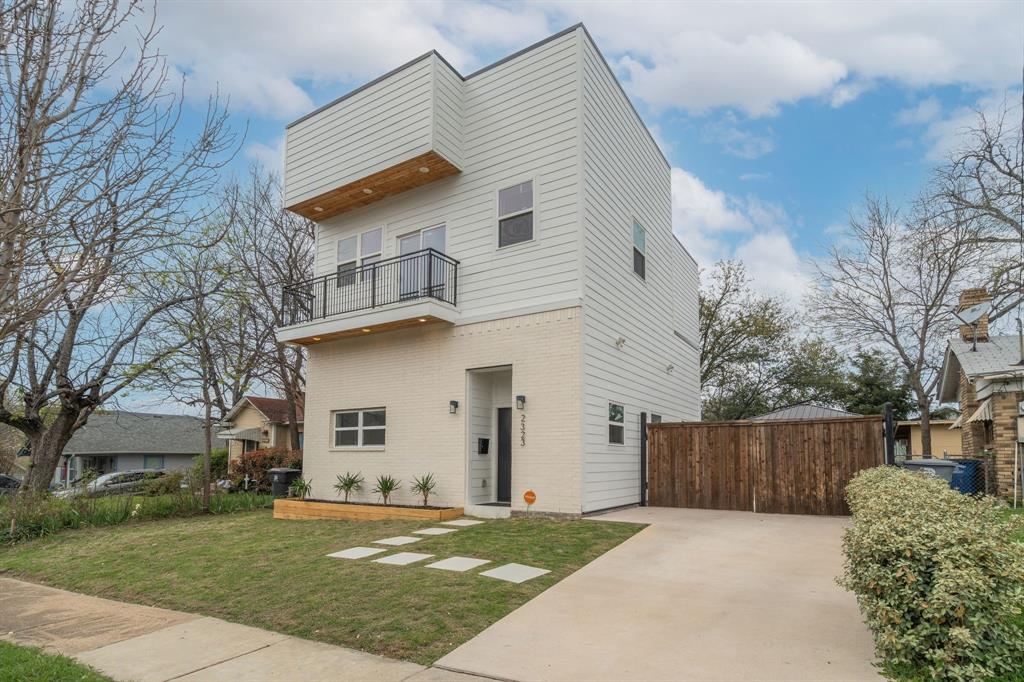
Dallas
2323 Douglas Avenue
4 Beds
4 Baths
1,858 Sq.Ft.
$949,000
MLS#: 21217526
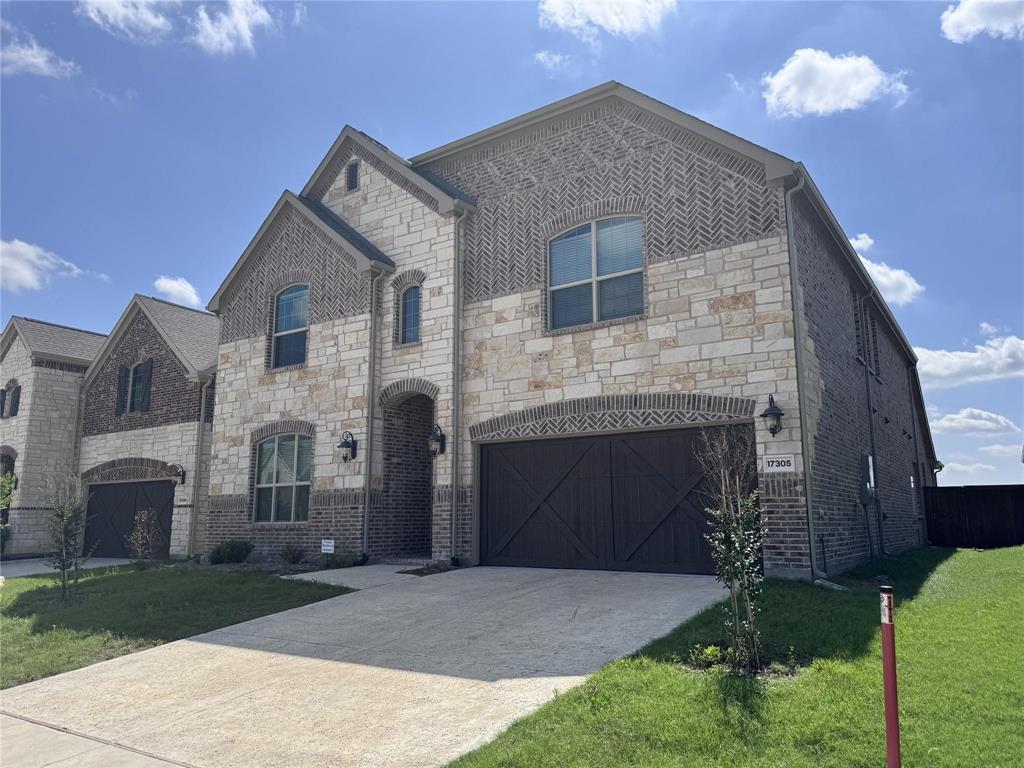
Dallas
17305 Texas Pistache Drive
5 Beds
3 Baths
4,137 Sq.Ft.
$1,054,935
MLS#: 21254922
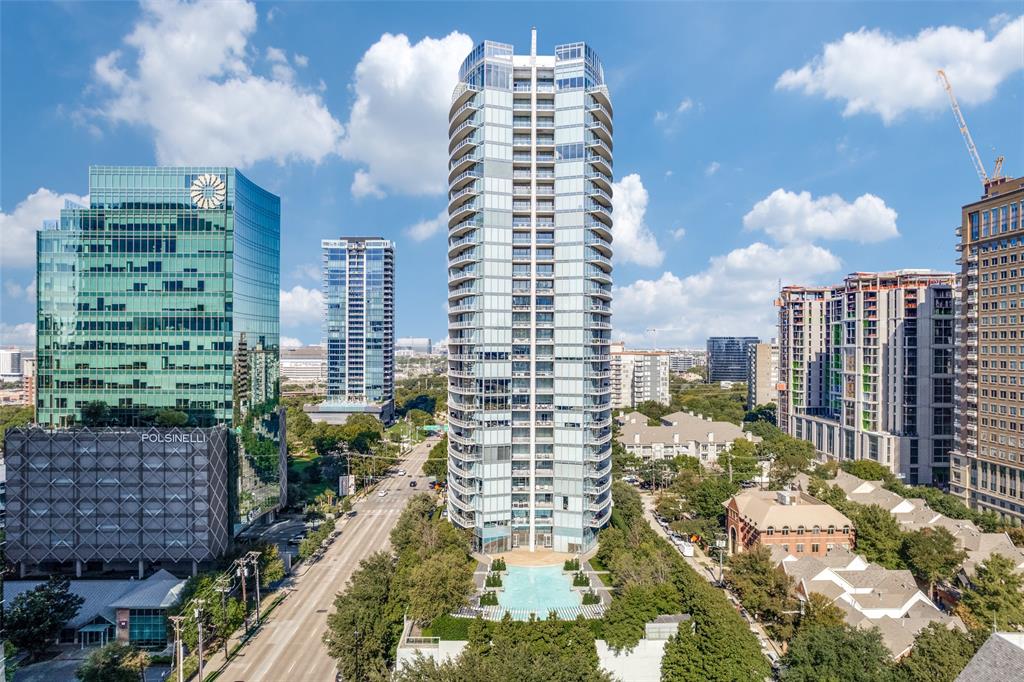
Dallas
2900 Mckinnon Street 601
2 Beds
2 Baths
1,726 Sq.Ft.
$1,175,000
MLS#: 21249209
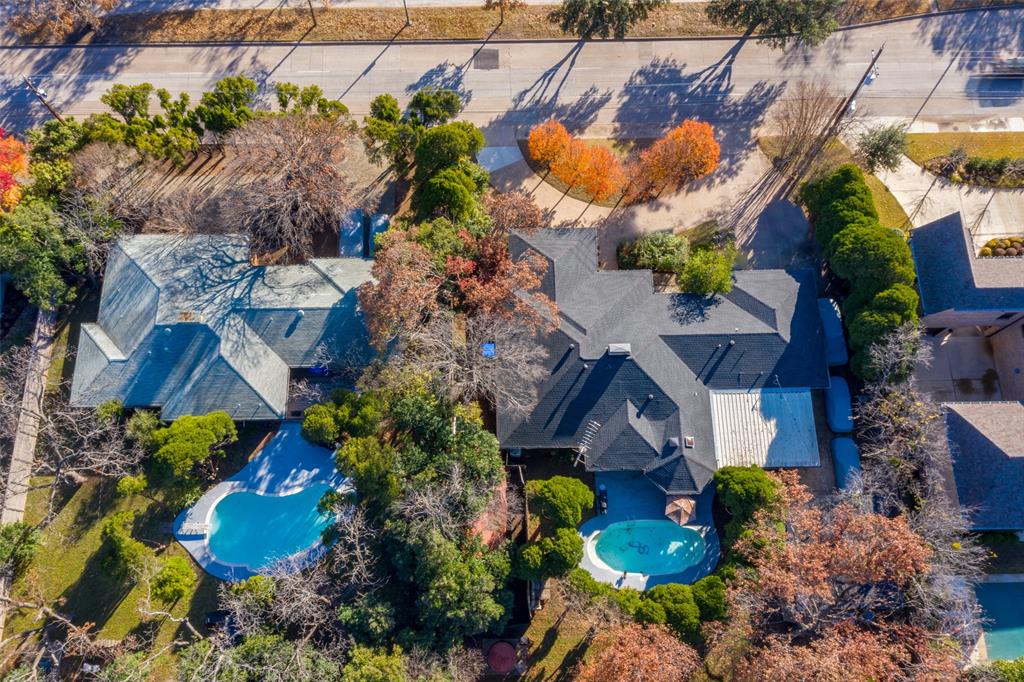
Dallas
4421 Walnut Hill Lane
None Beds
None Baths
3,020 Sq.Ft.
$874,000
MLS#: 21247415
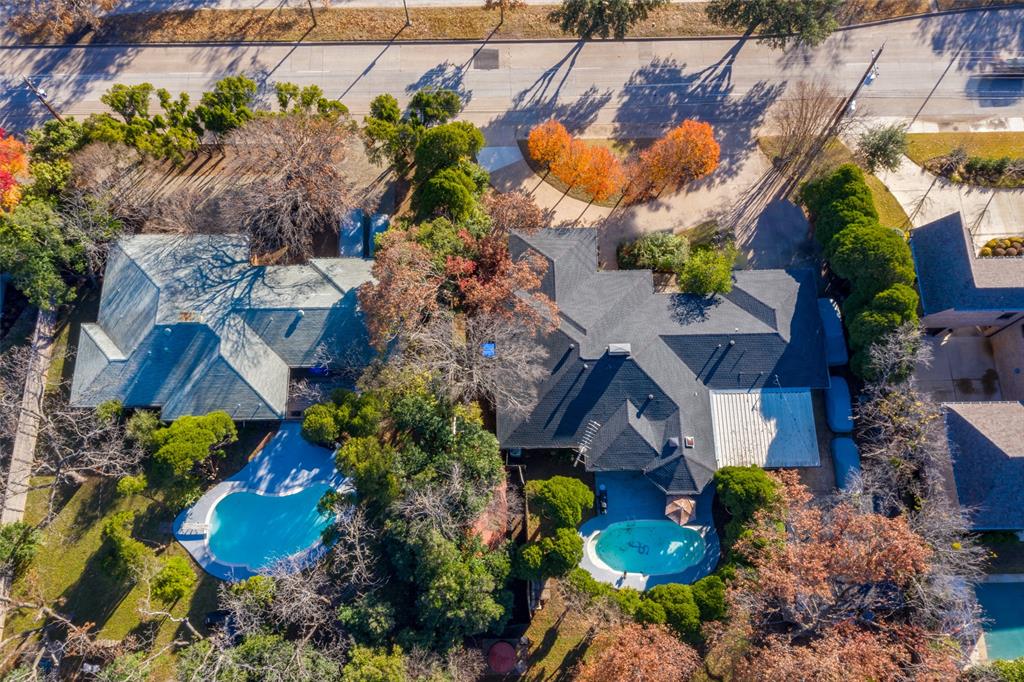
Dallas
4431 Walnut Hill Lane
None Beds
None Baths
2,672 Sq.Ft.
$874,000
MLS#: 21249107
