Features & Amenities

Interior

  • Other Interior Features

    Cathedral Ceiling(s), Double Vanity, Dry Bar, Kitchen Island, Open Floorplan, Pantry, Walk-In Closet(s), High Speed Internet

  • Total Bedrooms

    4

  • Bathrooms

    2

  • Basement YN

    NO

  • Cooling YN

    YES

  • Cooling

    Ceiling Fan(s), Central Air, Electric

  • Fireplace YN

    YES

  • Heating YN

    YES

  • Heating

    Central, Electric

  • Pet friendly

    N/A

Exterior

  • Garage

    Yes

  • Garage spaces

    2

  • Construction Materials

    Wood Siding

  • Parking

    Driveway, Garage, Garage Faces Front, Gravel

  • Patio and Porch Features

    Deck

  • Pool

    No

  • Waterfront YN

    NO

Area & Lot

  • Lot Features

    Cleared, Few Trees, Interior Lot

  • Lot Size(acres)

    1.59

  • Lot Size(square feet)

    69,260

  • Property Type

    Residential

  • Property Sub Type

    Manufactured Home

  • Architectural Style

    Traditional

Price

  • Sales Price

    $279,900

  • Tax Amount

    $3,664

  • Sq. Footage

    1,792

  • Price/SqFt

    $156

HOA

  • Association

    No

School District

  • Elementary School

    Godley

  • Middle School

    Godley

  • High School

    Godley

Property Features

  • Foundation Details

    Block

  • Senior Community YN

    NO

  • Sewer

    Septic Tank

  • Tax Lot

    21

Schedule a Showing

Showing scheduled successfully.

<
>
IN PERSON
VIA CHAT

What is 3 + 4 ?


Change time

Mortgage calculator

Estimate your monthly mortgage payment, including the principal and interest, property taxes, and HOA. Adjust the values to generate a more accurate rate.

Your payment

Principal and Interest:

$

Property taxes:

$

HOA fees:

$

Total loan payment:

$

Total interest amount:

$

Location

County

Johnson

Elementary School

Godley

Middle School

Godley

High School

Godley

Listing Courtesy of Paula Alcala , Ponderosa &Associates,REALTORS

RealHub Information is provided exclusively for consumers' personal, non-commercial use, and it may not be used for any purpose other than to identify prospective properties consumers may be interested in purchasing. All information deemed reliable but not guaranteed and should be independently verified. All properties are subject to prior sale, change or withdrawal. RealHub website owner shall not be responsible for any typographical errors, misinformation, misprints and shall be held totally harmless.

Agent Joe Boston

AGENT

Joe Boston

Call Joe today to schedule a private showing.


* Listings on this website come from the FMLS IDX Compilation and may be held by brokerage firms other than the owner of this website. The listing brokerage is identified in any listing details. Information is deemed reliable but is not guaranteed. If you believe any FMLS listing contains material that infringes your copyrighted work please click here to review our DMCA policy and learn how to submit a takedown request.© 2024 FMLS.
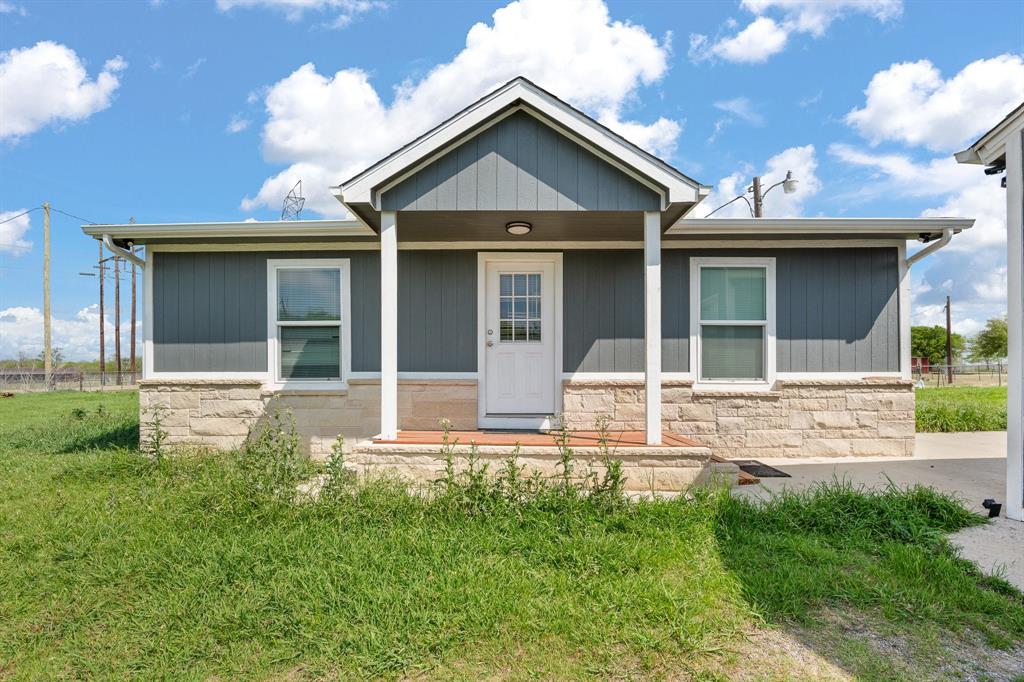
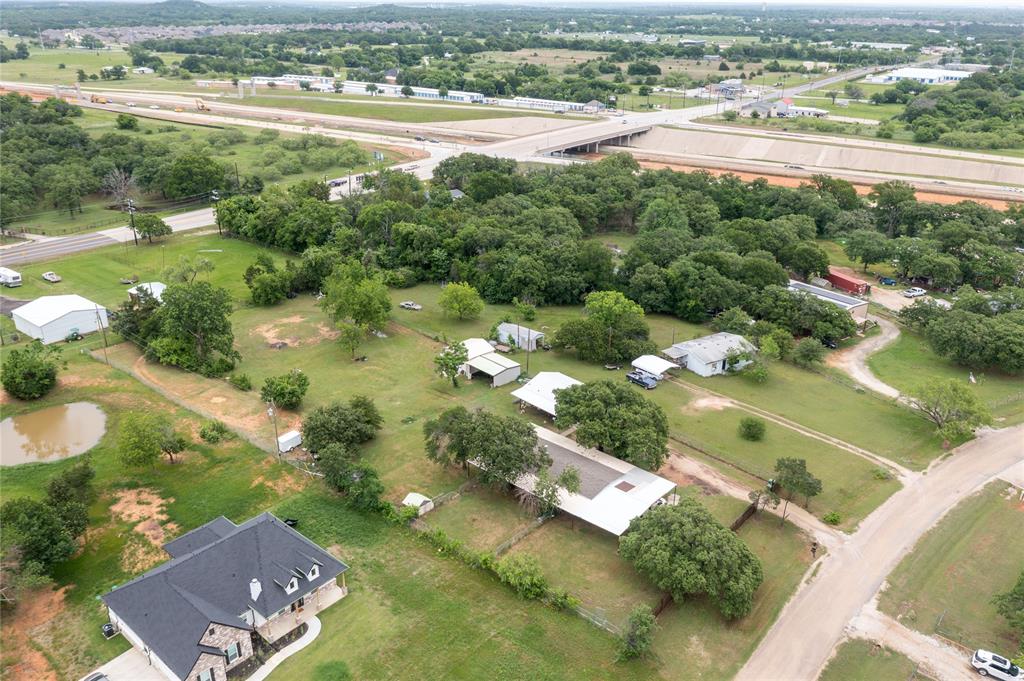
REDUCED $10,000!!!  Sought after Godley ISD, very roomy house and plenty of land area.  Home sits on a ridge, offering great views of the neighborhood.  Home has 4 bedrooms, one with double doors that can be used as an office or other work room.  The open & split design is a popular design for families with children, all bedrooms are spacious and closets are roomy.  The property has 2 outside buildings, the garage, size 20x35x11, fits 3 or 4 vehicles, has 2 roll up doors tall enough to let in trucks and faces the street, perfect as a garage or large workshop, this unit has a concrete slab between it and the house perfect for a patio or BBQ spot. Both garage doors are equipped with latches for locking. There is a side entrance door with lock as well. Sits on raised concrete slab. There is a smaller workshop, measures 12x25x9 at the back with 1 roll door, separate entry door & window to let in light and circulate the air.  It faces the backyard and runs along the fence line with a 5 foot easement. It has 1 bay door equipped with latch for locking. There is a front door entrance to the side of the bay doors with lock and sits on raised concrete slab.  There is plenty of land to grow a garden, limited restrictions allow horses, chickens & other animals, owner has planted some fruit trees in the back and there's plenty of room for more.  Enjoy country living just 30 minutes from Fort Worth, Burleson & Crowley or 20 minutes to Granbury, Benbrook, Cleburne and other nearby cities.  Godley offers several restaurants and nearby entertainment.  Come live out in the country and enjoy safe country living!

9220 Colorado Street

Message successfully sent.

What would you like to know?

What is 3 + 4 ?

I agree to receive email communication and understand I can unsubscribe at any time.

I agree to be contacted by Next Level Realty Group via call, email, and text for real estate services. To opt out, you can reply 'stop' at any time or reply 'help' for assistance. You can also click the unsubscribe link in the emails. Message and data rates may apply. Message frequency may vary. Privacy Policy

Related Properties

Welcome to this adorable 2025-built 2-bedroom, 2-bath home perfectly situated on just under an acre of fenced land. Step inside to an inviting open-concept layout featuring luxury vinyl plank flooring throughout, recessed lighting, and efficient mini-split systems in every room for year-round comfort. The kitchen is a standout with granite countertops, a stylish tiled backsplash, and a functional island ideal for gathering and entertaining. The spacious primary suite offers a private en-suite bath and walk-in closet for added convenience. Outside, you’ll find plenty of room to spread out with a detached 20x24 garage with an 8' door and an impressive 38x24 shop with double 8' doors—perfect for hobbies, storage, or workspace needs. This .95-acre property blends modern living with peaceful outdoor space, making it the perfect place to call home.
#21221520

Joshua

5808 Martin Creek Drive

2 Beds

2 Baths

1,200 Sq.Ft.

$295,000

MLS#: 21221520
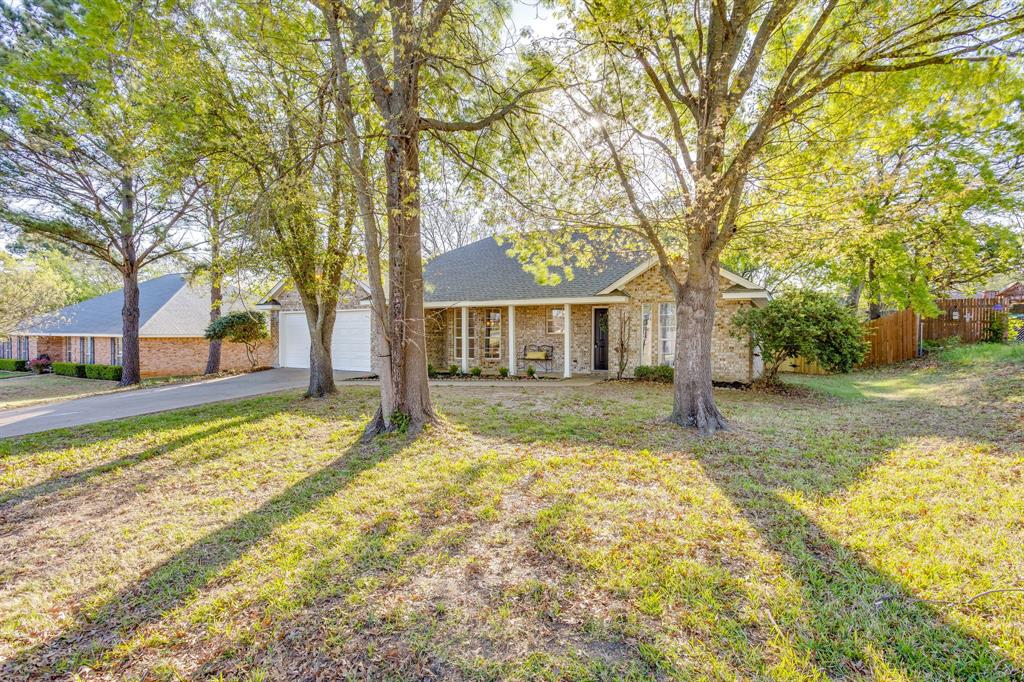
Located in the sought-after Mountain Valley neighborhood, this charming home offers a layout that feels easy, functional, and comfortable from the start. The living room welcomes you in with large windows, great natural light, and a cozy wood-burning fireplace that gives the space a warm, inviting feel. From there, the home flows into the kitchen and dining area, keeping the main living spaces connected while still giving each area its own purpose. The kitchen has been nicely updated and is set up well for everyday use, with a peninsula and bar seating that works great for quick meals, morning coffee, homework, or visiting while dinner is being made. You’ll appreciate the counter space, storage, and the way the light carries through the room. The bathrooms have also been tastefully refreshed, and throughout the home you’ll notice updated interior paint and carpet, and newer light fixtures that help everything feel clean and move-in ready. The primary suite is tucked away from the secondary bedrooms and offers two spacious walk-in closets, which is such a nice bonus and not something you always find. A separate laundry room adds convenience and keeps the daily clutter out of sight, making the home even more practical. Outside, both the front and back porches are covered, giving you extra places to enjoy your morning coffee, unwind in the evening, or sit outside without being in direct sun. The fully fenced backyard has room to relax, play, garden, or make it your own, and the storage shed stays with the property, giving you a great spot for tools, lawn equipment, or anything else you need tucked away. Mountain Valley is an established neighborhood with mature surroundings and a welcoming feel that people love. You’re just minutes from shopping, dining, and everyday essentials, with quick access to I-35W and Highway 174 for an easy commute. Refreshed in all the right places, this home is ready for its next owner to move in and enjoy.
#21221543

Joshua

615 Rosewood Place

3 Beds

2 Baths

1,647 Sq.Ft.

$328,500

MLS#: 21221543

Price reduced
LENNAR - Frontier - Ramsey Floorplan - This new single-story design makes smart use of the space available. At the front are all three secondary bedrooms arranged near a convenient full-sized bathroom. Down the foyer is a modern layout connecting a peninsula-style kitchen made for inspired meals, an intimate dining area and a family room ideal for gatherings. Tucked in a quiet corner is the owner’s suite with an attached bathroom and walk-in closet.

Prices, dimensions and features may vary and are subject to change. Photos are for illustrative purposes only.
#21345492

Joshua

2216 Jesse James Lane

4 Beds

2 Baths

1,720 Sq.Ft.

$285,999

MLS#: 21345492
Price reduced
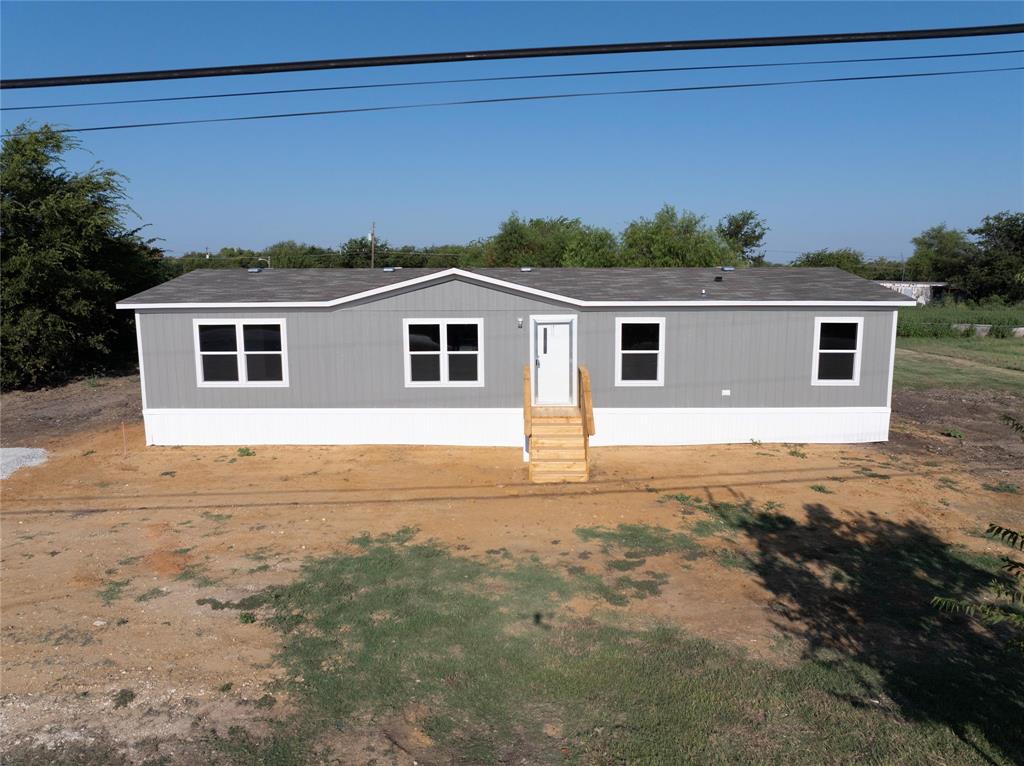
This brand new 2025 mobile home offers a spacious 1475 square feet of living area, featuring 4 bedrooms and 2 full bathrooms, with a brand new aerobic-septic system with sprinklers. The layout is designed for functionality and comfort, including a dining area that flows into a large living room, perfect for gatherings. The open kitchen has generous cabinet space and modern finishes, ideal for daily cooking and family meals. This home is move-in ready and offers ample space for a family to live comfortably. The manufactured home comes with a transferable warranty to the buyer.
#21042130

Joshua

7005 Walden Drive

4 Beds

2 Baths

1,475 Sq.Ft.

$225,000

MLS#: 21042130

LENNAR - Frontier - Kitson Floorplan - This single-level home showcases a spacious open floorplan shared between the kitchen, dining area and family room for easy entertaining during gatherings. An owner’s suite enjoys a private location in a rear corner of the home, complemented by an en-suite bathroom and walk-in closet. There are two secondary bedrooms along the side of the home, which are comfortable spaces for household members and overnight guests.

Prices, dimensions and features may vary and are subject to change. Photos are for illustrative purposes only.
#21302729

Joshua

2116 Doc Holliday Road

3 Beds

2 Baths

1,451 Sq.Ft.

$254,359

MLS#: 21302729
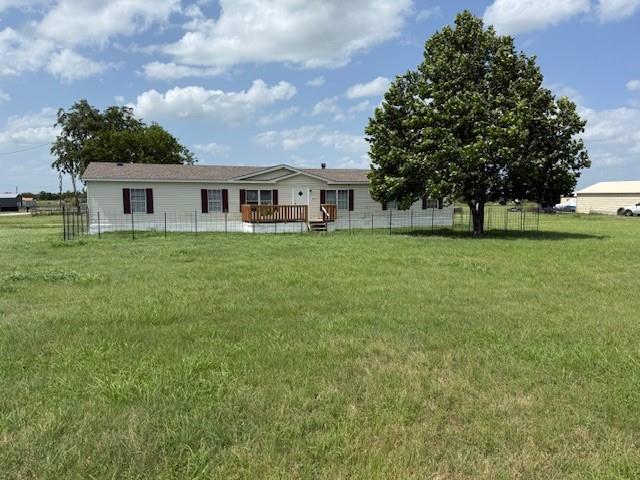
New front deck railings, newly painted structure and painted skirting have added a ton of appeal to this wonderful property! This property has been newly retrofitted, so it is qualifies for a VA loan! Are you searching for a perfect property combining space and accessibility at an affordable price? This large, well-maintained 4 bedroom, 2.5 bath doublewide on 1 acre provides country living close to city amenities.  The property is a wonderful family home or a proven investment property. The large primary bedroom has great walk-in closet and large attached bath with a huge linen closet. The living area has a wood-burning fireplace and is open to the kitchen and dining areas. The property also has new plumbing installed and new flooring in some rooms. This home is just waiting for a great buyer! As an extra bonus, not only has the price been reduced, but the kitchen and the extra bedrooms also have new flooring! Come and check it out.
#21230463

Joshua

4040 Dillard Court

4 Beds

2 Baths

1,976 Sq.Ft.

$240,000

MLS#: 21230463

FULLY RENOVATED gem with lakeside view in quiet neighborhood of the award-winning Joshua ISD! Amazing location with easy access to Chisholm Trail Parkway, short drive to HEB Plus! and Burleson; very private home on almost half an acre. Many updates including Calcatta quartz countertops, fresh paint, new flooring, new water and light fixtures, and so much more! Terrific layout with formal living and fine dining at the front, open kitchen to the spacious living room overlooking the backyard. The south side of the yard - it is big! - overlooks the lake and makes a wonderful outdoor space to play and entertain. DO NOT MISS this charming home in a truly special area!
#21346080

Joshua

103 Park Trail Place

3 Beds

2 Baths

1,888 Sq.Ft.

$329,000

MLS#: 21346080

LENNAR - Frontier - Pinehollow Floorplan - This single-level home showcases a spacious open floorplan shared between the kitchen, dining area and family room for easy entertaining. An owner’s suite enjoys a private location in a rear corner of the home, complemented by an en-suite bathroom and walk-in closet. There are three secondary bedrooms along the side of the home, which are comfortable spaces for household members and overnight guests.

Prices, dimensions and features may vary and are subject to change. Photos are for illustrative purposes only.
#21358183

Joshua

2121 Doc Holliday Road

4 Beds

2 Baths

1,656 Sq.Ft.

$263,499

MLS#: 21358183
Price reduced
Endless possibilities await, offers two homes on 1.307 acres, in the charming town of Joshua, with quick access to the Chisholm Trail tollway for easy commuting! The main home feature 3 bedrooms and 2 bathrooms,  Rare opportunities like this don't come around often, don miss it!
#21256059

Joshua

5716 Thousand Oaks Drive

3 Beds

2 Baths

1,344 Sq.Ft.

$308,000

MLS#: 21256059

This 4-bedroom, 2-bathroom home offers a spacious open floor plan, a 2-car garage, and a living room with a cozy fireplace as the focal point of the main living area. The functional layout provides plenty of space and endless possibilities for customization. This property needs TLC, with some portions of the walls and ceilings down to the studs, making it an excellent opportunity for investors, renovators, or buyers ready to bring their vision to life. With the right updates, this home has the potential to truly shine. Sold as is.
#21350934

Joshua

109 Independence Drive

4 Beds

2 Baths

2,105 Sq.Ft.

$280,000

MLS#: 21350934

 - property

Send a message

Message successfully sent.

Your message

What is 3 + 4 ?

Reason for contacting?

I agree to receive email communication and understand I can unsubscribe at any time.

I agree to be contacted by Next Level Realty Group via call, email, and text for real estate services. To opt out, you can reply 'stop' at any time or reply 'help' for assistance. You can also click the unsubscribe link in the emails. Message and data rates may apply. Message frequency may vary. Privacy Policy

Sign Out

Virtual Assistant

Would you like to take the next step with this property? We can help you schedule a showing or virtual tour, or send you more details.

Yes, I would like more information.

Thank You for Your Reply, One of Our Agents will contact you as soon as possible

No, maybe later.

Thank you, you can always contact me via email, phone number or through the contact form.

Realhub AI

Lucy - Your AI-Powered Realtor

Update Your Temporary Password

Personalize your search

Enter your email and we'll notify you immediately when new listings match what you're looking for.

or enter email address

Already have an account ? Login here

Continue your home search

I agree to receive communications and understand I can unsubscribe at any time.

I agree to be contacted by Next Level Realty Group via call, email, and text for real estate services. To opt out, you can reply 'stop' at any time or reply 'help' for assistance. You can also click the unsubscribe link in the emails. Message and data rates may apply. Message frequency may vary. Privacy Policy

Already have an account ? Login here

We use cookies

We use cookies primarily for analytics to enhance your experience. By accepting, you agree to our use of these cookies. You can manage your preferences or learn more about our cookies policy.