Features & Amenities

Interior

  • Other Interior Features

    Built-in Features, Chandelier, Eat-in Kitchen, Granite Counters, Kitchen Island, Open Floorplan, Pantry, Walk-In Closet(s), High Speed Internet, Wired for Sound

  • Total Bedrooms

    5

  • Bathrooms

    4

  • Basement YN

    NO

  • Cooling YN

    YES

  • Cooling

    Ceiling Fan(s), Central Air, Electric

  • Fireplace YN

    YES

  • Heating YN

    YES

  • Heating

    Central, Natural Gas

  • Pet friendly

    N/A

Exterior

  • Garage

    Yes

  • Garage spaces

    3

  • Construction Materials

    Brick

  • Other Exterior Features

    Fire Pit, Rain Gutters

  • Parking

    Garage, Garage Door Opener, Attached

  • Pool

    Yes

  • Pool Features

    Fenced, Gunite, In Ground

  • Waterfront YN

    NO

Area & Lot

  • Lot Features

    Few Trees, Interior Lot, Landscaped, Subdivided

  • Lot Size(acres)

    0.254

  • Lot Size(square feet)

    11,064

  • Property Type

    Residential

  • Property Sub Type

    Single Family Residence

  • Architectural Style

    Traditional

Price

  • Sales Price

    $875,000

  • Sq. Footage

    4,198

  • Price/SqFt

    $208

HOA

  • Association

    YES

  • Association Fee

    $144

  • Association Fee Frequency

    Monthly

  • Association Fee Includes

    N/A

School District

  • Elementary School

    Annie Webb Blanton

  • Middle School

    Tom Harpool

  • High School

    Guyer

Property Features

  • Foundation Details

    Slab

  • Tax Lot

    16

Schedule a Showing

Showing scheduled successfully.

<
>
IN PERSON
VIA CHAT

What is 3 + 4 ?


Change time

Mortgage calculator

Estimate your monthly mortgage payment, including the principal and interest, property taxes, and HOA. Adjust the values to generate a more accurate rate.

Your payment

Principal and Interest:

$

Property taxes:

$

HOA fees:

$

Total loan payment:

$

Total interest amount:

$

Location

County

Denton

Elementary School

Annie Webb Blanton

Middle School

Tom Harpool

High School

Guyer

Listing Courtesy of Sunny Darden, Real Broker, LLC

RealHub Information is provided exclusively for consumers' personal, non-commercial use, and it may not be used for any purpose other than to identify prospective properties consumers may be interested in purchasing. All information deemed reliable but not guaranteed and should be independently verified. All properties are subject to prior sale, change or withdrawal. RealHub website owner shall not be responsible for any typographical errors, misinformation, misprints and shall be held totally harmless.

Agent Joe Boston

AGENT

Joe Boston

Call Joe today to schedule a private showing.


* Listings on this website come from the FMLS IDX Compilation and may be held by brokerage firms other than the owner of this website. The listing brokerage is identified in any listing details. Information is deemed reliable but is not guaranteed. If you believe any FMLS listing contains material that infringes your copyrighted work please click here to review our DMCA policy and learn how to submit a takedown request.© 2024 FMLS.
Nestled in the sought-after community of Lantana, this beautifully updated 5-bedroom, 4-bathroom brick estate offers 4,198 square feet and a 3-car garage on a 0.254-acre lot with mature landscaping and front-facing pond views. Freshly touched-up paint (2026) and rich hardwood floors set a bright, sophisticated tone throughout the main living areas, with two bedrooms down, including the primary suite, and three additional bedrooms upstairs.

The show-stopping kitchen features an oversized granite island, gas cooktop, double built-in ovens, and a walk-in pantry, opening to the breakfast nook and a grand living room with high ceilings and a stone gas-log fireplace. A glass-door mud room off the entry keeps clutter tucked away, and a private office with built-in cabinetry offers a dedicated workspace.

Upstairs, a dedicated media and theater room and a spacious second living room provide flexible space for movie nights and gatherings, complemented by brand-new carpet (2026) throughout. The primary suite is a true retreat, with a soaking garden tub, dual vanities, separate shower, and an oversized walk-in closet. Three additional bedrooms with walk-in closets offer flexibility for guests or a home office.

Outside, enjoy a backyard oasis with a covered pergola, stone patio, fire pit, and a gunite in-ground pool with water feature, plus a generous, private yard for outdoor entertaining and everyday relaxation. A security system, smoke detectors, and energy-efficient insulation add peace of mind for years to come.

Located in the amenity-rich Lantana community, residents enjoy scenic ponds with fountains, a community pavilion, golf, jogging and biking trails, playgrounds, and Ferguson Courts tennis and pickleball courts. Minutes from Highway 407 with convenient access to shopping, dining, and major roadways, this move-in-ready home delivers luxury and community in one of Denton County's most sought-after addresses.

9161 Cedar Ridge

Message successfully sent.

What would you like to know?

What is 3 + 4 ?

I agree to receive email communication and understand I can unsubscribe at any time.

I agree to be contacted by Next Level Realty Group via call, email, and text for real estate services. To opt out, you can reply 'stop' at any time or reply 'help' for assistance. You can also click the unsubscribe link in the emails. Message and data rates may apply. Message frequency may vary. Privacy Policy

Related Properties

Where Everyday Living Feels Like a Staycation!

Experience luxury living in the highly sought-after master-planned community of Lantana! This exceptional 3-bedroom, 2.5-bath home offers 3,575 square feet of beautifully designed living space where timeless elegance meets modern comfort.

Step inside to discover rich hand-scraped hardwood floors, an inviting open-concept floor plan, soaring ceilings, abundant natural light, and spacious living areas designed for both everyday living and entertaining. The thoughtfully designed layout includes a dedicated office w fireplace, media room, game room, and wet bar, creating the perfect spaces for hosting family and friends.

The luxurious primary suite is a true retreat, featuring a beautifully remodeled spa-inspired bathroom and a custom-designed walk-in closet.

Step outside to your own private backyard paradise! Enjoy the spectacular gunite pool, relaxing gazebo, cozy outdoor fireplace, and covered outdoor living area—perfect for entertaining or simply unwinding after a long day.

This meticulously maintained home has been extensively updated, including:
• 2025: New lighting fixtures & faucets
• 2023: New roof, fence & exterior paint
• 2021 & 2018: New air conditioner compressors & water heater
• 2020: Primary bathroom & custom closet remodel
• 2019: Gunite pool, gazebo & outdoor fireplace
• 2018: Interior paint, carpet & gas range

Living in Lantana means enjoying one of North Texas' premier lifestyle communities with championship golf, pickleball and tennis courts, community pools, fitness centers, parks, playgrounds, and miles of scenic walking and biking trails. Conveniently located near grocery stores, exceptional shopping, restaurants, and top-rated schools, you'll love everything this vibrant community has to offer.

From the beautifully updated interior to the incredible outdoor living spaces, this home truly offers the perfect combination of luxury, comfort, and lifestyle.

Welcome home!
#21355043

Lantana

1205 Grant Avenue

3 Beds

2 Baths

3,592 Sq.Ft.

$715,000

MLS#: 21355043

Price reduced
Move-in ready and beautifully updated, this exceptional 4-bedroom, 4-bath home offers the perfect combination of style, comfort, and functionality. Freshly painted with new carpet and hardwood flooring throughout, this home has been thoughtfully renovated and meticulously maintained.
At the heart of the home is a completely remodeled kitchen featuring updated cabinetry, countertops, fixtures, and finishes designed to meet the needs of today's lifestyle. Whether preparing meals, entertaining guests, or gathering with family, this stunning space is sure to impress. The bathrooms have also been completely remodeled with modern finishes and thoughtful updates, creating spa-like spaces throughout the home.
The flexible floor plan includes a dedicated flex room or home office, a spacious media room for movie nights and game days, a loft area, and a built-in study space ideal for remote work, homework, or creative projects. The private primary suite offers a relaxing retreat, while the additional bedrooms provide plenty of room for family and guests.
Step outside to enjoy the large, quiet backyard with a covered patio, perfect for outdoor dining, entertaining, or simply unwinding after a long day. Major system updates provide added peace of mind, including a roof replaced just 6 months ago with a transferable warranty. The HVAC system has recently been professionally inspected and serviced, ensuring comfort and efficiency.
Conveniently located near shopping, dining, parks, and everyday amenities, with Highland Village Shopping Center just 15 minutes away, this home offers the ideal balance of location and lifestyle. With extensive updates, versatile living spaces, and true move-in-ready condition, this is a rare opportunity to own a beautifully renovated home ready for its next chapter.
#21289074

Lantana

8313 Primrose Trail

4 Beds

4 Baths

3,369 Sq.Ft.

$749,900

MLS#: 21289074
Price reduced
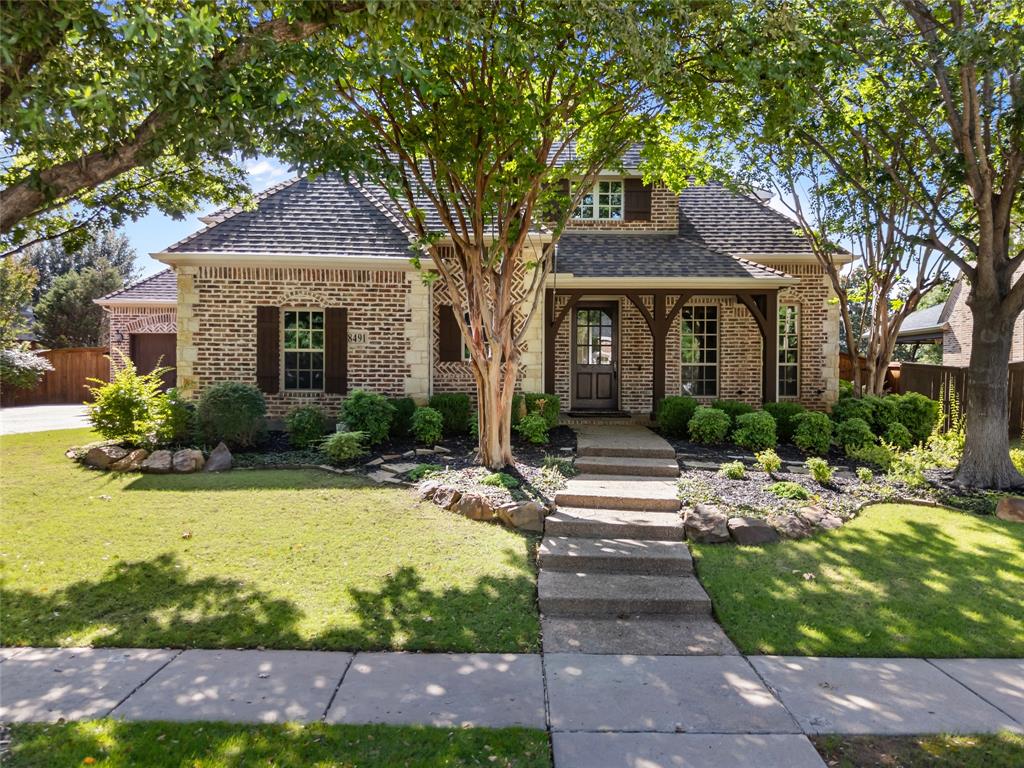
** Seller will provide a 2 to 1 buydown through Guaranteed Rate with an acceptable offer by 8.31.2026 ** Welcome to 8491 Canyon Crossing, where timeless design, exceptional space, and resort-style outdoor living come together in the heart of highly sought-after Lantana. Offering 5 bedrooms, 4.5 bathrooms, and a thoughtfully designed floor plan, this home perfectly balances luxury, comfort, and functionality.

Rich hardwood flooring, soaring ceilings, elegant architectural details, and abundant natural light create an inviting atmosphere throughout. The beautifully updated kitchen serves as the heart of the home, featuring an oversized island, stainless steel appliances, farmhouse sink, ample cabinetry, and designer finishes—perfect for everyday living and entertaining alike.

The spacious primary suite provides a private retreat with a spa-inspired bath and generous walk-in closet, while additional bedrooms offer flexibility for family, guests, or home office space. Multiple living areas include a large game room and dedicated media room, ensuring plenty of room for gathering, relaxing, and making memories.

Step outside to your own backyard oasis. The resort-style pool, resurfaced in 2025, is surrounded by generous patio and outdoor living spaces designed for year-round enjoyment. Whether hosting summer pool parties or enjoying a quiet Texas evening, this outdoor retreat is sure to impress.

Located within the award-winning Lantana master-planned community, residents enjoy access to community pools, fitness centers, tennis courts, walking trails, parks, playgrounds, golf, and year-round events. Conveniently located near shopping, dining, and major commuter routes, this exceptional home offers the lifestyle today's buyers have been waiting for. Meticulously maintained and move-in ready, every detail has been thoughtfully curated to create a home that is both welcoming and impressive from the moment you arrive.
#21294408

Lantana

8491 Canyon Crossing

5 Beds

4 Baths

4,076 Sq.Ft.

$944,900

MLS#: 21294408

Welcome to 1601 Trinidad Way, an exceptional 5-bedroom, 5-bathroom estate nestled in the prestigious master-planned community of Lantana in Denton County, Texas. Built in 2017 and spanning nearly 4,000 square feet across two thoughtfully designed levels, this residence delivers the perfect blend of luxury, comfort, and everyday functionality for the discerning buyer. Step inside to soaring vaulted ceilings, rich hardwood flooring, and an open-concept living area anchored by a stone fireplace with gas logs. The gourmet kitchen impresses with a large center island, granite countertops, a walk-in pantry, and a breakfast bar flowing effortlessly into the dining and living spaces, ideal for entertaining. A private office with built-in cabinetry offers a dedicated space to work from home, while the game room and media room provide endless options for recreation and relaxation. The primary suite is a true retreat, featuring dual vanities, a separate shower, and a spacious walk-in closet. Additional bedrooms offer flexibility for guests, hobbies, or extended stays. Outdoors, unwind in your own private oasis: a sparkling pool and spa combo surrounded by a covered patio and outdoor living center complete with an attached grill, perfect for Texas evenings under the stars. A three-car tandem garage and smart home technology add convenience and modern efficiency throughout. Located within the highly regarded Denton ISD, this residence grants access to Lantana's resort-style amenities, including community pools, a fitness center, greenbelt trails, a lake, parks, and playgrounds, making everyday living feel like a retreat. Discover refined, resort-style living in one of Denton County's most sought-after communities.
#21329306

Lantana

1601 Trinidad Way

5 Beds

4 Baths

3,969 Sq.Ft.

$899,000

MLS#: 21329306

The most functional and unique layout in Lantana! The WOW factor here is real, with designer touches gracing every inch of this top-to-bottom transformation. Refinished gleaming hardwoods guide you through the main floor featuring renovated designer baths, custom built-in cabinetry in the living and dining rooms, and a renovated showstopper kitchen complete with a custom dry bar. The primary suite is a true retreat with a custom closet build-out and a built-in accent wall featuring an additional fireplace and storage. Highly sought-after for its practical flow, the main level includes both the primary suite and a secondary bedroom next to a full bath- perfect for guests- along with a sunlit dedicated office space behind French doors. Upstairs offers a versatile game room, two additional bedrooms with great closets, a full bath, and a media room currently utilized as a private home gym.  Outside, enjoy a peaceful backyard from the covered patio and large extended deck. Major upgrades bring total peace of mind, including new HVAC system (2024), new roof (2024) and an Aquasana whole-house water filtration system. All of this nestled in Lantana's premier golf community with top rated schools, 5 neighborhood pools, pickleball facility, basketball and tennis courts, miles of trails, and easy access just 30 mins to DFW airport, and 45 mins to both Dallas and Ft Worth. *The kitchen currently shines with gorgeous blue cabinetry that is a must see to appreciate, but if blue isn't your color, Sellers are willing to change to your preference. Rendered photos have been included to show one potential color option, but it is Buyers choice!
#21343046

Lantana

1200 Grant Avenue

4 Beds

3 Baths

3,219 Sq.Ft.

$720,000

MLS#: 21343046

The kind of estate that makes staying home feel like a getaway! Magazine-worthy design, custom details, exceptional entertaining spaces & a private backyard retreat all set on an extraordinary almost .3 of an acre corner lot in the Fairland addition of Lantana. 5 beds, dedicated office with French doors, 4 full & 1 half baths, spacious main living, 2 dining areas, upstairs game room & media room. Craftsmanship shines with plantation shutters, beautiful hardwood & tile floors & an inviting wall of windows overlooking the magazine-worthy backyard. The formal dining is ideal for entertaining, while the designer kitchen impresses with extensive painted cabinetry, stainless appliances, stunning hardware, double ovens, gas cooktop, Butler’s pantry & walk-in pantry for effortless serving. Main-level primary retreat offers a 15x7 walk-in closet, glass-front cabinetry, 2 sinks, garden tub & large shower. A 2nd main-level suite, ideal for guests, multigenerational living or a 2nd primary retreat. Upstairs, 3 additional beds have bath access, including one private ensuite & two connected by a J&J bath. The game room features a wet bar, mini fridge & cabinetry, while the media room delivers the ultimate movie-night experience with tiered seating, projector & screen, & movie-inspired up lighting. Experience the backyard...A sparkling saltwater spa & pool features a grotto water feature plus built-in table & bench- perfect for morning coffee, dinner or appetizers without leaving the water. Expansive outdoor living surrounds the built-in grill & prep area beneath the covered cedar patio, an entertainer’s dream. HVAC systems updated 2022 & 2025, tankless water heater 2023, pool pump 2023, additional pool systems 2026 & paint 2025. 17x8 laundry with sink & mud room & 3-car garage complete this exceptional property. Bring resort-style living to your every day! Lantana features pools, tennis, pickleball, fitness centers, walking trails & parks.Staying home can feel like a vacation!
#21357325

Lantana

9114 Parson Drive

5 Beds

4 Baths

4,688 Sq.Ft.

$917,500

MLS#: 21357325

Price reduced
Welcome to resort-style living in the highly sought-after community of Lantana! Situated on an oversized 0.25-acre corner lot just steps from Lantana Golf Club, this beautifully updated home offers the perfect blend of luxury, comfort, and convenience. The backyard is an entertainer’s dream featuring a sparkling saltwater pool, outdoor kitchen, and spacious patio, plus a 3-car garage. 

Inside, soaring ceilings and brand-new luxury plank flooring throughout (no carpet!) create a bright, modern feel. The thoughtfully designed floor plan includes a private home office with French doors, formal dining room, and a spacious open-concept living area. The kitchen offers abundant cabinetry, a large walk-in pantry, brand-new cooktop and dishwasher, and a breakfast nook overlooking the pool. The first-floor primary suite features a spa-like ensuite bath with travertine countertops, soaking tub, separate shower, and oversized walk-in closet. 

Upstairs you’ll find a large game room, dedicated home theater, three generously sized bedrooms, and two full baths. Two bedrooms share a Jack-and-Jill bath with separate vanity areas. Recent updates include: Complete interior freshly painted, new flooring, 2 new high-efficiency HVAC systems with warranty, roof replaced 2022, new cooktop, new gas outdoor grill and more!! 

Enjoy the unmatched Lantana lifestyle with access to two fitness centers, resort-style pools, tennis and basketball courts, miles of scenic walking and biking trails, parks, playgrounds, and year-round community events, all within one of North Texas’ most desirable golf course communities.
#21335231

Lantana

900 Fannin Drive

4 Beds

3 Baths

3,595 Sq.Ft.

$779,000

MLS#: 21335231

Former Highland MODEL HOME nestled on a quiet street in highly sought-after Lantana! This beautifully maintained, move-in ready French Country inspired home blends timeless architecture with thoughtful updates and exceptional indoor-outdoor living. Surrounded by mature landscaping with added privacy and direct access to nearby trails, the home offers a peaceful retreat while remaining close to premier community amenities including pools, playgrounds, fitness center, and golf. Inside, warm wood floors, soaring spaces, arched architectural details, and extensive upgrades create an inviting yet elegant atmosphere. The spacious kitchen features granite countertops, tumbled fossil limestone backsplash, island, large pantry, and abundant storage, all opening seamlessly to the breakfast and living areas. Flexible downstairs study with closet and full bath access may serve as a 5th bedroom, or a guest suite. Upstairs offers 3 spacious secondary bedroom, game and media rooms, plus a balcony ideal for relaxing or entertaining. Outdoor living shines with a sparkling pool & spa, fire pit, covered patio, programmable exterior lighting, and sprinkler system with pool-fill feature. Additional updates include fresh interior and exterior paint, updated cabinetry, recoated wood floors, new carpet, updated lighting, four new ceiling fans, newer bathroom fixtures and toilets, extensive landscaping, whole-home sound wiring, a new roof installed in April 2025, and brand new fence has been installed May 2026. ATTENTION! : Qualified buyers may be able to assume the seller’s existing VA loan at a 3.5% interest rate, subject to lender-servicer approval and VA requirements.
#21272059

Lantana

8317 Victoria Lane

4 Beds

4 Baths

3,859 Sq.Ft.

$739,000

MLS#: 21272059

Price reduced
Step into a world of modern luxury and resort-style living in this stunning Lantana masterpiece, where every detail is designed for seamless entertaining and effortless daily flow. From the moment you enter, soaring ceilings, extensive wood floors, wrought iron spindles, decorative lighting, and elegant crown molding create a breathtaking first impression, anchored by a sleek, modern floor-to-ceiling marble fireplace in the impressive family room. The chef’s kitchen serves as a high-end culinary workspace, complete with granite counters, white cabinets, a pantry, stainless steel appliances with a recently replaced dishwasher, and a massive central island featuring a breakfast bar. Retreat to the lavish primary suite offering bay windows, a sliding barn door to the ensuite bath, separate quartz vanities, a freestanding tub, a separate shower, and a large walk-in closet with built-ins. The downstairs secondary bedroom and full bath provide a versatile space for guests or extended family. Upstairs, you'll find a spacious game room alongside a private media room pre-wired for surround sound. Storage is endless, including a massive walk-in attic, plus a two-car garage with coin flooring and overhead storage. A whole-home Aquasana water filter and water softener system ensure premium comfort. Your backyard paradise awaits on this oversized lot, featuring low-maintenance, pet-friendly artificial turf plus a sparkling pool with a slide, tanning ledge, and color-changing LED lights. Relax under the poolside cabana with a ceiling fan and stone accent wall built for your future outdoor kitchen, or unwind around the fire pit area. This move-in-ready gem boasts solar screens, a recently replaced roof on both the home and cabana, and fresh exterior paint, plus access to highly sought-after schools and unparalleled Lantana amenities like golf, tennis, pickleball, pools, fitness centers, miles of trails, community events, and more! Click the Virtual Tour link to see the 3D Tour!
#21303850

Lantana

1812 Briscoe Drive

4 Beds

4 Baths

3,240 Sq.Ft.

$775,000

MLS#: 21303850

 - property

Send a message

Message successfully sent.

Your message

What is 3 + 4 ?

Reason for contacting?

I agree to receive email communication and understand I can unsubscribe at any time.

I agree to be contacted by Next Level Realty Group via call, email, and text for real estate services. To opt out, you can reply 'stop' at any time or reply 'help' for assistance. You can also click the unsubscribe link in the emails. Message and data rates may apply. Message frequency may vary. Privacy Policy

Sign Out

Virtual Assistant

Would you like to take the next step with this property? We can help you schedule a showing or virtual tour, or send you more details.

Yes, I would like more information.

Thank You for Your Reply, One of Our Agents will contact you as soon as possible

No, maybe later.

Thank you, you can always contact me via email, phone number or through the contact form.

Realhub AI

Lucy - Your AI-Powered Realtor

Update Your Temporary Password

Personalize your search

Enter your email and we'll notify you immediately when new listings match what you're looking for.

or enter email address

Already have an account ? Login here

Continue your home search

I agree to receive communications and understand I can unsubscribe at any time.

I agree to be contacted by Next Level Realty Group via call, email, and text for real estate services. To opt out, you can reply 'stop' at any time or reply 'help' for assistance. You can also click the unsubscribe link in the emails. Message and data rates may apply. Message frequency may vary. Privacy Policy

Already have an account ? Login here

We use cookies

We use cookies primarily for analytics to enhance your experience. By accepting, you agree to our use of these cookies. You can manage your preferences or learn more about our cookies policy.