


Property
Beds
5
Full Baths
4
1/2 Baths
None
Year Built
2008
Sq.Footage
4,198
Nestled in the sought-after community of Lantana, this beautifully updated 5-bedroom, 4-bathroom brick estate offers 4,198 square feet and a 3-car garage on a 0.254-acre lot with mature landscaping and front-facing pond views. Freshly touched-up paint (2026) and rich hardwood floors set a bright, sophisticated tone throughout the main living areas, with two bedrooms down, including the primary suite, and three additional bedrooms upstairs. The show-stopping kitchen features an oversized granite island, gas cooktop, double built-in ovens, and a walk-in pantry, opening to the breakfast nook and a grand living room with high ceilings and a stone gas-log fireplace. A glass-door mud room off the entry keeps clutter tucked away, and a private office with built-in cabinetry offers a dedicated workspace. Upstairs, a dedicated media and theater room and a spacious second family room provide flexible space for movie nights and gatherings, complemented by brand-new carpet (2026) throughout. The primary suite is a true retreat, with a soaking garden tub, dual vanities, separate shower, and an oversized walk-in closet. Three additional bedrooms with walk-in closets offer flexibility for guests or a home office. Outside, enjoy a backyard oasis with a covered pergola, stone patio, fire pit, and a gunite in-ground pool with water feature, plus a generous, private yard for outdoor entertaining and everyday relaxation. A security system, smoke detectors, and energy-efficient insulation add peace of mind for years to come. Located in the amenity-rich Lantana community, residents enjoy scenic ponds with fountains, a community pavilion, golf, jogging and biking trails, playgrounds, and Ferguson Courts tennis and pickleball courts. Minutes from Highway 407 with convenient access to shopping, dining, and major roadways, this move-in-ready home delivers luxury and community in one of Denton County's most sought-after addresses.
Features & Amenities
Interior
-
Other Interior Features
Built-in Features, Chandelier, Eat-in Kitchen, Granite Counters, Kitchen Island, Open Floorplan, Pantry, Walk-In Closet(s), High Speed Internet, Wired for Sound
-
Total Bedrooms
5
-
Bathrooms
4
-
Basement YN
NO
-
Cooling YN
YES
-
Cooling
Ceiling Fan(s), Central Air, Electric
-
Fireplace YN
YES
-
Heating YN
YES
-
Heating
Central, Natural Gas
-
Pet friendly
N/A
Exterior
-
Garage
Yes
-
Garage spaces
3
-
Construction Materials
Brick
-
Other Exterior Features
Fire Pit, Rain Gutters
-
Parking
Garage, Garage Door Opener, Attached
-
Patio and Porch Features
Covered
-
Pool
Yes
-
Pool Features
Fenced, Gunite, In Ground
-
Waterfront YN
NO
Area & Lot
-
Lot Features
Few Trees, Interior Lot, Landscaped, Subdivided
-
Lot Size(acres)
0.254
-
Lot Size(square feet)
11,064
-
Property Type
Residential
-
Property Sub Type
Single Family Residence
-
Architectural Style
Traditional
Price
-
Sales Price
$899,000
-
Sq. Footage
4,198
-
Price/SqFt
$214
HOA
-
Association
YES
-
Association Fee
$144
-
Association Fee Frequency
Monthly
-
Association Fee Includes
N/A
School District
-
Elementary School
Annie Webb Blanton
-
Middle School
Tom Harpool
-
High School
Guyer
Property Features
-
Foundation Details
Slab
-
Tax Lot
16
Schedule a Showing
Showing scheduled successfully.
Mortgage calculator
Estimate your monthly mortgage payment, including the principal and interest, property taxes, and HOA. Adjust the values to generate a more accurate rate.
Your payment
Principal and Interest:
$
Property taxes:
$
HOA fees:
$
Total loan payment:
$
Total interest amount:
$
Location
County
Denton
Elementary School
Annie Webb Blanton
Middle School
Tom Harpool
High School
Guyer
Listing Courtesy of Sunny Darden , Real Broker, LLC
RealHub Information is provided exclusively for consumers' personal, non-commercial use, and it may not be used for any purpose other than to identify prospective properties consumers may be interested in purchasing. All information deemed reliable but not guaranteed and should be independently verified. All properties are subject to prior sale, change or withdrawal. RealHub website owner shall not be responsible for any typographical errors, misinformation, misprints and shall be held totally harmless.

AGENT
Joe Boston
Call Joe today to schedule a private showing.

* Listings on this website come from the FMLS IDX Compilation and may be held by brokerage firms other than the owner of this website. The listing brokerage is identified in any listing details. Information is deemed reliable but is not guaranteed. If you believe any FMLS listing contains material that infringes your copyrighted work please click here to review our DMCA policy and learn how to submit a takedown request.© 2024 FMLS.
Related Properties

Lantana
8313 Primrose Trail
4 Beds
4 Baths
3,369 Sq.Ft.
$749,900
MLS#: 21289074

Lantana
1708 Trinidad Way
4 Beds
3 Baths
3,059 Sq.Ft.
$779,900
MLS#: 21235759
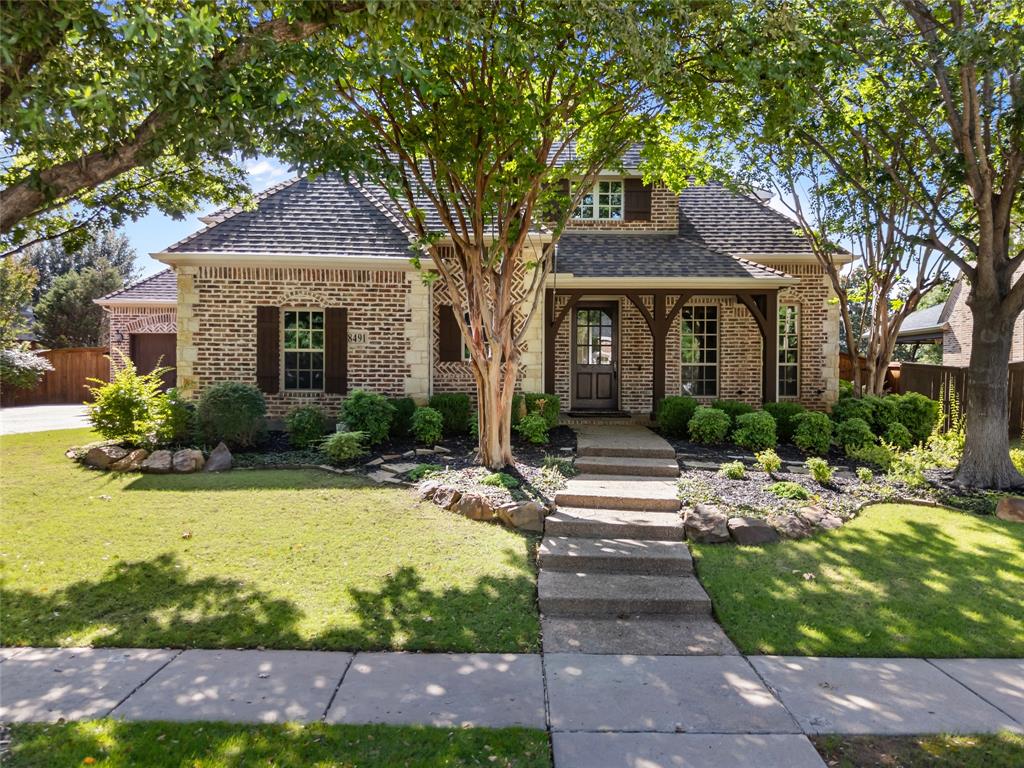
Lantana
8491 Canyon Crossing
5 Beds
4 Baths
4,076 Sq.Ft.
$944,900
MLS#: 21294408

Lantana
1601 Trinidad Way
5 Beds
4 Baths
3,969 Sq.Ft.
$899,000
MLS#: 21329306

Lantana
1200 Grant Avenue
4 Beds
3 Baths
3,219 Sq.Ft.
$720,000
MLS#: 21343046

Lantana
900 Fannin Drive
4 Beds
3 Baths
3,595 Sq.Ft.
$799,000
MLS#: 21335231

Lantana
8700 Scarlet Trail
4 Beds
4 Baths
3,635 Sq.Ft.
$785,000
MLS#: 21333525

Lantana
8317 Victoria Lane
4 Beds
4 Baths
3,859 Sq.Ft.
$739,000
MLS#: 21272059

Lantana
1812 Briscoe Drive
4 Beds
4 Baths
3,240 Sq.Ft.
$775,000
MLS#: 21303850

Lantana
9114 Parson Drive
5 Beds
4 Baths
4,688 Sq.Ft.
$917,500
MLS#: 21357325
