Features & Amenities

Interior

  • Other Interior Features

    Built-in Features, Double Vanity, Eat-in Kitchen, Granite Counters, Kitchen Island, Open Floorplan, Pantry, Walk-In Closet(s)

  • Total Bedrooms

    5

  • Bathrooms

    3

  • 1/2 Bathrooms

    1

  • Pet friendly

    N/A

Exterior

  • Garage

    Yes

  • Garage spaces

    2

  • Construction Materials

    Brick

  • Other Exterior Features

    Rain Gutters, Private Yard

  • Parking

    Covered, Direct Access, Driveway, Enclosed, Garage, Garage Door Opener, Garage Faces Front, Attached

  • Pool

    No

Area & Lot

  • Lot Features

    Cul-De-Sac, Few Trees, Interior Lot, Landscaped

  • Lot Size(acres)

    0.1377

  • Lot Size(square feet)

    6,000

  • Property Type

    Residential

  • Property Sub Type

    Single Family Residence

  • Architectural Style

    Traditional

Price

  • Sales Price

    $512,990

  • Sq. Footage

    3,056

  • Price/SqFt

    $167

HOA

  • Association

    YES

  • Association Fee

    $297

  • Association Fee Frequency

    Semi-Annually

  • Association Fee Includes

    N/A

School District

  • Elementary School

    Joe K Bryant

  • Middle School

    Anna

  • High School

    Anna

Schedule a Showing

Showing scheduled successfully.

<
>
IN PERSON
VIA CHAT

What is 3 + 4 ?


Change time

Mortgage calculator

Estimate your monthly mortgage payment, including the principal and interest, property taxes, and HOA. Adjust the values to generate a more accurate rate.

Your payment

Principal and Interest:

$

Property taxes:

$

HOA fees:

$

Total loan payment:

$

Total interest amount:

$

Location

County

Collin

Elementary School

Joe K Bryant

Middle School

Anna

High School

Anna

Listing Courtesy of Marsha Ashlock , Visions Realty & Investments

RealHub Information is provided exclusively for consumers' personal, non-commercial use, and it may not be used for any purpose other than to identify prospective properties consumers may be interested in purchasing. All information deemed reliable but not guaranteed and should be independently verified. All properties are subject to prior sale, change or withdrawal. RealHub website owner shall not be responsible for any typographical errors, misinformation, misprints and shall be held totally harmless.

Agent Joe Boston

AGENT

Joe Boston

Call Joe today to schedule a private showing.


* Listings on this website come from the FMLS IDX Compilation and may be held by brokerage firms other than the owner of this website. The listing brokerage is identified in any listing details. Information is deemed reliable but is not guaranteed. If you believe any FMLS listing contains material that infringes your copyrighted work please click here to review our DMCA policy and learn how to submit a takedown request.© 2024 FMLS.
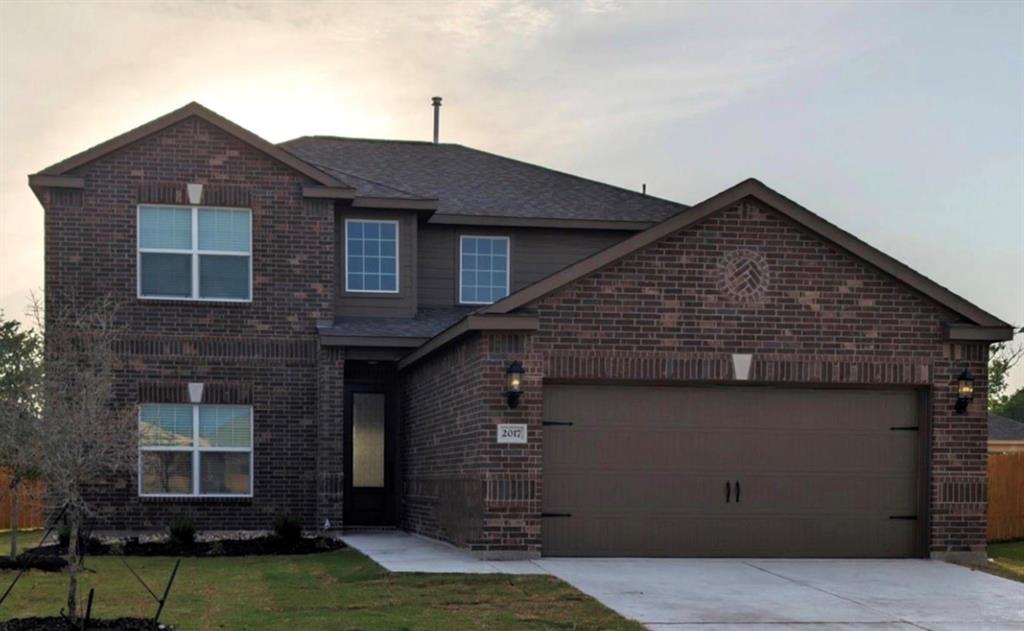
New Bloomfield Build Freshly Completed! The Woodrose is a must-see with a Stone & Brick exterior, contemporary design features throughout and Modern Kitchen. Faces East! Level 3 Granite countertops complement the walls of flat-panel cabinets with pulls and all SS Appliances with gas cooking. The Primary Suite is tucked away on the 1st floor for a private retreat, a second large bedroom on 1st floor, and Game room flex space upstairs along with 3 other large bedrooms. Upgraded flooring throughout, Study has Glass Doors, Ceiling Fans, 2in Blinds, and Covered Rear Patio added! Lot is fully landscaped with trees, plants, stone edging, a sprinkler system, and stained fencing. Be sure to ask about all the energy-efficient features included in each Bloomfield Home! Visit our model in West Crossing today to find out more.

915 Greywood Drive

Message successfully sent.

What would you like to know?

What is 3 + 4 ?

I agree to receive email communication and understand I can unsubscribe at any time.

I agree to be contacted by Next Level Realty Group via call, email, and text for real estate services. To opt out, you can reply 'stop' at any time or reply 'help' for assistance. You can also click the unsubscribe link in the emails. Message and data rates may apply. Message frequency may vary. Privacy Policy

Related Properties

Gorgeous like NEW two-story, four-bedroom, two-and-a-half bath home is simply stunning. Open and airy chef-ready kitchen includes energy-efficient appliances, granite countertops, oversized wood cabinetry and a large pantry. Super spacious family room, breakfast dining, kitchen, and master suite are all on the main floor. The master suite features a stunning en-suite bathroom with a dual-sink vanity, large soaker tub, enclosed shower and a huge walk-in closet. This beautiful home comes with designer upgrades included at no extra cost such as luxury vinyl-plank flooring, a Wi-Fi-enabled garage door opener, programmable thermostat and more. HOME EQUIPPED WITH STORM SHELTER!
#21308022

Anna

2017 Atwood Drive

4 Beds

2 Baths

2,586 Sq.Ft.

$429,900

MLS#: 21308022

Better Than New! This stunning Bloomfield Carolina single-story home offers the perfect blend of elegance, comfort, and functionality. Featuring 4 spacious bedrooms, 2 full baths, a formal dining room, and an open-concept kitchen and family room, this thoughtfully designed floor plan is ideal for both everyday living and entertaining. Situated on a beautiful interior lot overlooking a greenbelt, this home is just steps from the community lake and resort-style amenities. A grand rotunda entry with decorative art niches welcomes you inside, where you'll find extensive upgraded hardwood flooring throughout the main living areas, soaring ceilings, graceful archways, and abundant natural light from oversized windows. The deluxe gourmet kitchen is the heart of the home, showcasing stainless steel appliances with gas cooking, a new kitchen faucet, upgraded finishes, abundant cabinetry, and generous counter space. The adjoining breakfast nook features a charming window seat and built-in buffet, creating the perfect space for casual dining. Retreat to the oversized primary suite complete with a cozy sitting area and a luxurious ensuite bath. Step outside to the extended covered patio, perfect for relaxing or entertaining year-round. Additional highlights include an oversized 2.5-car garage with epoxy flooring and upgraded lighting, plus two outdoor storage sheds that convey with the property. This meticulously maintained home truly has it all—premium upgrades, an exceptional floor plan, and an outstanding location. Don't miss this incredible opportunity!
#21342898

Anna

1301 Park Vista Drive

4 Beds

2 Baths

2,329 Sq.Ft.

$449,000

MLS#: 21342898

** For the First Time Ever! Receive $1,500 per month sent directly to you while your new home is being built (up to $15,000 total). This can be used however you choose with no restrictions! PLUS, a 3.99% FIXED RATE on select homes through our NBI in partnership with MegPrime. Subject Terms and Conditions Apply ** Select your dream home and bring your vision of luxury living to life in a place that is uniquely yours. Lagoon life is coming to AnaCapri, a master-planned community in Anna ISD that blends luxury living with small-town charm in one of the fastest-growing cities in the area. From top-rated schools and lush parks to luxury fitness facilities and a resort-style lagoon, AnaCapri delivers an elevated lifestyle designed for comfort and lasting memories. Choose your floor plan and begin building your future home today!
#21311612

Anna

901 Tartane Drive

3 Beds

2 Baths

1,950 Sq.Ft.

$420,500

MLS#: 21311612
Price reduced
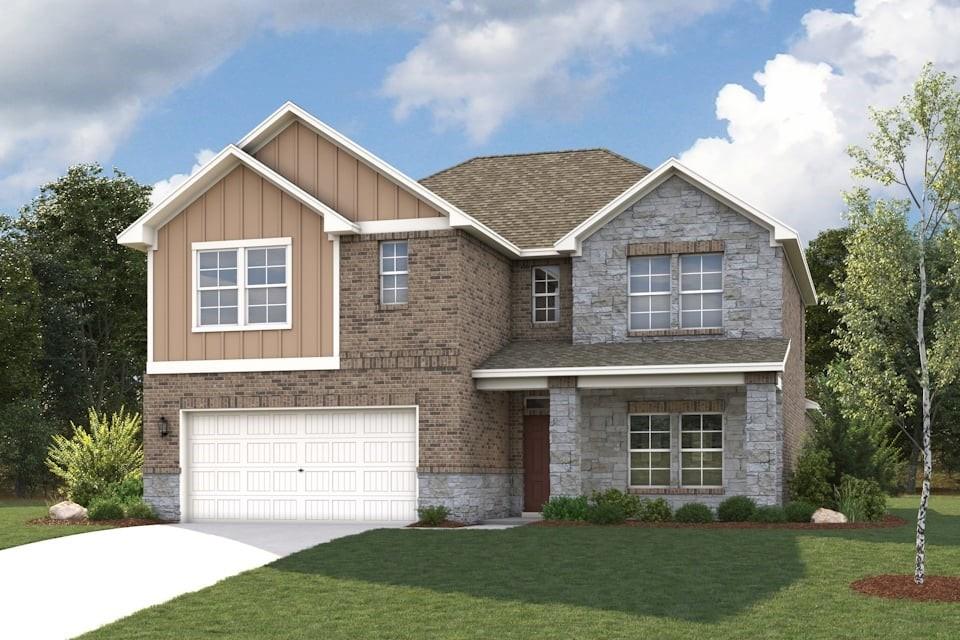
BRAND NEW COMMUNITY! The Trinity floor plan offers a bright, open-concept layout designed for comfortable everyday living. A spacious kitchen flows into the dining area and large family room, creating an inviting central hub for gatherings. The private primary suite is tucked at the back of the home, featuring a generous walk-in closet and well-appointed bath. Secondary bedrooms are thoughtfully separated for added privacy, with a flexible loft space ideal for a home office or game room. A covered outdoor area extends your living space, perfect for relaxing or entertaining. Designed for everyday convenience and livability, Anna Town Square blends residential comfort with walkable amenities and easy regional access. Inviting streetscapes, a sparkling pool, nature trails, green spaces, and planned gathering areas create a connected neighborhood feel with plenty of opportunities to enjoy the outdoors. Located just minutes from US 75, Anna Town Square provides a convenient commute to McKinney, Frisco, and the greater Dallas Fort-Worth area while maintaining a welcoming small-town atmosphere. Est. July completion!
#21222568

Anna

1521 Xavier Street

5 Beds

4 Baths

3,036 Sq.Ft.

$449,900

MLS#: 21222568

NEW! NEVER LIVED IN. Bloomfield Homes has built the Magnolia II, a two-story plan with 5 bedrooms, 4 baths, and a 2-car garage. The home sits on an oversized cul-de-sac lot — extra yard, less through traffic, and the quiet that comes with being off the main road. Inside, vaulted ceilings open up the main living space, and a solid mahogany 8' front door with wrought iron detail sets the tone from the curb. The family room is anchored by a stacked stone-to-ceiling fireplace with a cedar mantel, the kind of feature that makes a room feel finished. Laminate wood floors run through all the living areas, dressed with faux wood blinds and window coverings already in place — one less thing to buy after you move in. The Deluxe Kitchen is built for serious cooking, outfitted with upgraded professional-series appliances and the counter space to actually use them. The primary suite is the retreat here, with a super-sized master shower that reads more like a spa than a bathroom. A mud room off the garage handles the daily drop of shoes and bags, and window seats tucked throughout add storage and a place to sit. Outside, a covered porch and covered patio extend the living space to both ends of the home, the patio plumbed with a gas stub for the grill, and a lighting system carries the look into the evening. Gutters and the energy-efficient features standard in every Bloomfield Home round it out. Come see the Magnolia II at Bloomfield's model in Meadow Vista!
#21327813

Anna

908 Twin Pine Court

5 Beds

4 Baths

3,430 Sq.Ft.

$572,986

MLS#: 21327813
Price reduced
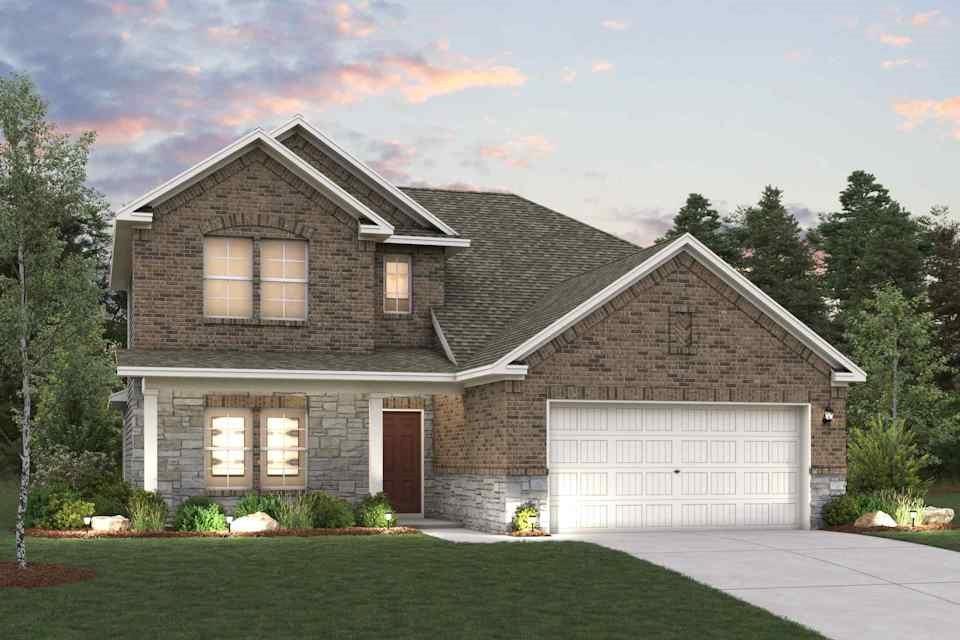
BRAND NEW COMMUNITY! The two-story Lassen floor plan opens with an inviting porch entry that leads past a first floor bedroom and full bath, perfect for guests. An impressive open kitchen with a center island is adjacent and flows into a dining area and an airy great room, creating the perfect space for entertaining and everyday living. The owner’s suite is conveniently located on the main level and offers a walk-in closet and a private bath with dual sinks and a walk-in shower. Upstairs, there are two bedrooms and a bath, as well as a versatile loft space. Designed for everyday convenience and livability, Anna Town Square blends residential comfort with walkable amenities and easy regional access. Inviting streetscapes, a sparkling pool, nature trails, green spaces, and planned gathering areas create a connected neighborhood feel with plenty of opportunities to enjoy the outdoors. Located just minutes from US 75, Anna Town Square provides a convenient commute to McKinney, Frisco, and the greater Dallas Fort-Worth area while maintaining a welcoming small-town atmosphere. Est. July completion!
#21222564

Anna

1620 Esra Lane

4 Beds

2 Baths

2,449 Sq.Ft.

$429,900

MLS#: 21222564
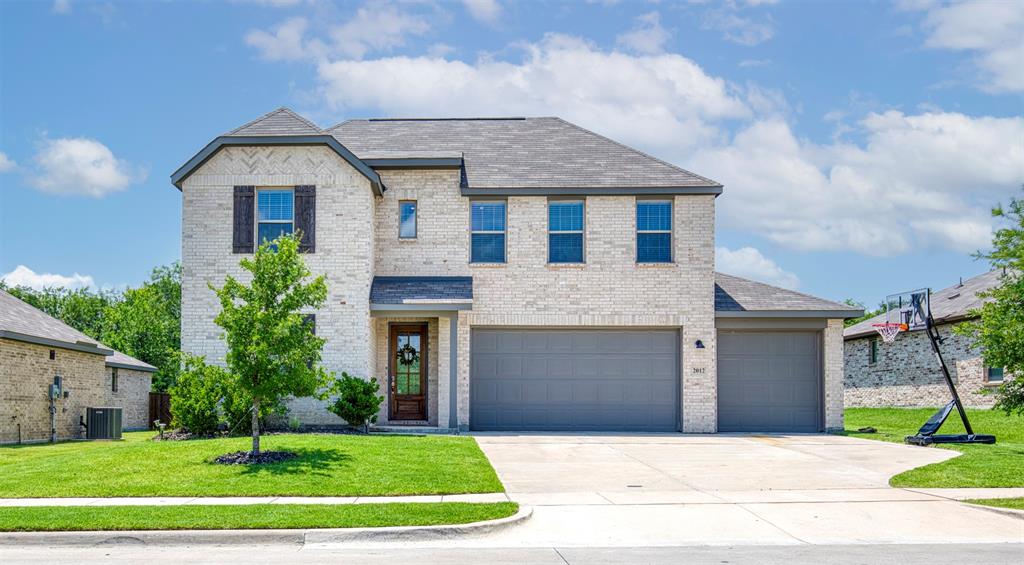
Experience elevated living in the heart of Anna with this exceptional 5-bedroom, 3-bathroom home located in the desirable Park Place community. Built in 2022 & meticulously maintained, this expansive residence effortlessly combines sophisticated design with everyday comfort. From the moment you step inside, you're greeted by tall ceilings, a soft neutral color palette, & wide-plank luxury vinyl flooring that flows throughout the main living areas. Perfect for entertaining, the kitchen features soft gray cabinetry, gleaming quartz countertops, & a generous island. Designer touches like a subway tile backsplash & farm-style sink add timeless character. Natural light pours in through a wall of windows in the main living area, creating a bright & welcoming atmosphere. The downstairs layout includes a guest suite with a full bath. The luxurious primary suite overlooks the tranquil, tree-lined greenbelt & boasts a spa-like ensuite bath with dual vanities, garden tub, separate glass-enclosed shower, & a spacious walk-in closet.
Upstairs, a large game room provides a versatile space for recreation or relaxation, accompanied by 3 additional oversized bedrooms & a third full bath.
Enjoy peaceful evenings on your back patio & premium lot that backs up to a lush greenbelt, creating a serene retreat. A 3-car garage with epoxy flooring & double-door entry offers ample space for vehicles, storage, or hobbies.
Park Place community residents benefit from a strong sense of neighborhood & proximity to highly rated Anna ISD schools. Outdoor enthusiasts will love being near Slayter Creek Park, which features splash pads, sports courts, trails, & playgrounds, as well as the serene natural setting of Natural Springs Park. Just minutes from U.S. Highway 75, Anna offers easy access to McKinney, Frisco, & the broader North Dallas corridor, all while maintaining a peaceful, small-town atmosphere. Search address in YouTube for video.
#21237782

Anna

2012 Pacific Avenue

5 Beds

3 Baths

2,814 Sq.Ft.

$455,000

MLS#: 21237782

Luxury Garage Condo. Where Automotive Passion Meets Elevated Living. Featured in The Wall Street Journal and numerous premier publications, this exceptional luxury garage condominium community represents the pinnacle of the Dallas–Fort Worth luxury automotive lifestyle. More than just a place to store your collection, it is an exclusive destination designed for enthusiasts who appreciate world-class performance, sophisticated design, and an unparalleled sense of community. Each luxury garage condominium includes access to 200 track days per year, giving you the rare opportunity to experience your vehicles the way they were engineered to perform. Whether you’re perfecting your driving skills, enjoying spirited laps with fellow owners, or simply taking in the excitement from your private retreat, every day offers a new reason to return. Inside, contemporary architecture, premium finishes, and expansive mezzanine spaces create the perfect environment for entertaining, relaxing, or showcasing your prized collection. Beyond your private garage, you’ll join a vibrant community of like-minded automotive enthusiasts who share a passion for performance, craftsmanship, and unforgettable driving experiences. This is more than real estate—it’s a lifestyle where luxury meets racing, and every visit feels like an exclusive event. Experience one of the most sought-after automotive communities in North Texas and discover what it means to own more than a garage—own your place at the G2 Motorpark.
#21316532

Anna

400 Fast Lane 4

1 Beds

None Baths

1,500 Sq.Ft.

$495,000

MLS#: 21316532

Price reduced
Welcome to this beautifully updated traditional ranch-style home situated on a spacious 1 acre lot with NO HOA! Offering 4 bedrooms and 2 bathrooms, this home features an open, inviting layout with gorgeous luxury vinyl flooring, fresh interior paint, and an updated kitchen designed for both everyday living and entertaining. 
Step outside to enjoy the covered back patio overlooking the expansive backyard, perfect for gatherings, relaxing evenings, or creating your own outdoor oasis.
A standout feature of this property is the 30'x30' Metal detached 1 bedroom, 1 bath living quarters (ADU) complete with central heating and air, washer, dryer and range connections, plus an upstairs storage loft. Ideal for guests, extended family, a private office, hobby space, additional flex space, or to make as a rental property for additional income. Ready to make your own.
Conveniently located near shopping, dining, and everyday amenities while offering the peace and privacy of country-style living. Don’t miss this rare opportunity to own a versatile property with room to grow!
#21316463

Anna

2912 Thousand Oaks Drive

4 Beds

2 Baths

2,104 Sq.Ft.

$556,000

MLS#: 21316463

Price reduced
NEW! NEVER LIVED IN. Bloomfield Homes has built the Rose II, a two-story plan with 5 bedrooms, 4 baths, a study, and a 2-car garage. The home sits on a corner lot with a park view, so there's green space in the sightline and only one neighbor sharing a fence line. A solid mahogany 8' front door with wrought iron detail opens the entry. Inside, vaulted ceilings lift the main living space, and the family room centers on a tile fireplace running to the ceiling, finished with a modern box mantel — squared off and clean-lined rather than traditional. Laminate wood floors run through all the living areas, and faux wood blinds and window coverings are already hung on every window. The Deluxe Kitchen carries an upgraded professional-series appliance package, a step past the standard set and the reason this kitchen handles a real holiday dinner rather than just weeknight cooking. A study on the main floor gives you a separate room for work, homework, or the desk that otherwise ends up in a corner of the living room. The primary bath has a super-sized shower, expanded well past the standard footprint. Upstairs, a game room and a separate media room mean the household has two rooms to spread into above the main floor, so the movie setup doesn't have to double as the place everyone hangs out. A mud room off the garage catches shoes, backpacks, and sports gear before any of it reaches the rest of the house. Outdoor living runs front to back with a covered porch and a covered patio, the patio plumbed with a gas stub so the grill hooks up without hauling propane. An exterior lighting system carries the look after dark. Gutters and a full package of energy-saving components come standard, at no added cost. Come walk the Rose II at the Bloomfield Homes model in Meadow Vista.
#21340907

Anna

800 Twin Pine Court

5 Beds

4 Baths

3,558 Sq.Ft.

$572,812

MLS#: 21340907

 - property

Send a message

Message successfully sent.

Your message

What is 3 + 4 ?

Reason for contacting?

I agree to receive email communication and understand I can unsubscribe at any time.

I agree to be contacted by Next Level Realty Group via call, email, and text for real estate services. To opt out, you can reply 'stop' at any time or reply 'help' for assistance. You can also click the unsubscribe link in the emails. Message and data rates may apply. Message frequency may vary. Privacy Policy

Sign Out

Virtual Assistant

Would you like to take the next step with this property? We can help you schedule a showing or virtual tour, or send you more details.

Yes, I would like more information.

Thank You for Your Reply, One of Our Agents will contact you as soon as possible

No, maybe later.

Thank you, you can always contact me via email, phone number or through the contact form.

Realhub AI

Lucy - Your AI-Powered Realtor

Update Your Temporary Password

Personalize your search

Enter your email and we'll notify you immediately when new listings match what you're looking for.

or enter email address

Already have an account ? Login here

Continue your home search

I agree to receive communications and understand I can unsubscribe at any time.

I agree to be contacted by Next Level Realty Group via call, email, and text for real estate services. To opt out, you can reply 'stop' at any time or reply 'help' for assistance. You can also click the unsubscribe link in the emails. Message and data rates may apply. Message frequency may vary. Privacy Policy

Already have an account ? Login here

We use cookies

We use cookies primarily for analytics to enhance your experience. By accepting, you agree to our use of these cookies. You can manage your preferences or learn more about our cookies policy.